
23 Joiner Circle N Whitchurch-Stouffville (Ballantrae), Ontario L4A 4W9


$1,599,900管理费,Parcel of Tied Land
$438.19 每月
管理费,Parcel of Tied Land
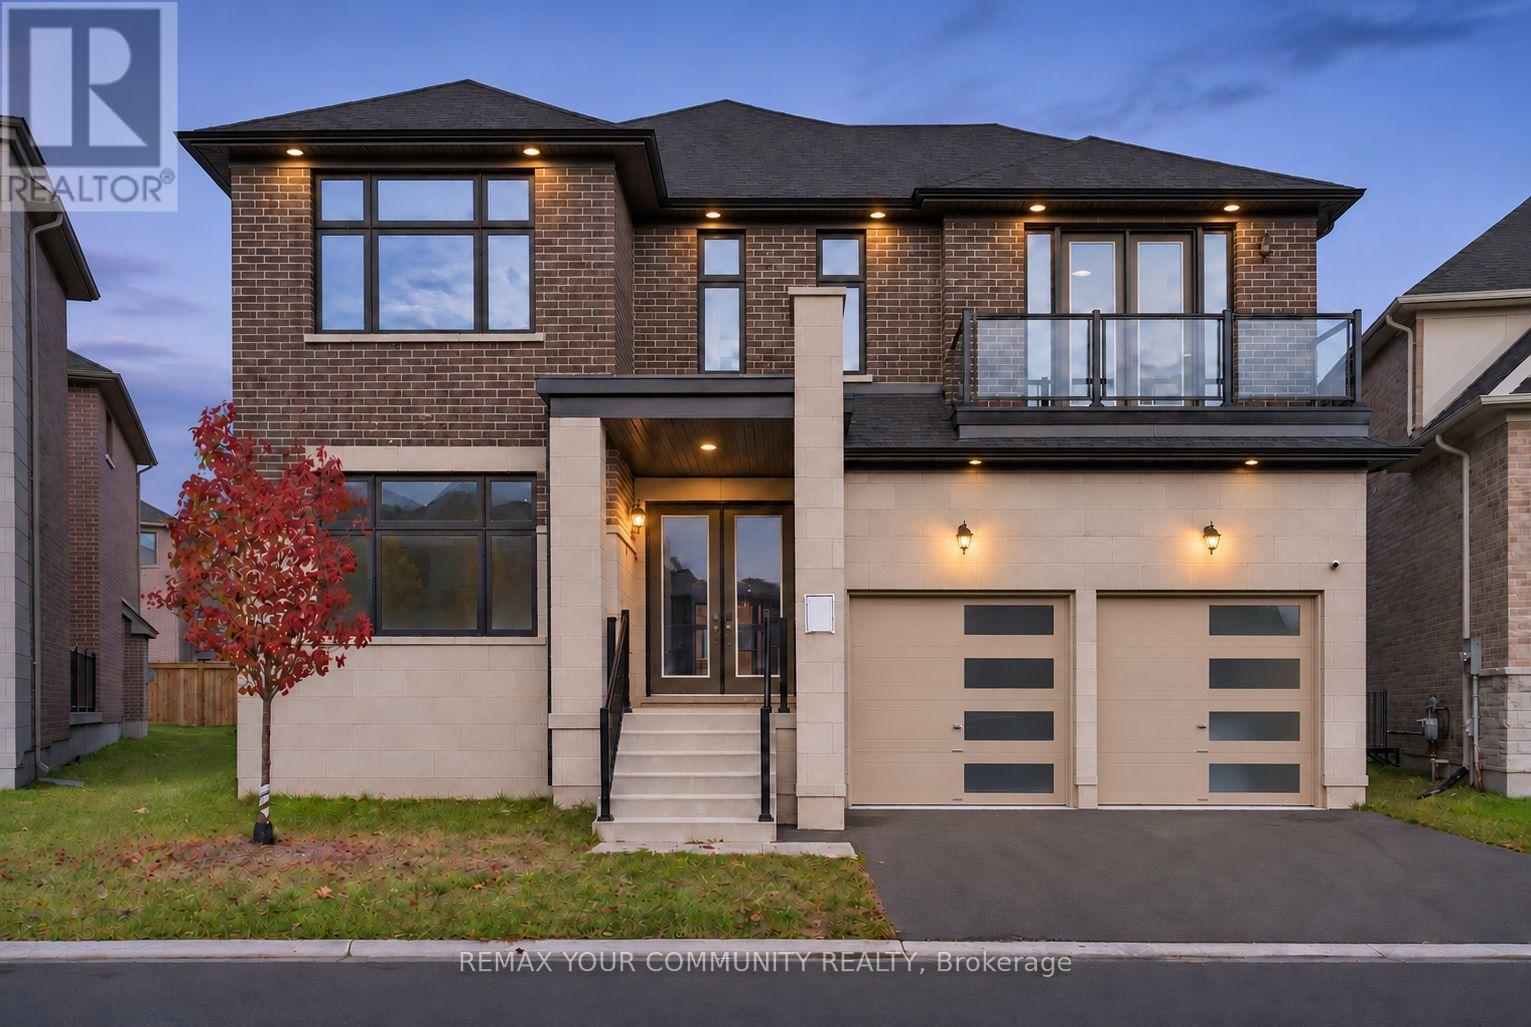
$438.19 每月Experience Luxury Living in Prestigious Ballantrae, Whitchurch-Stouffville! The Extensively Upgraded Rosewood Model by Ballymore Homes Offers Approximately 4,370 Sq. Ft. of Elegant Living Space with Exceptional Craftsmanship and Premium Finishes Throughout. Featuring Soaring 10-Ft Ceilings on the Main Floor, an Expansive Great Room, Formal Dining Area, Rare Private Courtyard, and a Stunning Chef-Inspired Kitchen with Quartz Countertops, Custom Cabinetry, Large Flush Breakfast Bar, Servery, and Ample Storage. The Grand Primary Retreat Features His & Hers Walk-In Closets and a Luxurious Spa-Inspired Ensuite with Frameless Glass Shower. Additional Spacious Bedrooms Offer Two Private Ensuites and a Jack & Jill Bathroom. Convenient Second-Floor Laundry, Oversized Windows, Upgraded Hardwood Flooring, Elegant Waffle Ceilings, and Extensive Builder Upgrades Add to the Home's Appeal. The Basement Features Upgraded 9-Ft Ceilings with Rough-Ins for a Future Bathroom and Fireplace. Enjoy a Private Backyard Perfect for Relaxation and Entertaining. Ideally Located Near Schools, Parks, Golf Courses, Nature Trails, Shopping, and Transit. An Exceptional Opportunity to Own a Luxury Home in One of Stouffville's Most Desirable Communities! Monthly POTL Fee: $438.19. (id:43681)
房源概要
| MLS® Number | N14148890 |
| 房源类型 | 民宅 |
| 社区名字 | Ballantrae |
| 总车位 | 4 |
详 情
| 浴室 | 4 |
| 地上卧房 | 4 |
| 总卧房 | 4 |
| 地下室进展 | 已完成 |
| 地下室类型 | N/a (unfinished) |
| 施工种类 | 独立屋 |
| 空调 | 中央空调 |
| 外墙 | 砖, 石 |
| 壁炉 | 有 |
| Flooring Type | Hardwood |
| 地基类型 | 混凝土浇筑 |
| 客人卫生间(不包含洗浴) | 1 |
| 供暖方式 | 天然气 |
| 供暖类型 | 压力热风 |
| 储存空间 | 2 |
| 内部尺寸 | 3500 - 5000 Sqft |
| 类型 | 独立屋 |
| 设备间 | 市政供水 |
车 位
| Garage |
土地
| 英亩数 | 无 |
| 污水道 | Sanitary Sewer |
| 土地深度 | 113 Ft ,3 In |
| 土地宽度 | 40 Ft ,4 In |
| 不规则大小 | 40.4 X 113.3 Ft |
房 间
| 楼 层 | 类 型 | 长 度 | 宽 度 | 面 积 |
|---|---|---|---|---|
| 二楼 | 第三卧房 | 4.11 m | 4.11 m | 4.11 m x 4.11 m |
| 二楼 | Bedroom 4 | 3.81 m | 4.32 m | 3.81 m x 4.32 m |
| 二楼 | 洗衣房 | 2.7 m | 2.1 m | 2.7 m x 2.1 m |
| 二楼 | 主卧 | 6.1 m | 5.18 m | 6.1 m x 5.18 m |
| 二楼 | 第二卧房 | 3.96 m | 4.27 m | 3.96 m x 4.27 m |
| 地下室 | 其它 | 16 m | 17.5 m | 16 m x 17.5 m |
| 一楼 | 客厅 | 3.66 m | 3.66 m | 3.66 m x 3.66 m |
| 一楼 | Office | 3.56 m | 3.35 m | 3.56 m x 3.35 m |
| 一楼 | Eating Area | 3.61 m | 5.18 m | 3.61 m x 5.18 m |
| 一楼 | 大型活动室 | 5.33 m | 3.96 m | 5.33 m x 3.96 m |
| 一楼 | 餐厅 | 4.32 m | 5.28 m | 4.32 m x 5.28 m |
| 一楼 | 厨房 | 3.05 m | 5.18 m | 3.05 m x 5.18 m |
| 一楼 | Sunroom | 7 m | 16.2 m | 7 m x 16.2 m |
| 一楼 | Pantry | 1.8 m | 2.1 m | 1.8 m x 2.1 m |

The trademarks REALTOR®, REALTORS®, and the REALTOR® logo are controlled by The Canadian Real Estate Association (CREA) and identify real estate professionals who are members of CREA. The trademarks MLS®, Multiple Listing Service® and the associated logos are owned by The Canadian Real Estate Association (CREA) and identify the quality of services provided by real estate professionals who are members of CREA. The trademark DDF® is owned by The Canadian Real Estate Association (CREA) and identifies CREA's Data Distribution Facility (DDF®)
Toronto Real Estate Board
RE/MAX Your Community Realty, RE/MAX Realtron Realty Inc.
November 09 2026 05:33:56
