
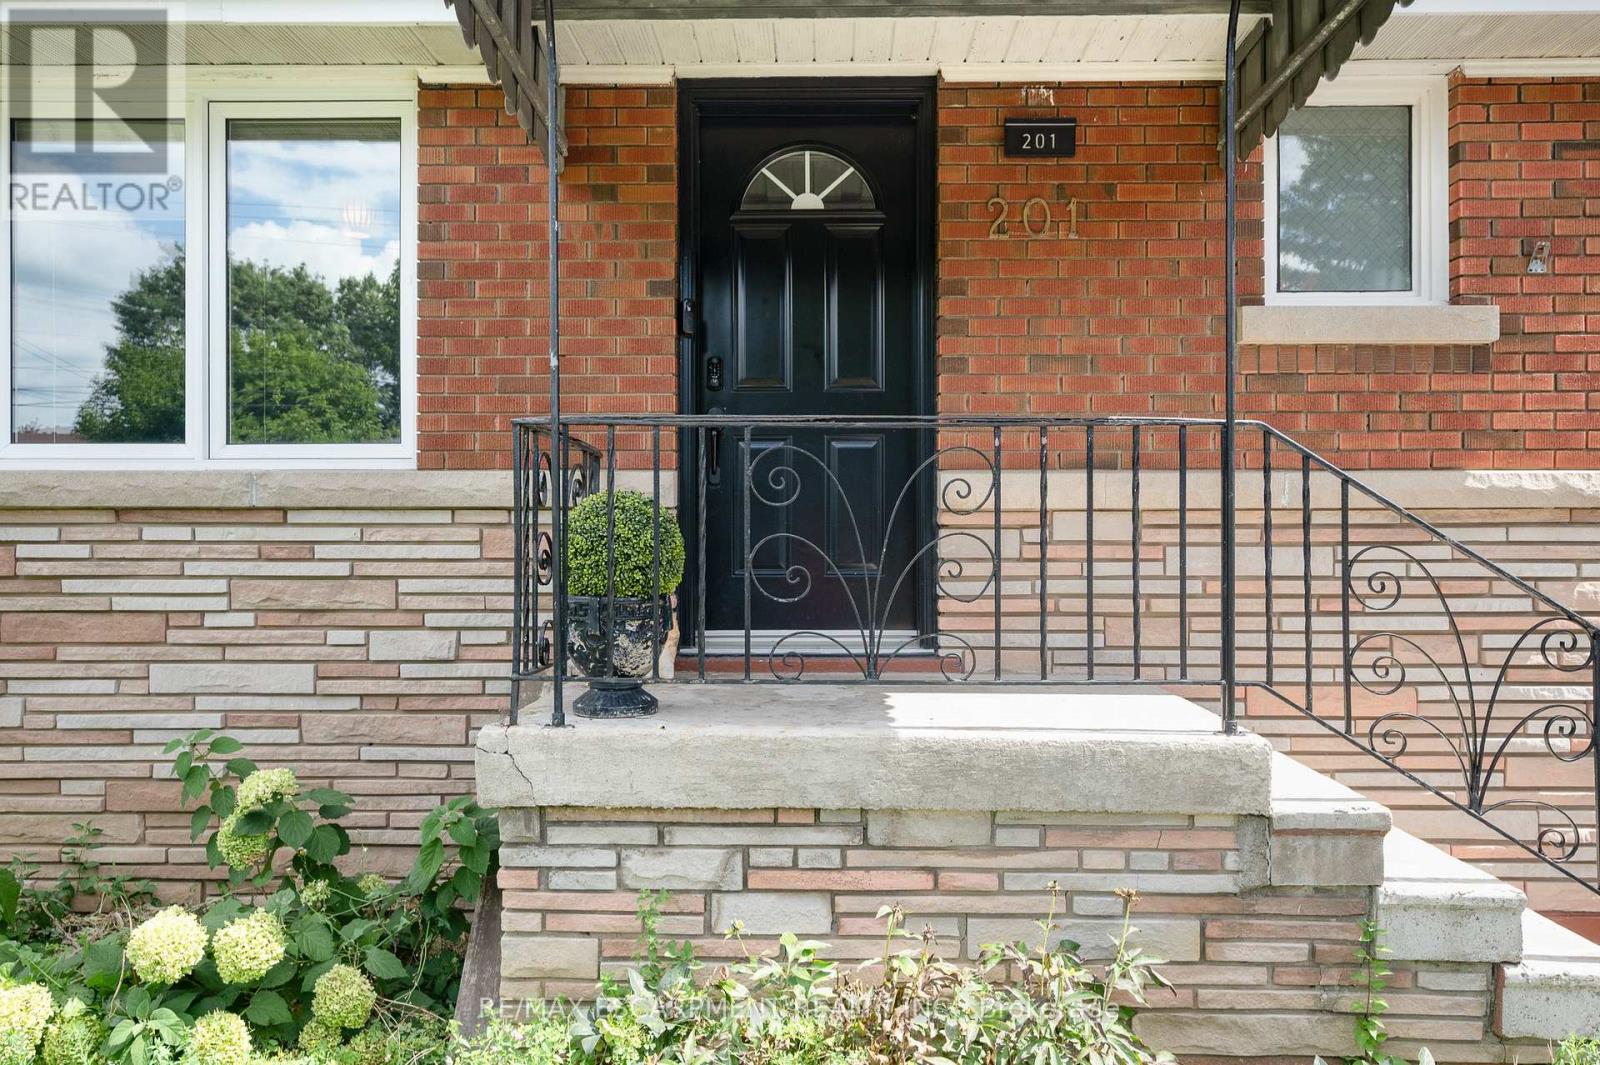
201 Terrace Drive Hamilton (Balfour), Ontario L9A 2Z2


$625,000
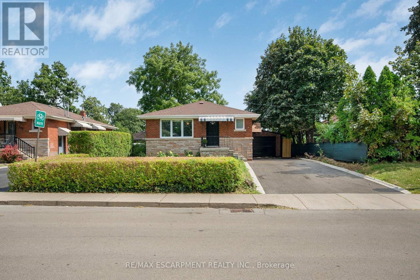
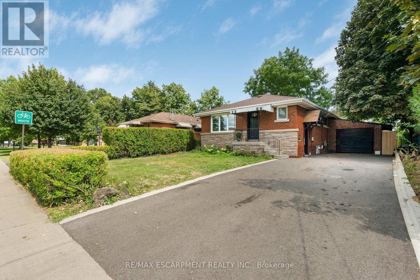
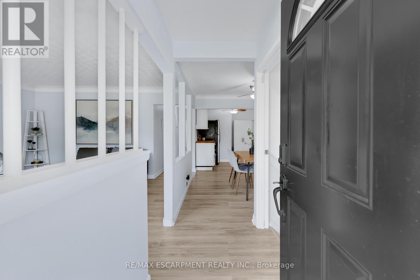
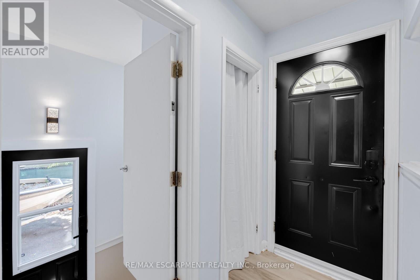
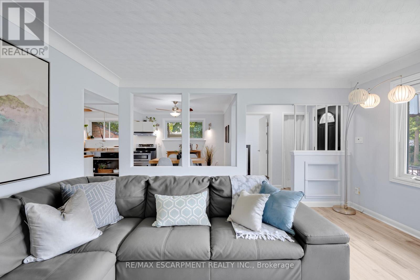
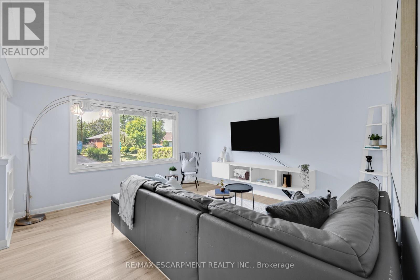
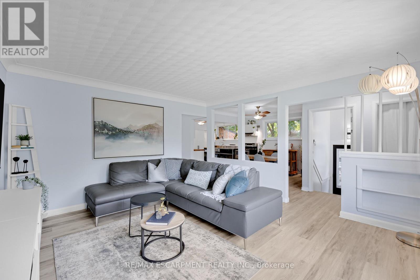
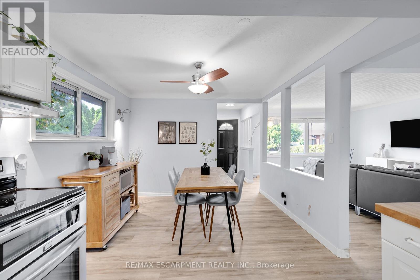
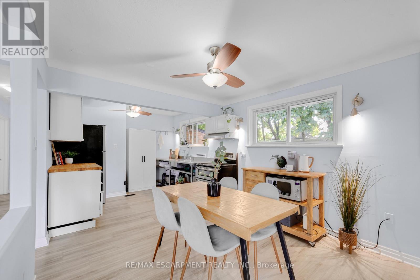
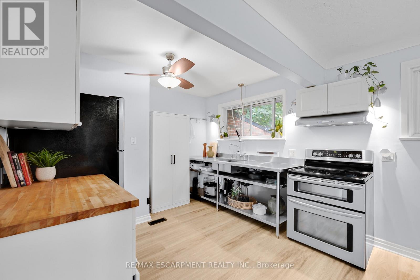
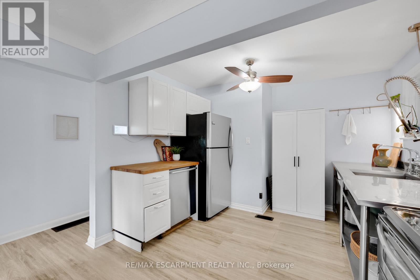
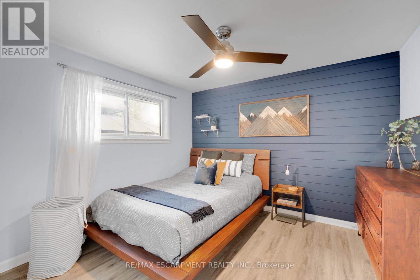
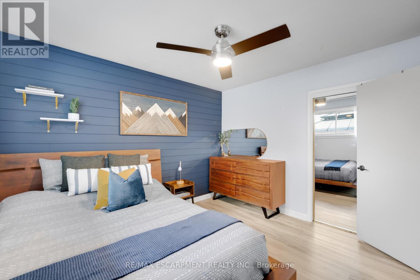
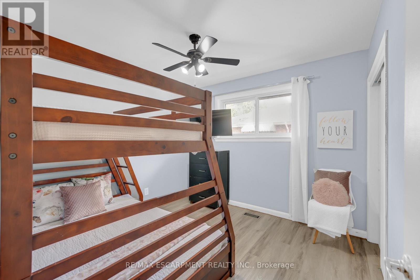
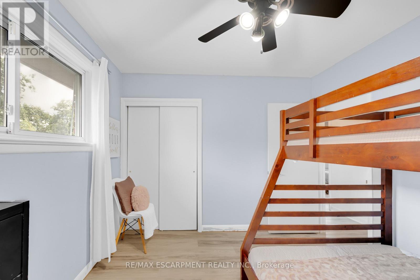
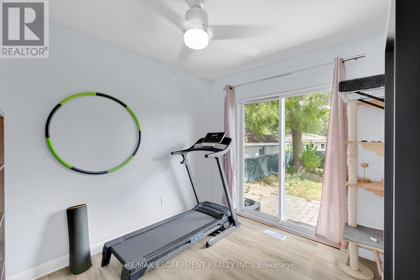
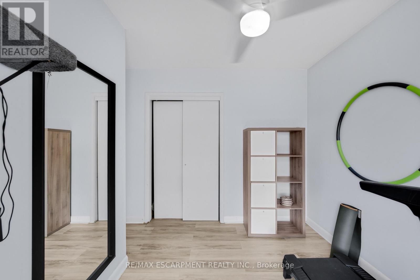
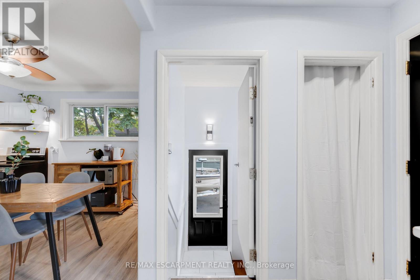
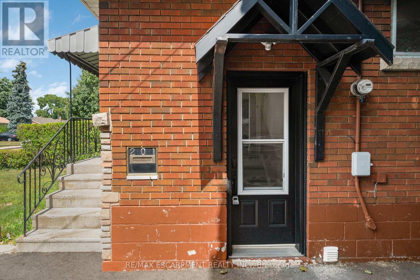
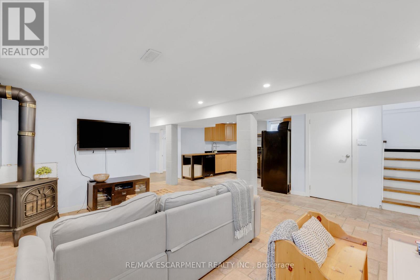
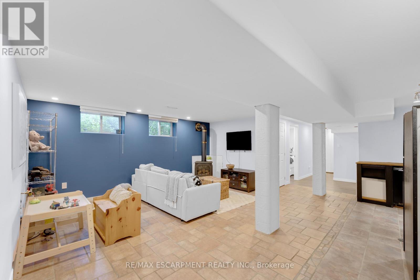
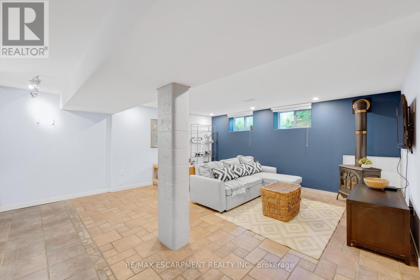
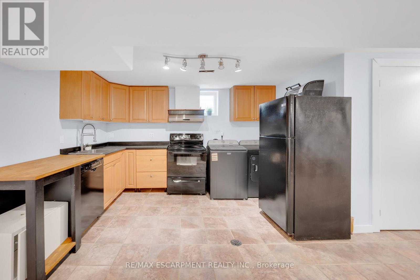
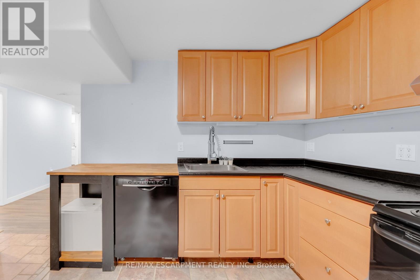
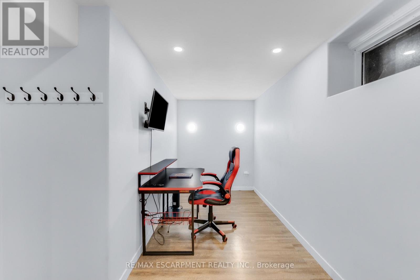
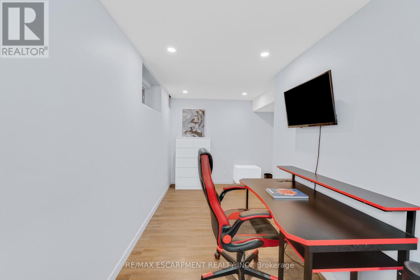
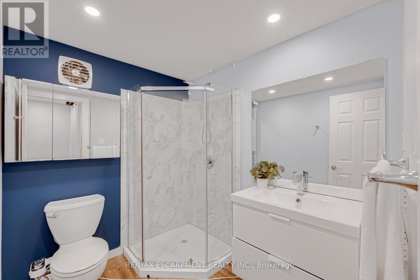
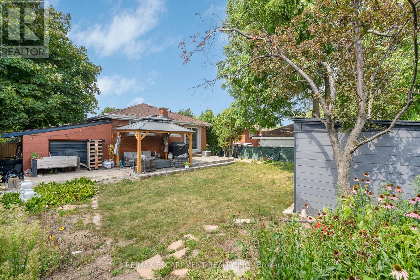
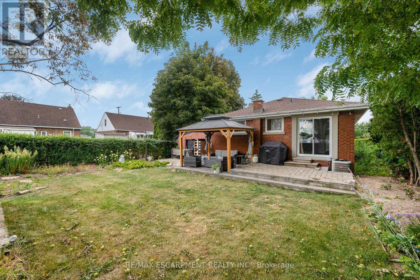
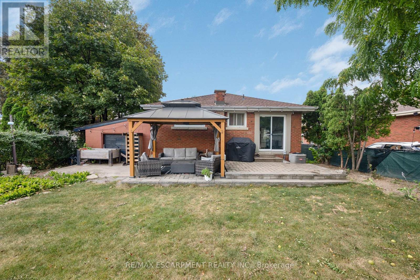
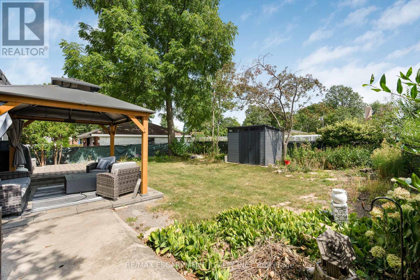
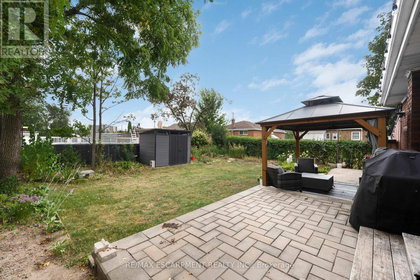
Exceptional Bungalow in Sought-After Balfour Neighbourhood! This 2-unit bungalow offers outstanding versatility for families, multi-generational living, or savvy investors. Ideally located just a short walk to Norwood Park Elementary School (French Immersion), parks, shops, restaurants, the library, St. Joseph's Healthcare, Mohawk College, and quick access to the LINC and Hwy 403. Inside, you'll find a contemporary interior featuring elegant coffered and coved ceilings, and an impressive restaurant-inspired stainless steel chef's kitchen. The separate side entrance leads to a finished lower level with kitchen, gas fireplace, and excellent potential for an in-law suite or income-generating apartment. Step outside to your private backyard oasis, offering a peaceful retreat in a central location. Energy-conscious buyers will appreciate the EnerGuide energy-efficient rating and the fact that there are no rental items to assume. Situated on an excellent multi-use R1-zoned lot in one of Hamilton Mountain's most desirable communities, this property presents a fantastic opportunity for families, investors, or those seeking flexible living arrangements. Exceptional location, exceptional value, exceptional opportunity. (id:43681)
房源概要
| MLS® Number | X13720566 |
| 房源类型 | 民宅 |
| 社区名字 | Balfour |
| 附近的便利设施 | 公园, 学校 |
| 特征 | 亲戚套间 |
| 总车位 | 4 |
详 情
| 浴室 | 2 |
| 地上卧房 | 3 |
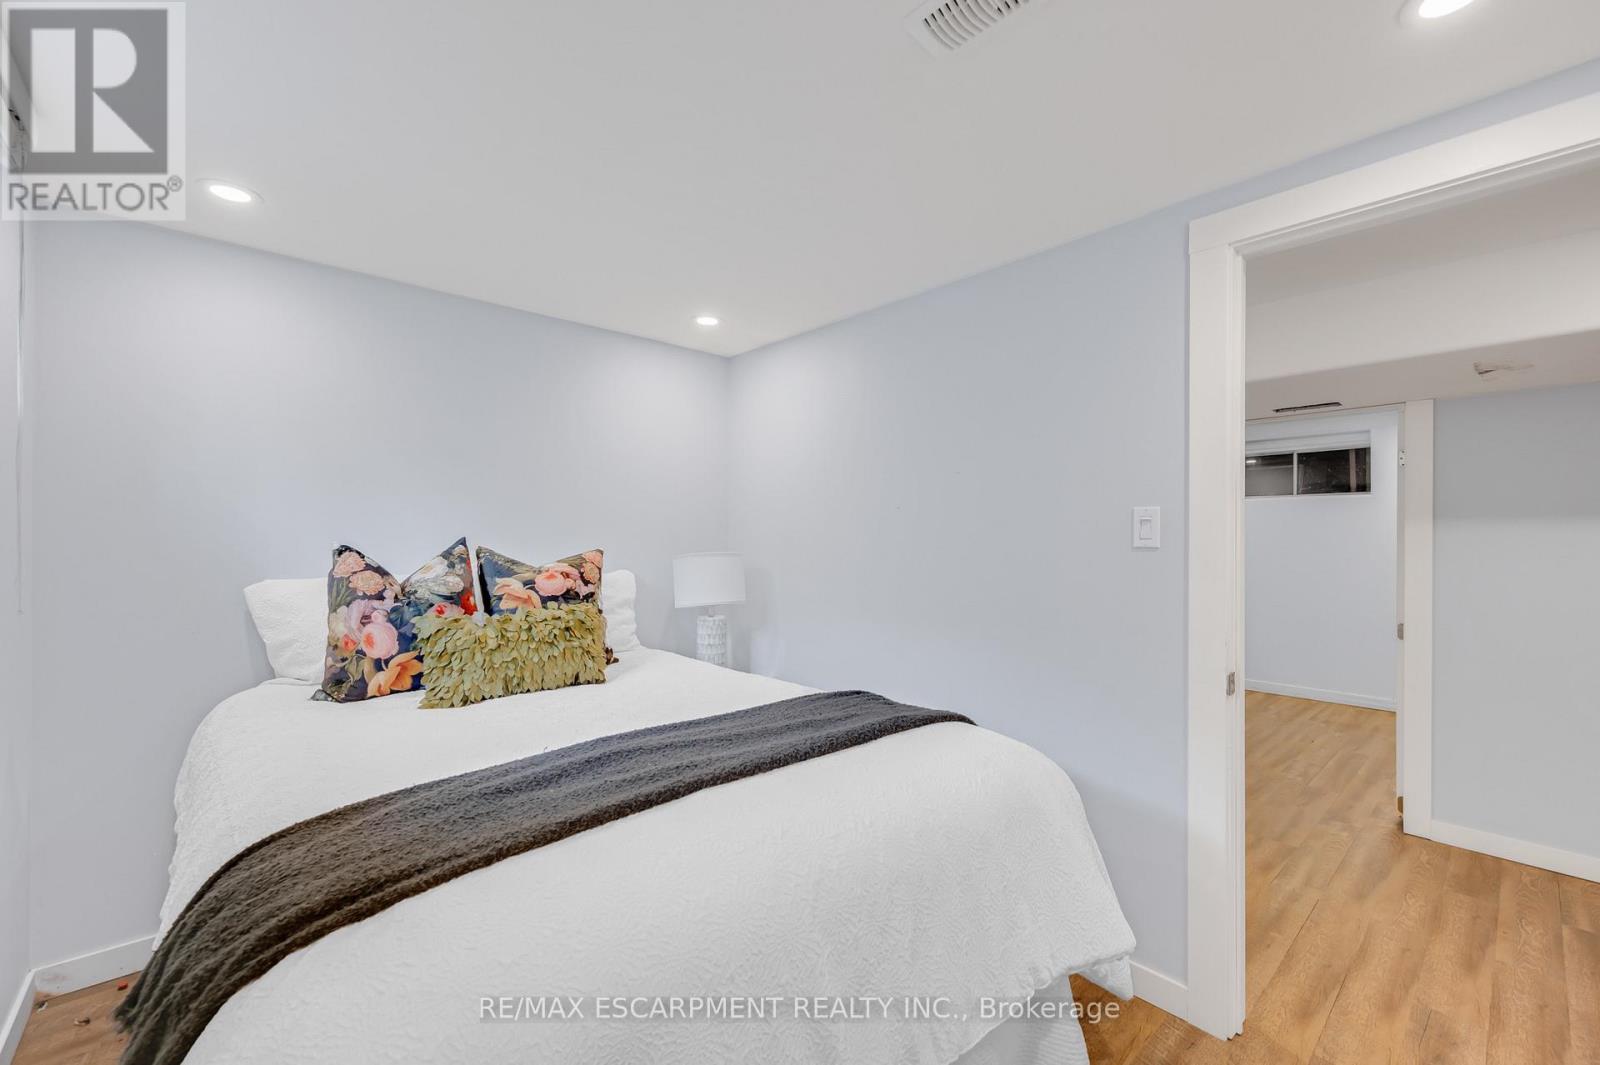
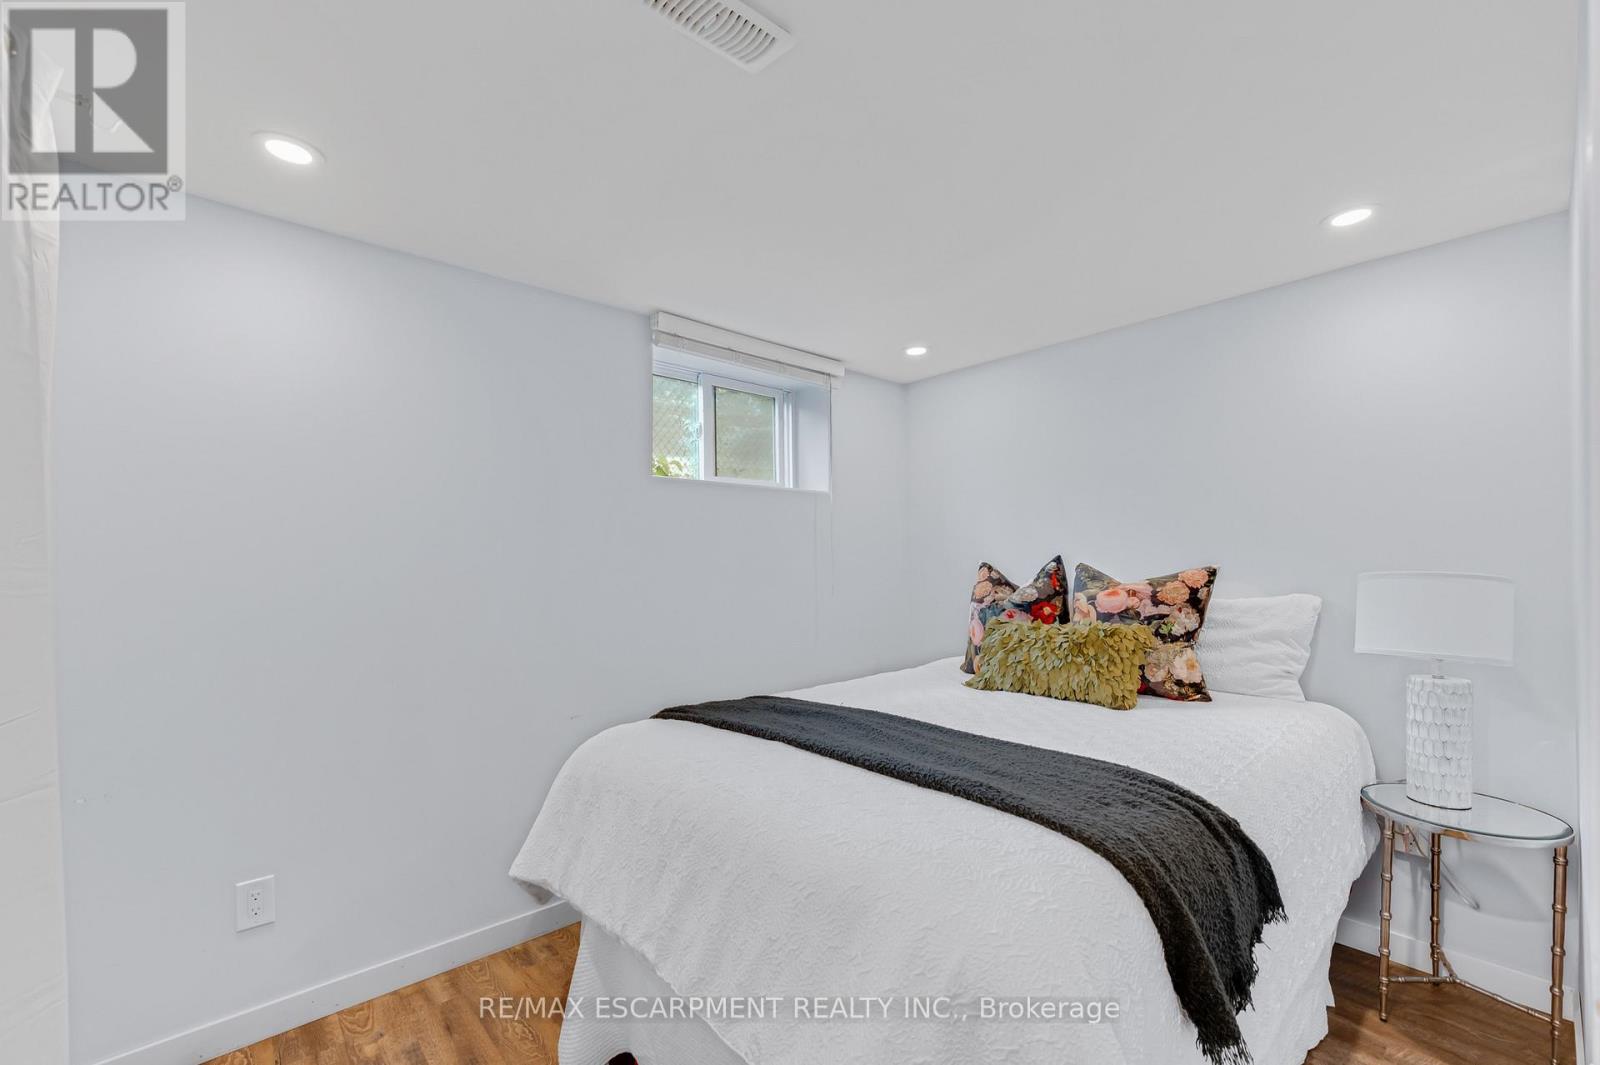
| 地下卧室 | 1 |
| 总卧房 | 4 |
| 公寓设施 | Fireplace(s) |
| 家电类 | Blinds, 洗碗机, 烘干机, Range, 洗衣机, 冰箱 |
| 建筑风格 | 平房 |
| 地下室进展 | 已装修 |
| 地下室功能 | Separate Entrance |
| 地下室类型 | Full, N/a (finished), N/a |
| 施工种类 | 独立屋 |
| 空调 | 中央空调 |
| 外墙 | 砖 |
| 壁炉 | 有 |
| Fireplace Total | 1 |
| 地基类型 | 水泥 |
| 供暖方式 | 天然气 |
| 供暖类型 | 压力热风 |
| 储存空间 | 1 |
| 内部尺寸 | 700 - 1100 Sqft |
| 类型 | 独立屋 |
| 设备间 | 市政供水 |
车 位
| Detached Garage | |
| Garage |
土地
| 英亩数 | 无 |
| 土地便利设施 | 公园, 学校 |
| 污水道 | Sanitary Sewer |
| 土地深度 | 103 Ft |
| 土地宽度 | 50 Ft |
| 不规则大小 | 50 X 103 Ft |
房 间
| 楼 层 | 类 型 | 长 度 | 宽 度 | 面 积 |
|---|---|---|---|---|
| 地下室 | 浴室 | 1.85 m | 2.21 m | 1.85 m x 2.21 m |
| 地下室 | 设备间 | 2.82 m | 3.1 m | 2.82 m x 3.1 m |
| 地下室 | 娱乐,游戏房 | 3.38 m | 4.95 m | 3.38 m x 4.95 m |
| 地下室 | 厨房 | 2.85 m | 3.79 m | 2.85 m x 3.79 m |
| 地下室 | 卧室 | 3.1 m | 2.34 m | 3.1 m x 2.34 m |
| 地下室 | 衣帽间 | 2.64 m | 5 m | 2.64 m x 5 m |
| 一楼 | 客厅 | 4.06 m | 4.52 m | 4.06 m x 4.52 m |
| 一楼 | 厨房 | 5.89 m | 3.23 m | 5.89 m x 3.23 m |
| 一楼 | 卧室 | 3.2 m | 3.45 m | 3.2 m x 3.45 m |
| 一楼 | 第二卧房 | 3.1 m | 3.02 m | 3.1 m x 3.02 m |
| 一楼 | 第三卧房 | 3.05 m | 2.41 m | 3.05 m x 2.41 m |
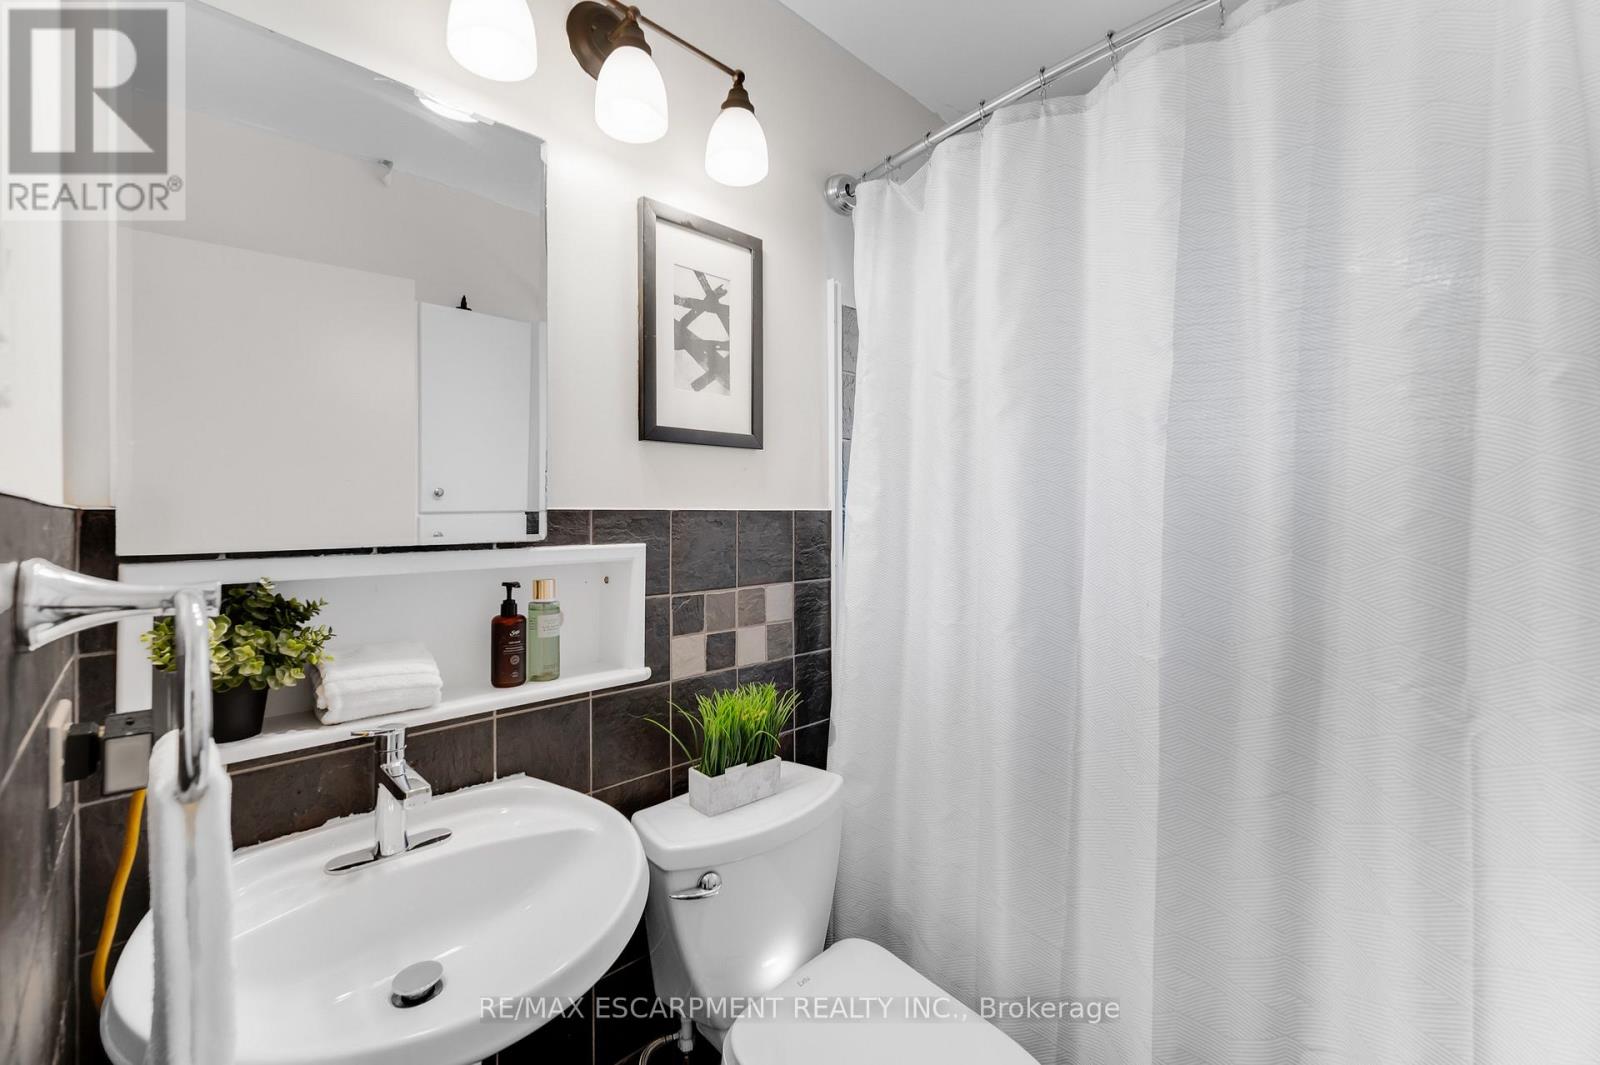
| 一楼 | 浴室 | 1.98 m | 1.5 m | 1.98 m x 1.5 m |
https://www.realtor.ca/real-estate/30207071/201-terrace-drive-hamilton-balfour-balfour

The trademarks REALTOR®, REALTORS®, and the REALTOR® logo are controlled by The Canadian Real Estate Association (CREA) and identify real estate professionals who are members of CREA. The trademarks MLS®, Multiple Listing Service® and the associated logos are owned by The Canadian Real Estate Association (CREA) and identify the quality of services provided by real estate professionals who are members of CREA. The trademark DDF® is owned by The Canadian Real Estate Association (CREA) and identifies CREA's Data Distribution Facility (DDF®)
Toronto Real Estate Board
RE/MAX Escarpment Realty Inc.
November 04 2026 10:33:58
