
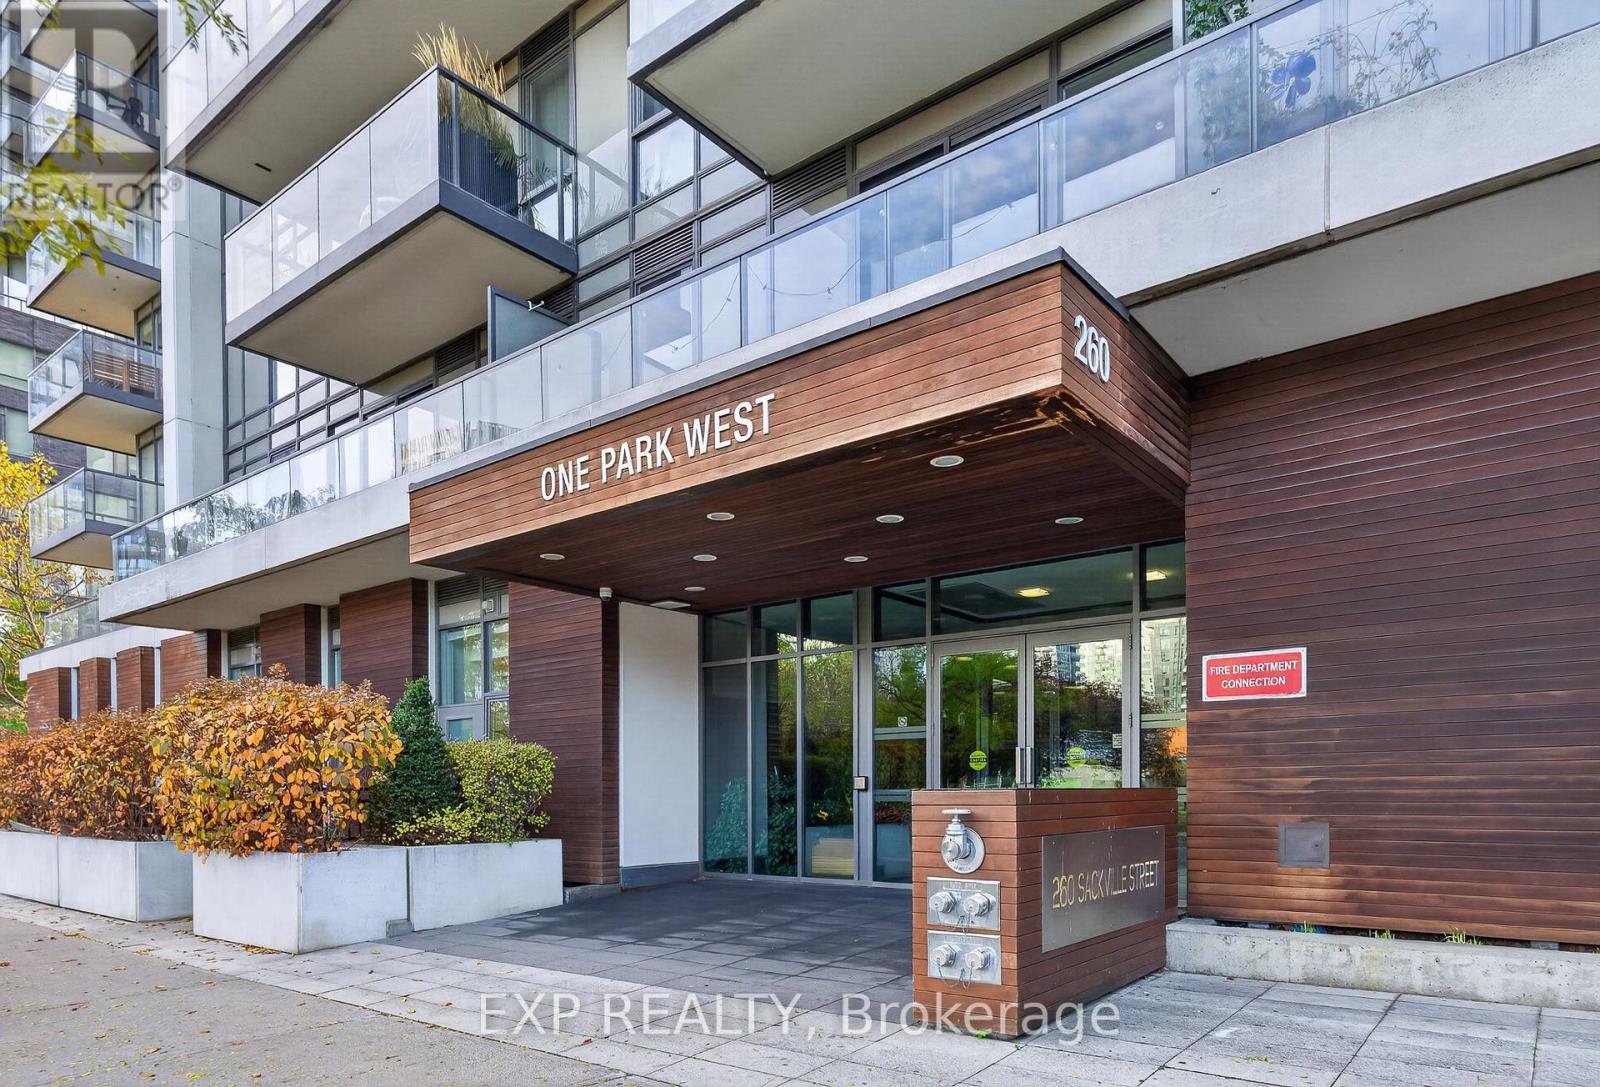
503 - 260 Sackville Street Toronto (Regent Park), Ontario M5A 0B3


$635,000管理费,Water, Common Area Maintenance, Parking, Insurance, Heat
$993.30 每月
管理费,Water, Common Area Maintenance, Parking, Insurance, Heat
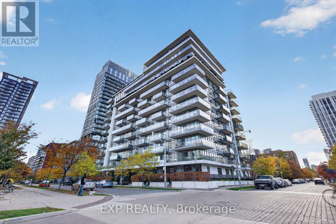
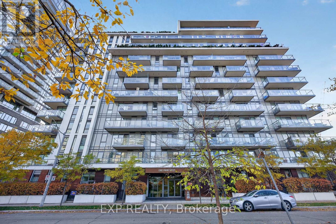
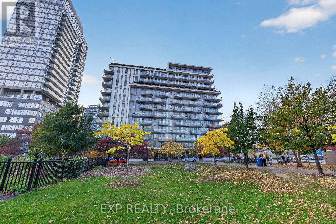
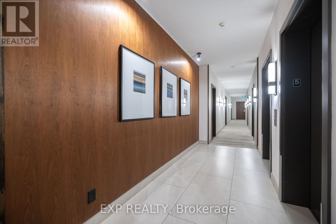
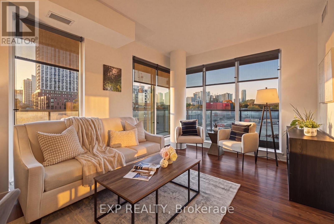
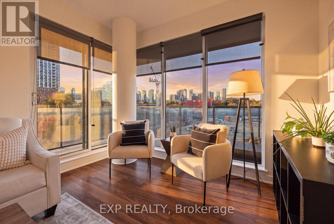
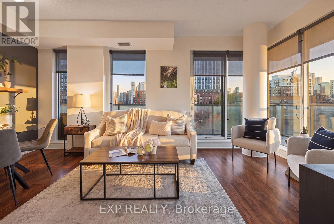
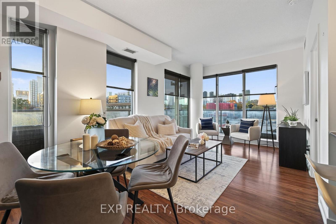
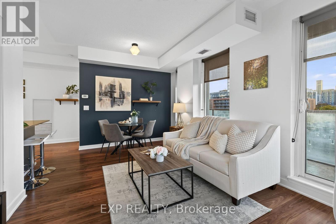
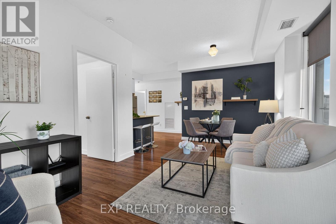
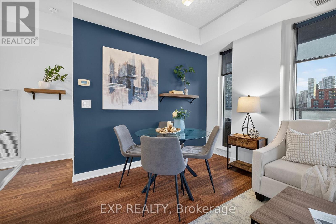
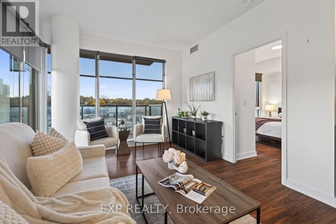
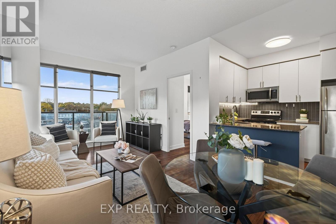
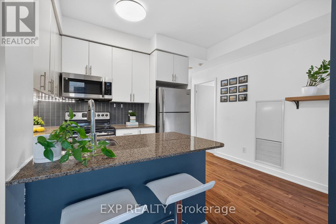
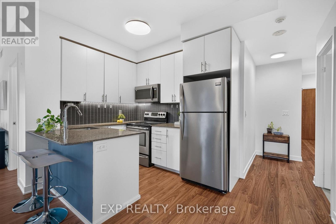
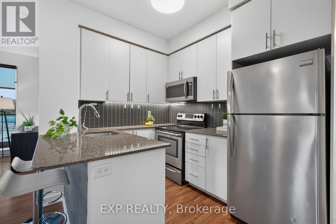
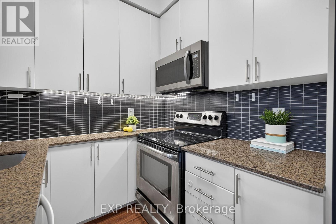
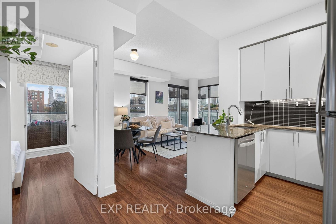
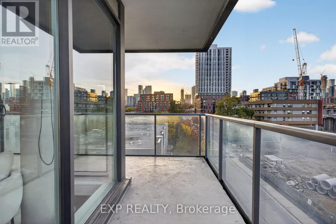
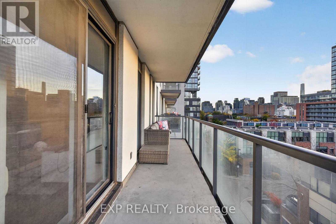
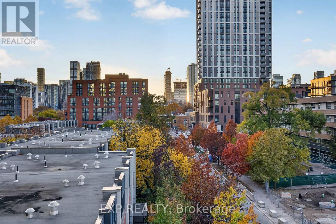
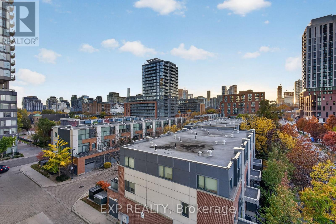
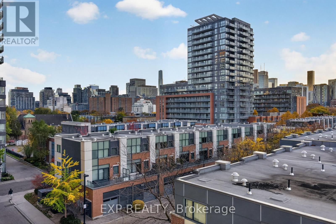
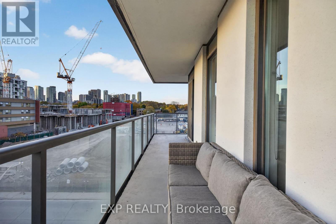
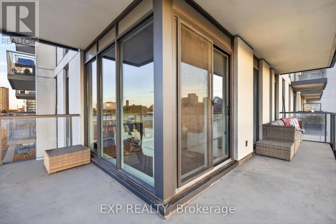
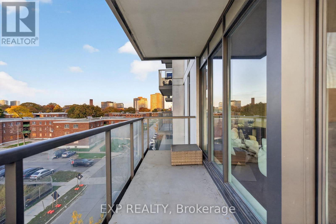
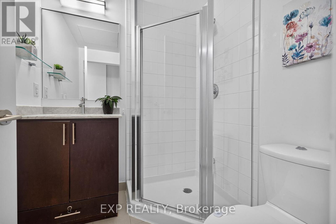
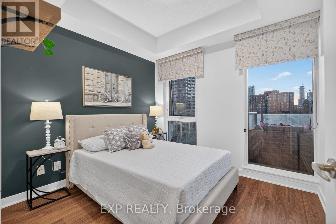
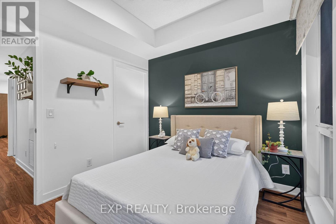
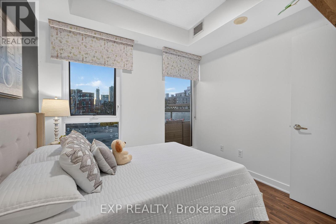
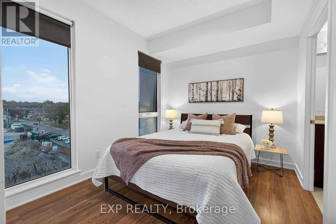
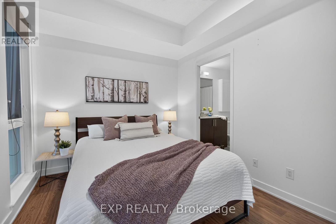
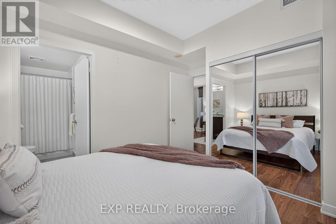
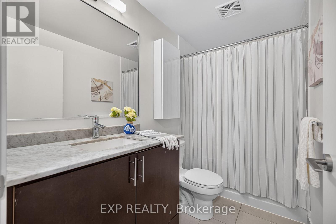
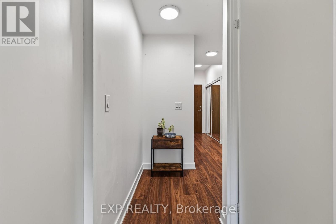
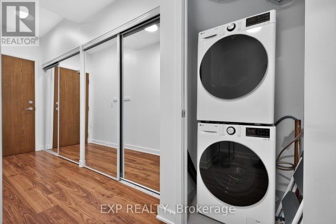
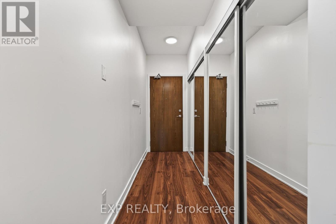
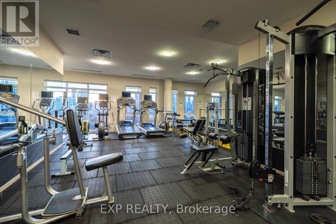
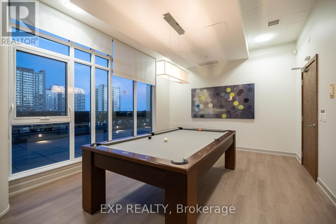
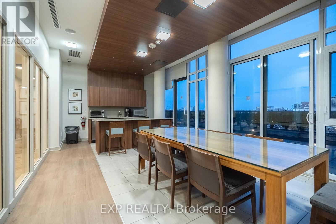
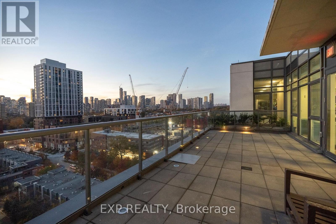
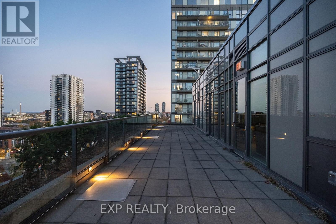
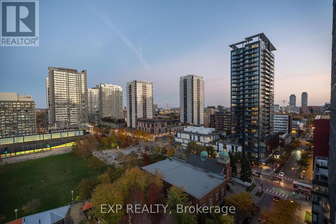
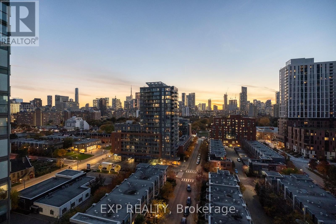
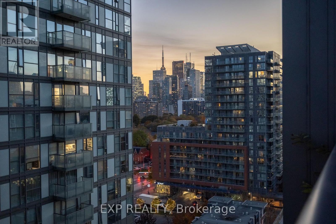
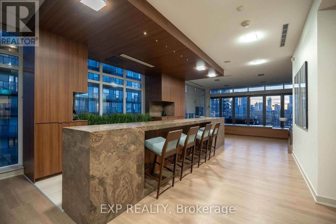
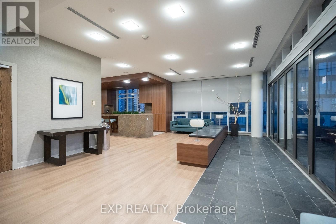
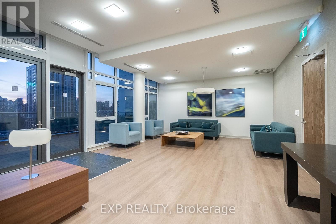
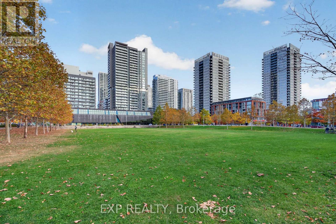
$993.30 每月They don't make corner units in condos like this anymore! With a spacious 829 sq ft layout plus a 191 sq ft large wrap-around balcony, #503 in 260 Sackville St is sure to impress. The entry features plenty of closet storage space and a functional hallway that flows in to the bright, open concept living area, filled with natural light. The kitchen includes stainless steel built-in appliances and a peninsula for optimal countertop space & breakfast-bar seating. Find more natural light in both bedrooms with floor-to-ceiling windows, the primary featuring an ensuite bathroom and the 2nd bedroom including a walk-in closet. With highly sought-after corner unit exposure, #503 has west-facing views overlooking existing townhome units (which offers long-term peace of mind in lasting unobstructed west views!). 1 underground parking spot and 1 storage locker owned with the unit. The building is particularly attractive, approx 15 years old, exceptionally maintained, with modern, stylish, quality finishes throughout. Plus, and impressive selection of state of the art amenities, including concierge service, fully equipped fitness centre, bike storage available, games room, theatre room, rooftop garden / terrace with BBQ area and a recently beautifully renovated party room. Ideally situated at Sackville and Dundas St E, you're surrounded by an exciting mix of restaurants, cafes, shops, parks, and community attractions. Enjoy easy access to Corktown Common, The Distillery District, Riverdale Farm, Cabbagetown, and the Pam McConnell Aquatic Centre, with TTC at your doorstep making commuting across the city a breeze. A fantastic opportunity to live in one of Toronto's most vibrant and rapidly evolving downtown neighbourhoods! (id:43681)
Open House
现在这个房屋大家可以去Open House参观了!
2:00 pm
结束于:4:00 pm
房源概要
| MLS® Number | C14148600 |
| 房源类型 | 民宅 |
| 社区名字 | Regent Park |
| 附近的便利设施 | 公园, 公共交通, 学校 |
| 社区特征 | Pets Allowed With Restrictions, 社区活动中心 |
| 特征 | 阳台, 无地毯, In Suite Laundry |
| 总车位 | 1 |
详 情
| 浴室 | 2 |
| 地上卧房 | 2 |
| 总卧房 | 2 |
| 公寓设施 | 健身房, Recreation Centre, Visitor Parking, 宴会厅, Storage - Locker, Security/concierge |
| 家电类 | 洗碗机, 烘干机, 微波炉, 炉子, 洗衣机, 冰箱 |
| 地下室类型 | 没有 |
| 空调 | 中央空调 |
| 外墙 | 混凝土 |
| 供暖方式 | 天然气 |
| 供暖类型 | 压力热风 |
| 内部尺寸 | 800 - 899 Sqft |
| 类型 | 公寓 |
车 位
| 地下 | |
| Garage |
土地
| 英亩数 | 无 |
| 土地便利设施 | 公园, 公共交通, 学校 |
房 间
| 楼 层 | 类 型 | 长 度 | 宽 度 | 面 积 |
|---|---|---|---|---|
| Flat | 厨房 | 2.74 m | 2.13 m | 2.74 m x 2.13 m |
| Flat | 客厅 | 5.36 m | 3.25 m | 5.36 m x 3.25 m |
| Flat | 餐厅 | 5.36 m | 3.25 m | 5.36 m x 3.25 m |
| Flat | 主卧 | 2.74 m | 3.4 m | 2.74 m x 3.4 m |
| Flat | 第二卧房 | 2.97 m | 2.74 m | 2.97 m x 2.74 m |
https://www.realtor.ca/real-estate/30478741/503-260-sackville-street-toronto-regent-park-regent-park

The trademarks REALTOR®, REALTORS®, and the REALTOR® logo are controlled by The Canadian Real Estate Association (CREA) and identify real estate professionals who are members of CREA. The trademarks MLS®, Multiple Listing Service® and the associated logos are owned by The Canadian Real Estate Association (CREA) and identify the quality of services provided by real estate professionals who are members of CREA. The trademark DDF® is owned by The Canadian Real Estate Association (CREA) and identifies CREA's Data Distribution Facility (DDF®)
Toronto Real Estate Board
Exp Realty
November 10 2026 11:28:58
