
Th-07 - 837 Broadview Avenue Toronto (Playter Estates-Danforth), Ontario M4K 2P9


$1,099,000管理费,Parcel of Tied Land
$474 每月
管理费,Parcel of Tied Land
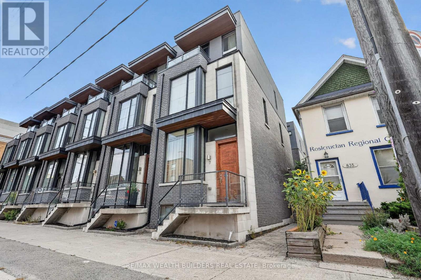
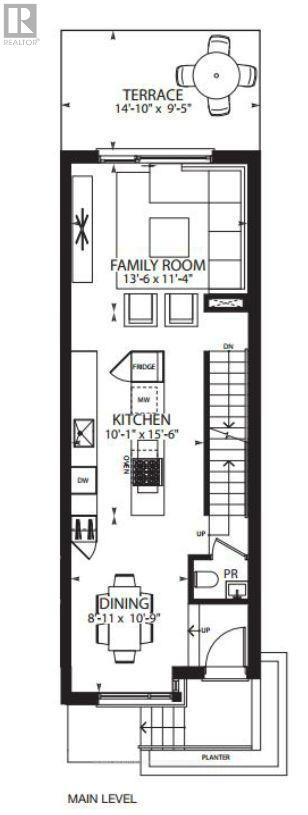
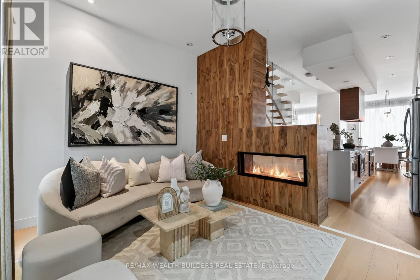
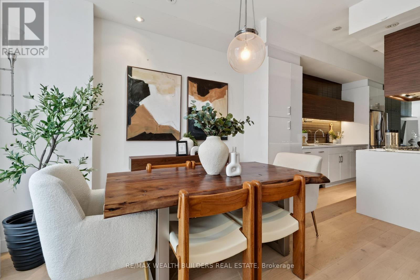
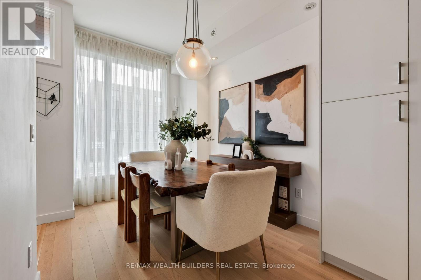
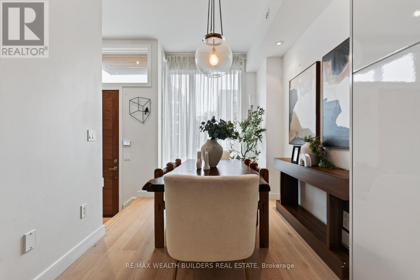
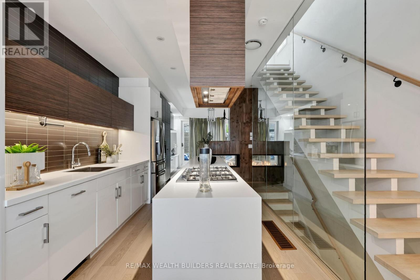
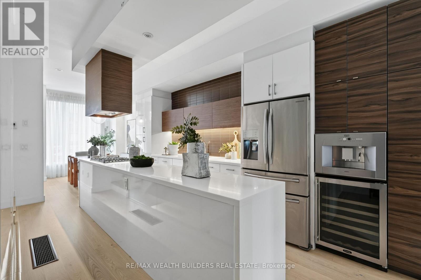
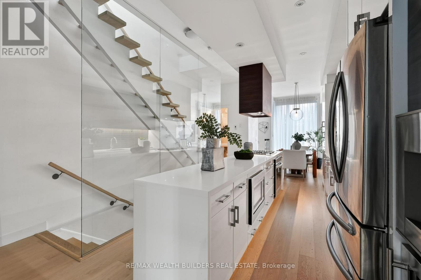
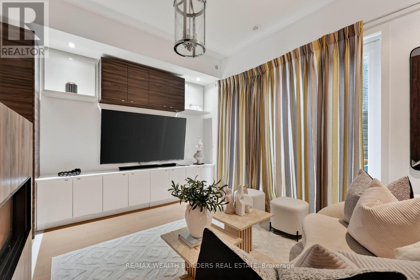
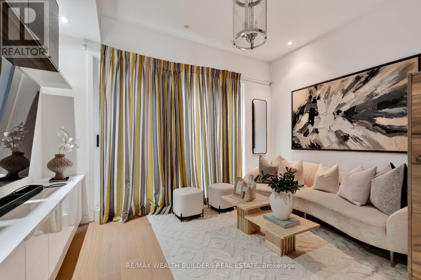
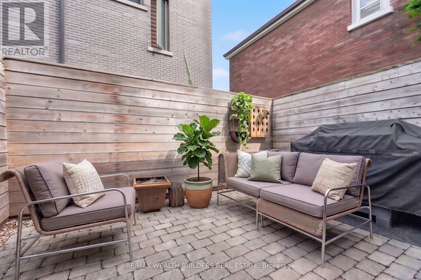
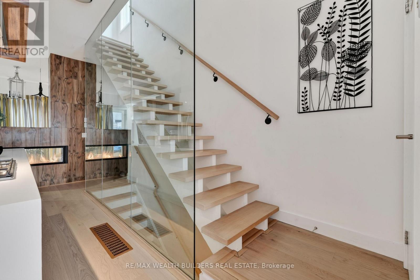
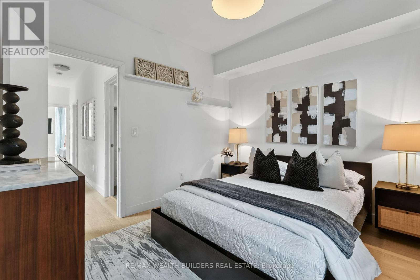
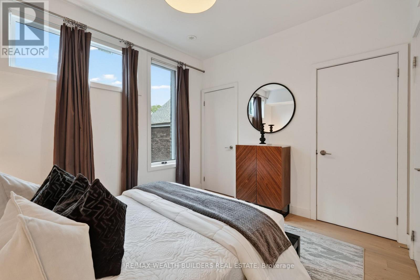
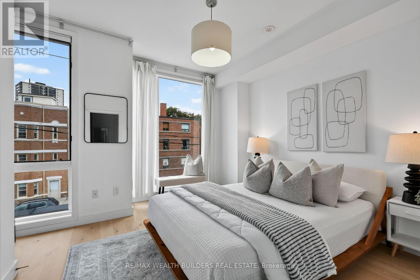
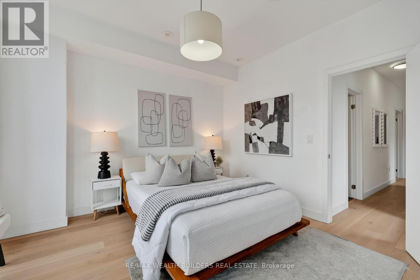
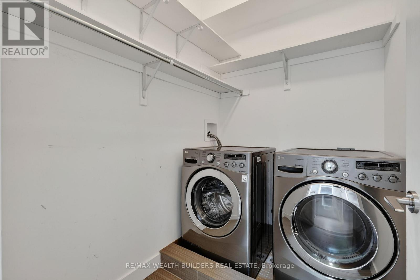
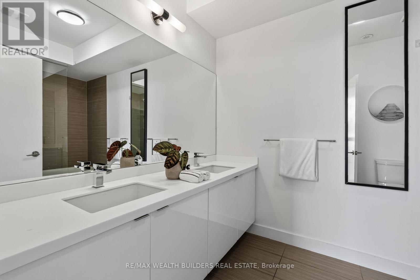
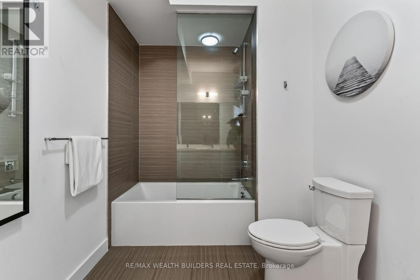
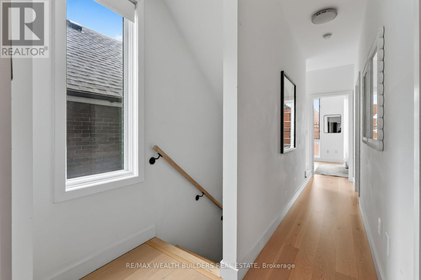
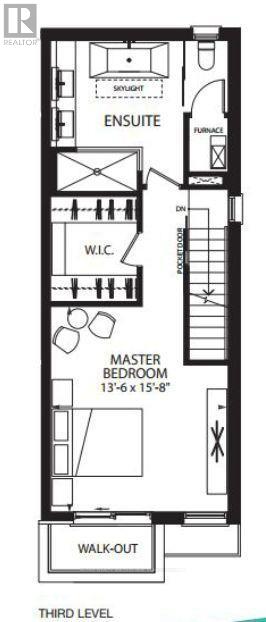
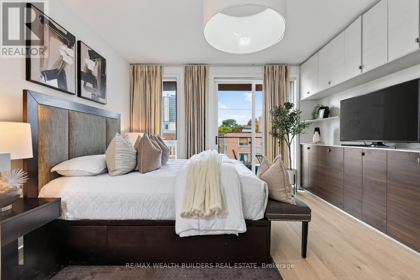
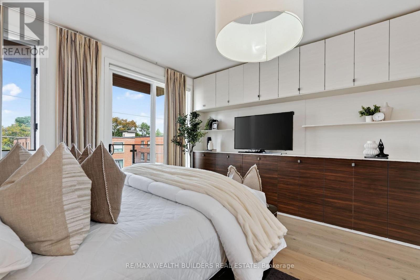
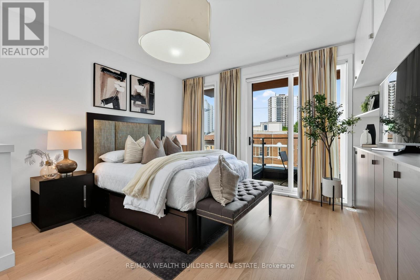
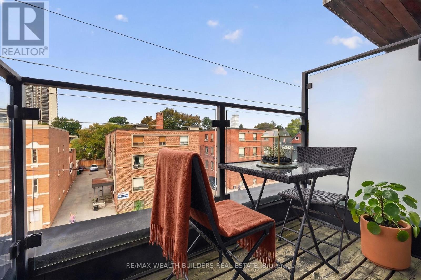
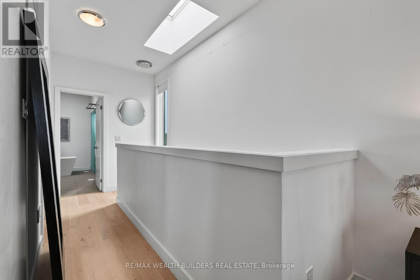
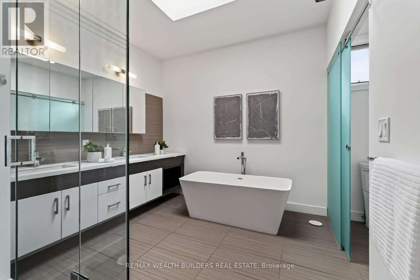
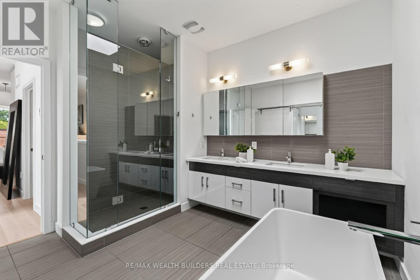
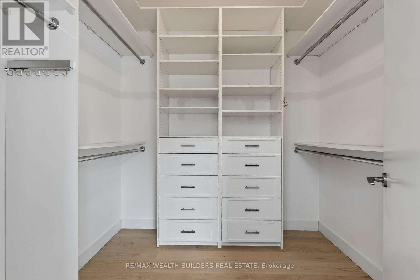
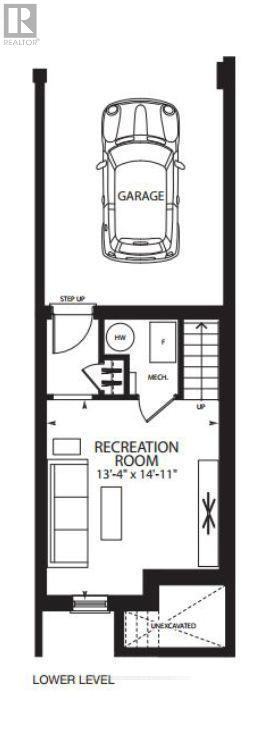
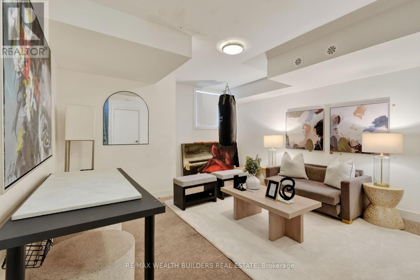
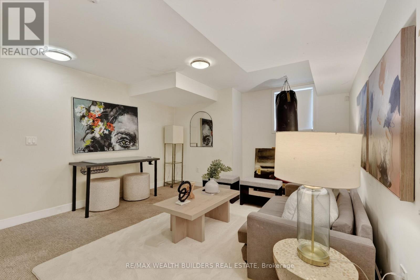
$474 每月Location is the one upgrade you can't renovate. Now newly priced, it won't wait. This gorgeous end-unit executive FREEHOLD townhome in the heart of Playter Estates, designed by award-winning architect Richard Wengle, sits steps from Broadview Station and the Danforth, inside the coveted Jackman school catchment. Some homes photograph well. This one also lives well. 10-ft main-floor ceilings and floor-to-ceiling glass pull light through every level, and a private, fenced BBQ terrace hands you the rarest downtown luxury of all: OUTDOOR SPACE THAT'S ACTUALLY YOURS! Inside: three generous bedrooms, open-concept living anchored by a quartz chef's kitchen with a stainless centre island and premium built-ins, and a two-way fireplace opening to the terrace. The entire third floor is a primary retreat with a walk-in closet, a skylit 5-pc ensuite, and its own walk-out deck. Custom cabinetry throughout, second-floor laundry, and underground parking with direct interior access from the finished basement. Freehold. Wengle. Playter Estates. At this number, that combination will not sit quietly. This is the one you stop scrolling for. Book your showing before someone else does. (id:43681)
房源概要
| MLS® Number | E14148716 |
| 房源类型 | 民宅 |
| 社区名字 | Playter Estates-Danforth |
| 附近的便利设施 | 医院, 公共交通 |
| 总车位 | 1 |
| 结构 | Deck |
详 情
| 浴室 | 3 |
| 地上卧房 | 3 |
| 地下卧室 | 1 |
| 总卧房 | 4 |
| Age | 6 To 15 Years |
| 公寓设施 | Fireplace(s) |
| 家电类 | Range, Garage Door Opener Remote(s), 窗帘, Wine Fridge |
| 地下室进展 | 已装修 |
| 地下室功能 | Separate Entrance |
| 地下室类型 | N/a (finished), N/a |
| 施工种类 | 附加的 |
| 空调 | 中央空调 |
| 外墙 | 砖 |
| Fire Protection | Alarm System, Smoke Detectors |
| 壁炉 | 有 |
| Fireplace Total | 1 |
| Flooring Type | Carpeted, Hardwood |
| 客人卫生间(不包含洗浴) | 1 |
| 供暖方式 | 天然气 |
| 供暖类型 | 压力热风 |
| 储存空间 | 3 |
| 内部尺寸 | 2000 - 2500 Sqft |
| 类型 | 联排别墅 |
| 设备间 | 市政供水 |
车 位
| 附加车库 | |
| Garage |
土地
| 英亩数 | 无 |
| 围栏类型 | Fenced Yard |
| 土地便利设施 | 医院, 公共交通 |
| 污水道 | Sanitary Sewer |
| 土地深度 | 56 Ft |
| 土地宽度 | 14 Ft ,7 In |
| 不规则大小 | 14.6 X 56 Ft |
| 规划描述 | Cr2.5 |
房 间
| 楼 层 | 类 型 | 长 度 | 宽 度 | 面 积 |
|---|---|---|---|---|
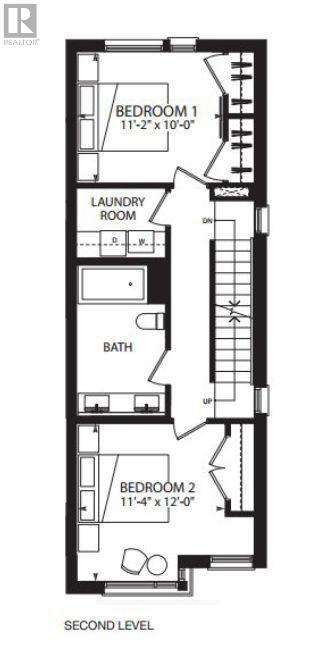
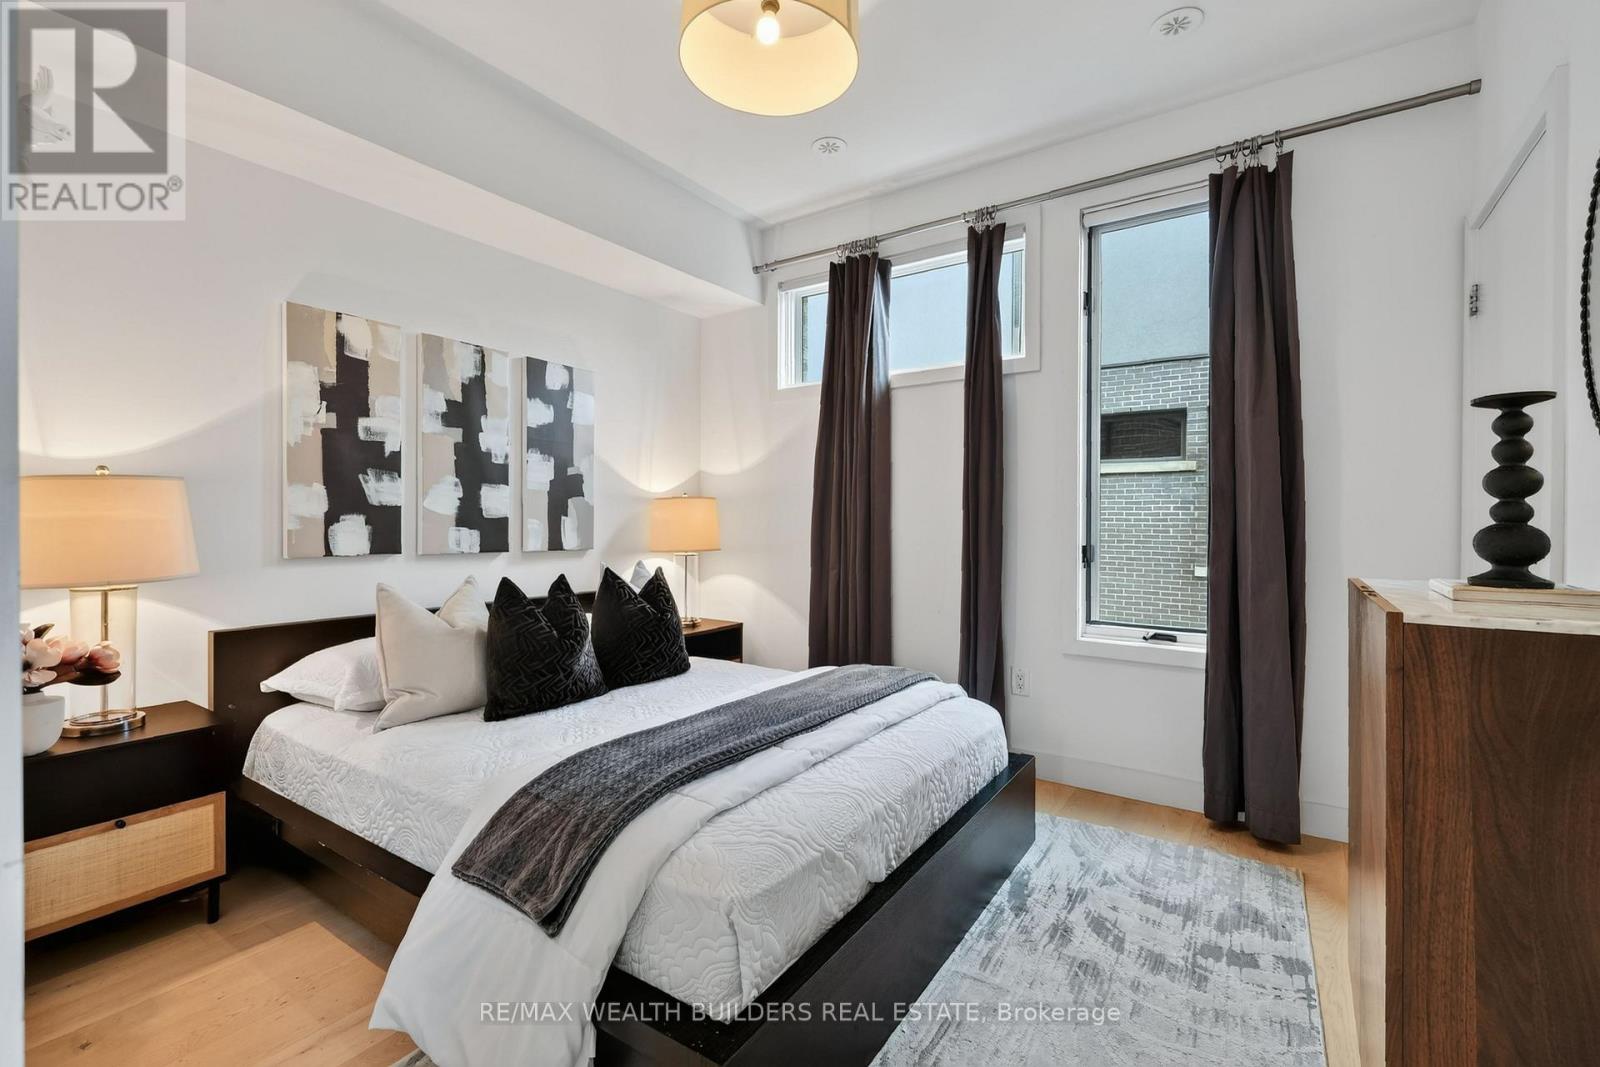
| 二楼 | 卧室 | 0.27 m | 3.04 m | 0.27 m x 3.04 m |
| 二楼 | 第二卧房 | 3.4 m | 3.65 m | 3.4 m x 3.65 m |
| 二楼 | 浴室 | 2.43 m | 3.04 m | 2.43 m x 3.04 m |
| 二楼 | 洗衣房 | 2.43 m | 1.52 m | 2.43 m x 1.52 m |
| 三楼 | 主卧 | 4.11 m | 4.81 m | 4.11 m x 4.81 m |
| 三楼 | 浴室 | 4.11 m | 3.2 m | 4.11 m x 3.2 m |
| 地下室 | 娱乐,游戏房 | 4.06 m | 4.54 m | 4.06 m x 4.54 m |
| 一楼 | 餐厅 | 2.71 m | 4.06 m | 2.71 m x 4.06 m |
| 一楼 | 厨房 | 3.07 m | 4.72 m | 3.07 m x 4.72 m |
| 一楼 | 家庭房 | 3.45 m | 4.11 m | 3.45 m x 4.11 m |
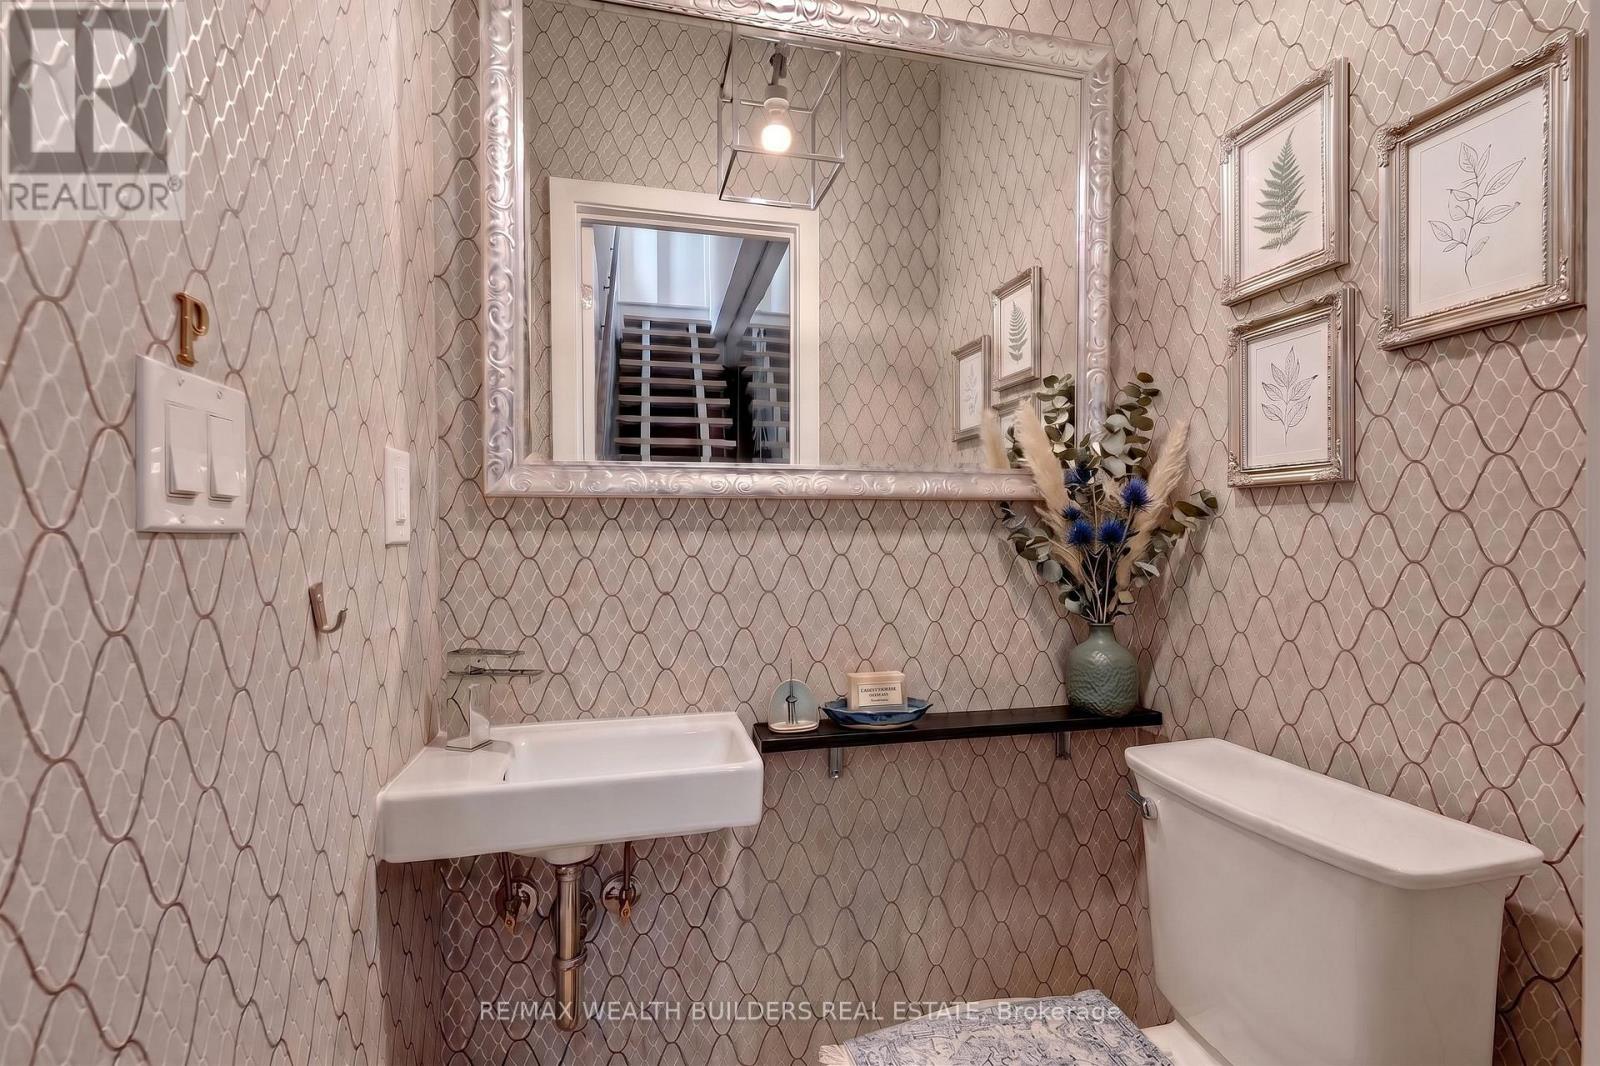
| 一楼 | Partial Bathroom | 1.21 m | 1.82 m | 1.21 m x 1.82 m |

The trademarks REALTOR®, REALTORS®, and the REALTOR® logo are controlled by The Canadian Real Estate Association (CREA) and identify real estate professionals who are members of CREA. The trademarks MLS®, Multiple Listing Service® and the associated logos are owned by The Canadian Real Estate Association (CREA) and identify the quality of services provided by real estate professionals who are members of CREA. The trademark DDF® is owned by The Canadian Real Estate Association (CREA) and identifies CREA's Data Distribution Facility (DDF®)
Toronto Real Estate Board
RE/MAX Wealth Builders Real Estate
November 04 2026 06:28:09
