
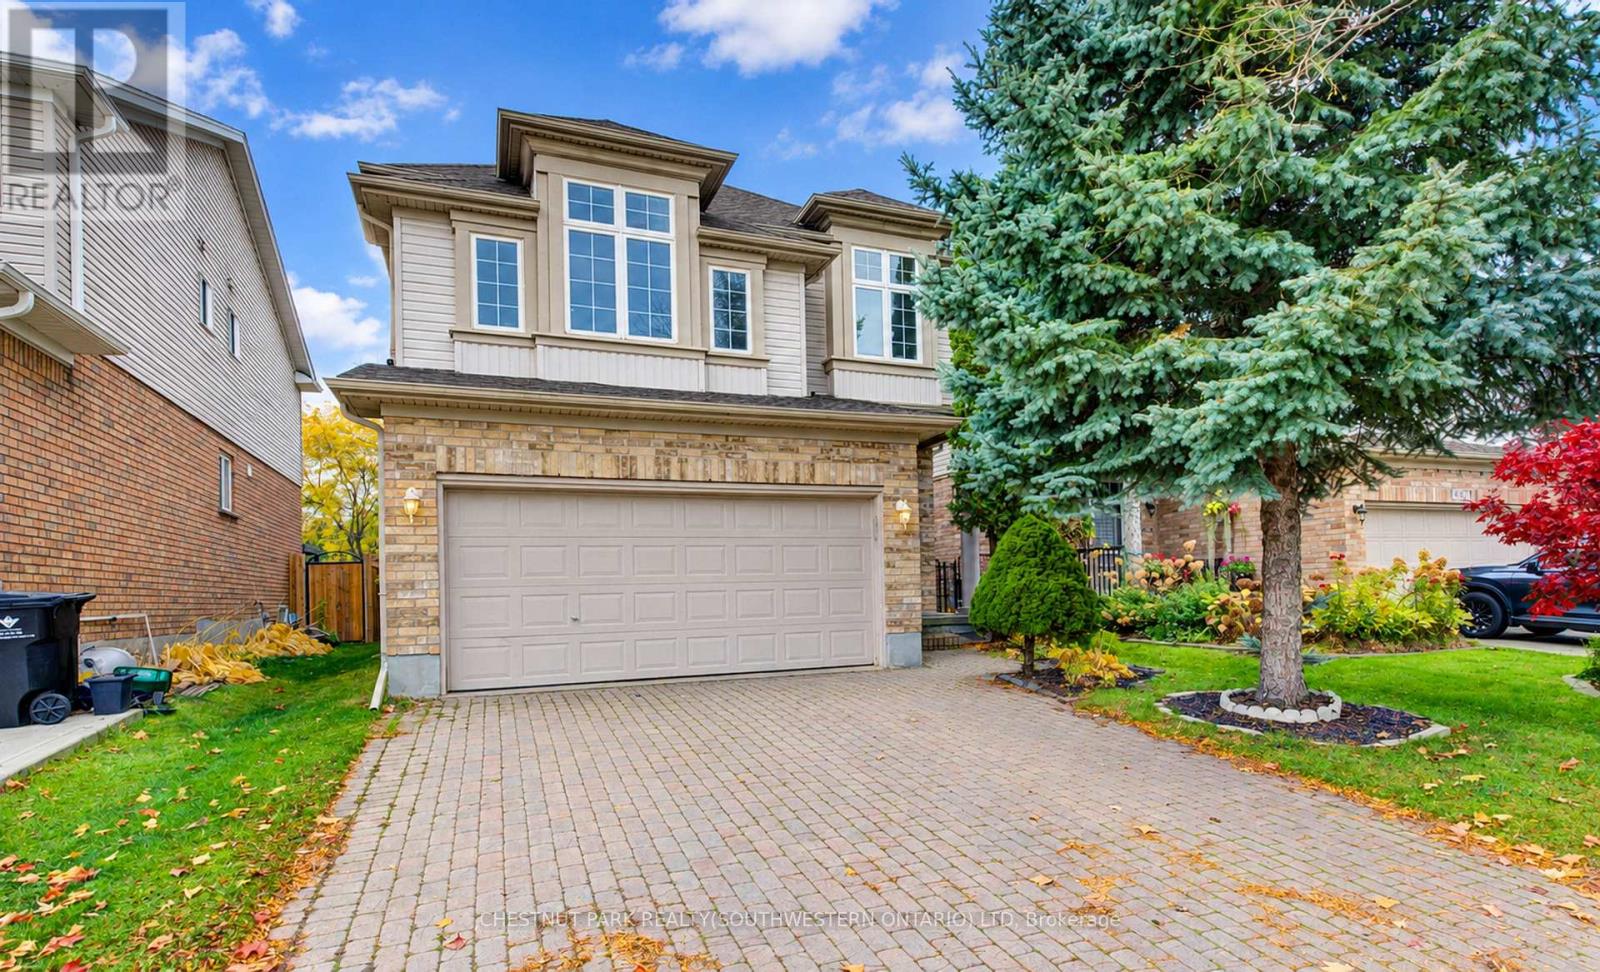
481 Brigantine Drive Waterloo, Ontario N2K 4A1


$3,350 Monthly
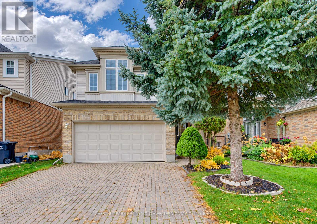
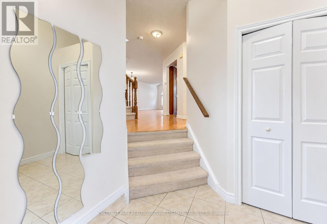
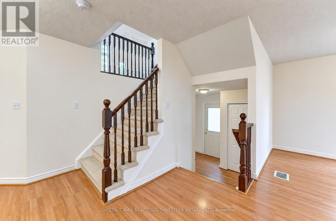
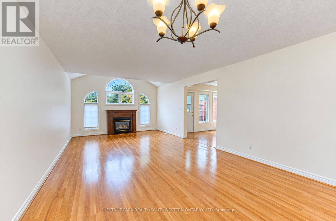
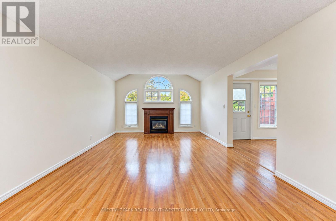
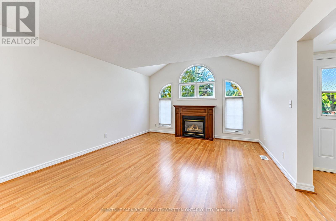
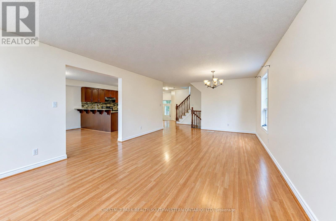
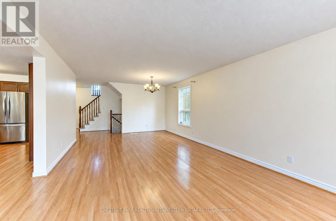
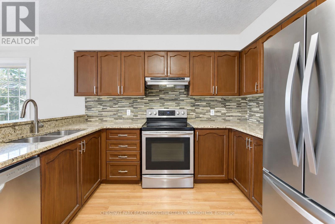
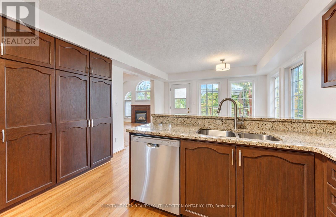
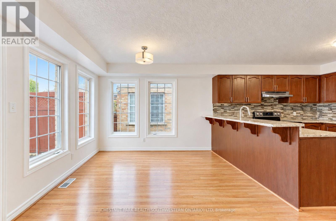
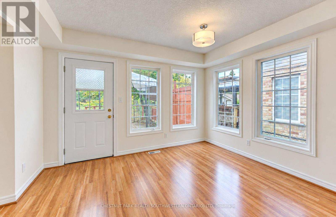
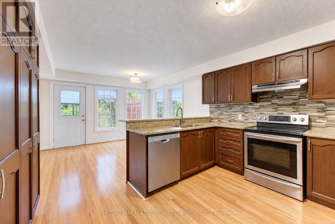
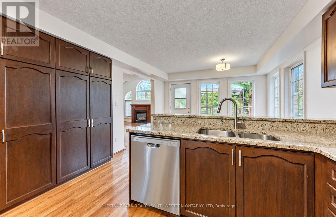
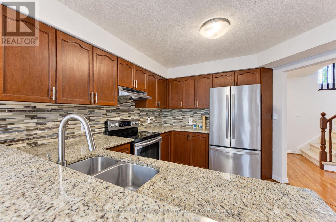
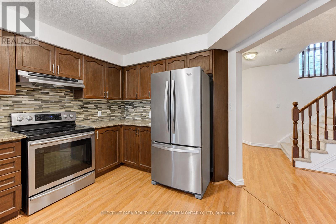
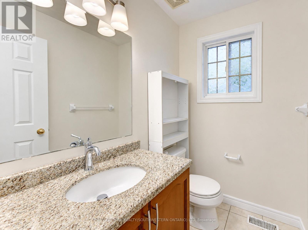
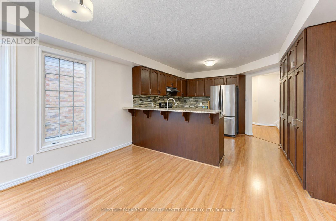
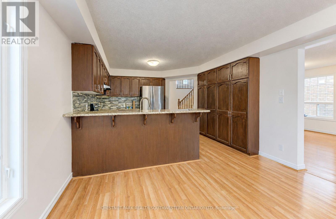
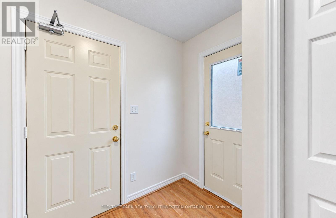
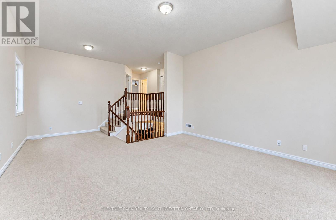
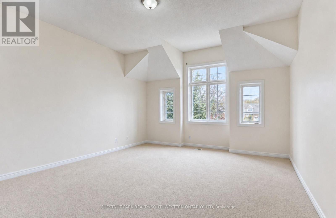
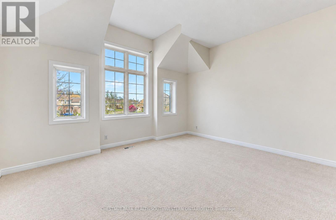
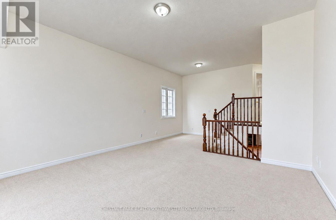
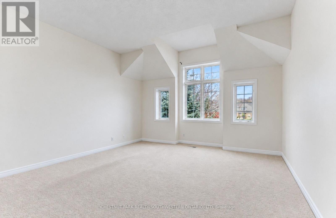
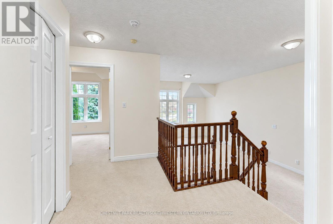
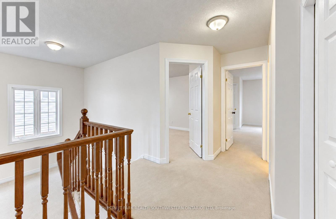
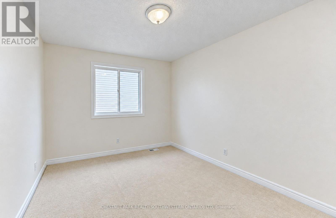
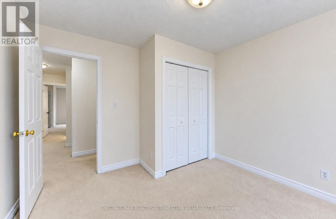
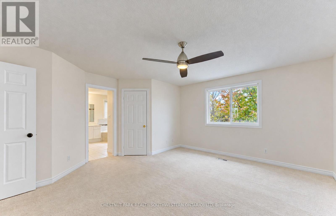
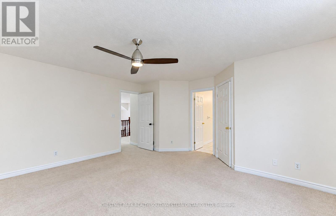
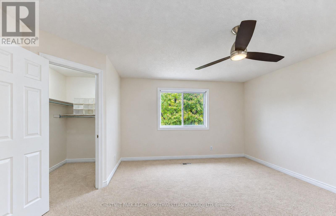
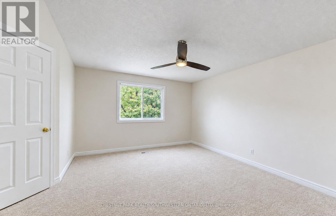
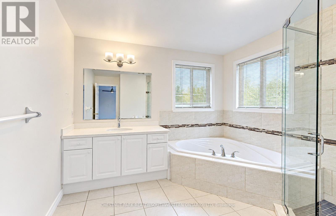
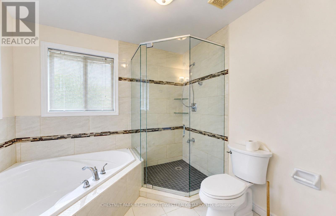
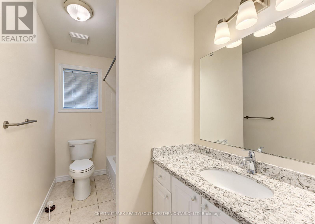
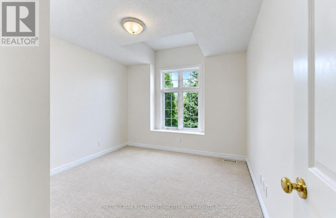
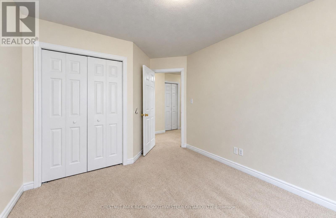
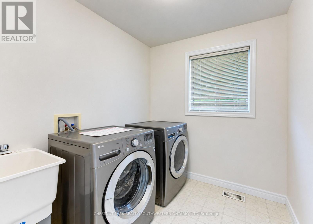
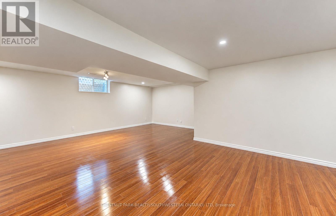
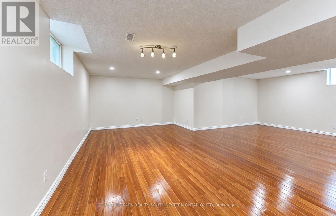
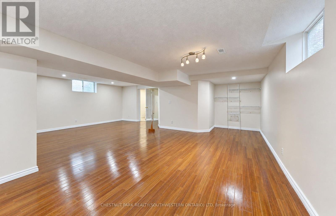
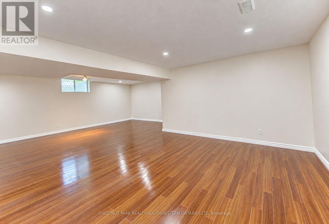
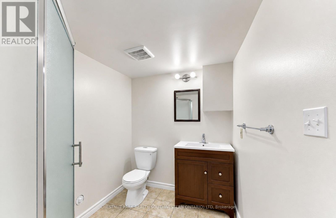
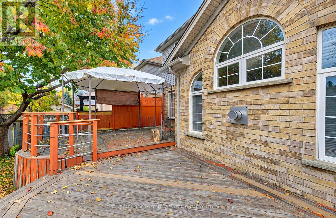
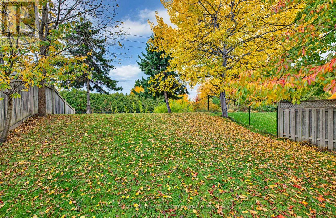
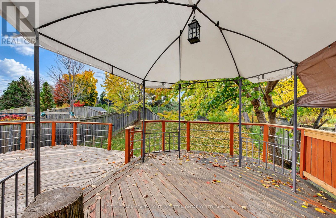
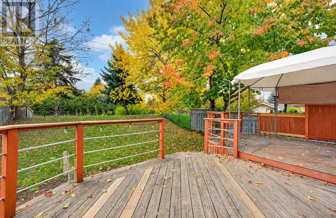
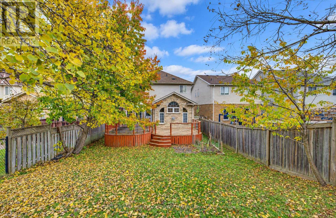
Welcome to this bright and spacious 3-bedroom, 3.5-bathroom family home offering over 2,300 square feet in the desirable Eastbridge neighbourhood. Located in the Lester B. Pearson and St. Luke school area, it's a wonderful spot for families. Just professionally deep-cleaned from top to bottom and with fresh paint throughout, 481 Brigantine Drive is available now for immediate occupancy! The kitchen features stainless steel appliances, plenty of pantry space, and granite counters. Upstairs, you'll find three bedrooms, a main bathroom and ensuite, plus a laundry room, all conveniently on one level. The bright family room stands out with its 10-foot ceilings. The fully finished basement includes a spacious layout and a 3-piece bathroom, giving everyone extra room to spread out. Out back, enjoy a fully fenced yard with a deck and no rear neighbours, perfect for outdoor time and privacy. All appliances are in great condition and included: stove, fridge, range hood, dishwasher, washer, dryer, and central air conditioning. There's also an energy-efficient furnace. Parking is easy with an interlock driveway, double car garage, and extra space for additional vehicles (up to four parking spaces total). You're close to schools, within walking distance of bus stops, near Conestoga Mall, and just minutes from the Highway 85 exit at University Avenue East. It's a practical, comfortable home in a great location. (id:43681)
房源概要
| MLS® Number | X14148652 |
| 房源类型 | 民宅 |
| 附近的便利设施 | 近高尔夫球场, 医院, 礼拜场所, 公共交通, 学校 |
| 特征 | Flat Site |
| 总车位 | 4 |
详 情
| 浴室 | 4 |
| 地上卧房 | 3 |
| 总卧房 | 3 |
| Age | 16 To 30 Years |
| 公寓设施 | Fireplace(s) |
| 家电类 | Water Softener, 洗碗机, 烘干机, 炉子, 洗衣机, 冰箱 |
| 地下室进展 | 已装修 |
| 地下室类型 | 全完工 |
| 施工种类 | 独立屋 |
| 空调 | 中央空调 |
| 外墙 | 砖, 乙烯基壁板 |
| 壁炉 | 有 |
| Fireplace Total | 1 |
| 地基类型 | 混凝土浇筑 |
| 客人卫生间(不包含洗浴) | 1 |
| 供暖方式 | 天然气 |
| 供暖类型 | 压力热风 |
| 储存空间 | 2 |
| 内部尺寸 | 2000 - 2500 Sqft |
| 类型 | 独立屋 |
| 设备间 | 市政供水 |
车 位
| 附加车库 | |
| Garage |
土地
| 英亩数 | 无 |
| 土地便利设施 | 近高尔夫球场, 医院, 宗教场所, 公共交通, 学校 |
| 污水道 | Sanitary Sewer |
| 土地深度 | 147 Ft ,7 In |
| 土地宽度 | 37 Ft ,1 In |
| 不规则大小 | 37.1 X 147.6 Ft |
房 间
| 楼 层 | 类 型 | 长 度 | 宽 度 | 面 积 |
|---|---|---|---|---|
| 二楼 | 主卧 | 4.83 m | 3.99 m | 4.83 m x 3.99 m |
| 二楼 | 第二卧房 | 3.48 m | 3.23 m | 3.48 m x 3.23 m |
| 二楼 | 第三卧房 | 3.05 m | 3.61 m | 3.05 m x 3.61 m |
| 二楼 | 家庭房 | 4.83 m | 4.34 m | 4.83 m x 4.34 m |
| 地下室 | 娱乐,游戏房 | 8.23 m | 3.96 m | 8.23 m x 3.96 m |
| 一楼 | 餐厅 | 3.96 m | 4.06 m | 3.96 m x 4.06 m |
| 一楼 | 厨房 | 6.45 m | 3.71 m | 6.45 m x 3.71 m |
| 一楼 | 客厅 | 3.96 m | 4.06 m | 3.96 m x 4.06 m |
https://www.realtor.ca/real-estate/30478857/481-brigantine-drive-waterloo

The trademarks REALTOR®, REALTORS®, and the REALTOR® logo are controlled by The Canadian Real Estate Association (CREA) and identify real estate professionals who are members of CREA. The trademarks MLS®, Multiple Listing Service® and the associated logos are owned by The Canadian Real Estate Association (CREA) and identify the quality of services provided by real estate professionals who are members of CREA. The trademark DDF® is owned by The Canadian Real Estate Association (CREA) and identifies CREA's Data Distribution Facility (DDF®)
Toronto Real Estate Board
Chestnut Park Realty(Southwestern Ontario) Ltd
November 04 2026 06:34:57
