
85 Depeuter Crescent Bradford West Gwillimbury (Bradford), Ontario L3Z 3A2


$989,000
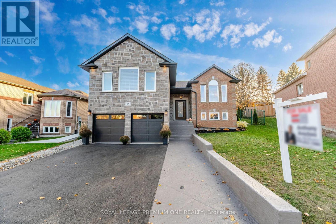
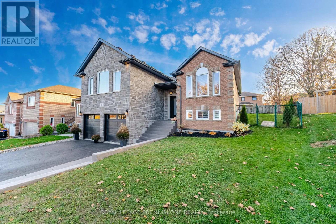
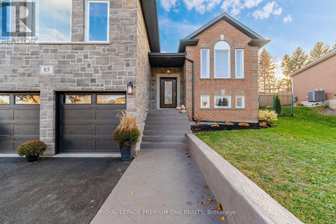
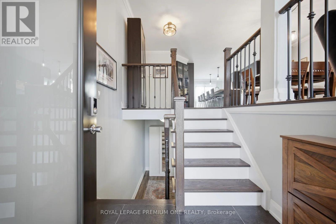
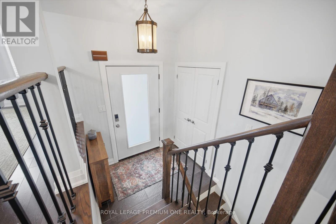
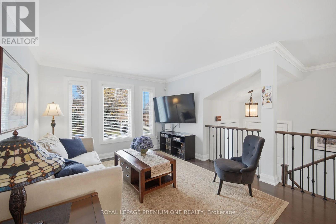
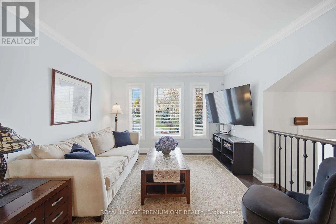
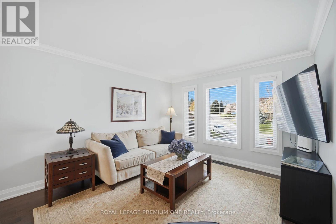
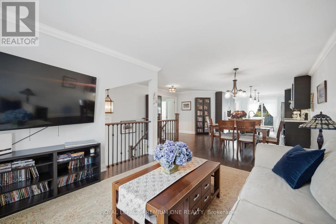
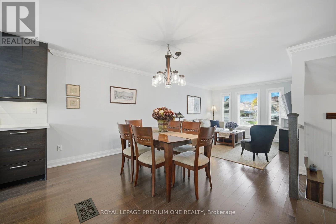
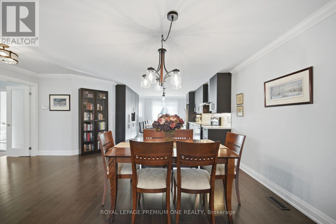
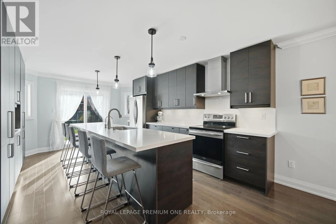
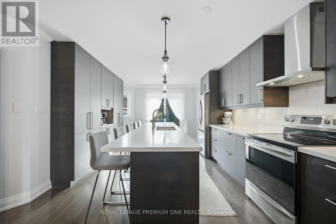
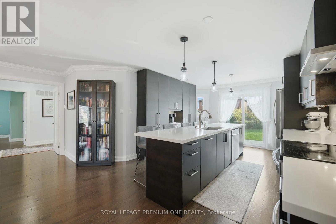
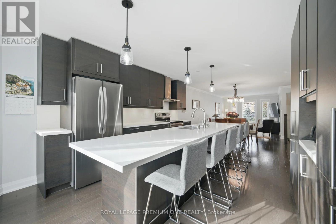
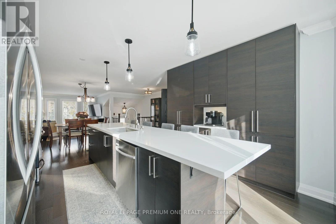
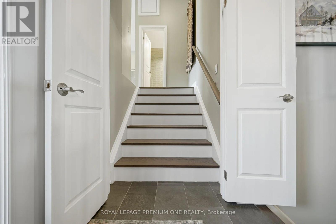
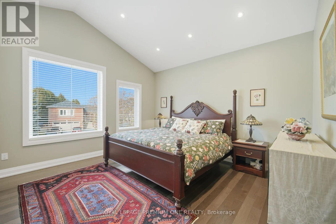
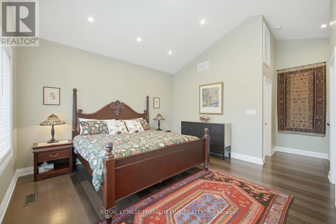
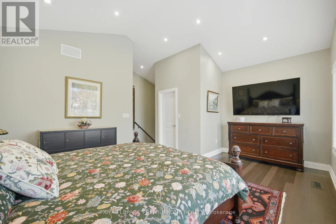
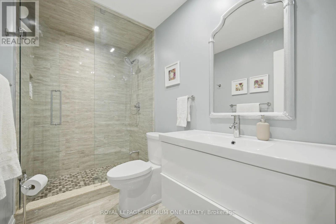
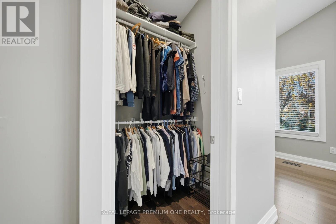
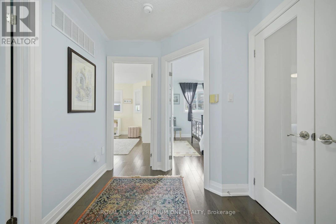
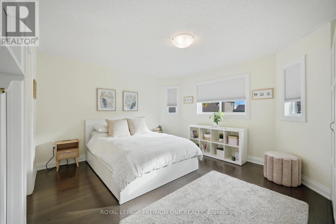
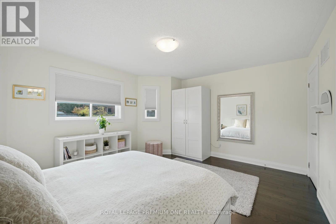
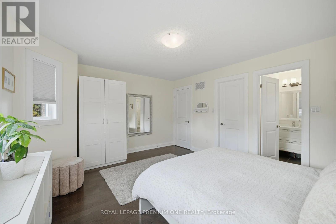
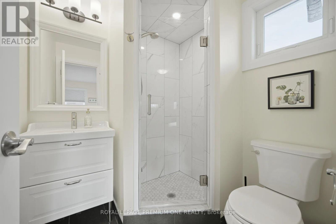
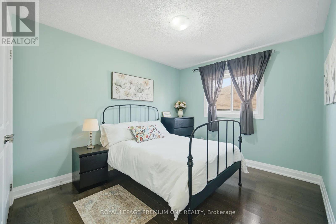
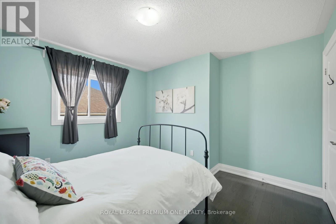
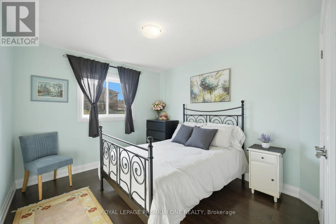
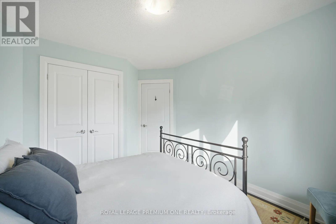
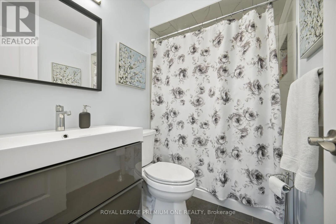
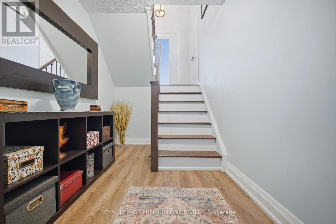
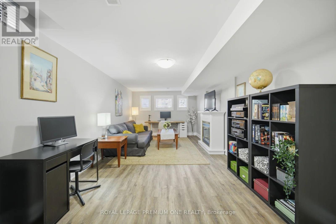
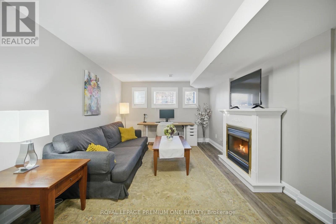
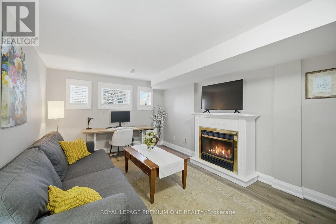
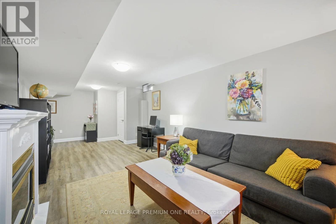
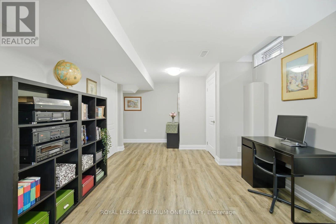
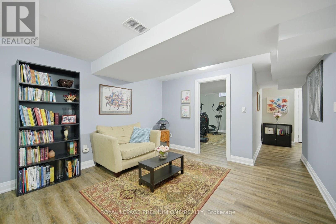
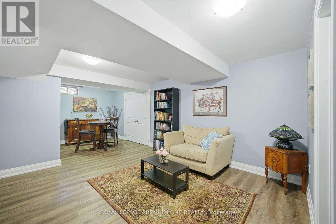
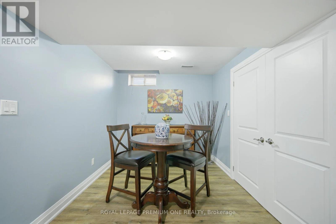
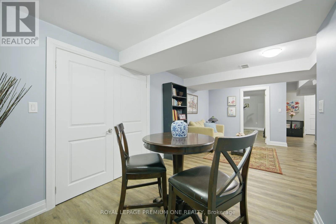
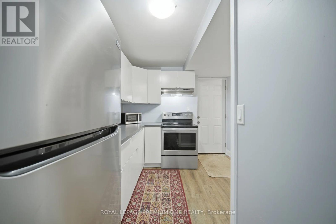
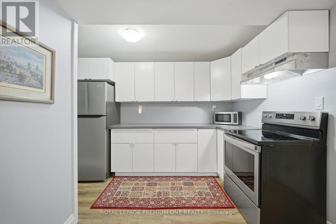
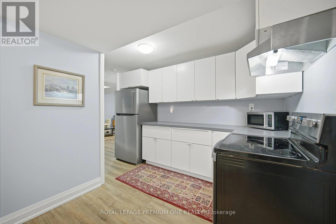
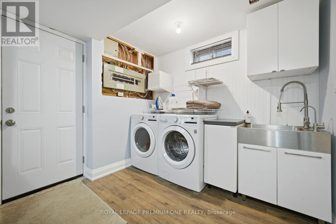
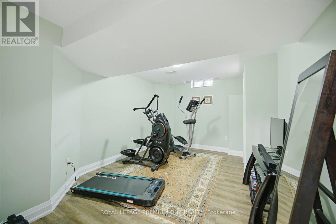
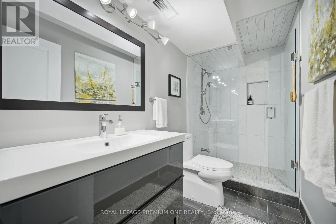
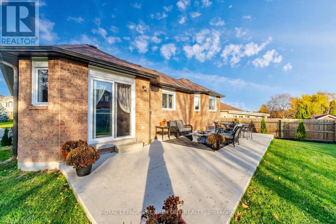
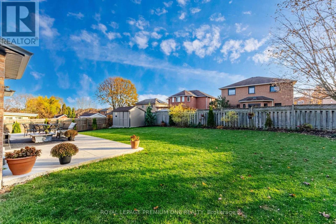
Welcome to 85 DePeuter Crescent! Nestled on a mature, tree-lined street in a family-friendly neighbourhood, this beautifully renovated raised bungalow offers a unique and versatile layout with plenty of space for the entire family. The open-concept main floor features a stunning kitchen that's an entertainer's delight, complemented by an abundance of windows that fill the home with natural light. Three spacious bedrooms are located on the main level, including a primary bedroom complete with a walk-in closet and 3-piece ensuite. A standout feature of this home is the newly constructed garage with an additional loft, creating a private and luxurious second primary retreat. This impressive space features soaring cathedral ceilings, a walk-in closet and its own 3-piece ensuite. The space can alternately be used for a family/games room. The lower level offers even more living space, featuring a large family room, additional bedroom, bathroom, dining area and second kitchen. With its own functional living space, this level offers excellent potential for a completely self-contained n-law suite with separate entrance. Step outside to the exceptionally large, pie-shaped lot, offering endless possibilities for outdoor enjoyment, summer entertaining and family gatherings. A truly unique property offering space, flexibility and style! (id:43681)
房源概要
| MLS® Number | N14148810 |
| 房源类型 | 民宅 |
| 社区名字 | Bradford |
| 设备类型 | 热水器 |
| 特征 | 无地毯, 亲戚套间 |
| 总车位 | 4 |
| 租赁设备类型 | 热水器 |
| 结构 | 棚 |
详 情
| 浴室 | 4 |
| 地上卧房 | 4 |
| 地下卧室 | 1 |
| 总卧房 | 5 |
| Age | 31 To 50 Years |
| 家电类 | Garage Door Opener Remote(s), Water Heater, Water Purifier, Water Softener |
| 建筑风格 | Raised Bungalow |
| 地下室进展 | 已装修 |
| 地下室功能 | Separate Entrance |
| 地下室类型 | N/a, N/a (finished) |
| 施工种类 | 独立屋 |
| 空调 | 中央空调 |
| 外墙 | 砖 |
| Flooring Type | Hardwood, Laminate |
| 地基类型 | 混凝土浇筑 |
| 供暖方式 | 天然气 |
| 供暖类型 | 压力热风 |
| 储存空间 | 1 |
| 内部尺寸 | 1500 - 2000 Sqft |
| 类型 | 独立屋 |
| 设备间 | 市政供水 |
车 位
| 附加车库 | |
| Garage |
土地
| 英亩数 | 无 |
| 围栏类型 | Fully Fenced |
| 污水道 | Sanitary Sewer |
| 土地深度 | 80 Ft ,4 In |
| 土地宽度 | 47 Ft ,9 In |
| 不规则大小 | 47.8 X 80.4 Ft ; 47.84 Ft X 126.05 Ft X 111.65 X 80.42 Ft |
房 间
| 楼 层 | 类 型 | 长 度 | 宽 度 | 面 积 |
|---|---|---|---|---|
| Lower Level | 起居室 | 3.63 m | 3.96 m | 3.63 m x 3.96 m |
| Lower Level | 厨房 | 3.63 m | 2.54 m | 3.63 m x 2.54 m |
| Lower Level | 家庭房 | 3.35 m | 7.26 m | 3.35 m x 7.26 m |
| Lower Level | 卧室 | 4.41 m | 3.51 m | 4.41 m x 3.51 m |
| Lower Level | 餐厅 | 2.65 m | 2.57 m | 2.65 m x 2.57 m |
| 一楼 | 客厅 | 4.01 m | 3.48 m | 4.01 m x 3.48 m |
| 一楼 | 餐厅 | 3.4 m | 3.48 m | 3.4 m x 3.48 m |
| 一楼 | 厨房 | 5.18 m | 3.73 m | 5.18 m x 3.73 m |
| 一楼 | 主卧 | 4.5 m | 3.78 m | 4.5 m x 3.78 m |
| 一楼 | 第二卧房 | 3.38 m | 3.4 m | 3.38 m x 3.4 m |
| 一楼 | 第三卧房 | 4.51 m | 3.3 m | 4.51 m x 3.3 m |
| Upper Level | 主卧 | Measurements not available |

The trademarks REALTOR®, REALTORS®, and the REALTOR® logo are controlled by The Canadian Real Estate Association (CREA) and identify real estate professionals who are members of CREA. The trademarks MLS®, Multiple Listing Service® and the associated logos are owned by The Canadian Real Estate Association (CREA) and identify the quality of services provided by real estate professionals who are members of CREA. The trademark DDF® is owned by The Canadian Real Estate Association (CREA) and identifies CREA's Data Distribution Facility (DDF®)
Toronto Real Estate Board
Royal LePage Premium One Realty
November 04 2026 06:58:25
