
4650 Ethel Road Burlington (Alton), Ontario L7M 0E4


$1,345,000
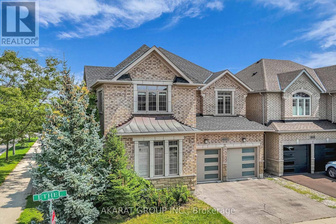
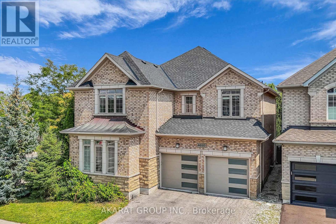
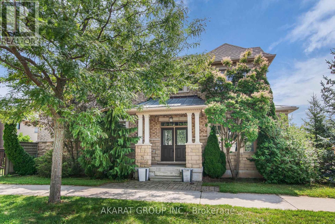
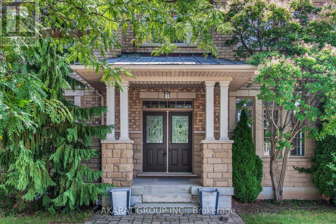
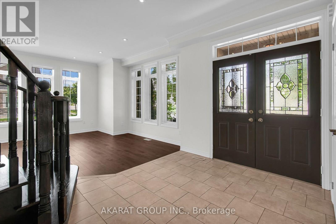
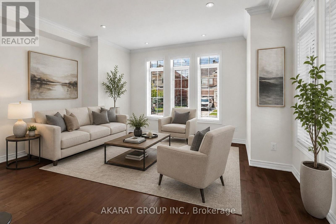
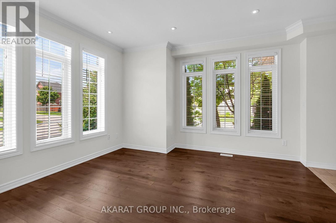
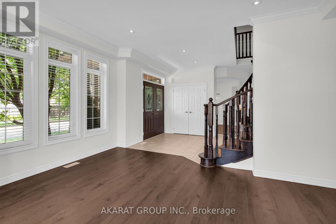
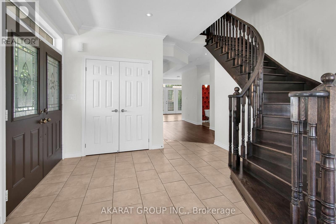
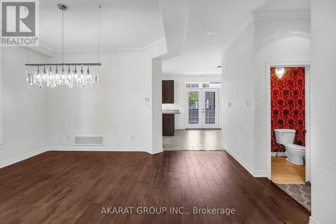
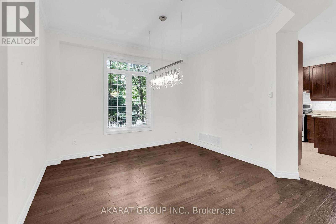
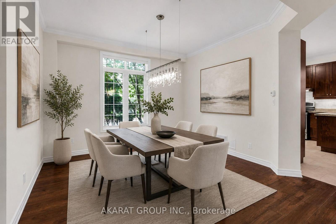
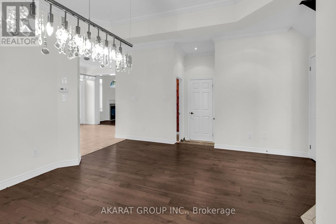
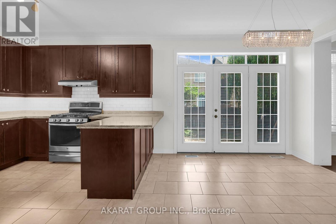
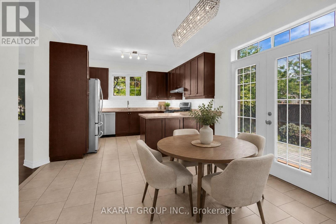
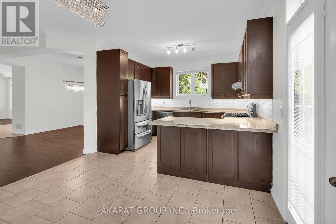
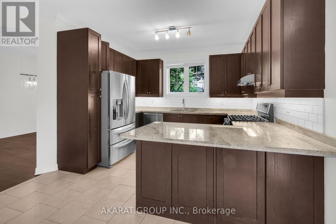
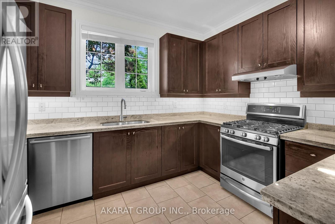
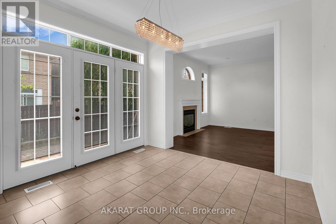
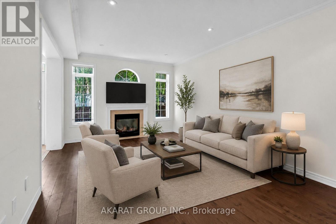
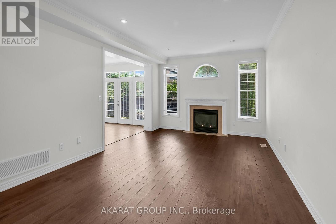
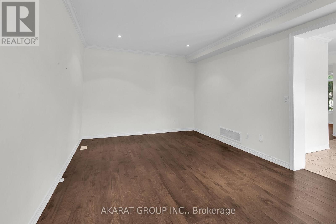
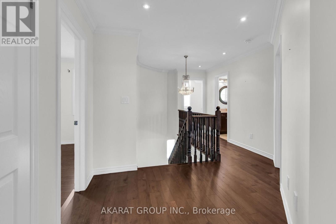
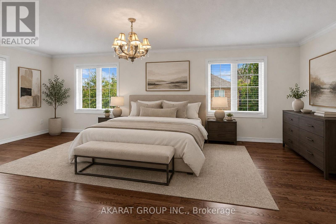
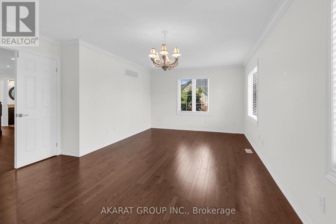
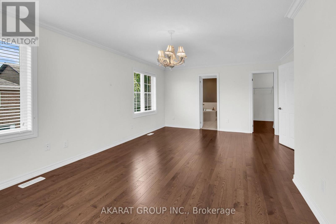
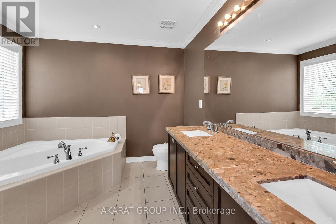
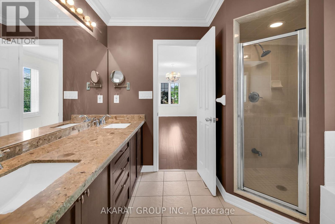
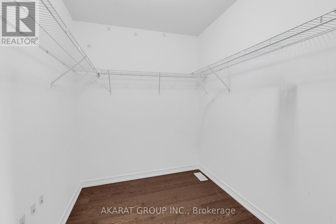
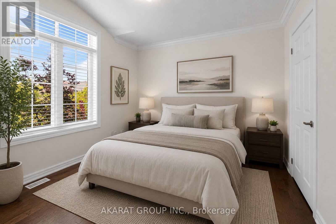
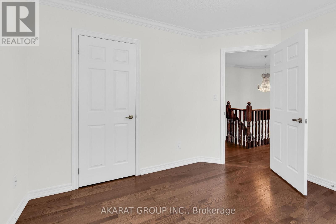
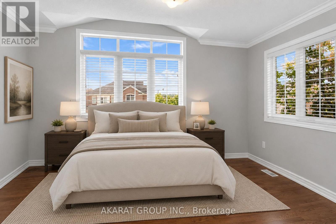
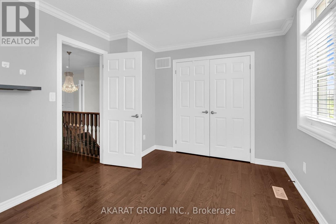
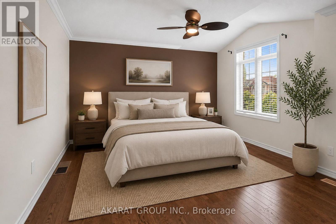
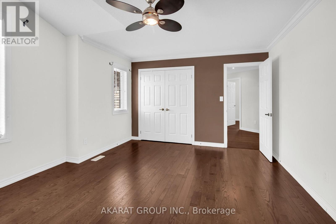
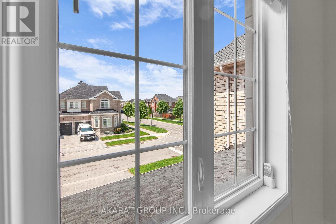
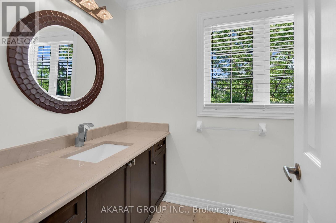
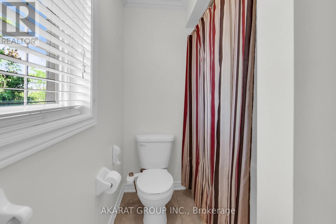
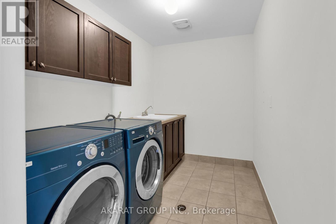
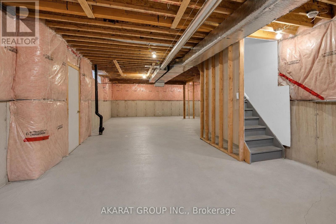
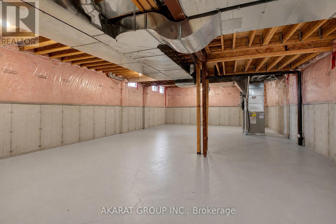
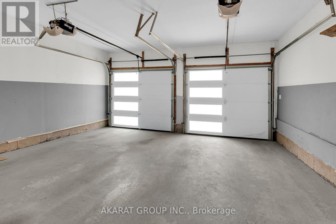
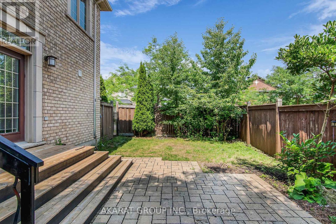
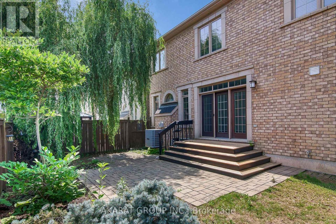
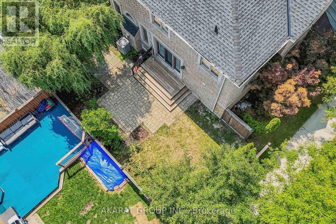
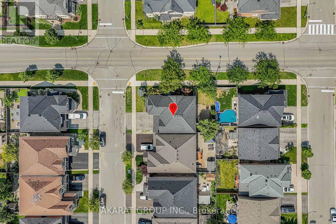
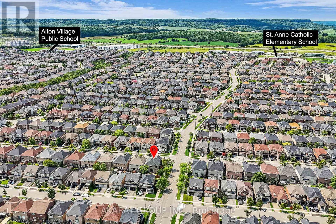
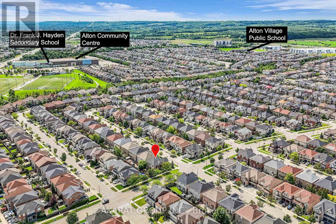
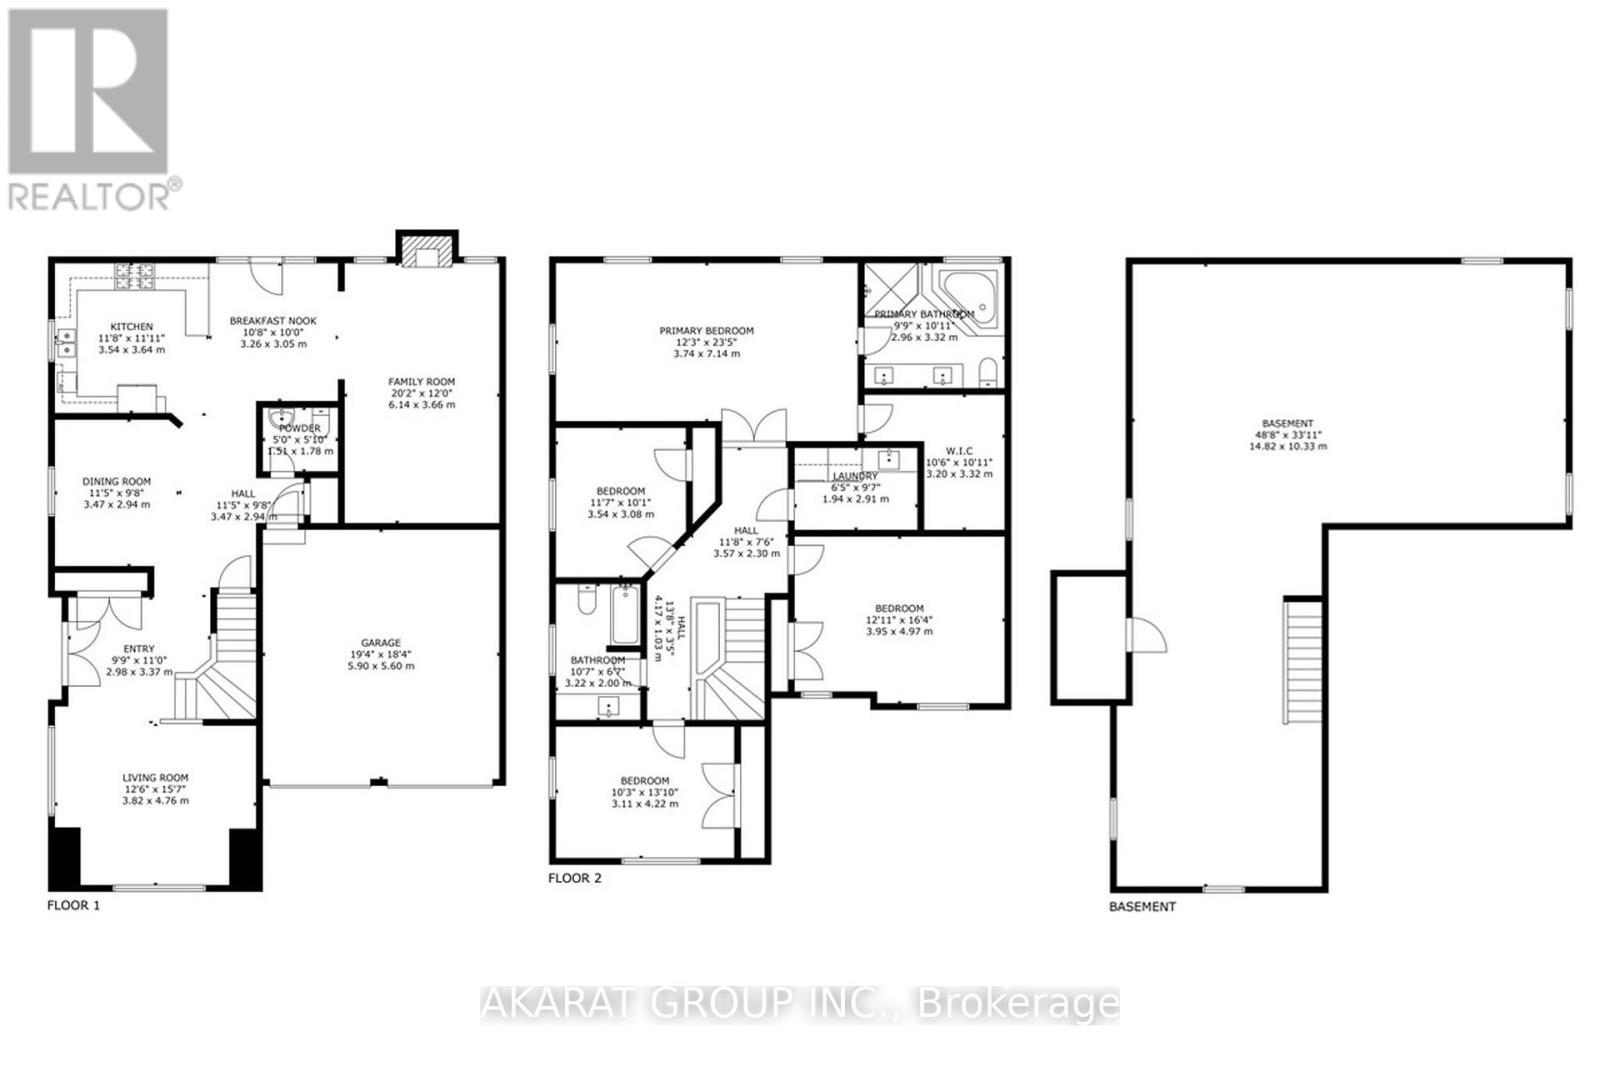
Welcome to this spacious 4-bedroom detached corner home in Burlington's highly sought-after Alton Village, offering approximately 2,750 sq. ft. of above-grade living space, plus an additional 1,320 sq. ft. unfinished basement with excellent future potential. One of the home's standout features is its well-defined main-floor layout, with dedicated living, dining, family, and breakfast areas. Each space serves a distinct purpose, providing separation and functionality while maintaining an easy flow for everyday family life and entertaining. The family room features a gas fireplace, while the kitchen offers granite countertops, stainless steel appliances, and direct connection to the breakfast area overlooking the backyard. 9-foot ceilings, hardwood flooring, and crown moulding further enhance the main level. Upstairs, the home offers four spacious bedrooms along with the convenience of second-floor laundry. The spacious primary bedroom includes a walk-in closet and private ensuite, while the remaining bedrooms provide excellent flexibility for family, guests, or home-office use. Set on a corner lot adds natural light and outdoor space. A double-car garage and private double driveway provide parking for up to four vehicles. The approximately 1,320 sq. ft. unfinished basement provides substantial storage today and excellent potential for future recreation, living, fitness, office, or entertainment space. The location is another major advantage, with Alton Village Public School, St. Anne Catholic Elementary School, Dr. Frank J. Hayden Secondary School, and the Alton Community Centre all nearby. Parks, recreation facilities, shopping, restaurants, and everyday amenities are also within easy reach, making this an exceptionally convenient setting for family living. Future potential for close to 4,000 sq. ft. of finished living space once the basement is completed, all in one of Burlington's most desirable family-oriented communities. Some Photos are Virtually Staged. (id:43681)
房源概要
| MLS® Number | W14148620 |
| 房源类型 | 民宅 |
| 社区名字 | Alton |
| 设备类型 | 热水器 |
| 特征 | 无地毯, Sump Pump |
| 总车位 | 4 |
| 租赁设备类型 | 热水器 |
详 情
| 浴室 | 3 |
| 地上卧房 | 4 |
| 总卧房 | 4 |
| 公寓设施 | Fireplace(s) |
| 家电类 | Garage Door Opener Remote(s), Central Vacuum |
| 地下室进展 | 已完成 |
| 地下室类型 | Full (unfinished) |
| 施工种类 | 独立屋 |
| 空调 | 中央空调 |
| 外墙 | 砖 Veneer, 石 |
| 壁炉 | 有 |
| Fireplace Total | 1 |
| Flooring Type | Hardwood, Tile |
| 地基类型 | Unknown |
| 客人卫生间(不包含洗浴) | 1 |
| 供暖方式 | 天然气 |
| 供暖类型 | 压力热风 |
| 储存空间 | 2 |
| 内部尺寸 | 2500 - 3000 Sqft |
| 类型 | 独立屋 |
| 设备间 | 市政供水 |
车 位
| Garage |
土地
| 英亩数 | 无 |
| 污水道 | Sanitary Sewer |
| 土地深度 | 85 Ft ,6 In |
| 土地宽度 | 46 Ft |
| 不规则大小 | 46 X 85.5 Ft ; 13.94 X 39.11 X 85.45 X 48.97 X 75.59 Ft |
| 规划描述 | Ral1 |
房 间
| 楼 层 | 类 型 | 长 度 | 宽 度 | 面 积 |
|---|---|---|---|---|
| 二楼 | Bedroom 4 | 3.54 m | 3.08 m | 3.54 m x 3.08 m |
| 二楼 | 浴室 | 3.22 m | 2 m | 3.22 m x 2 m |
| 二楼 | 洗衣房 | 2.91 m | 1.94 m | 2.91 m x 1.94 m |
| 二楼 | 主卧 | 7.14 m | 3.74 m | 7.14 m x 3.74 m |
| 二楼 | 浴室 | 3.32 m | 2.96 m | 3.32 m x 2.96 m |
| 二楼 | 第二卧房 | 4.97 m | 3.95 m | 4.97 m x 3.95 m |
| 二楼 | 第三卧房 | 4.22 m | 3.11 m | 4.22 m x 3.11 m |
| 一楼 | 客厅 | 4.76 m | 3.82 m | 4.76 m x 3.82 m |
| 一楼 | 餐厅 | 3.47 m | 2.94 m | 3.47 m x 2.94 m |
| 一楼 | 家庭房 | 6.14 m | 3.66 m | 6.14 m x 3.66 m |
| 一楼 | 厨房 | 3.64 m | 3.54 m | 3.64 m x 3.54 m |
| 一楼 | Eating Area | 3.26 m | 3.05 m | 3.26 m x 3.05 m |
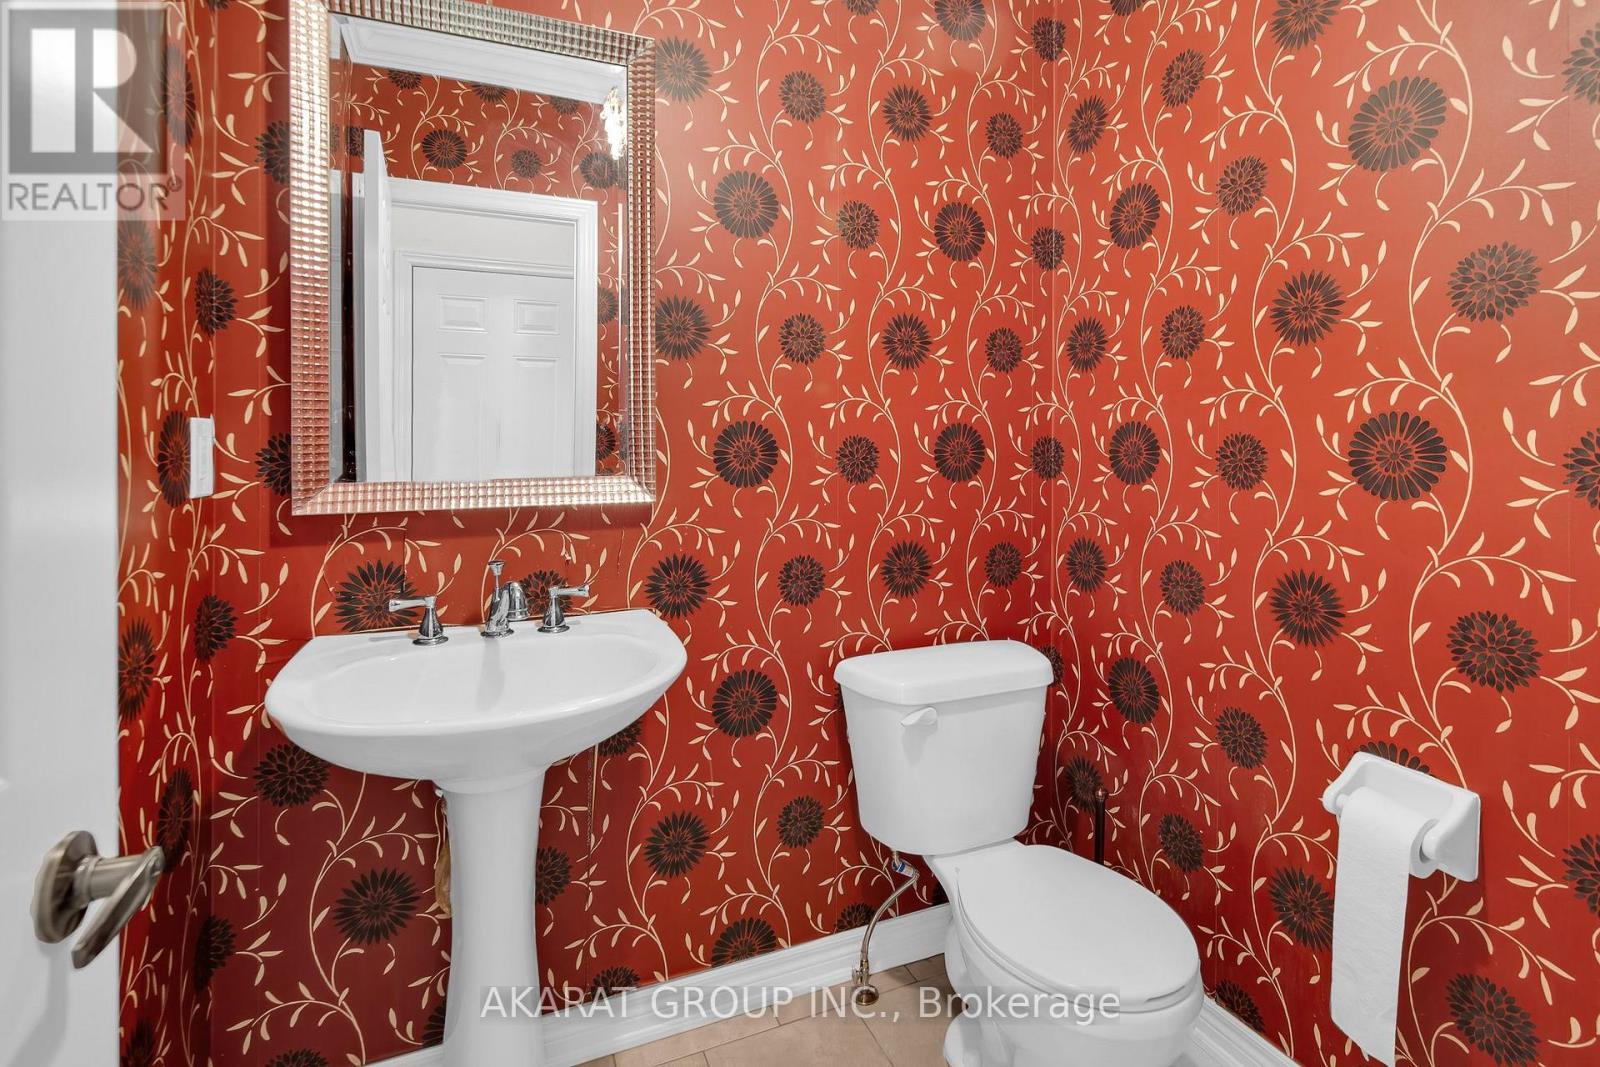
| 一楼 | 浴室 | 1.78 m | 1.51 m | 1.78 m x 1.51 m |
https://www.realtor.ca/real-estate/30478826/4650-ethel-road-burlington-alton-alton

The trademarks REALTOR®, REALTORS®, and the REALTOR® logo are controlled by The Canadian Real Estate Association (CREA) and identify real estate professionals who are members of CREA. The trademarks MLS®, Multiple Listing Service® and the associated logos are owned by The Canadian Real Estate Association (CREA) and identify the quality of services provided by real estate professionals who are members of CREA. The trademark DDF® is owned by The Canadian Real Estate Association (CREA) and identifies CREA's Data Distribution Facility (DDF®)
Toronto Real Estate Board
Akarat Group Inc.
November 04 2026 06:32:53
