
58 Royal Manor Drive St. Catharines, Ontario L2M 4L6


$699,900
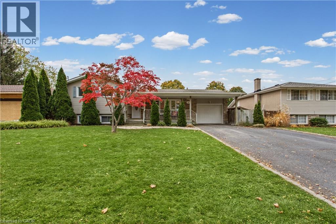
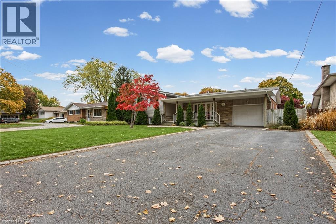
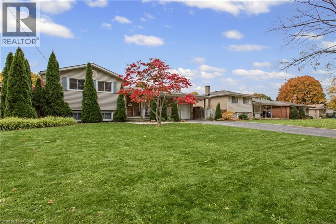
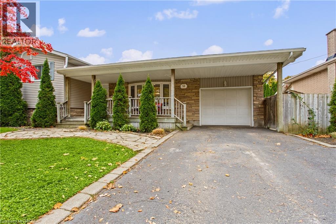
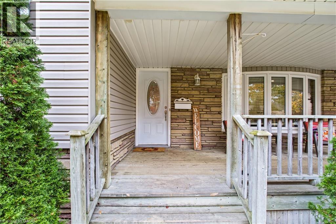
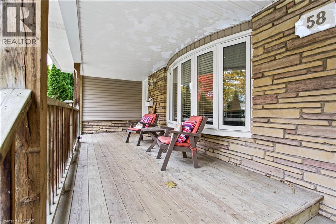
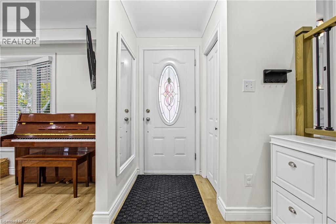
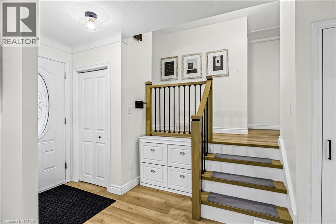
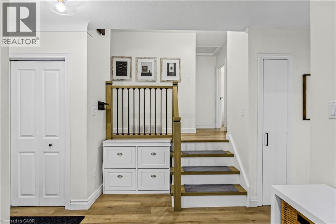
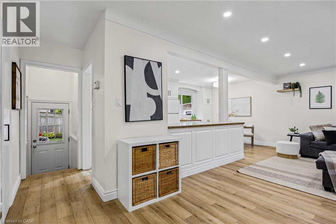
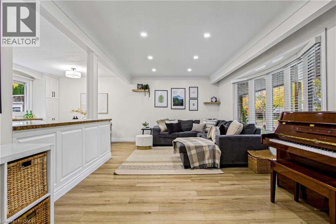
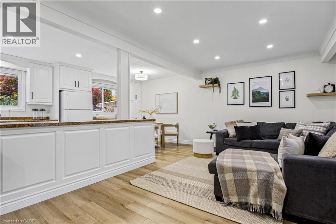
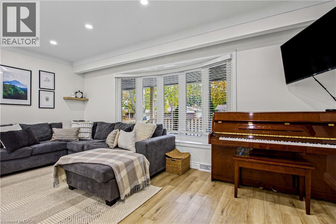
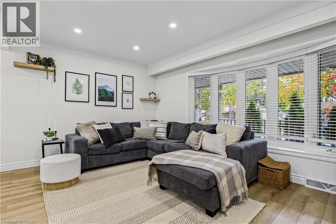
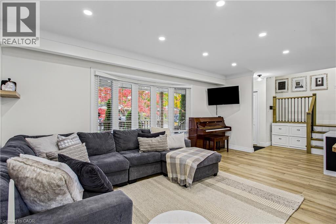
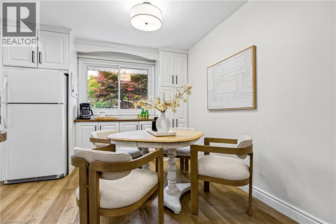
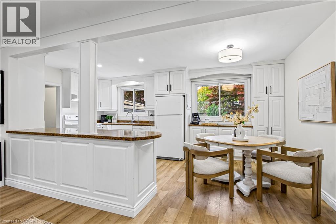
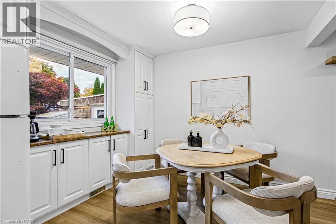
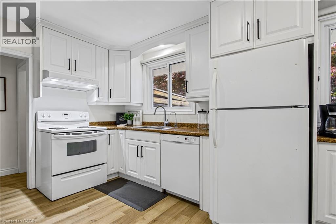
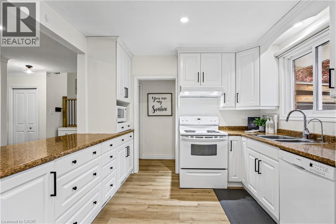
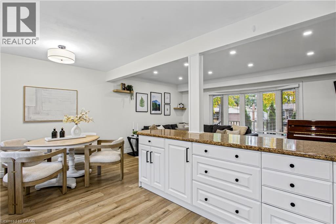
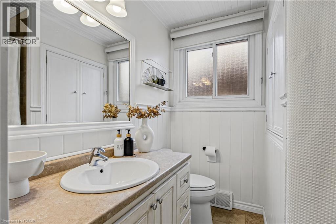
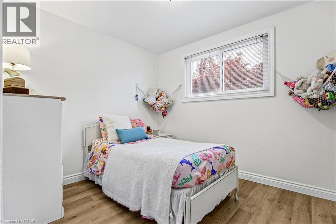
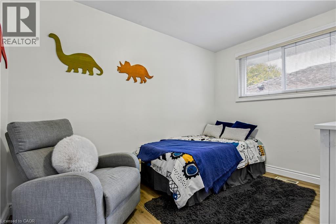
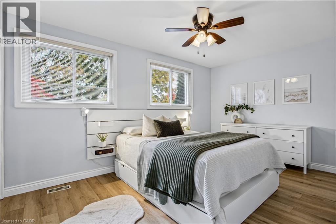
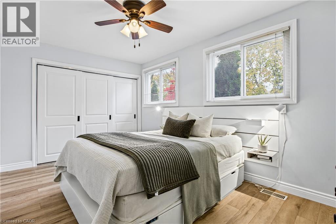
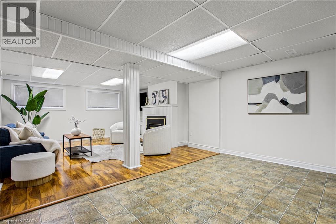
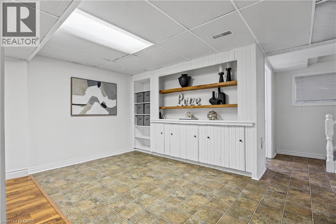
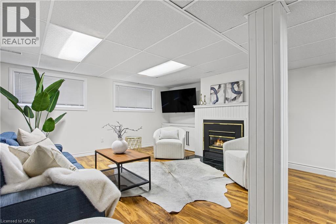
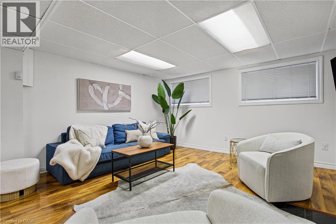
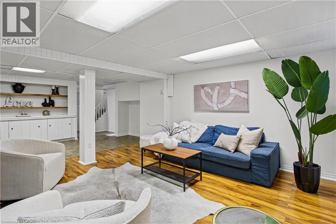
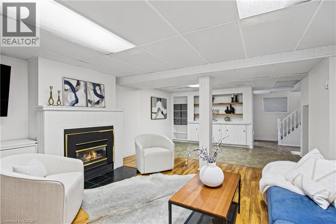
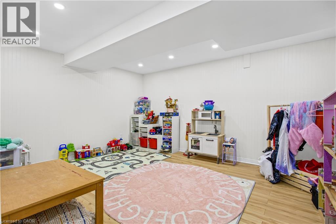
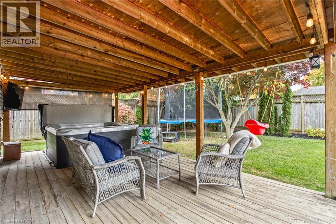
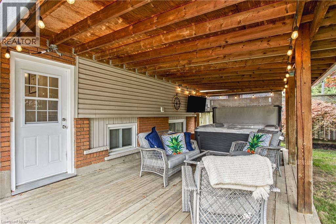
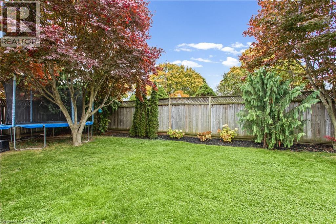
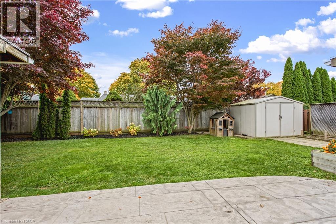
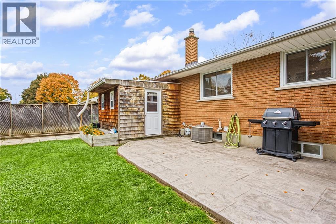
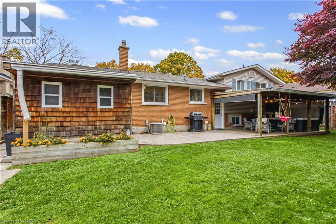
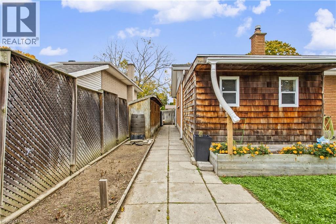
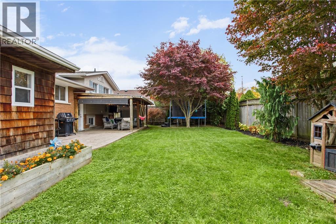
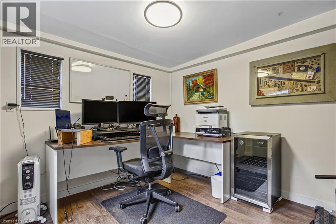
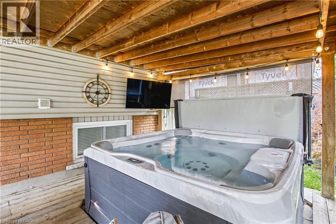
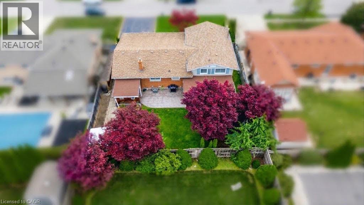
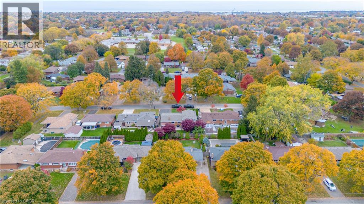
Welcome to 58 Royal Manor Drive, ideally located in the desirable North End of St. Catharines! This well-maintained side split offers a functional layout, comfortable living spaces and plenty of flexibility for growing families or those working from home. Featuring 3 bedrooms, new flooring throughout the main and upper levels, and a versatile bonus room on the lower level that could easily serve as a fourth bedroom, home gym or additional living space. An added bonus is the attached home office located behind the garage, offering a convenient and private workspace separate from the main living area. Enjoy relaxing mornings on the inviting covered front porch or unwind in the backyard with the brand-new hot tub installed in 2023, creating the perfect space to relax and entertain. Located in St. Catharines’ sought-after North End, this home offers convenient access to parks, schools, shopping, amenities and everything this established neighbourhood has to offer. A wonderful opportunity to enjoy comfortable family living in a fantastic location! (id:43681)
房源概要
| MLS® Number | 40875691 |
| 房源类型 | 民宅 |
| 社区特征 | 安静的区域 |
| 特征 | Private Yard |
| 总车位 | 5 |
| 结构 | Porch |
详 情
| 浴室 | 2 |
| 地上卧房 | 3 |
| 总卧房 | 3 |
| 家电类 | 洗碗机, 烘干机, 冰箱, 炉子, 洗衣机, 窗帘 |
| 建筑风格 | Other |
| 地下室进展 | 已装修 |
| 地下室类型 | 全完工 |
| 施工日期 | 1961 |
| 施工种类 | 独立屋 |
| Construction Style Split Level | Sidesplit |
| 空调 | 中央空调 |
| 外墙 | 砖, 乙烯基壁板 |
| 壁炉 | 有 |
| Fireplace Total | 1 |
| 供暖方式 | 天然气 |
| 供暖类型 | 压力热风 |
| 储存空间 | 2 |
| 内部尺寸 | 1024 Sqft |
| 类型 | 独立屋 |
| 设备间 | 市政供水 |
车 位
| 附加车库 |
土地
| 入口类型 | Road Access, Highway Nearby |
| 英亩数 | 无 |
| 污水道 | 城市污水处理系统 |
| 土地深度 | 100 Ft |
| 土地宽度 | 66 Ft |
| 规划描述 | R1 |
房 间
| 楼 层 | 类 型 | 长 度 | 宽 度 | 面 积 |
|---|---|---|---|---|
| 二楼 | 三件套卫生间 | 6'11'' x 8'2'' | ||
| 二楼 | 卧室 | 9'8'' x 8'2'' | ||
| 二楼 | 卧室 | 11'1'' x 8'6'' | ||
| 二楼 | 主卧 | 14'8'' x 9'7'' | ||
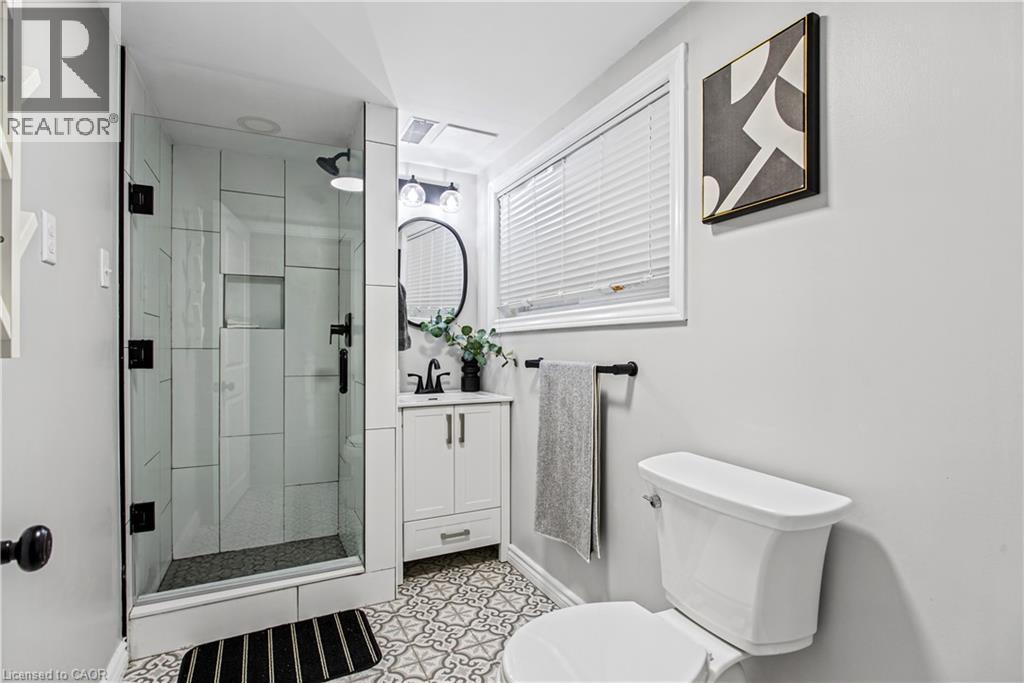
| 地下室 | 三件套卫生间 | 10'3'' x 5'3'' | ||
| 地下室 | 设备间 | 5'10'' x 20'10'' | ||
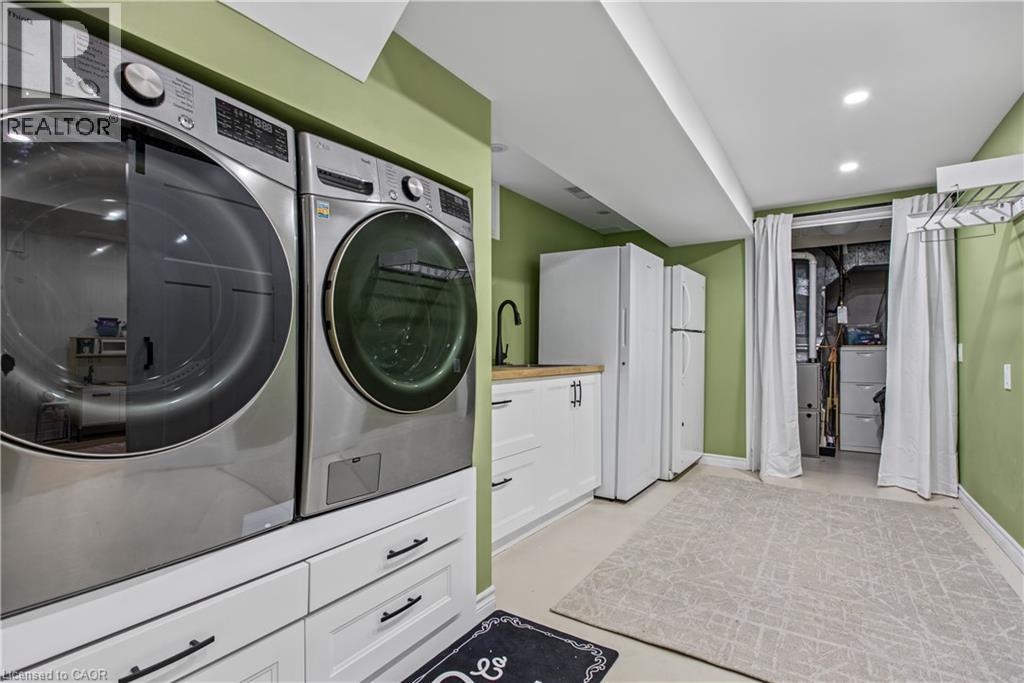
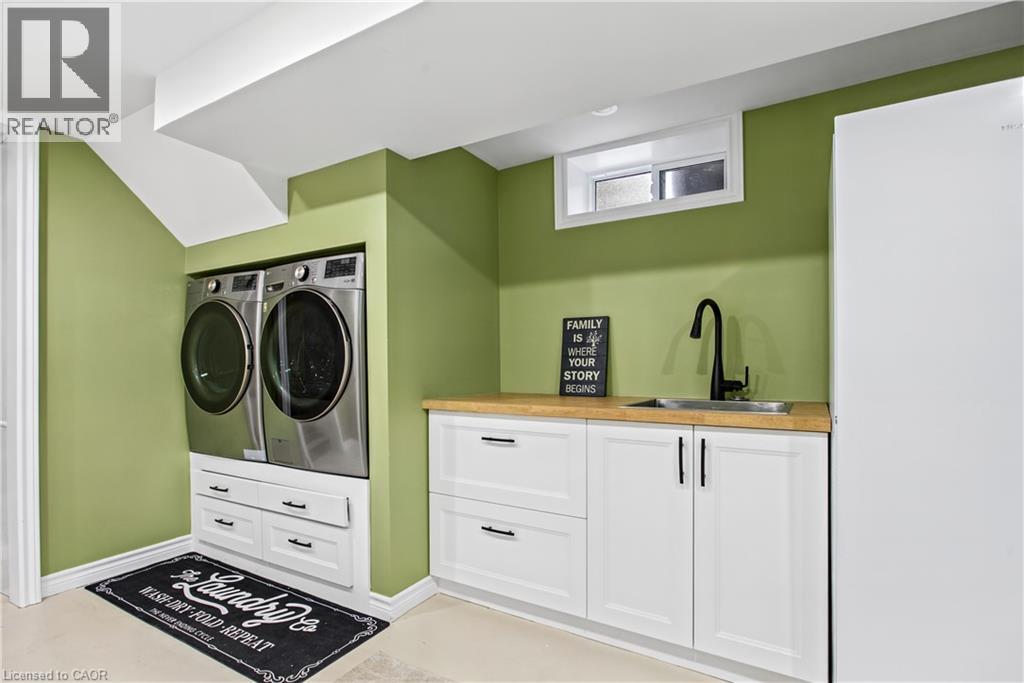
| 地下室 | 洗衣房 | 15'3'' x 9'3'' | ||
| 地下室 | Bonus Room | 15'3'' x 11'3'' | ||
| 地下室 | 娱乐室 | 16'11'' x 29'4'' | ||
| 一楼 | 厨房 | 10'6'' x 10'2'' | ||
| 一楼 | 餐厅 | 7'5'' x 10'2'' | ||
| 一楼 | 客厅 | 17'10'' x 11'10'' | ||
| 一楼 | 门厅 | 5'5'' x 15'8'' |
https://www.realtor.ca/real-estate/30478320/58-royal-manor-drive-st-catharines

The trademarks REALTOR®, REALTORS®, and the REALTOR® logo are controlled by The Canadian Real Estate Association (CREA) and identify real estate professionals who are members of CREA. The trademarks MLS®, Multiple Listing Service® and the associated logos are owned by The Canadian Real Estate Association (CREA) and identify the quality of services provided by real estate professionals who are members of CREA. The trademark DDF® is owned by The Canadian Real Estate Association (CREA) and identifies CREA's Data Distribution Facility (DDF®)
REALTORS® Association of Hamilton-Burlington
Exp Realty
November 08 2026 09:30:17
