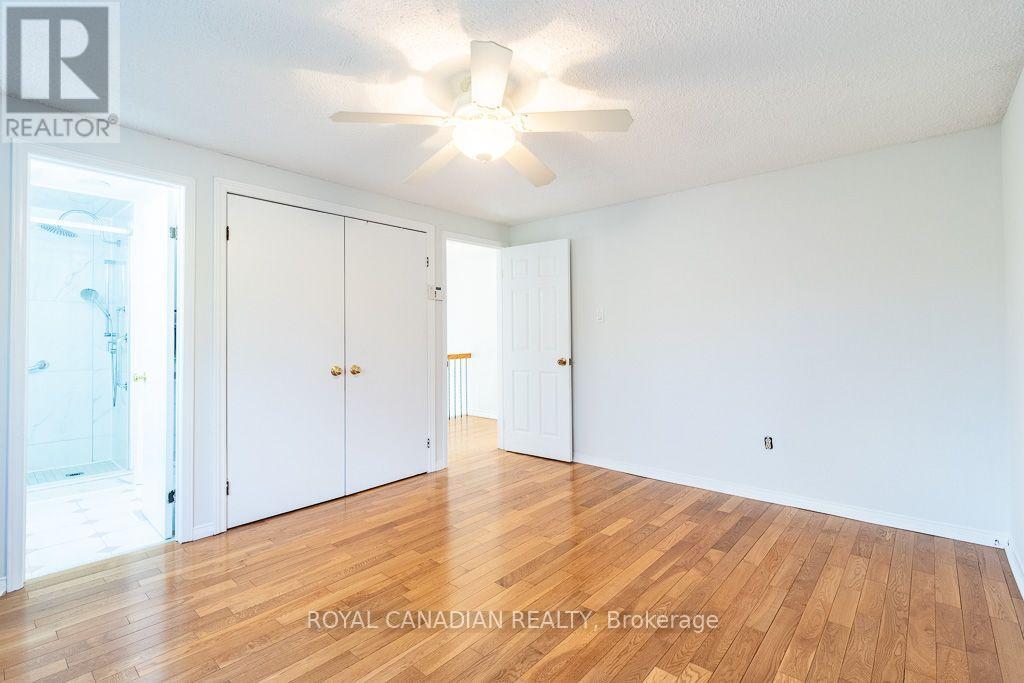
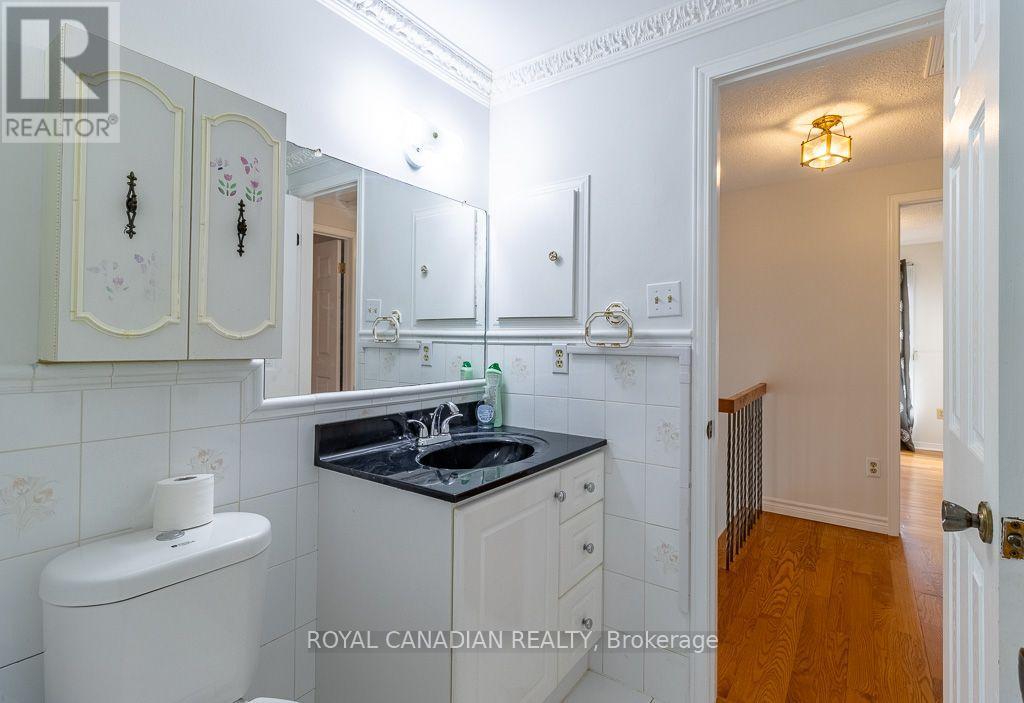
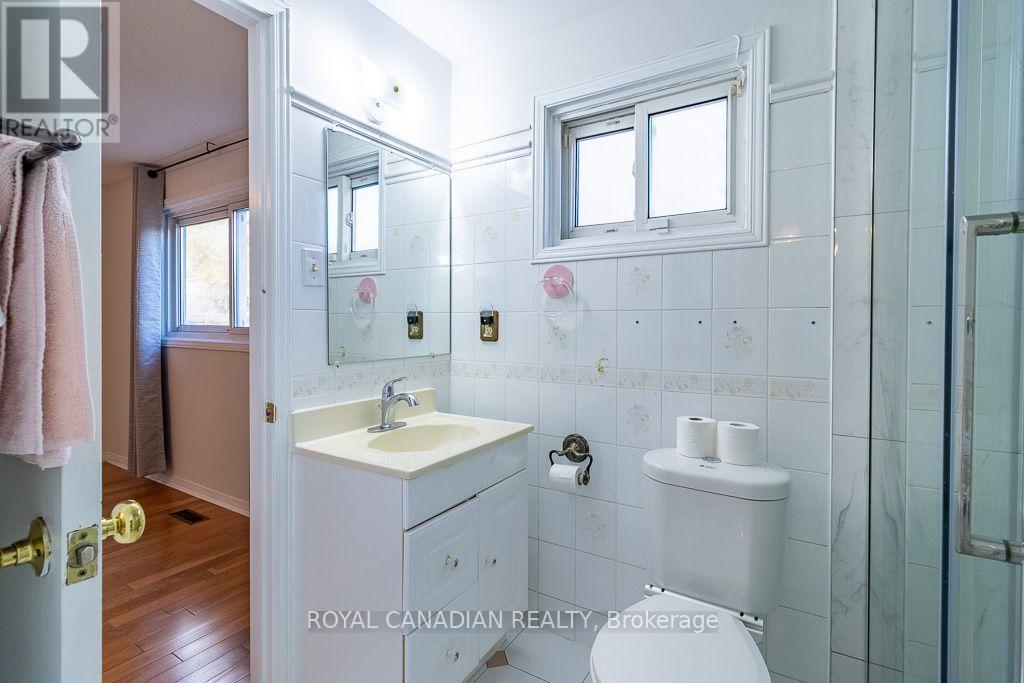
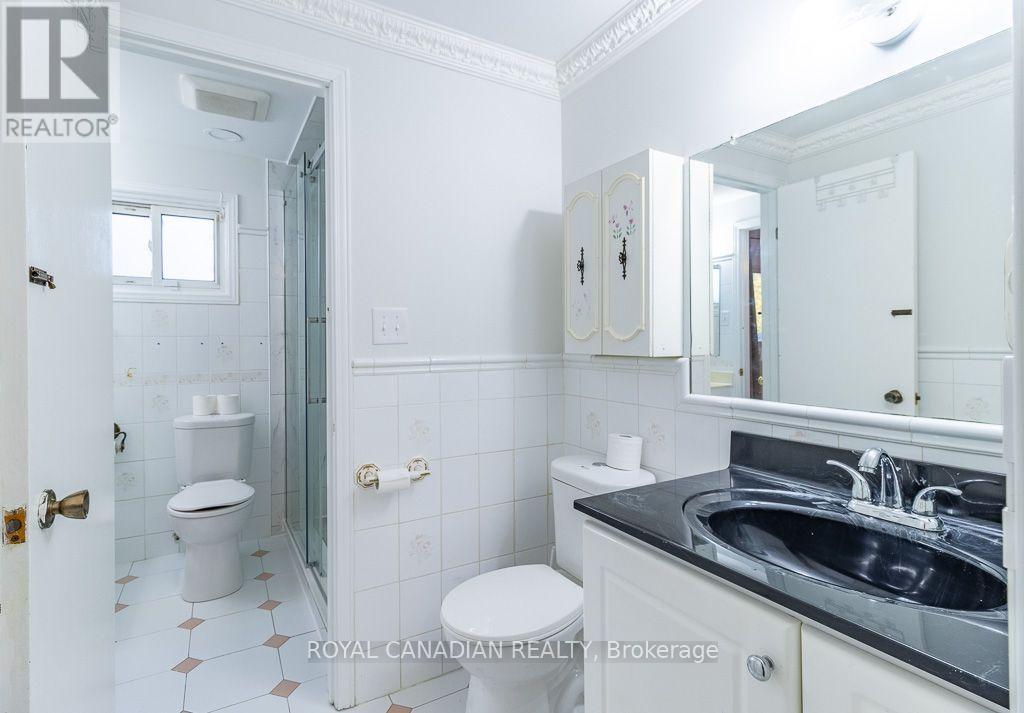
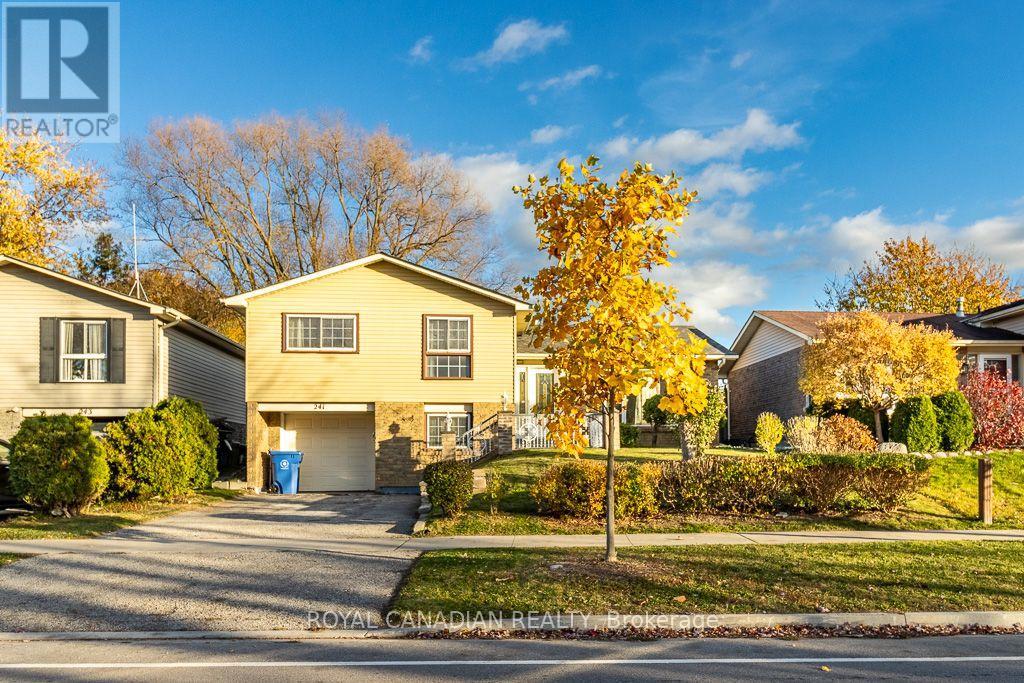
4 卧室
3 浴室
1100 - 1500 sqft
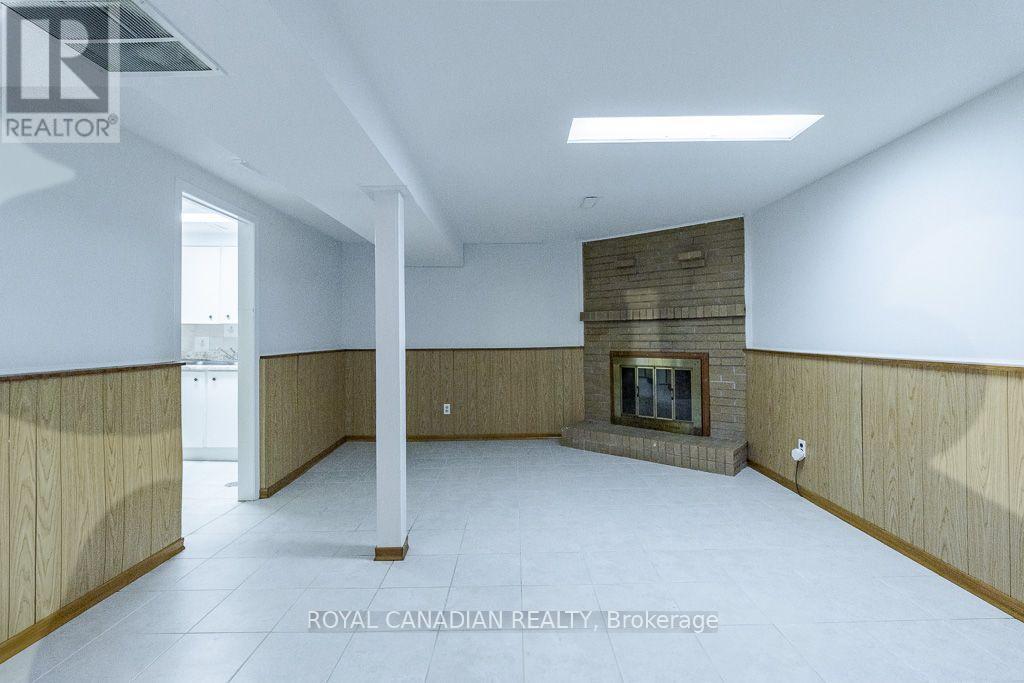
壁炉
中央空调
风热取暖
$957,900
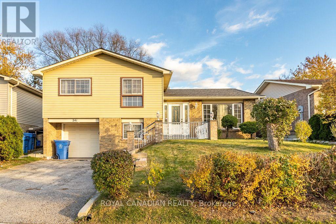
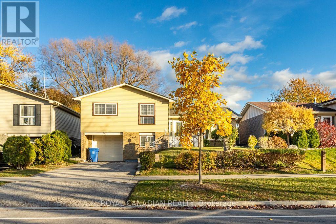
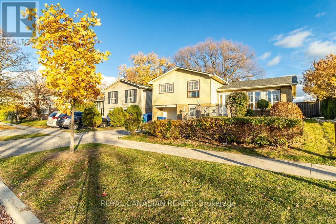
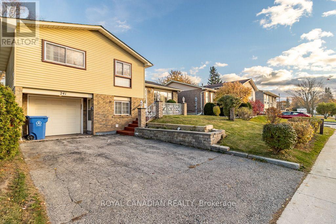
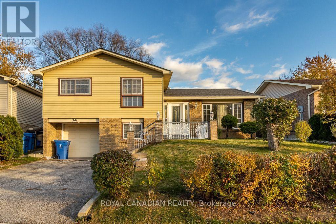
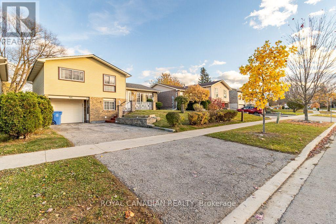
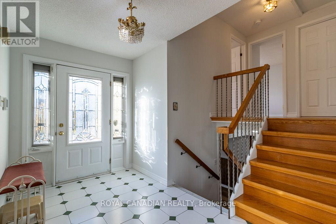
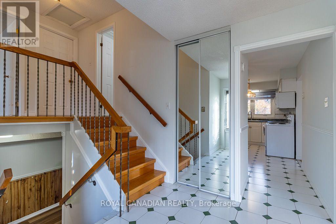
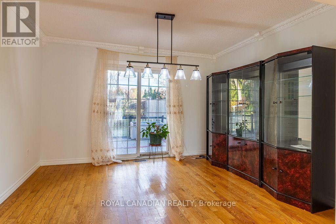
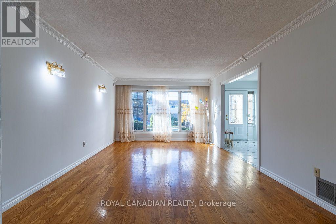
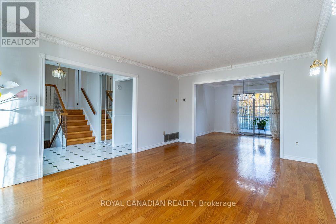
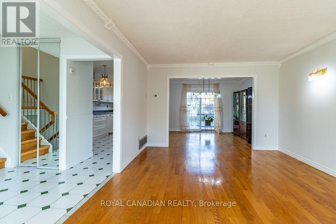
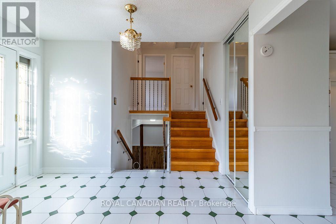
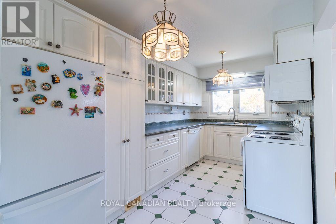
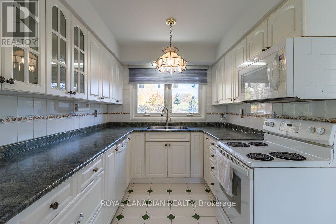
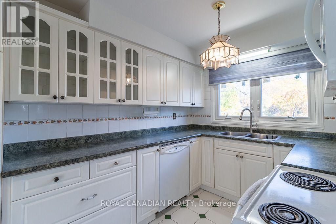
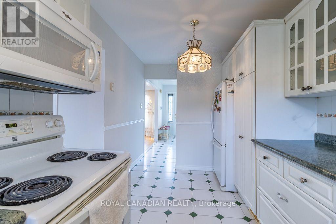
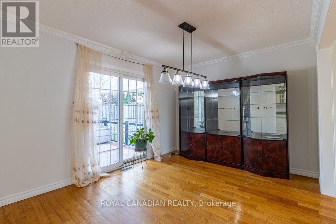
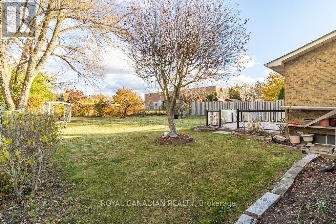
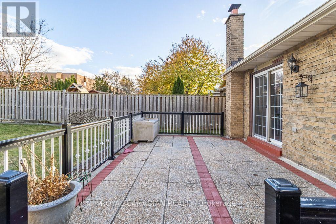
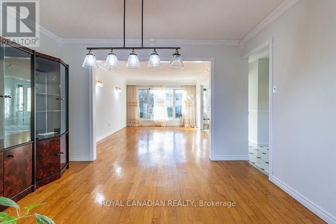
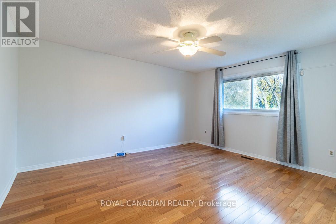
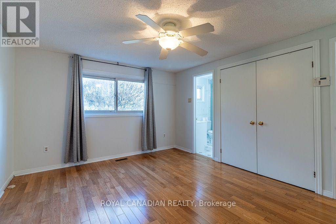
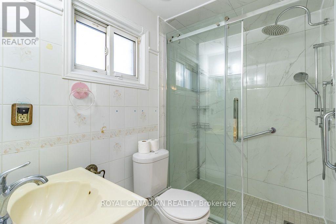
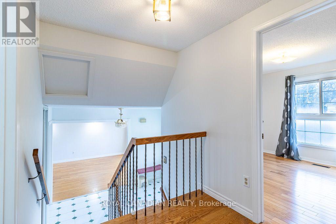
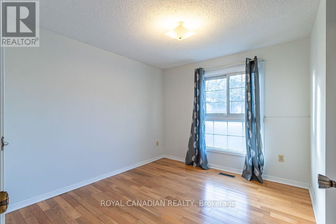
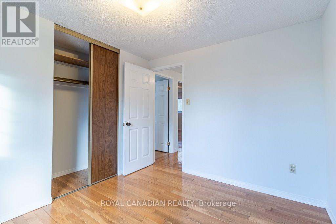
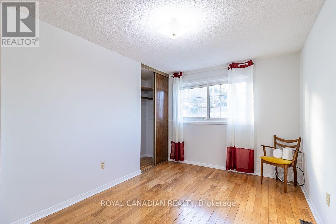
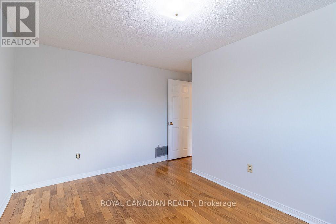
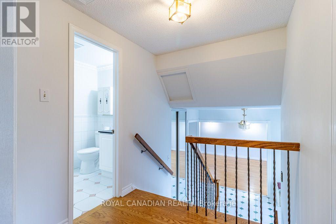
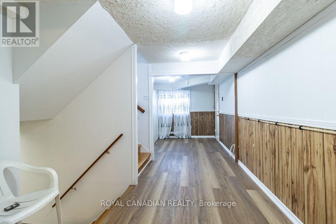
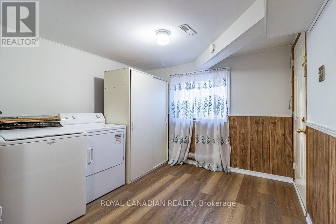
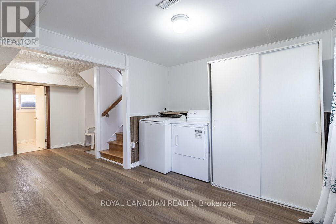
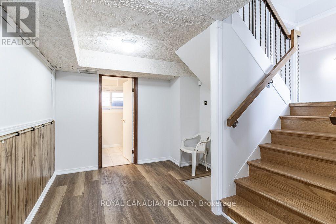
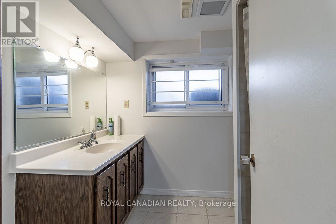
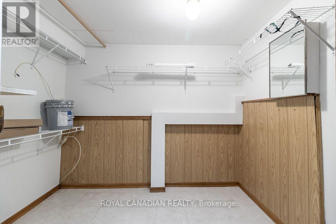
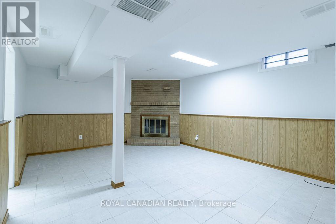
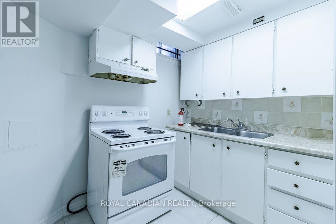
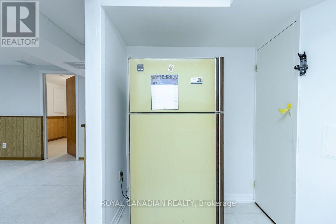
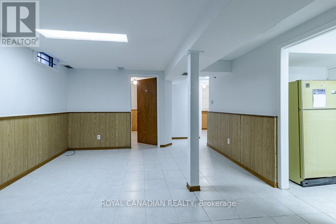
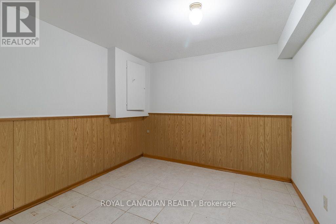
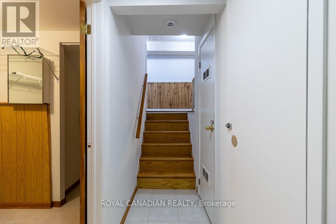
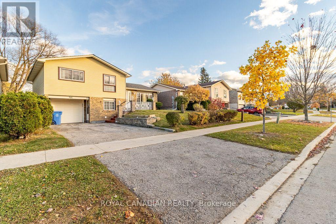
Spectacular 3+1 bedroom with 2 baths sidesplit situated on a premium, fully fenced mature lot with fruit trees and no neighbours behind, offering exceptional privacy. This versatile home features a fully self-contained in-law suite with a separate entrance to a mud room with laundry facilities, making it ideal for extended family or potential rental income. This home has a combined living/dining room with large windows and a bright kitchen overlooking the backyard. The spacious dining room offers a walkout to a large entertainment deck with views of open parkland. Recent updates include mostly updated windows and doors, a newer roof (approx. 2 years), high-efficiency furnace/AC, and newer hardwood flooring in the bedrooms. Additional features include water softener, an attached garage with remote opener, and ample parking. Conveniently located close to Southlake Hospital, top-rated schools, parks, Hwy 404, shopping, and all essential amenities. A fantastic opportunity for families, investors, or multi-generational living! (id:43681)
房源概要
|
MLS® Number
|
N14148322 |
|
房源类型
|
民宅 |
|
社区名字
|
Huron Heights-Leslie Valley |
|
附近的便利设施
|
公园, 公共交通, 学校 |
|
设备类型
|
热水器 |
|
特征
|
亲戚套间 |
|
总车位
|
4 |
|
租赁设备类型
|
热水器 |
|
结构
|
Patio(s), Deck, Porch |
详 情
|
浴室
|
3 |
|
地上卧房
|
3 |
|
地下卧室
|
1 |
|
总卧房
|
4 |
|
Age
|
31 To 50 Years |
|
公寓设施
|
Fireplace(s) |
|
家电类
|
Water Softener, Water Meter, All, 烘干机, Range, Two 炉子s, 洗衣机, Two 冰箱s |
|
地下室功能
|
Apartment In Basement, Separate Entrance, Walk-up |
|
地下室类型
|
N/a, N/a, N/a |
|
施工种类
|
独立屋 |
|
Construction Style Split Level
|
Backsplit |
|
空调
|
中央空调 |
|
外墙
|
砖, 乙烯基壁板 |
|
壁炉
|
有 |
|
Fireplace Total
|
1 |
|
Flooring Type
|
Hardwood, Tile |
|
地基类型
|
水泥, 混凝土 |
|
客人卫生间(不包含洗浴)
|
1 |
|
供暖方式
|
天然气 |
|
供暖类型
|
压力热风 |
|
内部尺寸
|
1100 - 1500 Sqft |
|
类型
|
独立屋 |
|
设备间
|
市政供水 |
车 位
土地
|
英亩数
|
无 |
|
围栏类型
|
Fenced Yard |
|
土地便利设施
|
公园, 公共交通, 学校 |
|
污水道
|
Sanitary Sewer |
|
土地深度
|
117 Ft ,1 In |
|
土地宽度
|
50 Ft |
|
不规则大小
|
50 X 117.1 Ft |
|
规划描述
|
住宅 |
房 间
| 楼 层 |
类 型 |
长 度 |
宽 度 |
面 积 |
|
二楼 |
卧室 |
3.15 m |
2.85 m |
3.15 m x 2.85 m |
|
二楼 |
卧室 |
4 m |
2.75 m |
4 m x 2.75 m |
|
二楼 |
主卧 |
4.3 m |
3.5 m |
4.3 m x 3.5 m |
|
二楼 |
浴室 |
1.52 m |
2.44 m |
1.52 m x 2.44 m |
|
二楼 |
Partial Bathroom |
1.5 m |
1.7 m |
1.5 m x 1.7 m |
|
地下室 |
卧室 |
3.1 m |
2.75 m |
3.1 m x 2.75 m |
|
地下室 |
厨房 |
3.1 m |
2.1 m |
3.1 m x 2.1 m |
|
地下室 |
衣帽间 |
5 m |
4 m |
5 m x 4 m |
|
一楼 |
餐厅 |
3.1 m |
3.7 m |
3.1 m x 3.7 m |
|
一楼 |
客厅 |
5.2 m |
3.8 m |
5.2 m x 3.8 m |
|
一楼 |
浴室 |
1.83 m |
2.44 m |
1.83 m x 2.44 m |
|
一楼 |
门厅 |
3.4 m |
2.12 m |
3.4 m x 2.12 m |
|
In Between |
洗衣房 |
3.1 m |
1.9 m |
3.1 m x 1.9 m |
设备间
https://www.realtor.ca/real-estate/30478365/241-patterson-street-e-newmarket-huron-heights-leslie-valley-huron-heights-leslie-valley