
681 Highway 8 Hamilton, Ontario L0R 1X0


$939,500
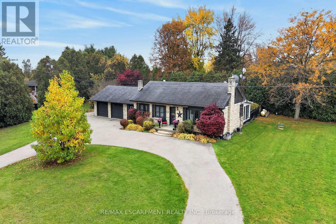
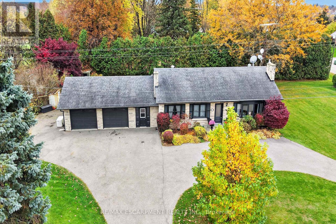
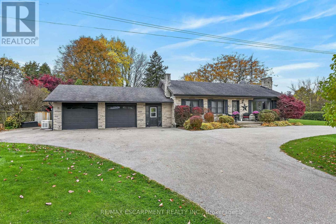
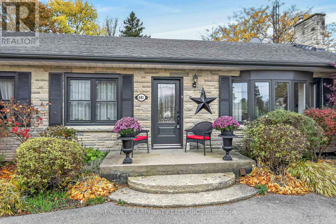
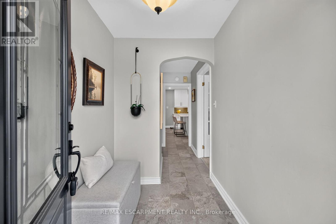
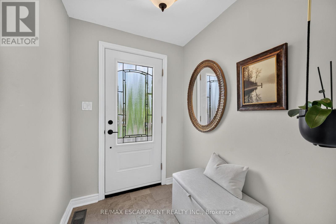
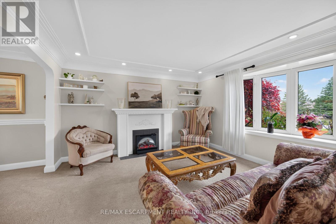
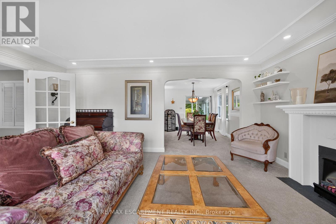
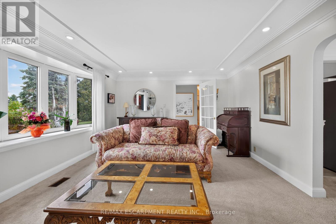
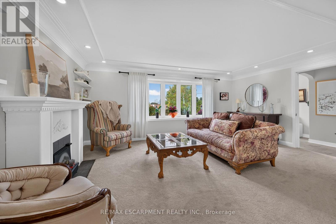
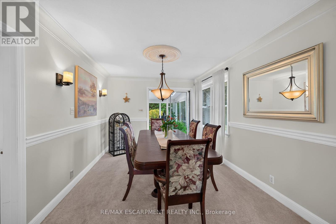
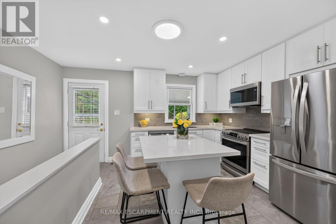
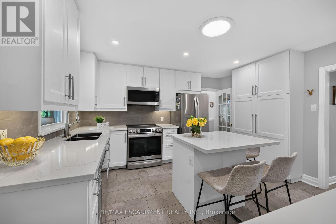
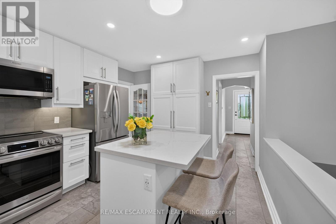
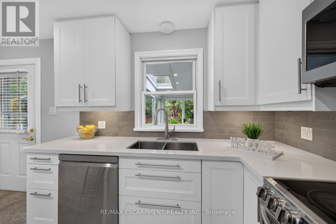
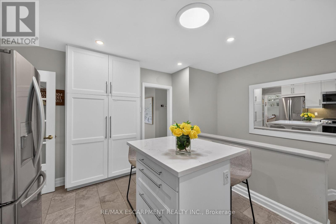
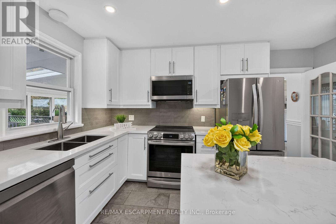
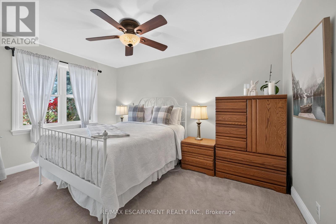
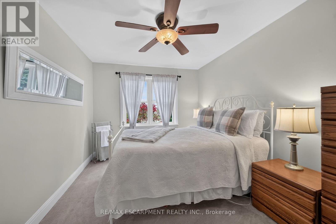
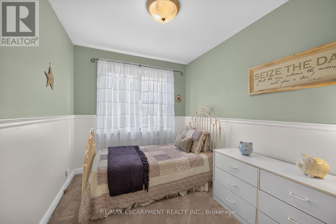
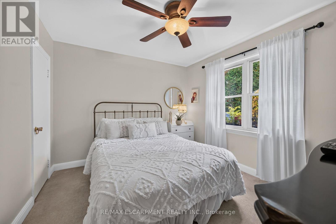
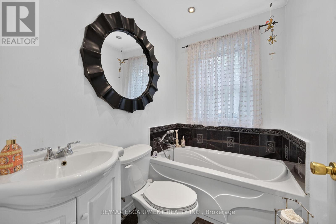
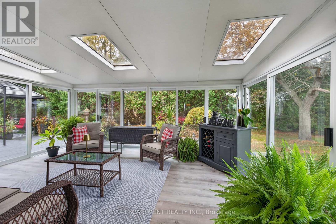
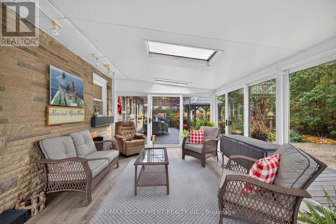
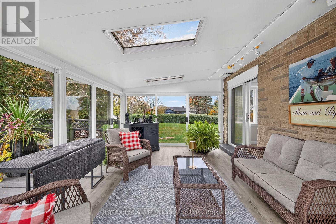
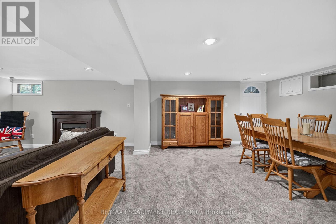
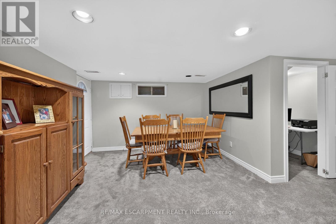
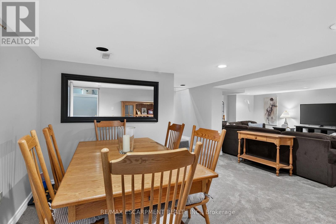
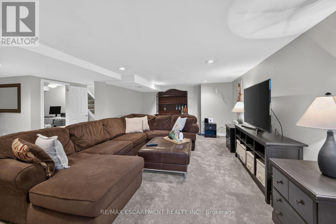
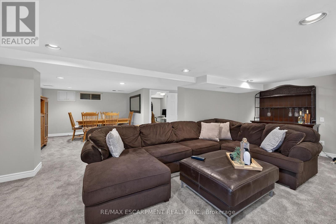
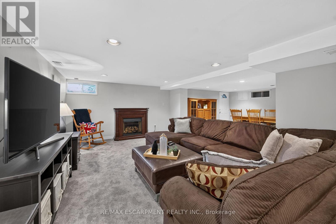
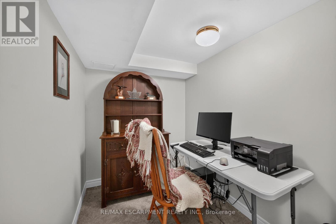
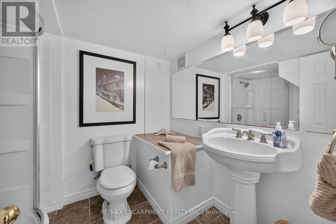
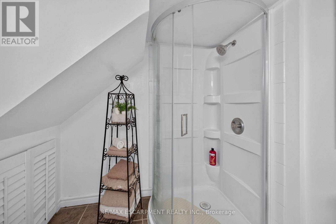
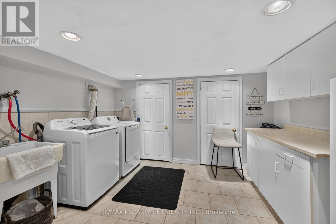
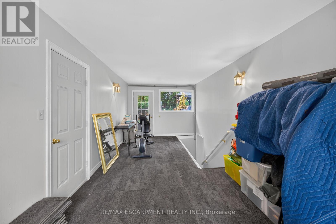
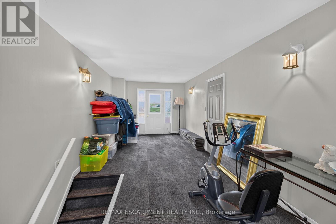
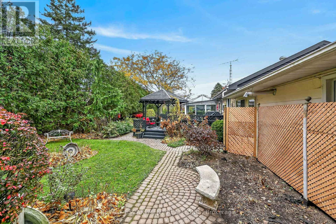
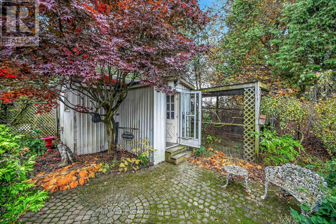
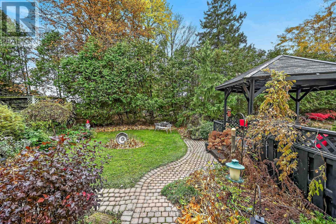
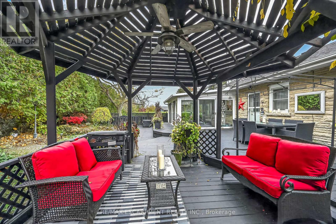
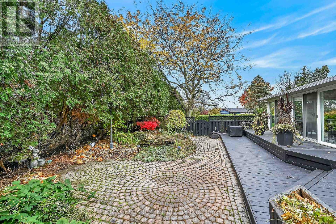
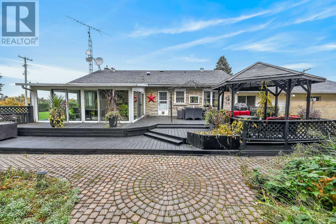
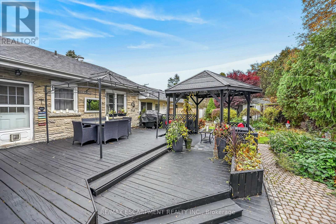
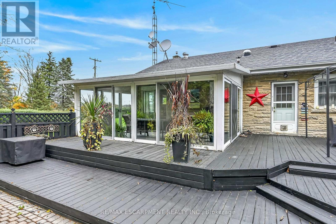
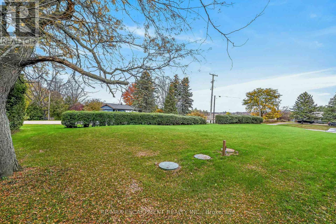
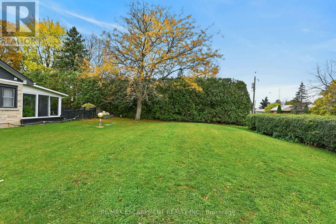
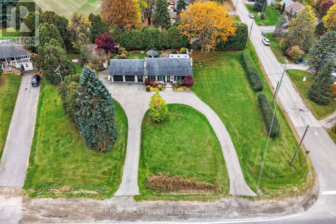
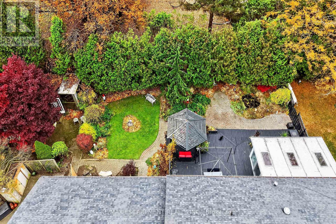
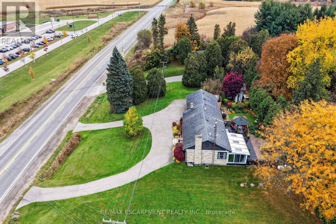
Long term owner with pride of ownership! Enjoy the best of country living with the convenience of being just minutes from Cambridge, Rockton and Dundas. Set on a beautifully landscaped property of just over half an acre, this inviting bungalow offers plenty of room to relax and entertain. A unique breezeway connecting the garage to the home, with access to the lower level, offers excellent flexibility for a home-based business, extended family or those looking for a separate entrance. The spacious circular driveway provides ample parking for family and guests, with easy access in and out. The main floor features a beautifully renovated kitchen with newer stainless steel appliances, granite countertops, an eat-in island and abundant pantry storage. The spacious living room, complete with fireplace, and separate formal dining room have been freshly painted and enhanced with elegant sconces, stylish trim and timeless character, creating a warm and welcoming atmosphere throughout. One of the highlights of this home is the gorgeous sunroom, offering lovely views of the private deck and beautifully maintained gardens - the perfect spot to enjoy your morning coffee or unwind at the end of the day. Three generously sized bedrooms, a 4-piece bathroom and convenient inside access to the garage complete the main level. The fully finished lower level provides even more living space, featuring a large family room, versatile den or home office, laundry, additional storage and a 3-piece bathroom. Updates include: Kitchen and appliances (2023), fresh paint (2025) and new septic system (2025). Generac generator for added peace of mind during power outages. If you've been dreaming of more space, a beautiful backyard and a peaceful country setting without sacrificing convenience, this charming bungalow is a must-see! (id:43681)
房源概要
| MLS® Number | X14148326 |
| 房源类型 | 民宅 |
| 社区名字 | Rural Flamborough |
| 附近的便利设施 | 学校 |
| 社区特征 | 社区活动中心 |
| 设备类型 | 没有 |
| 特征 | Irregular Lot Size, Sloping, Level, Gazebo |
| 总车位 | 12 |
| 租赁设备类型 | 没有 |
| 结构 | Deck, Patio(s), Porch, 棚 |
详 情
| 浴室 | 2 |
| 地上卧房 | 3 |
| 总卧房 | 3 |
| Age | 51 To 99 Years |
| 公寓设施 | Canopy, Fireplace(s) |
| 家电类 | Central Vacuum, Water Heater, Water Softener, Water Treatment, 洗碗机, 烘干机, 微波炉, 炉子, 洗衣机, 窗帘, 冰箱 |
| 建筑风格 | 平房 |
| 地下室进展 | 已装修 |
| 地下室功能 | Walk-up |
| 地下室类型 | N/a (finished), Full, N/a |
| 施工种类 | 独立屋 |
| 空调 | 中央空调 |
| 外墙 | 石 |
| 壁炉 | 有 |
| Fireplace Total | 2 |
| 地基类型 | 水泥 |
| 供暖方式 | Propane |
| 供暖类型 | 压力热风 |
| 储存空间 | 1 |
| 内部尺寸 | 1100 - 1500 Sqft |
| 类型 | 独立屋 |
车 位
| 附加车库 | |
| Garage |
土地
| 英亩数 | 无 |
| 土地便利设施 | 学校 |
| Landscape Features | Landscaped |
| 污水道 | Septic System |
| 土地深度 | 154 Ft ,9 In |
| 土地宽度 | 140 Ft |
| 不规则大小 | 140 X 154.8 Ft |
| 规划描述 | A1 |
房 间
| 楼 层 | 类 型 | 长 度 | 宽 度 | 面 积 |
|---|---|---|---|---|
| 地下室 | Office | 1.73 m | 2.24 m | 1.73 m x 2.24 m |
| 地下室 | 设备间 | 5.21 m | 3.99 m | 5.21 m x 3.99 m |
| 地下室 | 洗衣房 | 3.84 m | 3.66 m | 3.84 m x 3.66 m |
| 地下室 | 其它 | 3.23 m | 1.45 m | 3.23 m x 1.45 m |
| 地下室 | 浴室 | 2.46 m | 1.96 m | 2.46 m x 1.96 m |
| 地下室 | 娱乐,游戏房 | 6.53 m | 3.76 m | 6.53 m x 3.76 m |
| 地下室 | 其它 | 3.38 m | 3.76 m | 3.38 m x 3.76 m |
| 一楼 | 门厅 | 1.6 m | 1.93 m | 1.6 m x 1.93 m |
| 一楼 | 客厅 | 5.49 m | 3.99 m | 5.49 m x 3.99 m |
| 一楼 | 餐厅 | 3.07 m | 3.96 m | 3.07 m x 3.96 m |
| 一楼 | Sunroom | 5.51 m | 3.78 m | 5.51 m x 3.78 m |
| 一楼 | 主卧 | 3.99 m | 3.05 m | 3.99 m x 3.05 m |
| 一楼 | 卧室 | 3.56 m | 3.07 m | 3.56 m x 3.07 m |
| 一楼 | 卧室 | 2.46 m | 2.97 m | 2.46 m x 2.97 m |
| 一楼 | 浴室 | 1.52 m | 2.13 m | 1.52 m x 2.13 m |
设备间
| 配电箱 | 已安装 |
https://www.realtor.ca/real-estate/30478427/681-highway-8-hamilton-rural-flamborough

The trademarks REALTOR®, REALTORS®, and the REALTOR® logo are controlled by The Canadian Real Estate Association (CREA) and identify real estate professionals who are members of CREA. The trademarks MLS®, Multiple Listing Service® and the associated logos are owned by The Canadian Real Estate Association (CREA) and identify the quality of services provided by real estate professionals who are members of CREA. The trademark DDF® is owned by The Canadian Real Estate Association (CREA) and identifies CREA's Data Distribution Facility (DDF®)
Toronto Real Estate Board
RE/MAX Escarpment Realty Inc.
November 10 2026 02:33:50
