
110 Chatsworth Drive Toronto (Lawrence Park South), Ontario M4R 1R9


$1,980,000
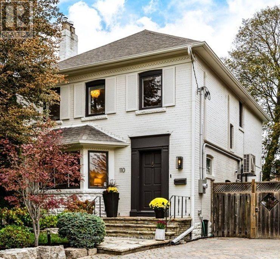
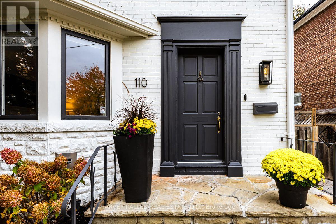
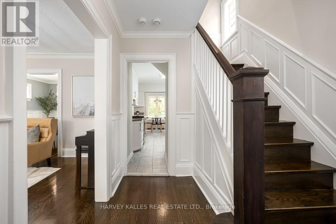
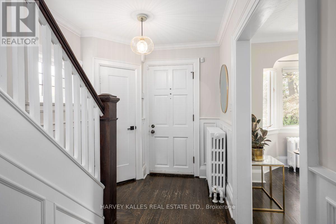
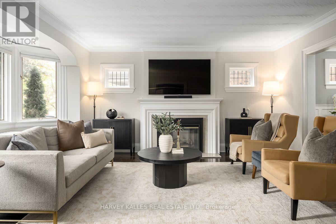
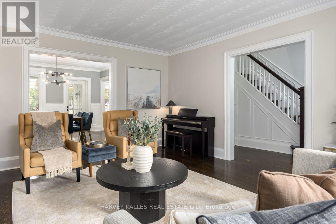
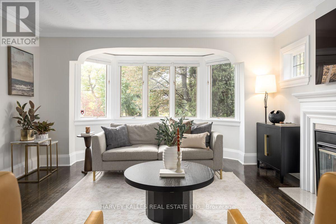
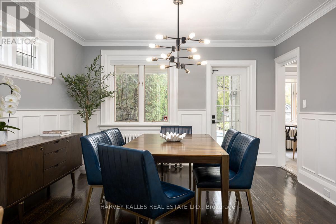
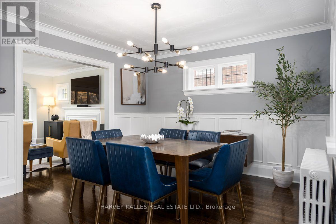
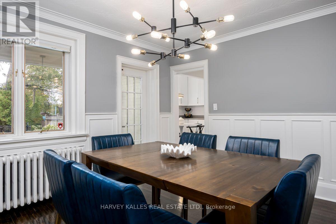
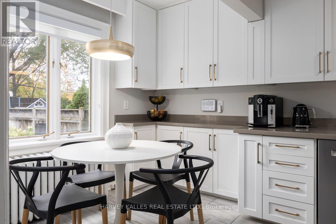
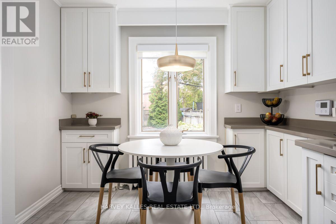
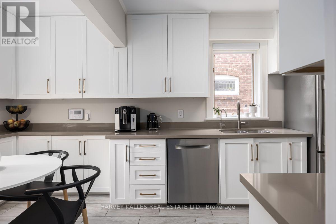
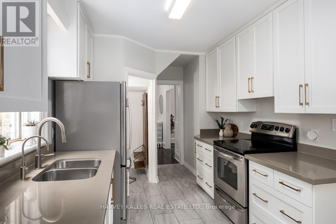
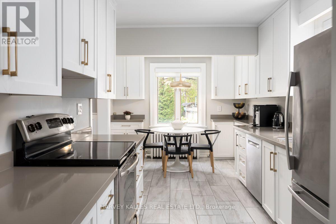
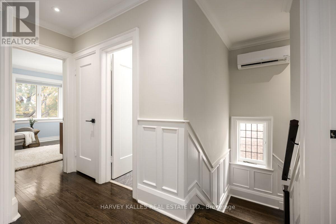
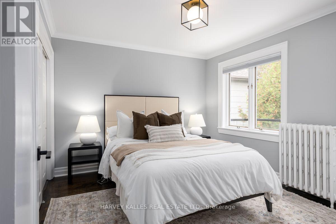
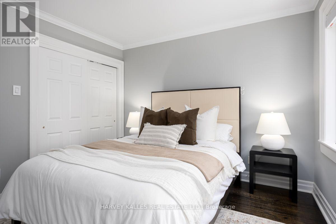
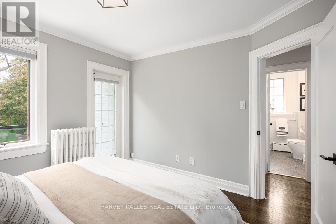
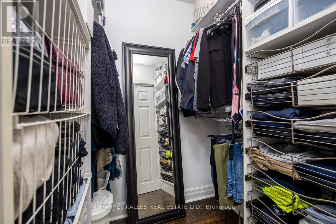
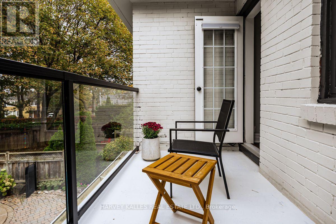
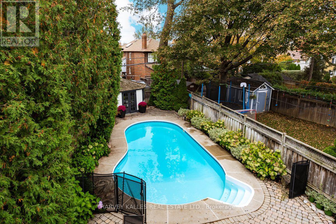
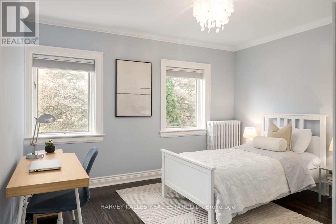
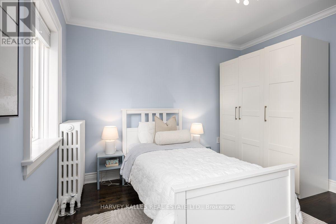
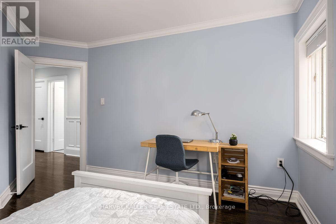
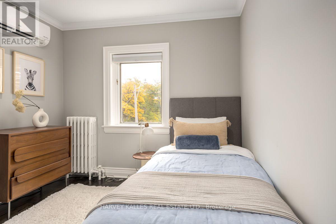
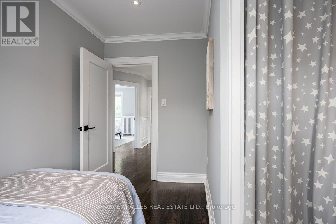
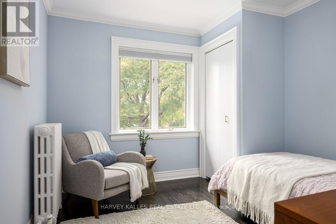
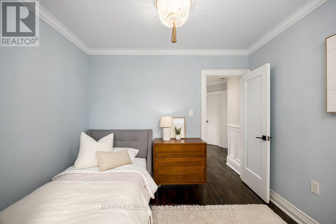
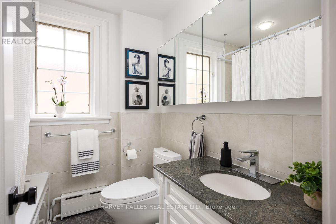
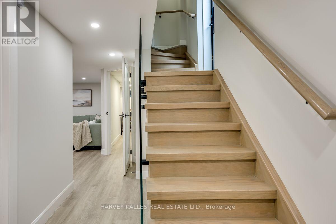
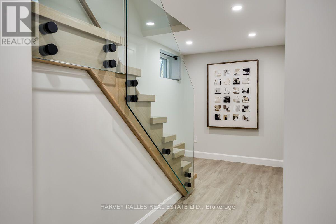
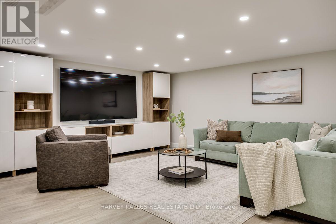
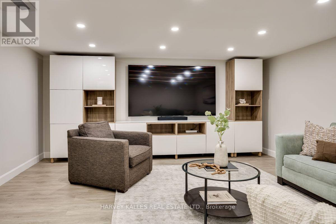
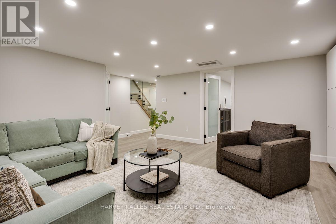
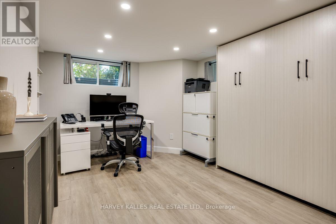
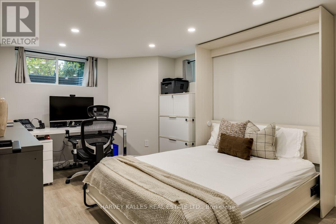
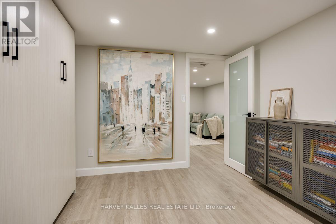
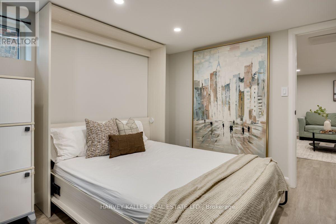
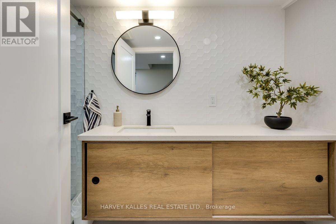
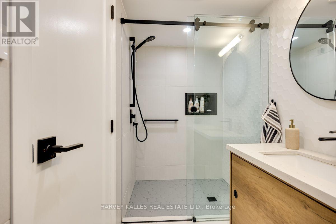
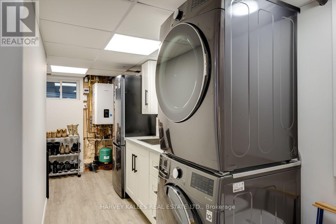
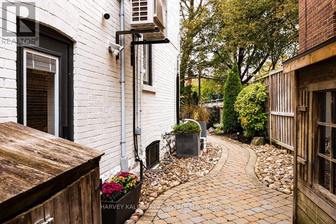
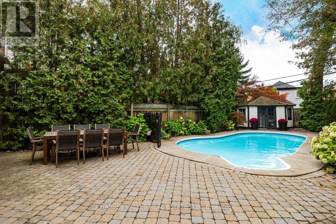
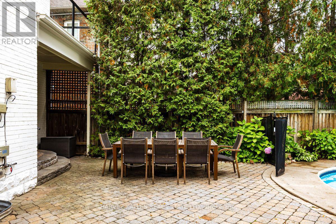
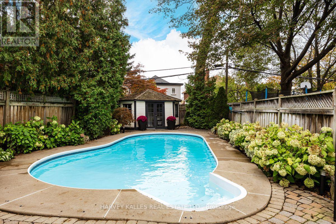
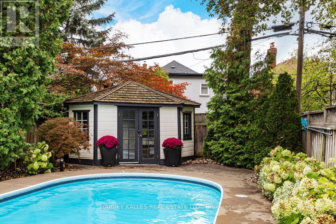
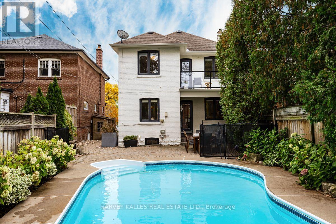
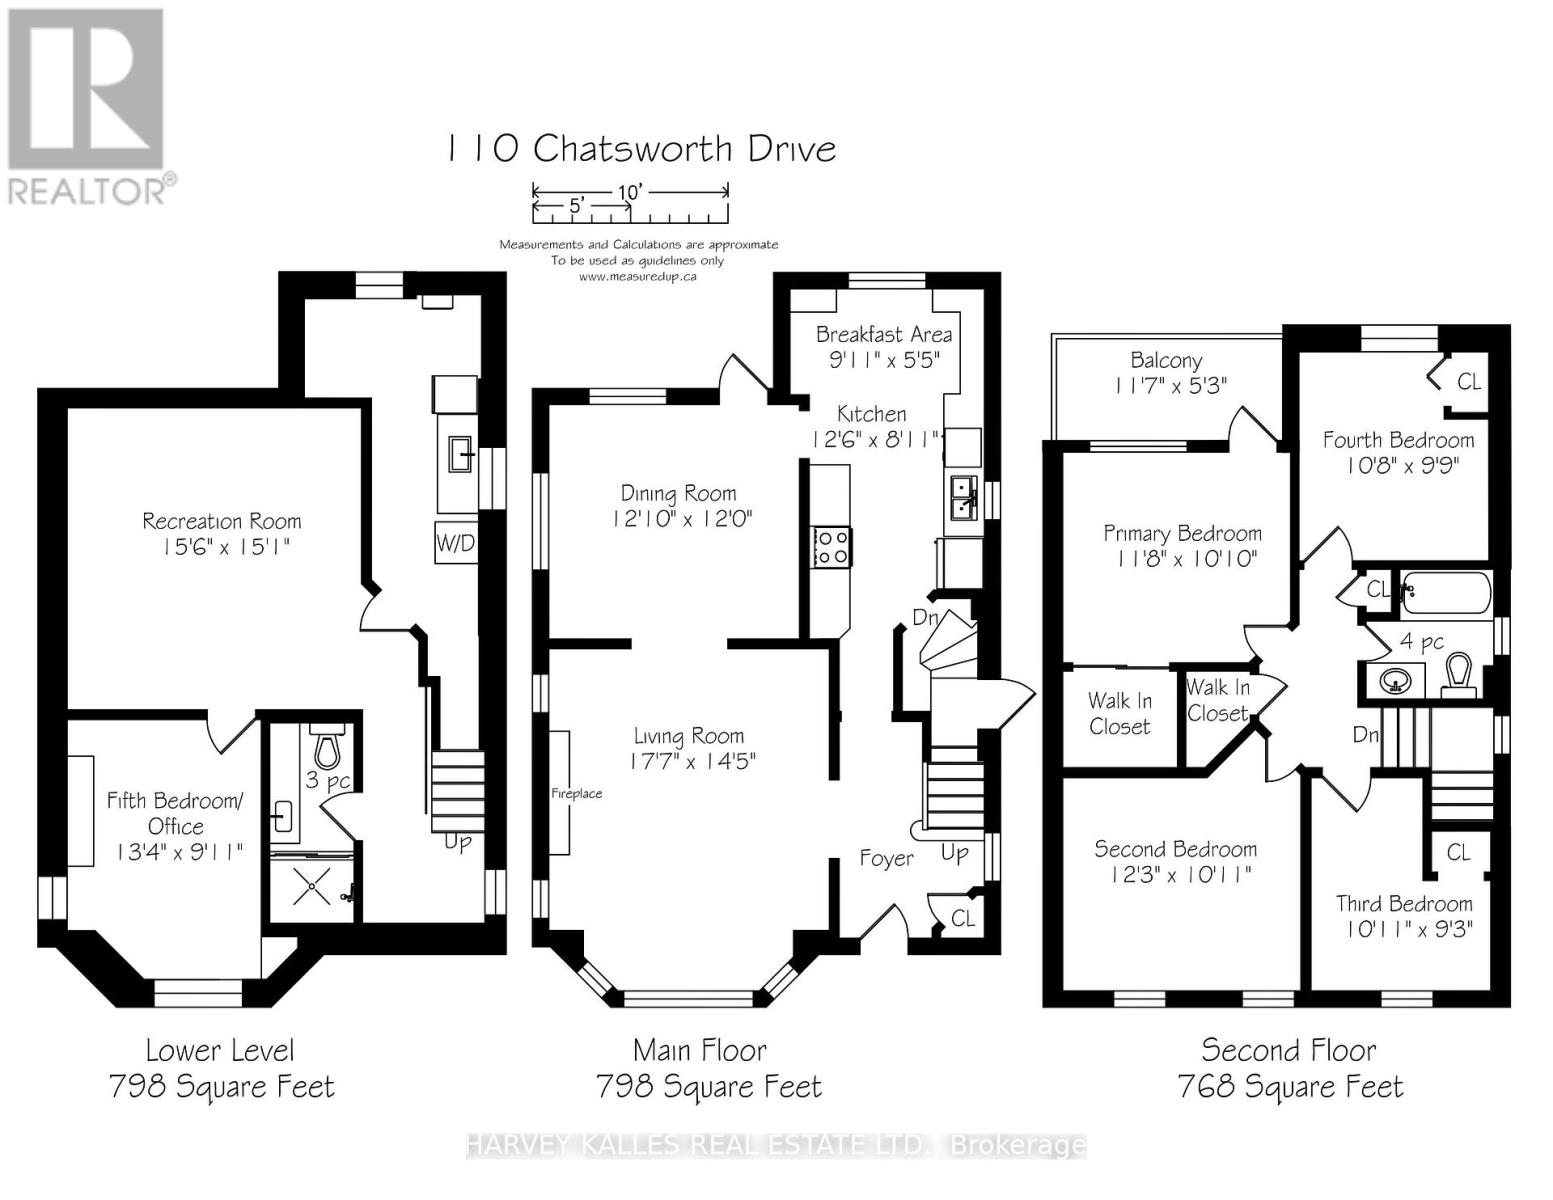
Welcome to 110 Chatsworth Drive, a beautifully maintained 4+1 bedroom detached home on a 40 x 122 ft lot in the heart of Lytton Park. Steps from sought-after public and private schools including John Ross Robertson, Lawrence Park Collegiate and Havergal College. Walk to Yonge Street shops, restaurants, Lawrence subway station and nearby ravine trails. The main floor features a generous living room with gas fireplace and bay window, a separate dining room with wainscoting and walkout to the backyard, and an updated eat-in kitchen. Upstairs are four bedrooms, including a primary bedroom with a walk-in closet and rear balcony. The fully renovated basement (2020) was underpinned and waterproofed and includes in-floor radiant heating, a three-piece bathroom, spacious recreation room, separate side entrance and a fifth bedroom or home office with custom Murphy bed. The backyard is a summer retreat, with a heated inground pool and removable safety fence, surrounded by mature trees and lush landscaping. Enjoy sunny afternoons by the pool, outdoor dining and entertaining with family and friends. Professionally landscaped front gardens add curb appeal. Major upgrades include new electrical panel with 200-amp service, a high-efficiency combi-boiler with three-zone heating and on-demand hot water, new sewer line, spray-foam insulation, ductless A/C, smart thermostats and an EV-ready driveway circuit. Private driveway parking for two cars. Pre-listing home inspection report and full improvements list available. (id:43681)
Open House
现在这个房屋大家可以去Open House参观了!
2:00 pm
结束于:4:00 pm
房源概要
| MLS® Number | C14148470 |
| 房源类型 | 民宅 |
| 社区名字 | Lawrence Park South |
| 特征 | Irregular Lot Size |
| 总车位 | 2 |
| 泳池类型 | Inground Pool |
详 情
| 浴室 | 2 |
| 地上卧房 | 4 |
| 地下卧室 | 1 |
| 总卧房 | 5 |
| 公寓设施 | Fireplace(s) |
| 家电类 | 洗碗机, 烘干机, Freezer, 烤箱, Alarm System, 炉子, 洗衣机, 冰箱 |
| 地下室类型 | Full |
| 施工种类 | 独立屋 |
| 空调 | Wall Unit |
| 外墙 | 砖 |
| 壁炉 | 有 |
| Flooring Type | Hardwood |
| 地基类型 | 水泥 |
| 供暖方式 | 天然气 |
| 供暖类型 | 地暖 |
| 储存空间 | 2 |
| 内部尺寸 | 1500 - 2000 Sqft |
| 类型 | 独立屋 |
| 设备间 | 市政供水 |
车 位
| 没有车库 |
土地
| 英亩数 | 无 |
| 污水道 | Sanitary Sewer |
| 土地深度 | 122 Ft |
| 土地宽度 | 40 Ft |
| 不规则大小 | 40 X 122 Ft ; Irregular; Narrows At Rear. |
房 间
| 楼 层 | 类 型 | 长 度 | 宽 度 | 面 积 |
|---|---|---|---|---|
| 二楼 | 主卧 | 3.56 m | 3.3 m | 3.56 m x 3.3 m |
| 二楼 | 第二卧房 | 3.73 m | 3.33 m | 3.73 m x 3.33 m |
| 二楼 | 第三卧房 | 3.33 m | 2.82 m | 3.33 m x 2.82 m |
| 二楼 | Bedroom 4 | 3.25 m | 2.97 m | 3.25 m x 2.97 m |
| Lower Level | 娱乐,游戏房 | 4.72 m | 4.6 m | 4.72 m x 4.6 m |
| Lower Level | 卧室 | 4.06 m | 3.02 m | 4.06 m x 3.02 m |
| Lower Level | 洗衣房 | 4.83 m | 2.74 m | 4.83 m x 2.74 m |
| 一楼 | 客厅 | 5.36 m | 4.39 m | 5.36 m x 4.39 m |
| 一楼 | 餐厅 | 3.91 m | 3.66 m | 3.91 m x 3.66 m |
| 一楼 | 厨房 | 3.81 m | 2.72 m | 3.81 m x 2.72 m |

The trademarks REALTOR®, REALTORS®, and the REALTOR® logo are controlled by The Canadian Real Estate Association (CREA) and identify real estate professionals who are members of CREA. The trademarks MLS®, Multiple Listing Service® and the associated logos are owned by The Canadian Real Estate Association (CREA) and identify the quality of services provided by real estate professionals who are members of CREA. The trademark DDF® is owned by The Canadian Real Estate Association (CREA) and identifies CREA's Data Distribution Facility (DDF®)
Toronto Real Estate Board
Harvey Kalles Real Estate Ltd.
November 08 2026 04:29:30
