
1603 - 20 Cherrytree Drive Brampton (Fletcher's Creek South), Ontario L6Y 3V1


$439,900管理费,Heat, Water, Cable TV, Insurance, Electricity, Common Area Maintenance, Parking
$1,423.52 每月
管理费,Heat, Water, Cable TV, Insurance, Electricity, Common Area Maintenance, Parking
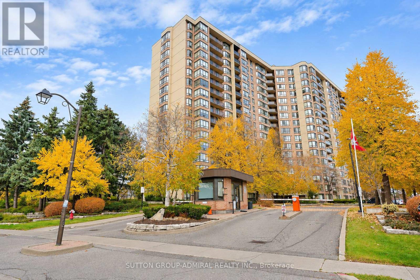
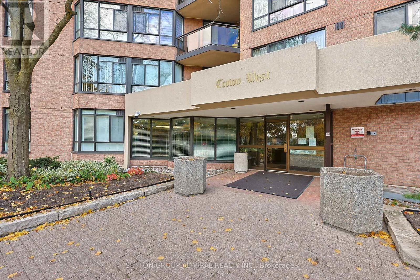
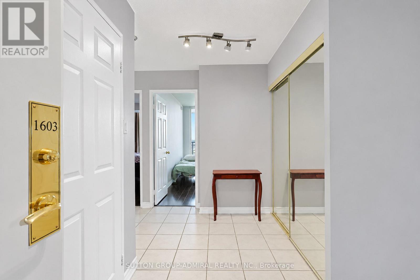
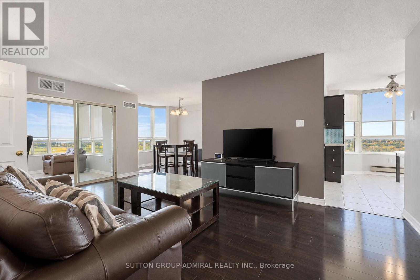
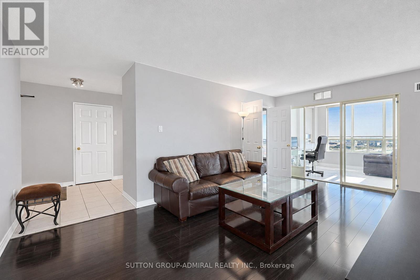
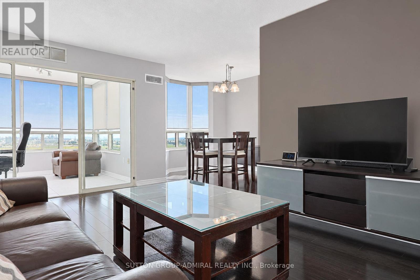
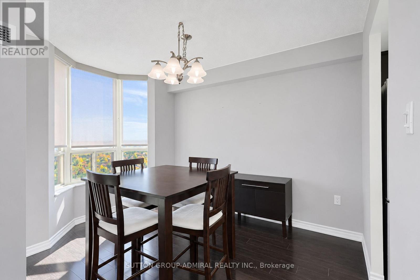
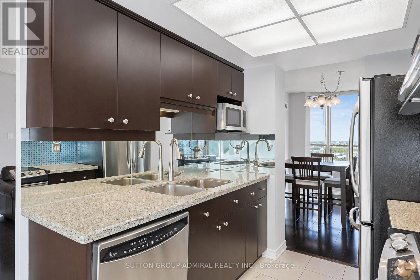
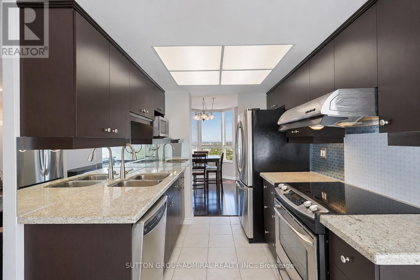
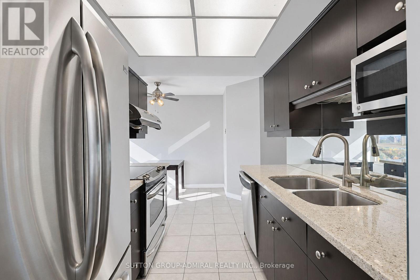
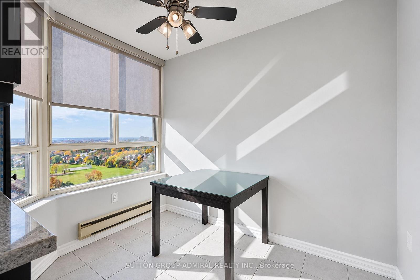
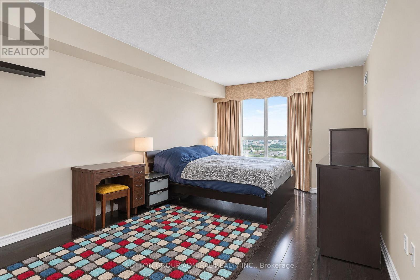
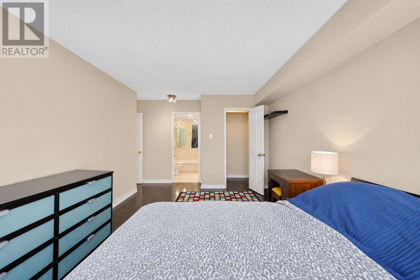
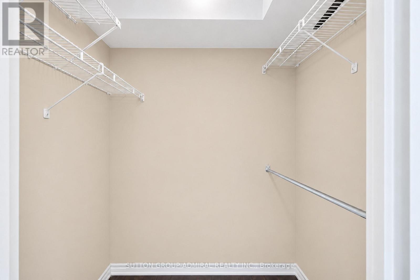
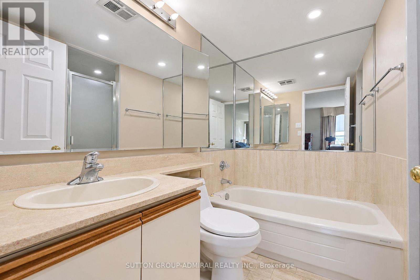
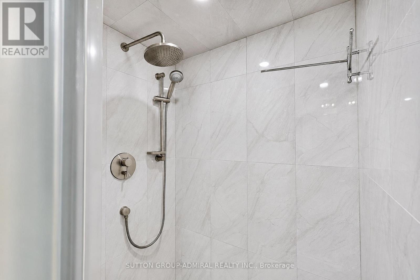
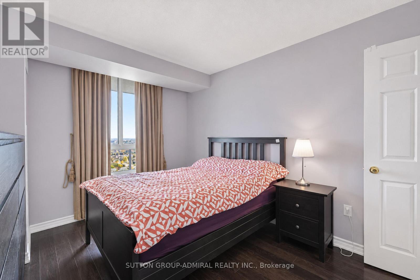
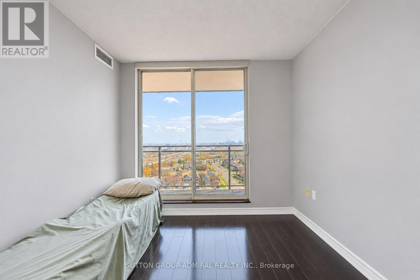
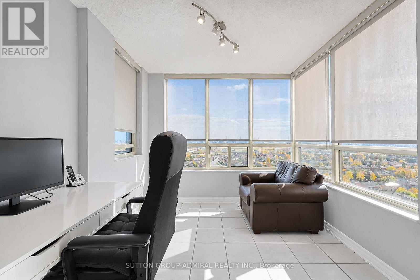
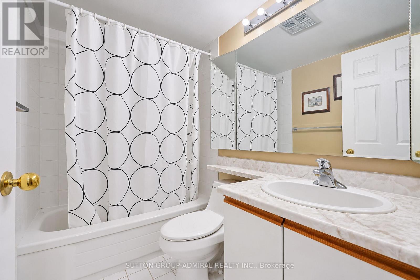
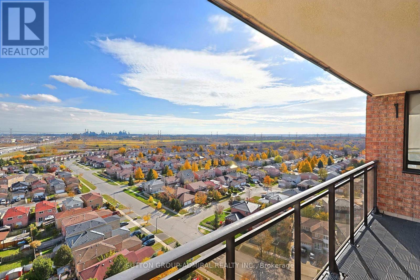
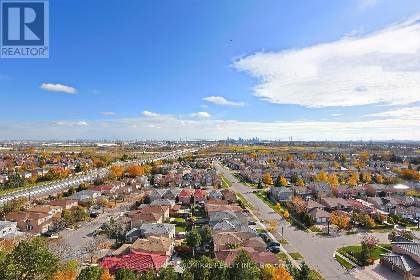
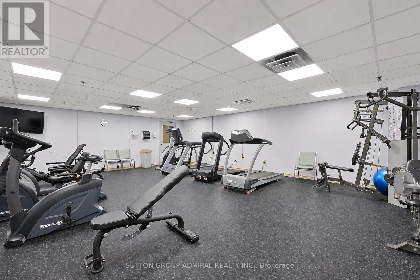
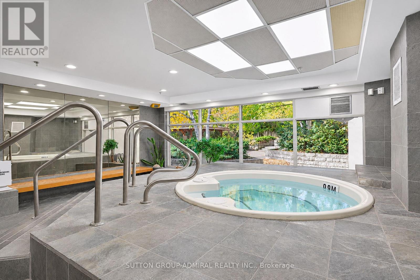
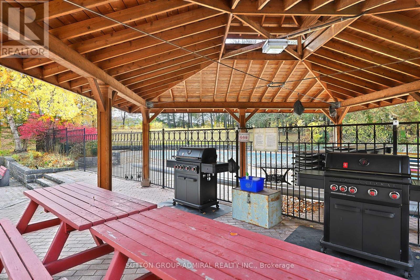
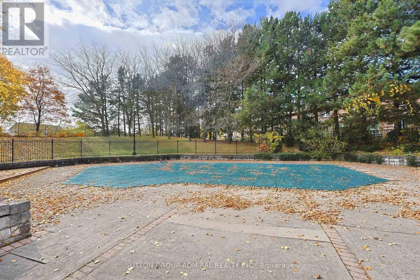
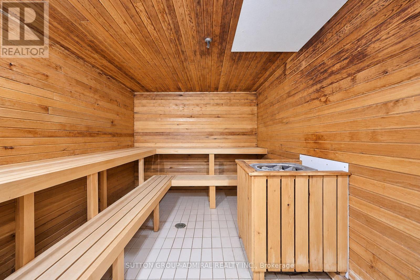
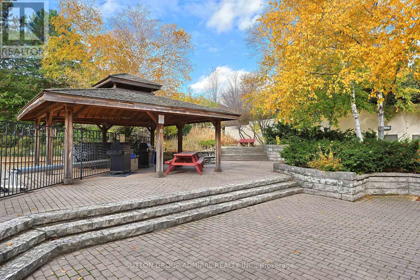
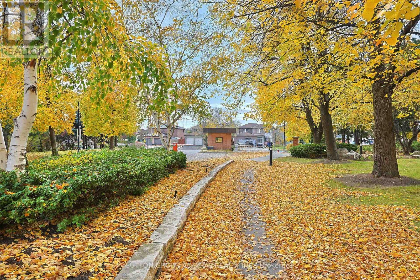
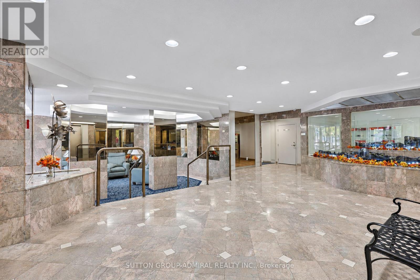
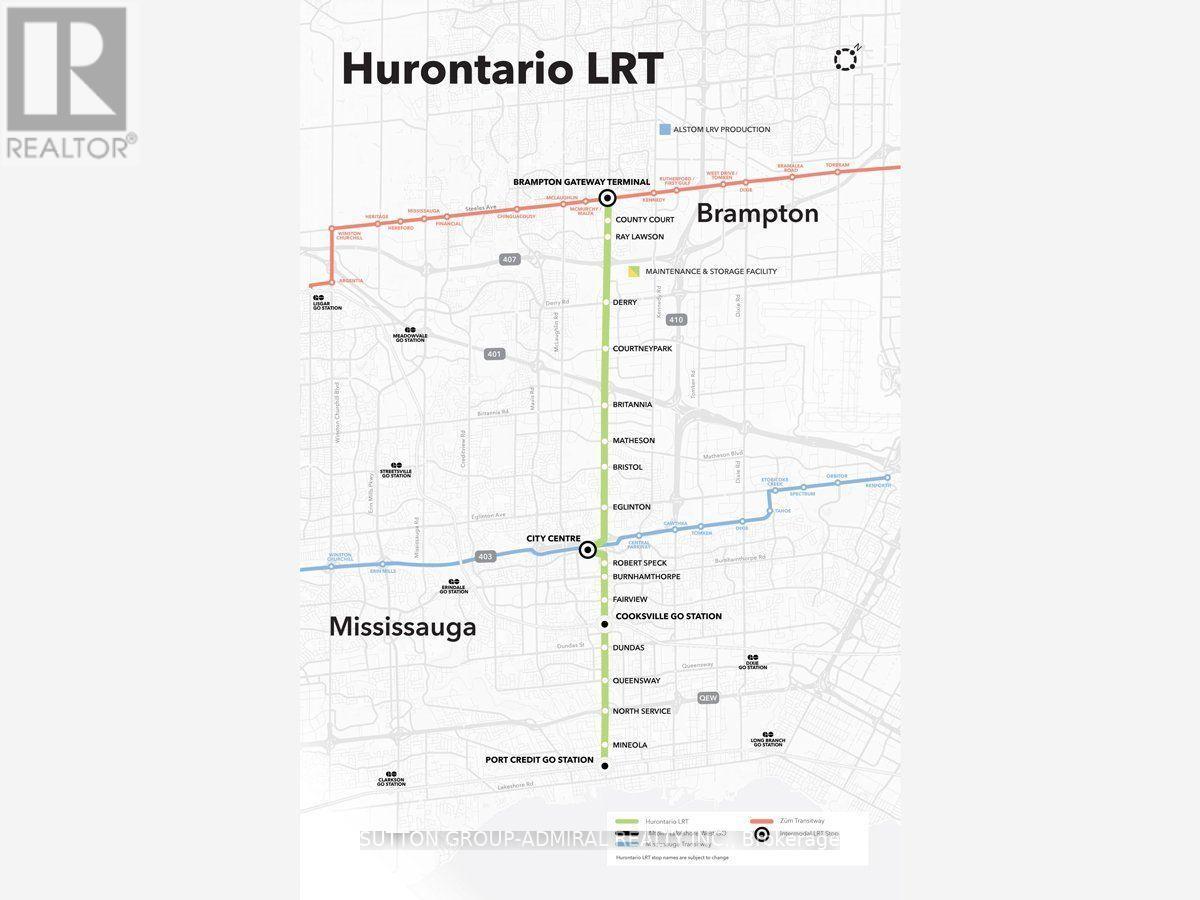
$1,423.52 每月Bright & Spacious 1,448 sq. ft. 3-bedroom plus solarium corner suite on a high floor offering an unobstructed southwest exposure. Large Balcony with stunning views. The generous, family-friendly layout features a bright, south-facing open-concept living and dining area, along with a sun-filled solarium. The updated kitchen has stainless steel appliances and a spacious west-facing breakfast area. The large primary bedroom features a walk-in closet and a 4-piece ensuite. The versatile third bedroom offers additional space for family, guests or a home office. *1 Tandem parking space fits 2 cars! * Maintenance fees include hydro, heat, water and cable! The sought-after Crown West condo offers outstanding amenities including an outdoor swimming pool and BBQ area, indoor hot tub, sauna, fitness room, squash courts, tennis court, putting green, hobby room, billiards room, party room and gatehouse security. Fantastic location just steps to Shoppers World, schools, parks, hiking trails and all amenities. Quick access to Highways 407, 410 and 401, public transit and the upcoming Hurontario LRT! (id:43681)
房源概要
| MLS® Number | W14148462 |
| 房源类型 | 民宅 |
| 社区名字 | Fletcher's Creek South |
| 社区特征 | Pets Allowed With Restrictions |
| 特征 | 阳台 |
| 总车位 | 1 |
| 泳池类型 | Outdoor Pool |
| 结构 | Squash & Raquet Court |
详 情
| 浴室 | 2 |
| 地上卧房 | 3 |
| 总卧房 | 3 |
| 公寓设施 | 健身房, Sauna, Visitor Parking |
| 家电类 | 洗碗机, 烘干机, 炉子, 洗衣机, 窗帘, 冰箱 |
| 地下室类型 | 没有 |
| 空调 | 中央空调 |
| 外墙 | 混凝土 |
| Flooring Type | Ceramic, Laminate |
| 供暖方式 | 天然气 |
| 供暖类型 | 压力热风 |
| 内部尺寸 | 1400 - 1599 Sqft |
| 类型 | 公寓 |
车 位
| 地下 | |
| Garage |
土地
| 英亩数 | 无 |
房 间
| 楼 层 | 类 型 | 长 度 | 宽 度 | 面 积 |
|---|---|---|---|---|
| 一楼 | 厨房 | 2.66 m | 2.31 m | 2.66 m x 2.31 m |
| 一楼 | Eating Area | 2.66 m | 1.93 m | 2.66 m x 1.93 m |
| 一楼 | 餐厅 | 3.45 m | 2.39 m | 3.45 m x 2.39 m |
| 一楼 | 客厅 | 5.66 m | 3.4 m | 5.66 m x 3.4 m |
| 一楼 | Solarium | 3.02 m | 2.64 m | 3.02 m x 2.64 m |
| 一楼 | 主卧 | 5.91 m | 3.27 m | 5.91 m x 3.27 m |
| 一楼 | 第二卧房 | 3.38 m | 2.79 m | 3.38 m x 2.79 m |
| 一楼 | 第三卧房 | 3.78 m | 2.89 m | 3.78 m x 2.89 m |
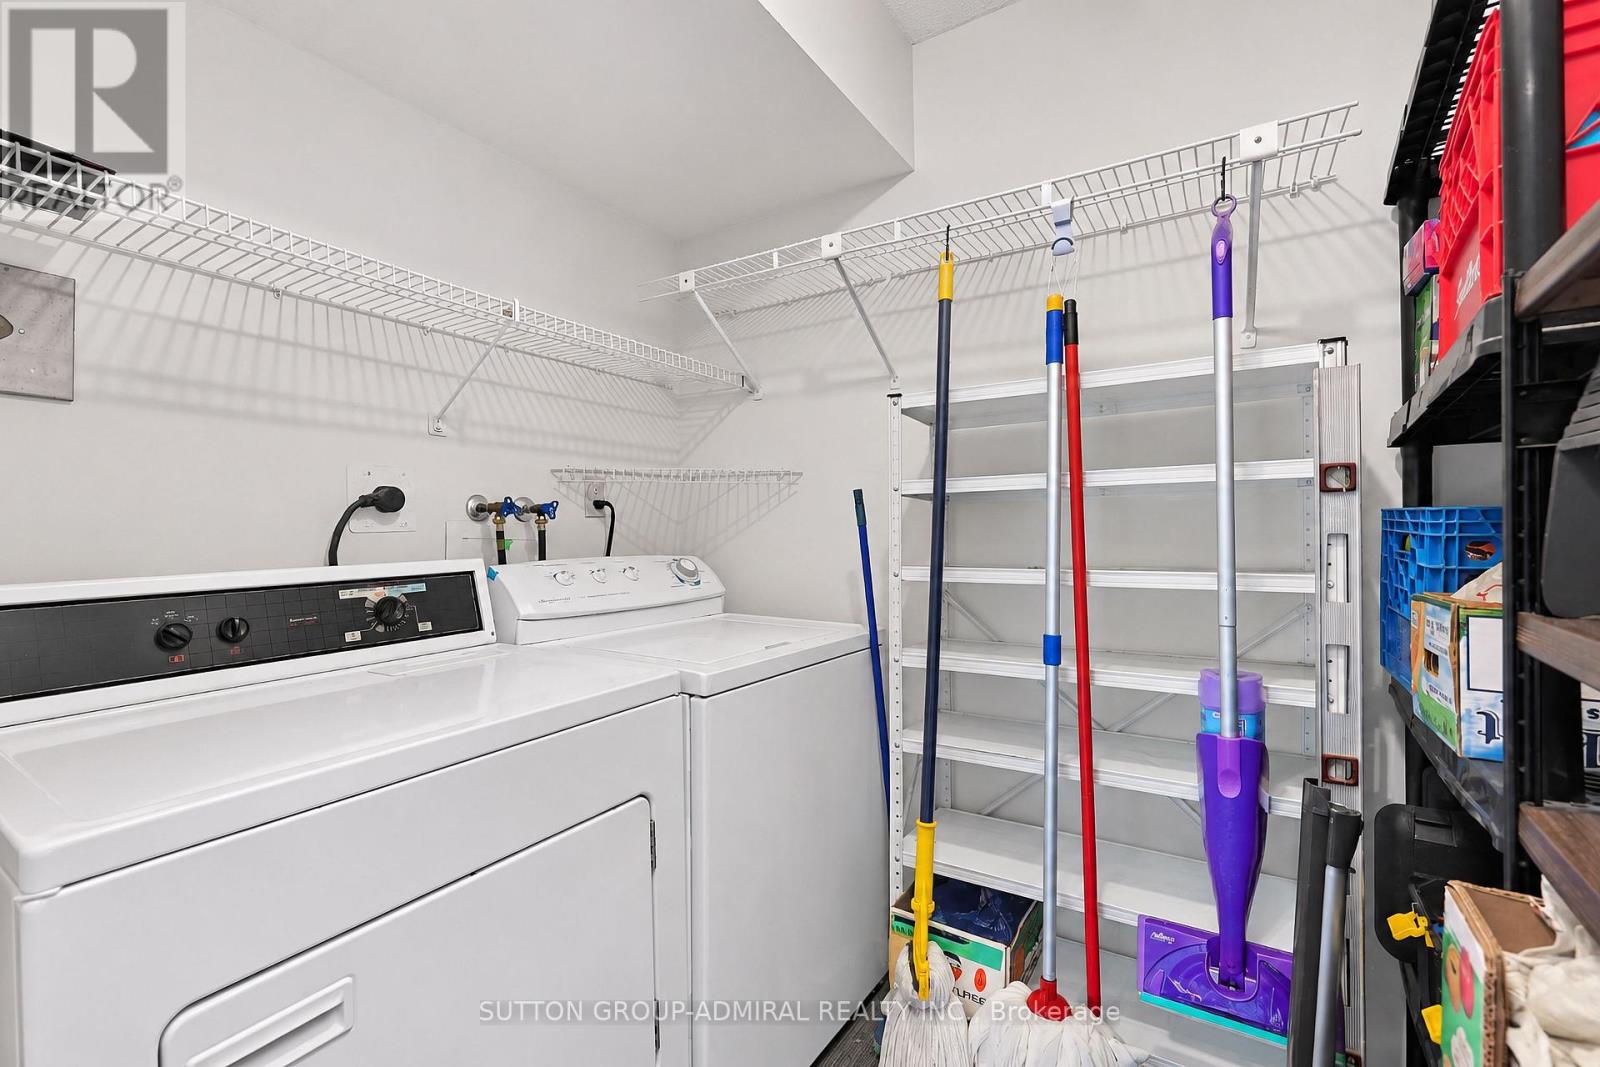
| 一楼 | 洗衣房 | 2 m | 1.57 m | 2 m x 1.57 m |

The trademarks REALTOR®, REALTORS®, and the REALTOR® logo are controlled by The Canadian Real Estate Association (CREA) and identify real estate professionals who are members of CREA. The trademarks MLS®, Multiple Listing Service® and the associated logos are owned by The Canadian Real Estate Association (CREA) and identify the quality of services provided by real estate professionals who are members of CREA. The trademark DDF® is owned by The Canadian Real Estate Association (CREA) and identifies CREA's Data Distribution Facility (DDF®)
Toronto Real Estate Board
Sutton Group-Admiral Realty Inc.
November 04 2026 06:32:52
