
227 Saugeen Street Saugeen Shores, Ontario N0H 2L0


$534,900
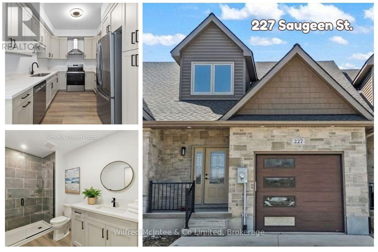
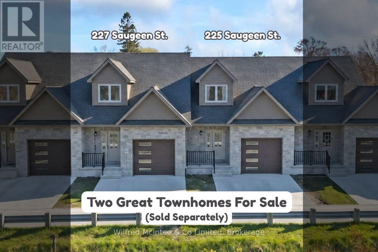
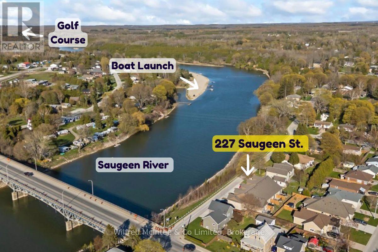
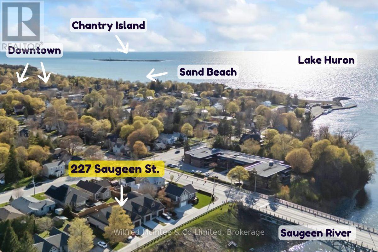
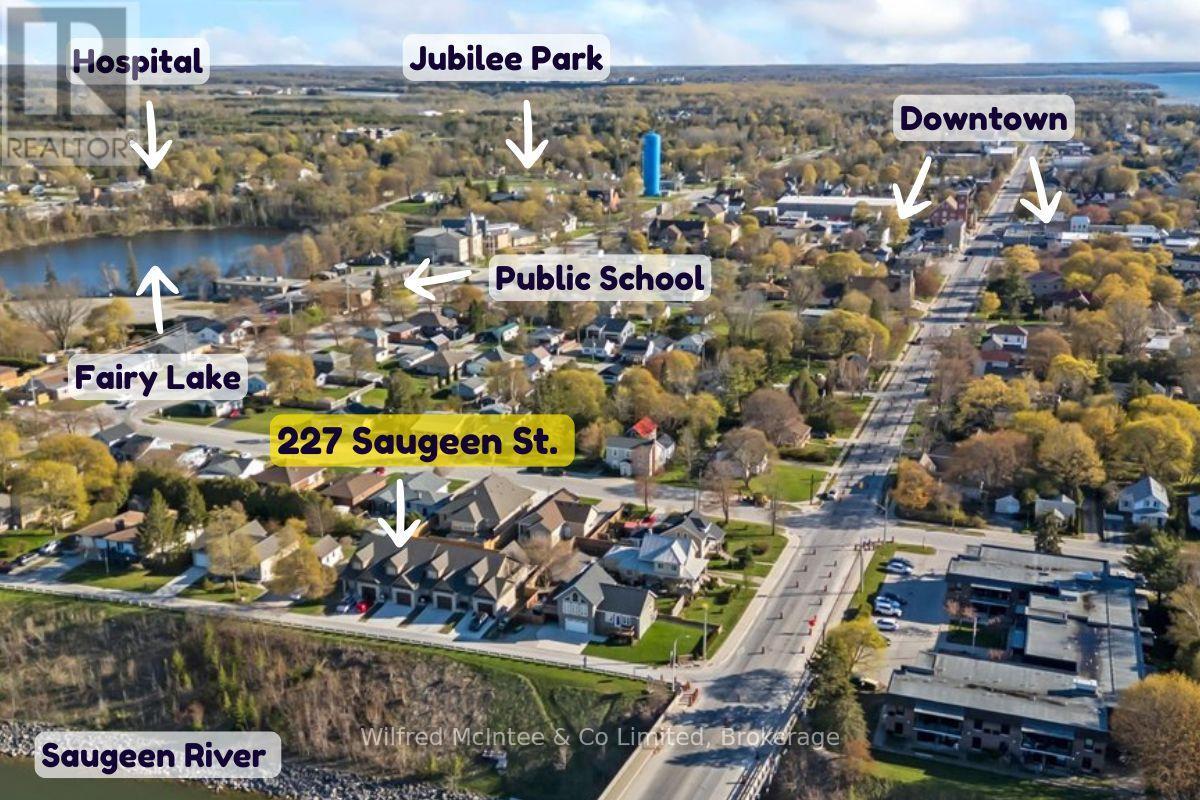
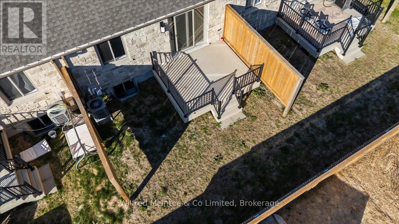
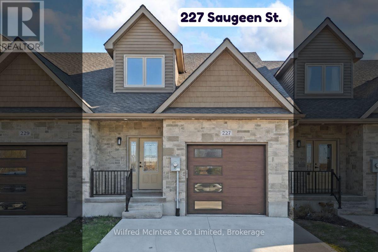
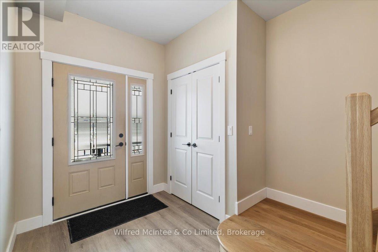
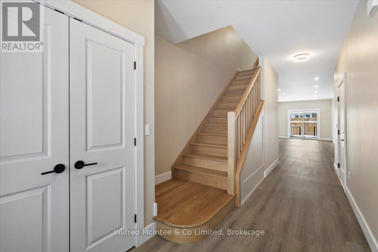
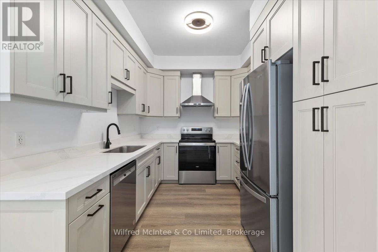
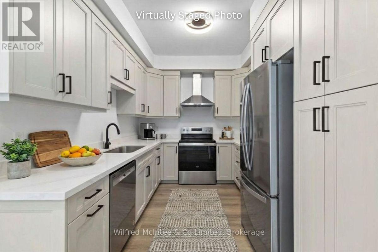
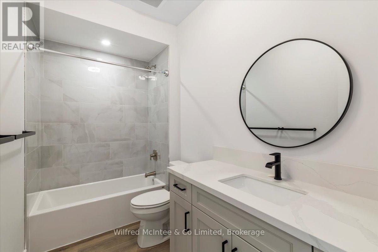
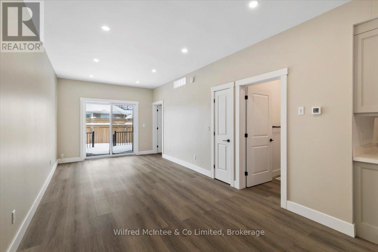
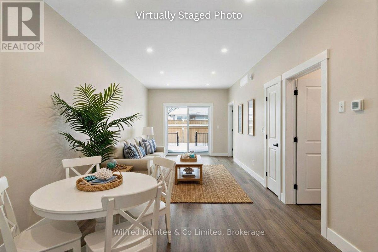
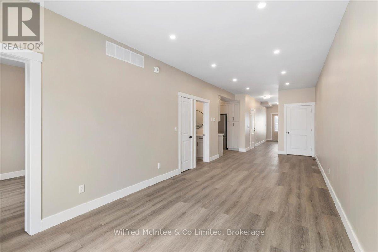
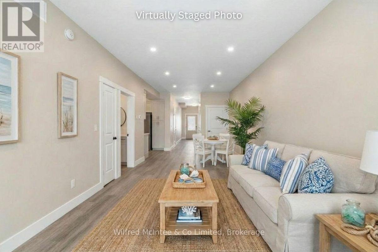
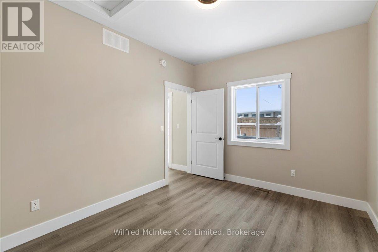
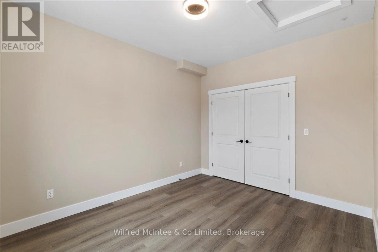
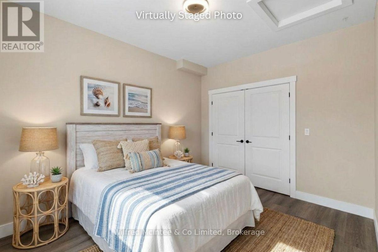
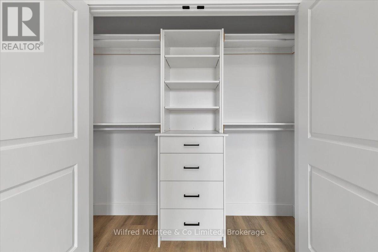
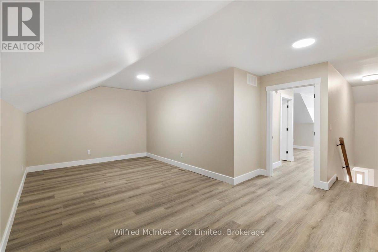
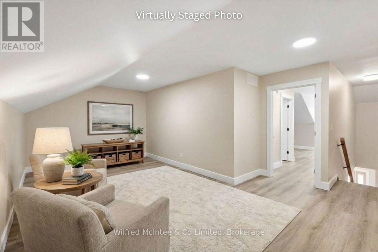
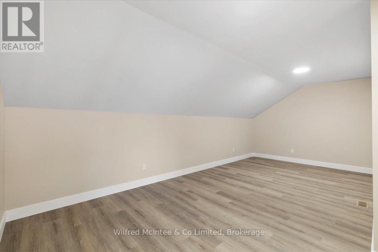
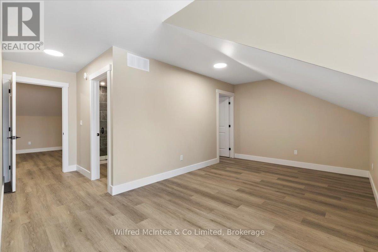
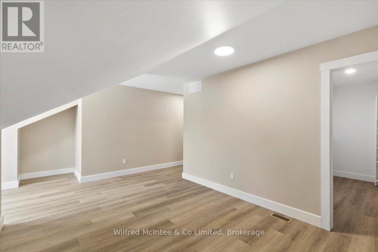
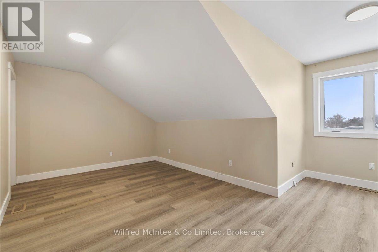
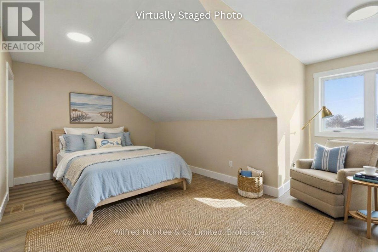
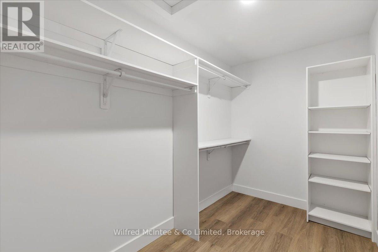
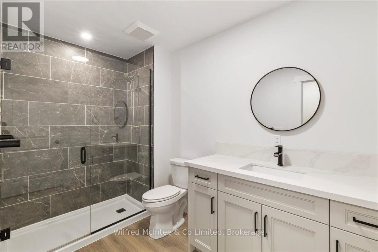
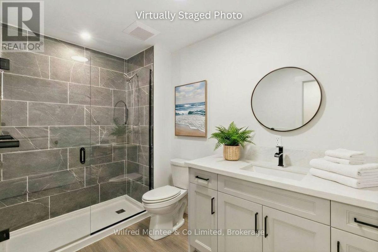
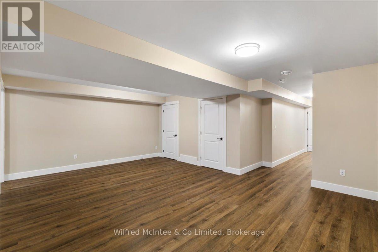
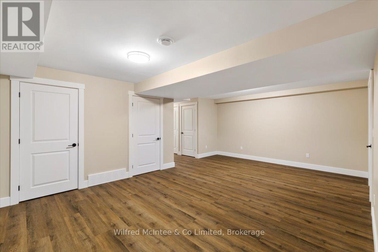
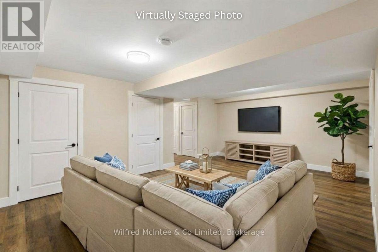
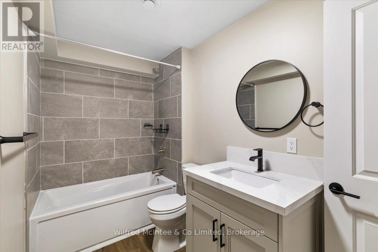
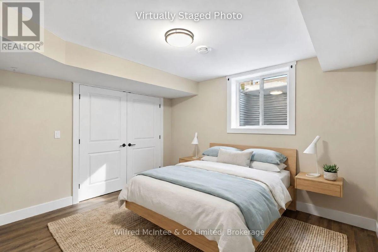
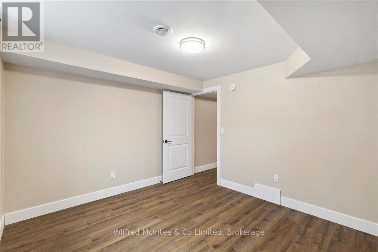
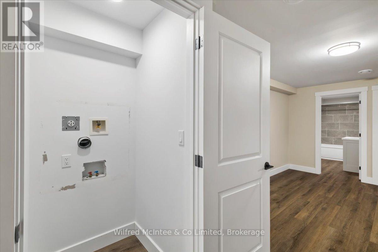
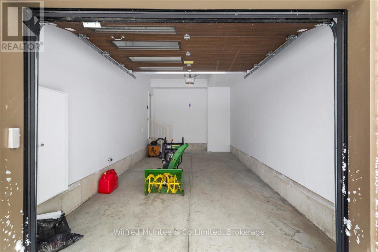
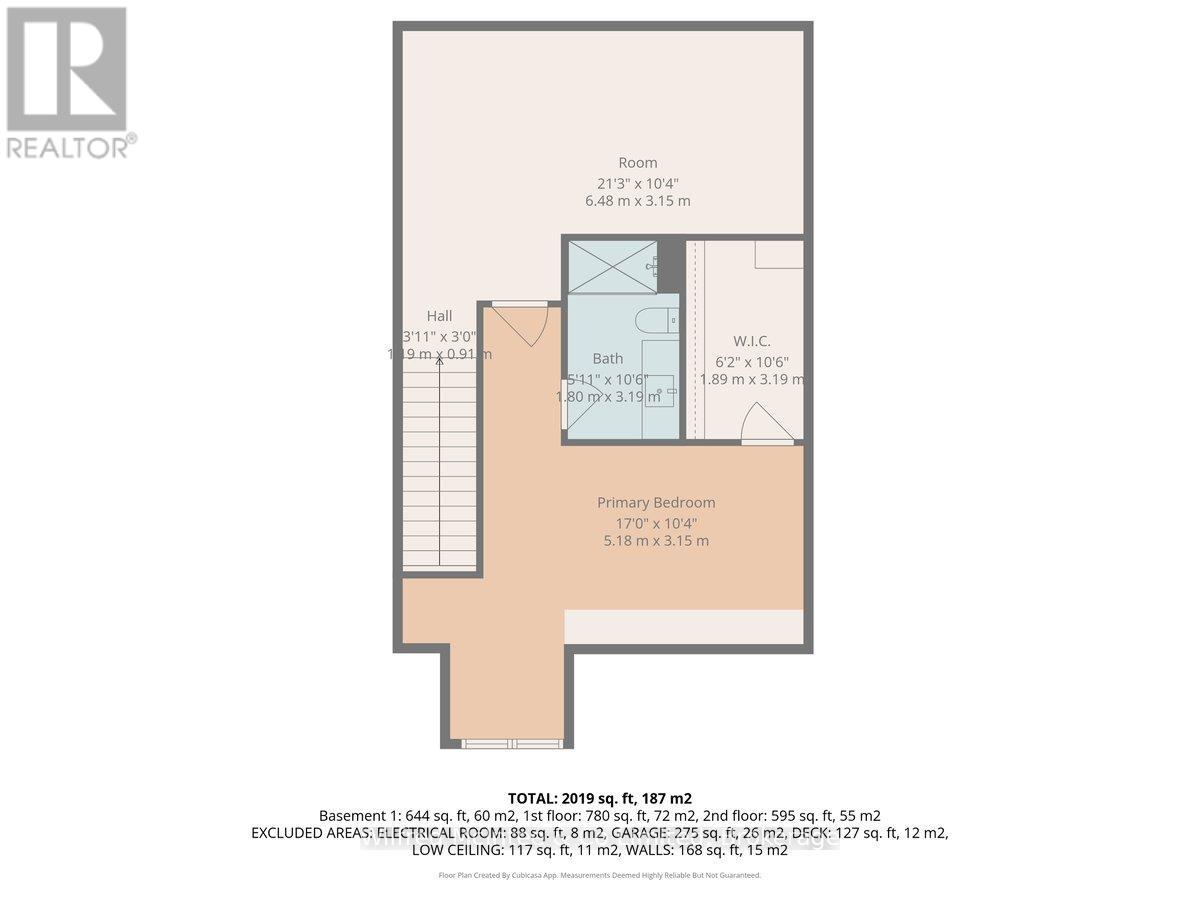
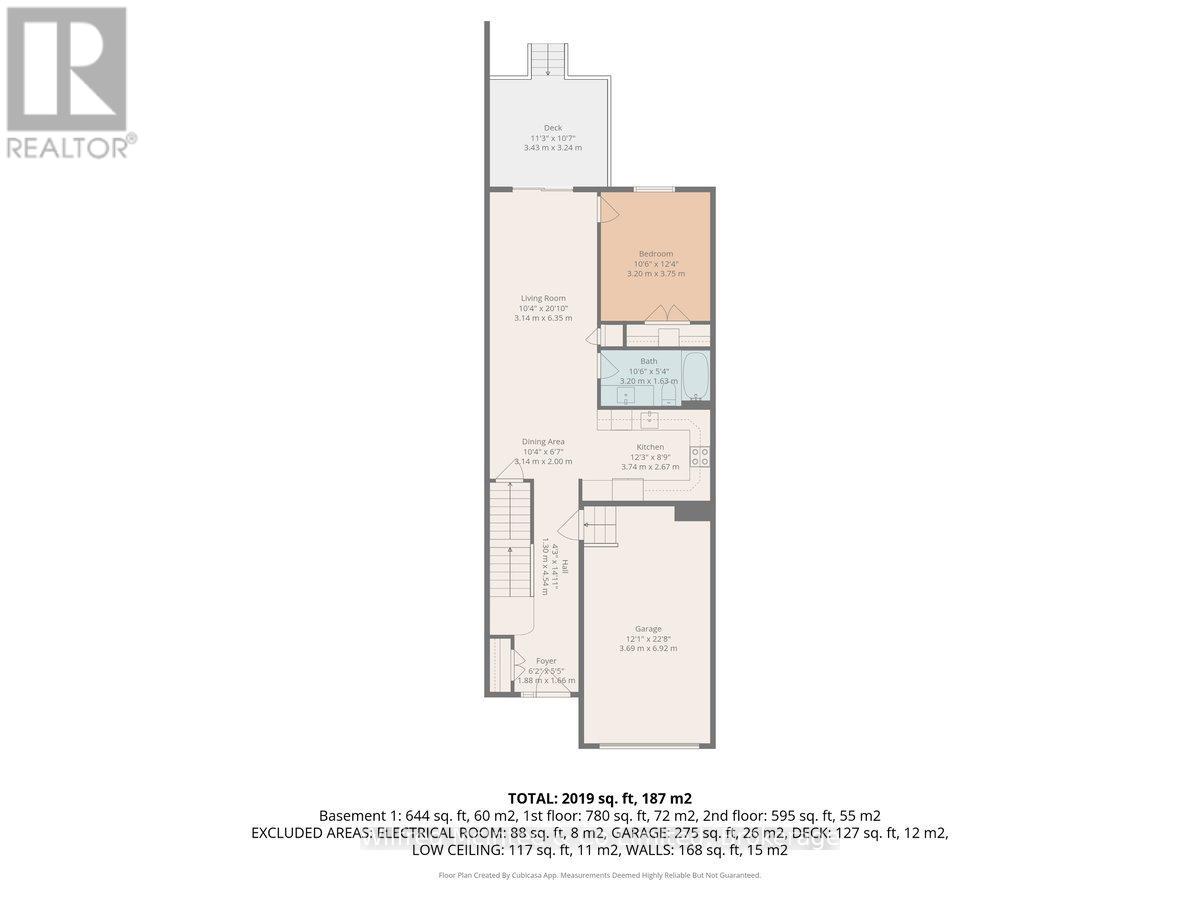
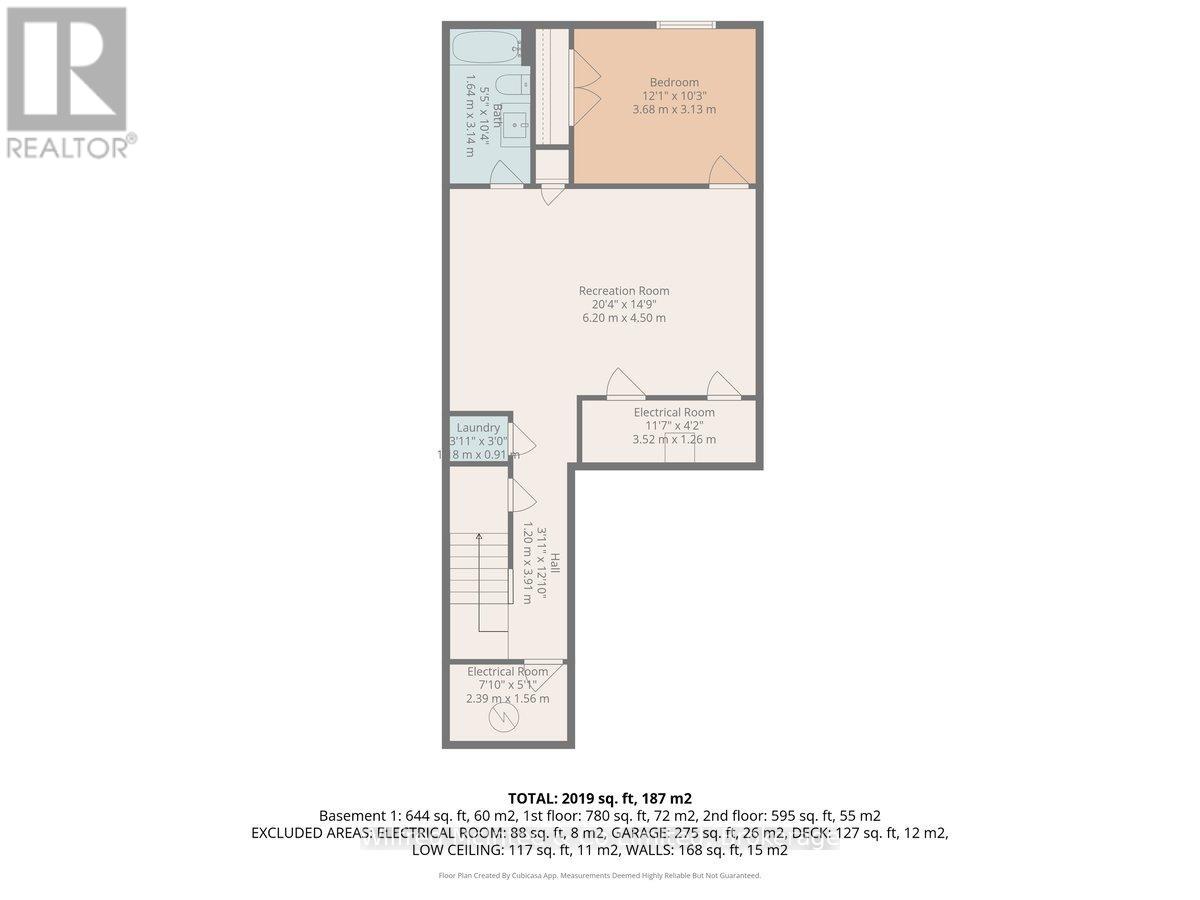
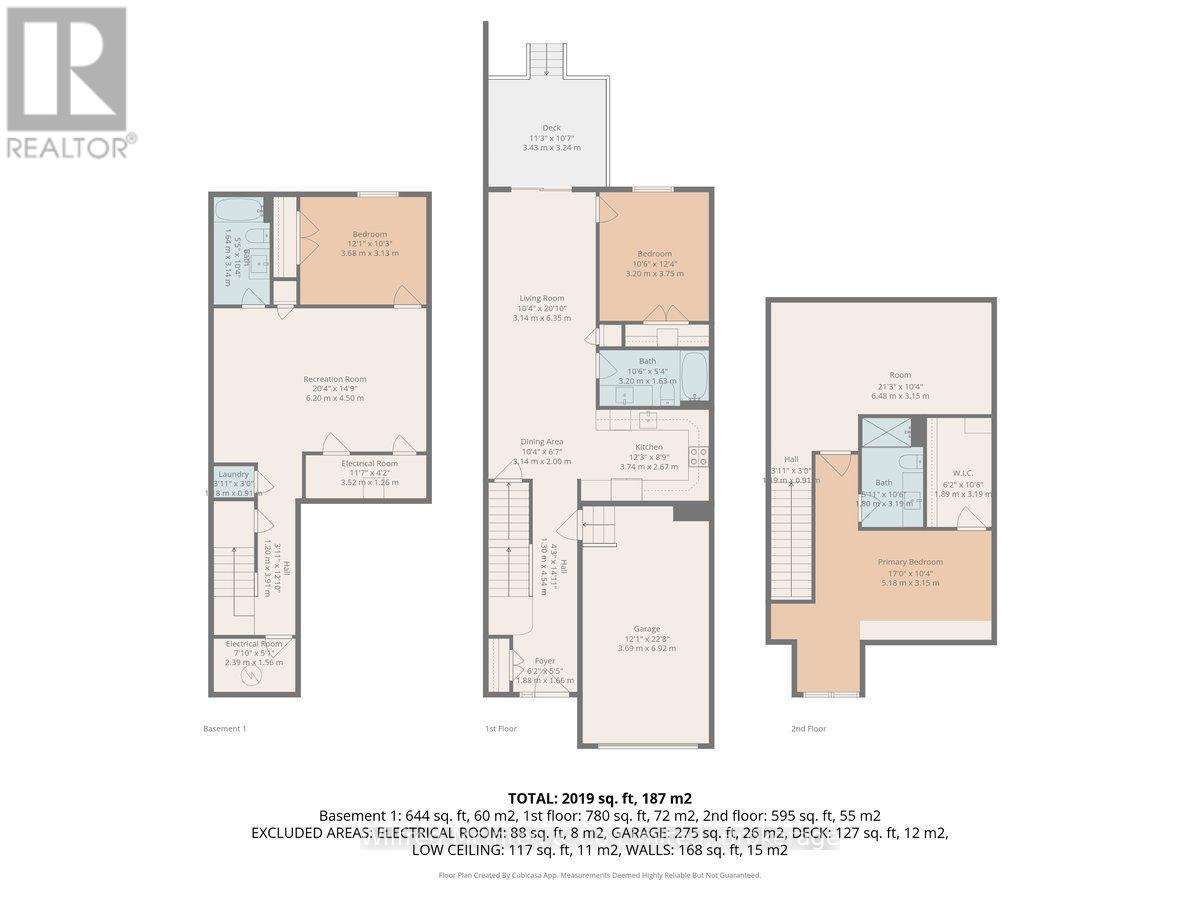
Awesome Southampton townhome, perfectly positioned along the scenic Saugeen River, just a short walk to vibrant downtown shops, restaurants, the beach & breathtaking sunsets on Lake Huron. Spanning over 2,000 sq ft of finished living space across three levels (includes full finished basement), the home features a bedroom and full bathroom on each floor for convenience and privacy. Inside, you'll appreciate the tasteful finishes, including quality cabinetry, solid surface counters, luxury vinyl plank flooring, tiled bath/shower surrounds, LED lighting, and more. The main level showcases an open-concept living/dining area with access to your south facing deck, a U-shaped kitchen loaded with ample cabinetry and included appliances, a bright main-floor bedroom and a 4-piece bathroom. Upstairs, a versatile loft/sitting room leads to the primary bedroom suite, displaying river views through the dormer window, a 3-piece ensuite, and a large walk-in closet. The fully finished basement offers guest-friendly space with a third bedroom, another 4-piece bathroom, and a generous sized recreation room. Additional highlights include efficient natural gas furnace, central air conditioning, laundry hookups ready for your washer/dryer, concrete driveway, single attached garage, and low maintenance curb appeal with the stone-brick exterior. Built just a few years ago, this turn-key townhome is ready for you to move right in and add your decorative touch. Waterfront travelled road between. Photos with furniture and decor are virtually staged. Also available for sale is nieghbouring townhome 225 Saugeen St, same quality finishes throughout, but different layout. Both townhomes are worth a look! (id:43681)
房源概要
| MLS® Number | X14147674 |
| 房源类型 | 民宅 |
| 社区名字 | Saugeen Shores |
| 附近的便利设施 | 近高尔夫球场, 医院, Beach, 学校 |
| Easement | Unknown |
| 特征 | Level |
| 总车位 | 2 |
| 结构 | Deck |
| View Type | River View |
| Water Front Name | Saugeen River |
| 湖景类型 | 湖景房 |
详 情
| 浴室 | 3 |
| 地上卧房 | 2 |
| 地下卧室 | 1 |
| 总卧房 | 3 |
| Age | 0 To 5 Years |
| 家电类 | Water Heater - Tankless, Water Heater, Garage Door Opener Remote(s), Water Meter, 洗碗机, Hood 电扇, 炉子, 冰箱 |
| 地下室进展 | 已装修 |
| 地下室类型 | 全完工 |
| 施工种类 | 附加的 |
| 空调 | Central Air Conditioning, 换气机 |
| 外墙 | 乙烯基壁板, 砖 |
| 地基类型 | 混凝土浇筑 |
| 供暖方式 | 天然气 |
| 供暖类型 | 压力热风 |
| 储存空间 | 2 |
| 内部尺寸 | 1500 - 2000 Sqft |
| 类型 | 联排别墅 |
| 设备间 | 市政供水 |
车 位
| 附加车库 | |
| Garage |
土地
| 入口类型 | Year-round Access |
| 英亩数 | 无 |
| 土地便利设施 | 近高尔夫球场, 医院, Beach, 学校 |
| 污水道 | Sanitary Sewer |
| 土地深度 | 100 Ft ,10 In |
| 土地宽度 | 22 Ft ,2 In |
| 不规则大小 | 22.2 X 100.9 Ft |
| 规划描述 | R4-20-h |
房 间
| 楼 层 | 类 型 | 长 度 | 宽 度 | 面 积 |
|---|---|---|---|---|
| 二楼 | 家庭房 | 6.47 m | 3.14 m | 6.47 m x 3.14 m |
| 二楼 | 主卧 | 5.18 m | 3.14 m | 5.18 m x 3.14 m |
| 二楼 | 其它 | 3.2 m | 1.9 m | 3.2 m x 1.9 m |
| 二楼 | 浴室 | 3.2 m | 1.82 m | 3.2 m x 1.82 m |
| 地下室 | 卧室 | 3.2 m | 3.73 m | 3.2 m x 3.73 m |
| 地下室 | 浴室 | 3.2 m | 1.62 m | 3.2 m x 1.62 m |
| 地下室 | 设备间 | 3.45 m | 1.21 m | 3.45 m x 1.21 m |
| 地下室 | 其它 | 2.33 m | 1.52 m | 2.33 m x 1.52 m |
| 地下室 | 娱乐,游戏房 | 6.24 m | 4.49 m | 6.24 m x 4.49 m |
| 一楼 | 门厅 | 2.71 m | 2.71 m | 2.71 m x 2.71 m |
| 一楼 | 厨房 | 3.27 m | 2.74 m | 3.27 m x 2.74 m |
| 一楼 | 客厅 | 8.32 m | 3.2 m | 8.32 m x 3.2 m |
| 一楼 | 卧室 | 3.12 m | 3.81 m | 3.12 m x 3.81 m |
| 一楼 | 浴室 | 3.12 m | 1.62 m | 3.12 m x 1.62 m |
https://www.realtor.ca/real-estate/30477842/227-saugeen-street-saugeen-shores-saugeen-shores

The trademarks REALTOR®, REALTORS®, and the REALTOR® logo are controlled by The Canadian Real Estate Association (CREA) and identify real estate professionals who are members of CREA. The trademarks MLS®, Multiple Listing Service® and the associated logos are owned by The Canadian Real Estate Association (CREA) and identify the quality of services provided by real estate professionals who are members of CREA. The trademark DDF® is owned by The Canadian Real Estate Association (CREA) and identifies CREA's Data Distribution Facility (DDF®)
Muskoka Haliburton Orillia – The Lakelands Association of REALTORS®
Wilfred Mcintee & Co Limited
November 15 2026 05:30:12
