3 卧室
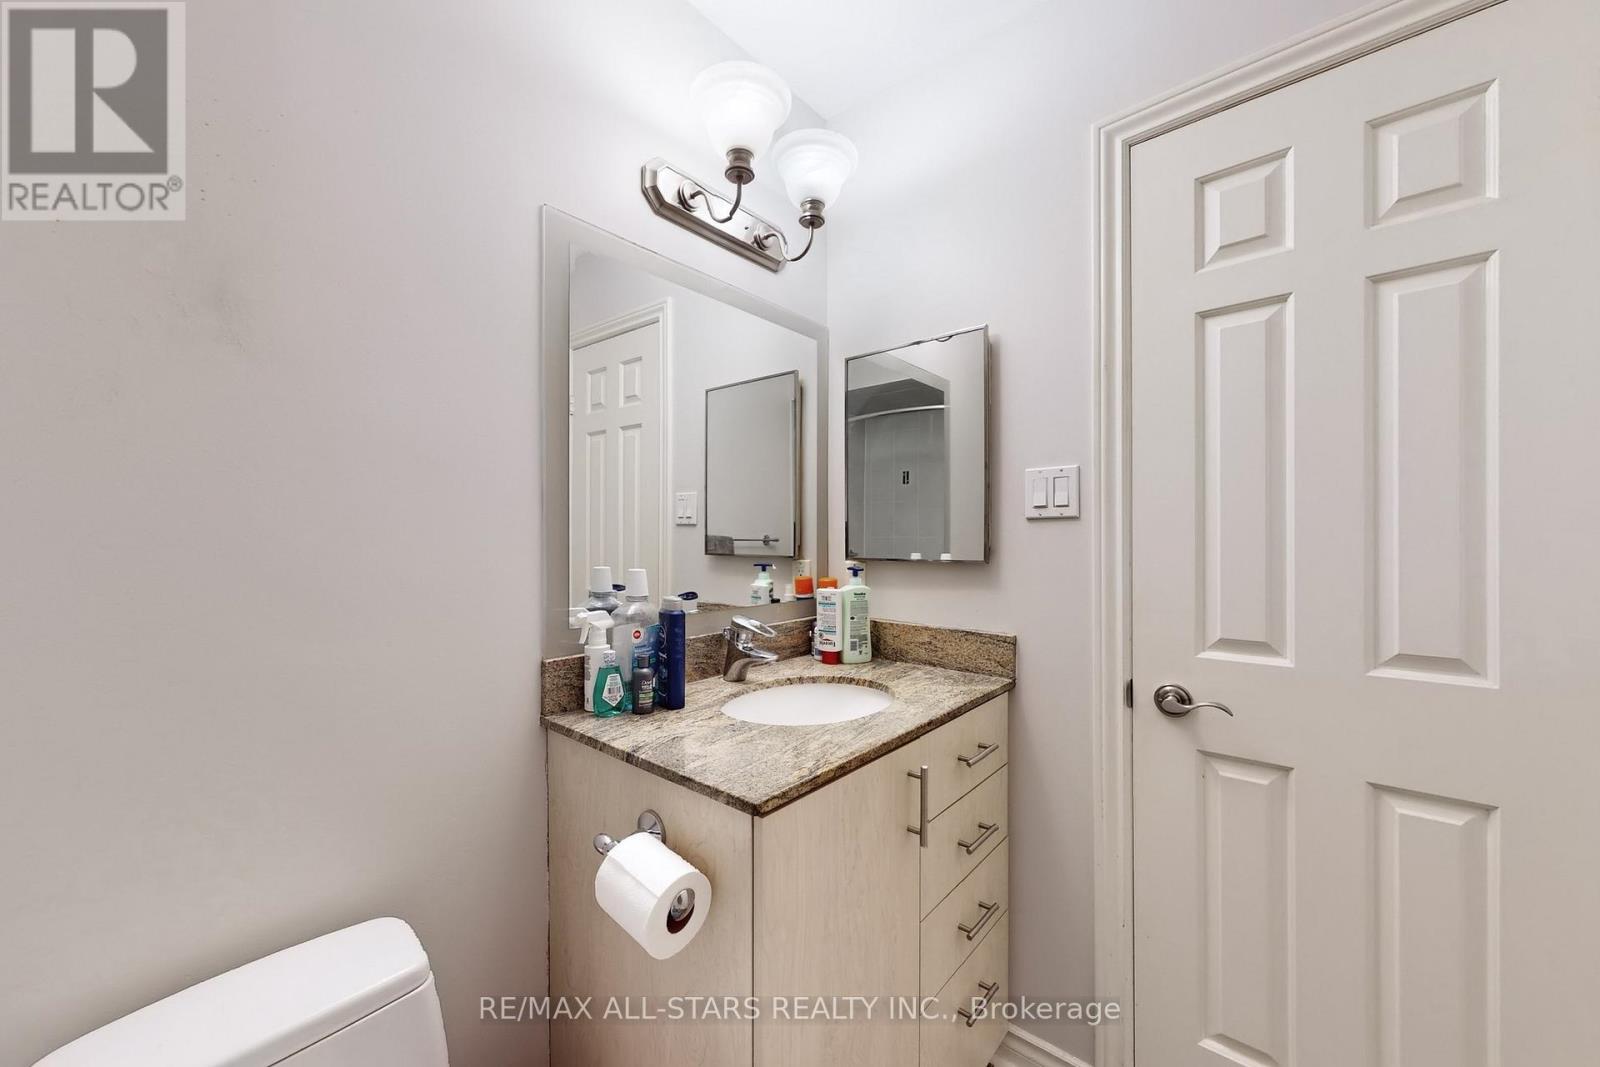
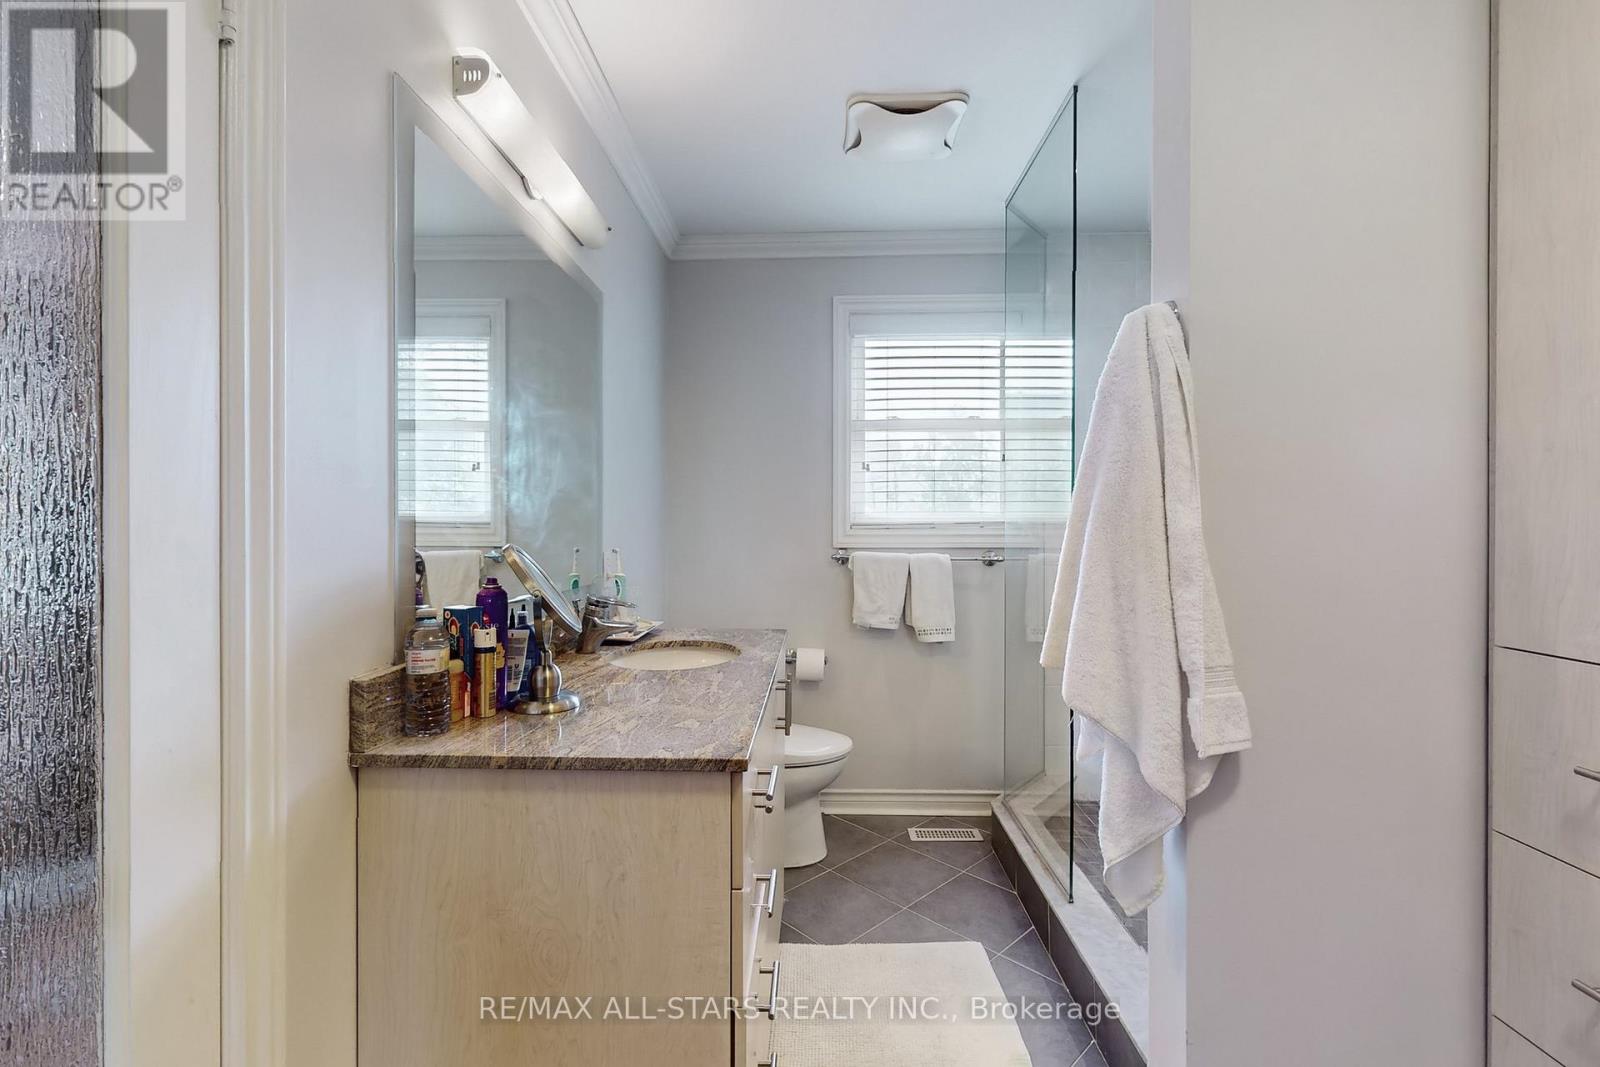
3 浴室
1500 - 2000 sqft
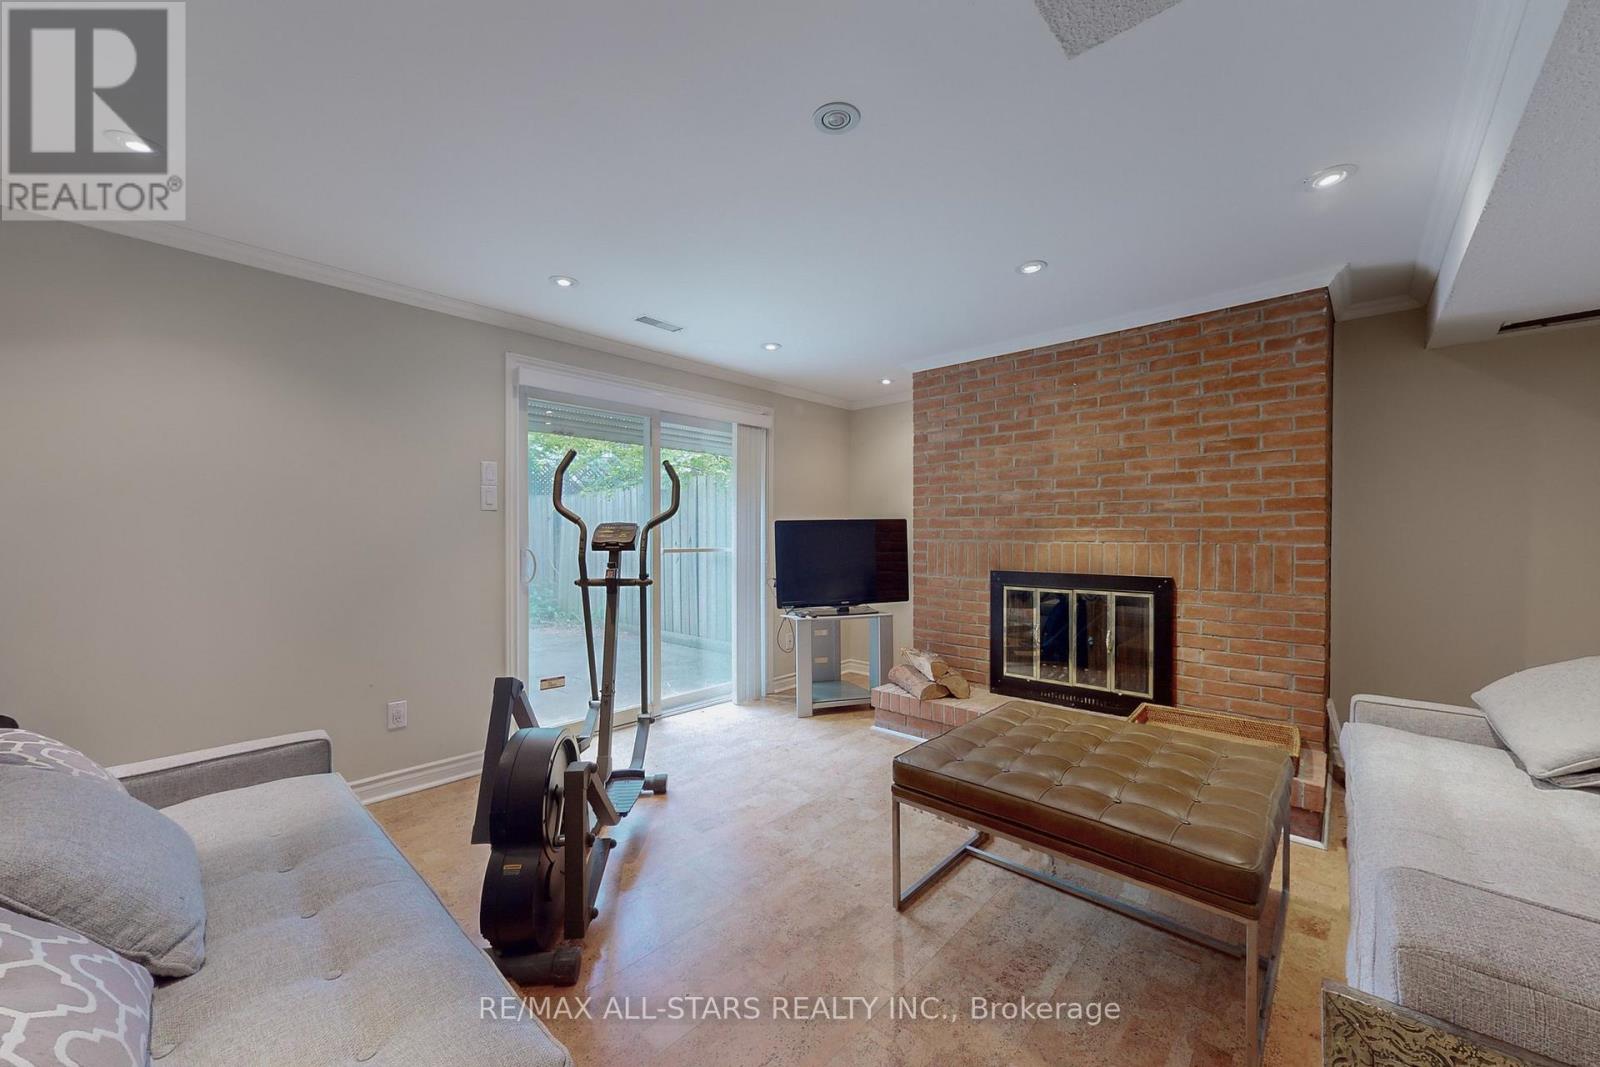
壁炉
中央空调
风热取暖
$1,750,000
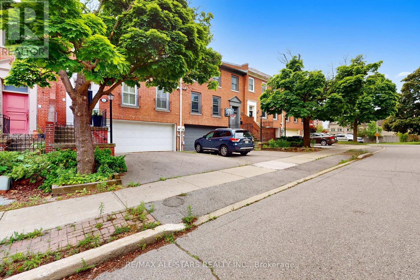
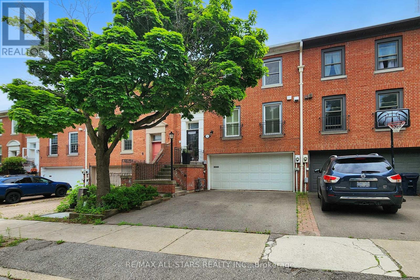
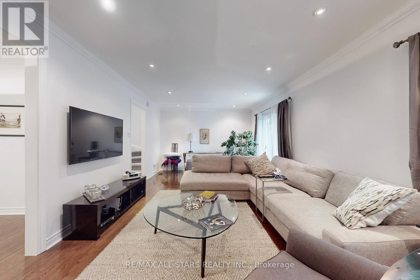
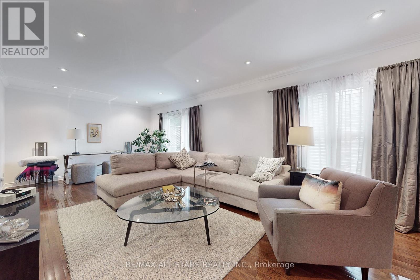
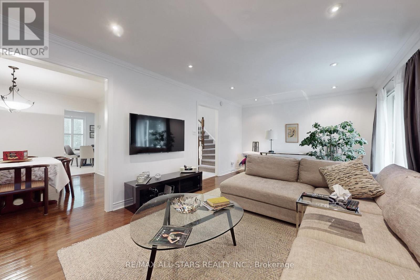
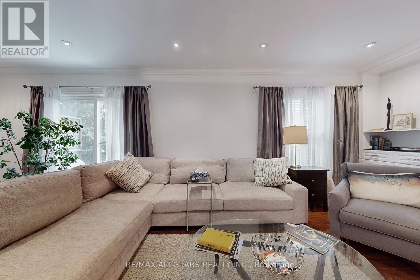
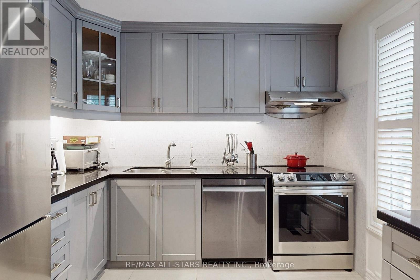
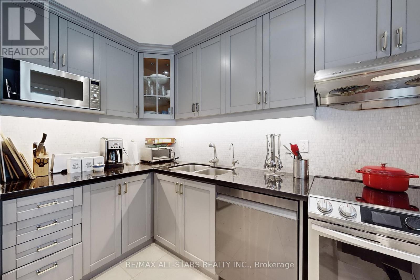
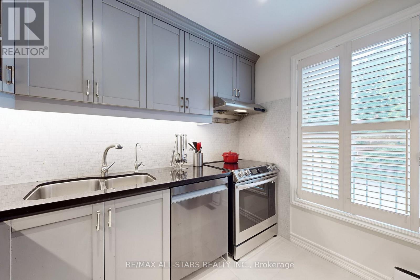
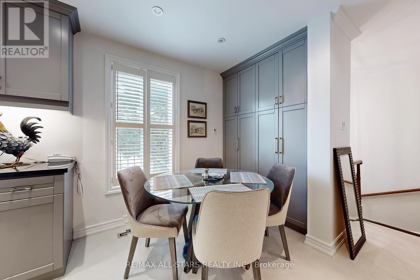
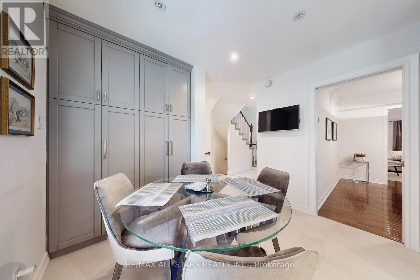
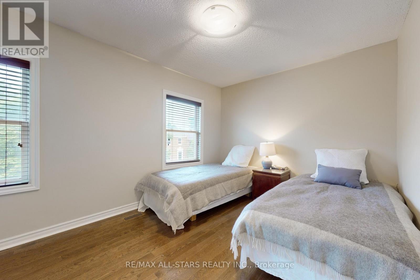
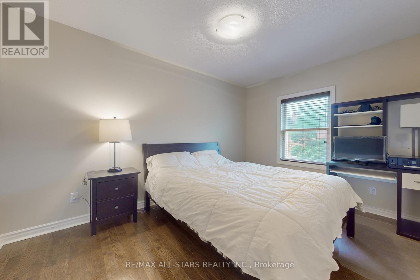
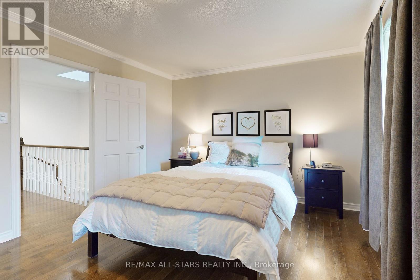
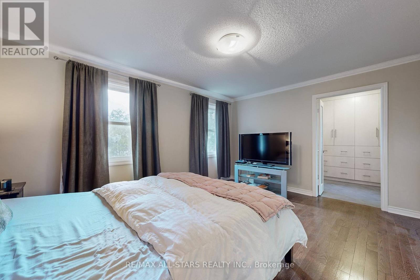
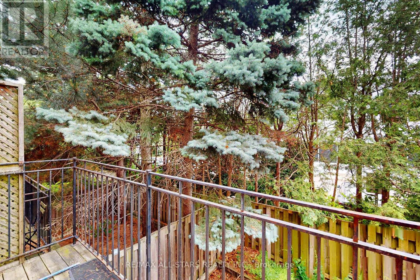
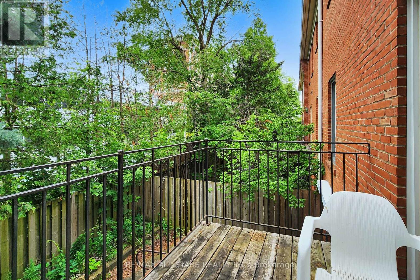
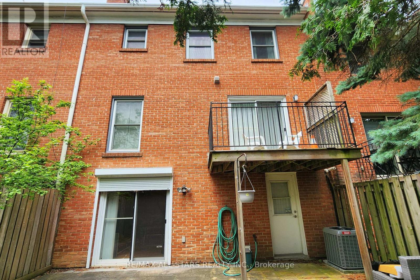
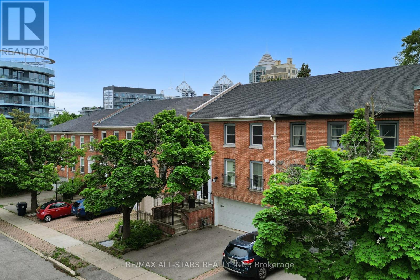
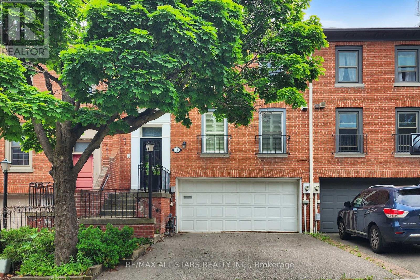
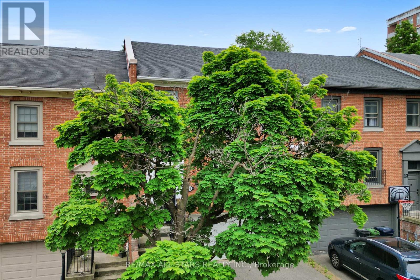
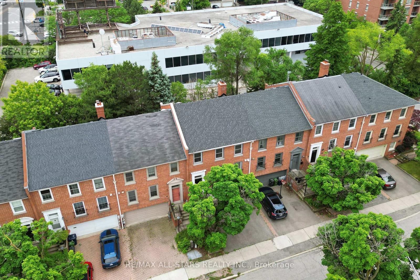
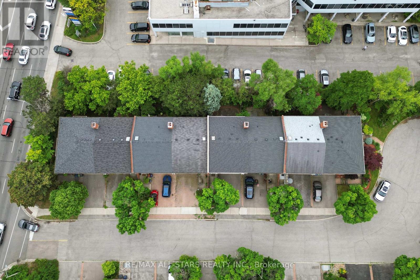
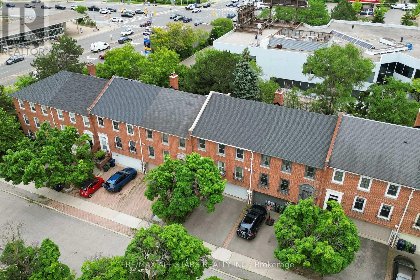
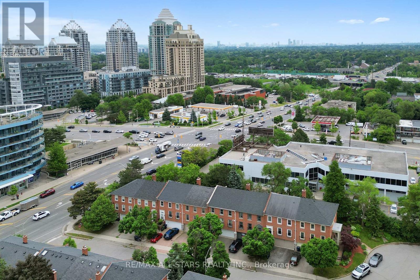
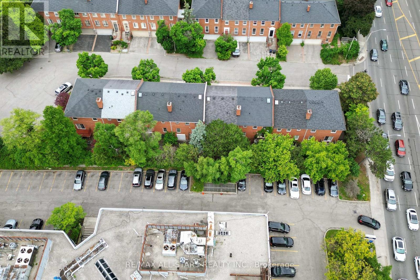
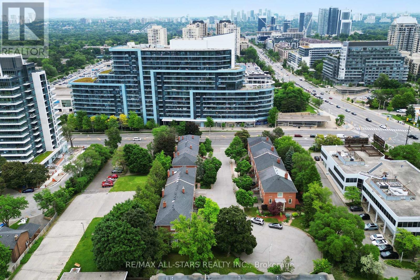
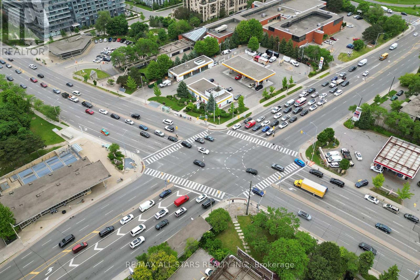
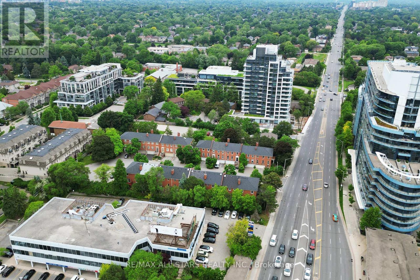
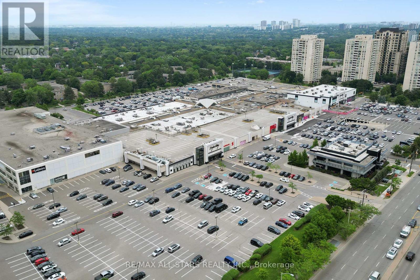
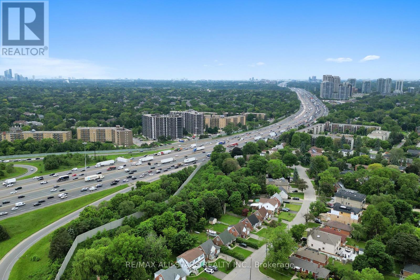
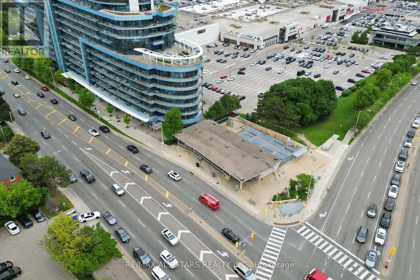
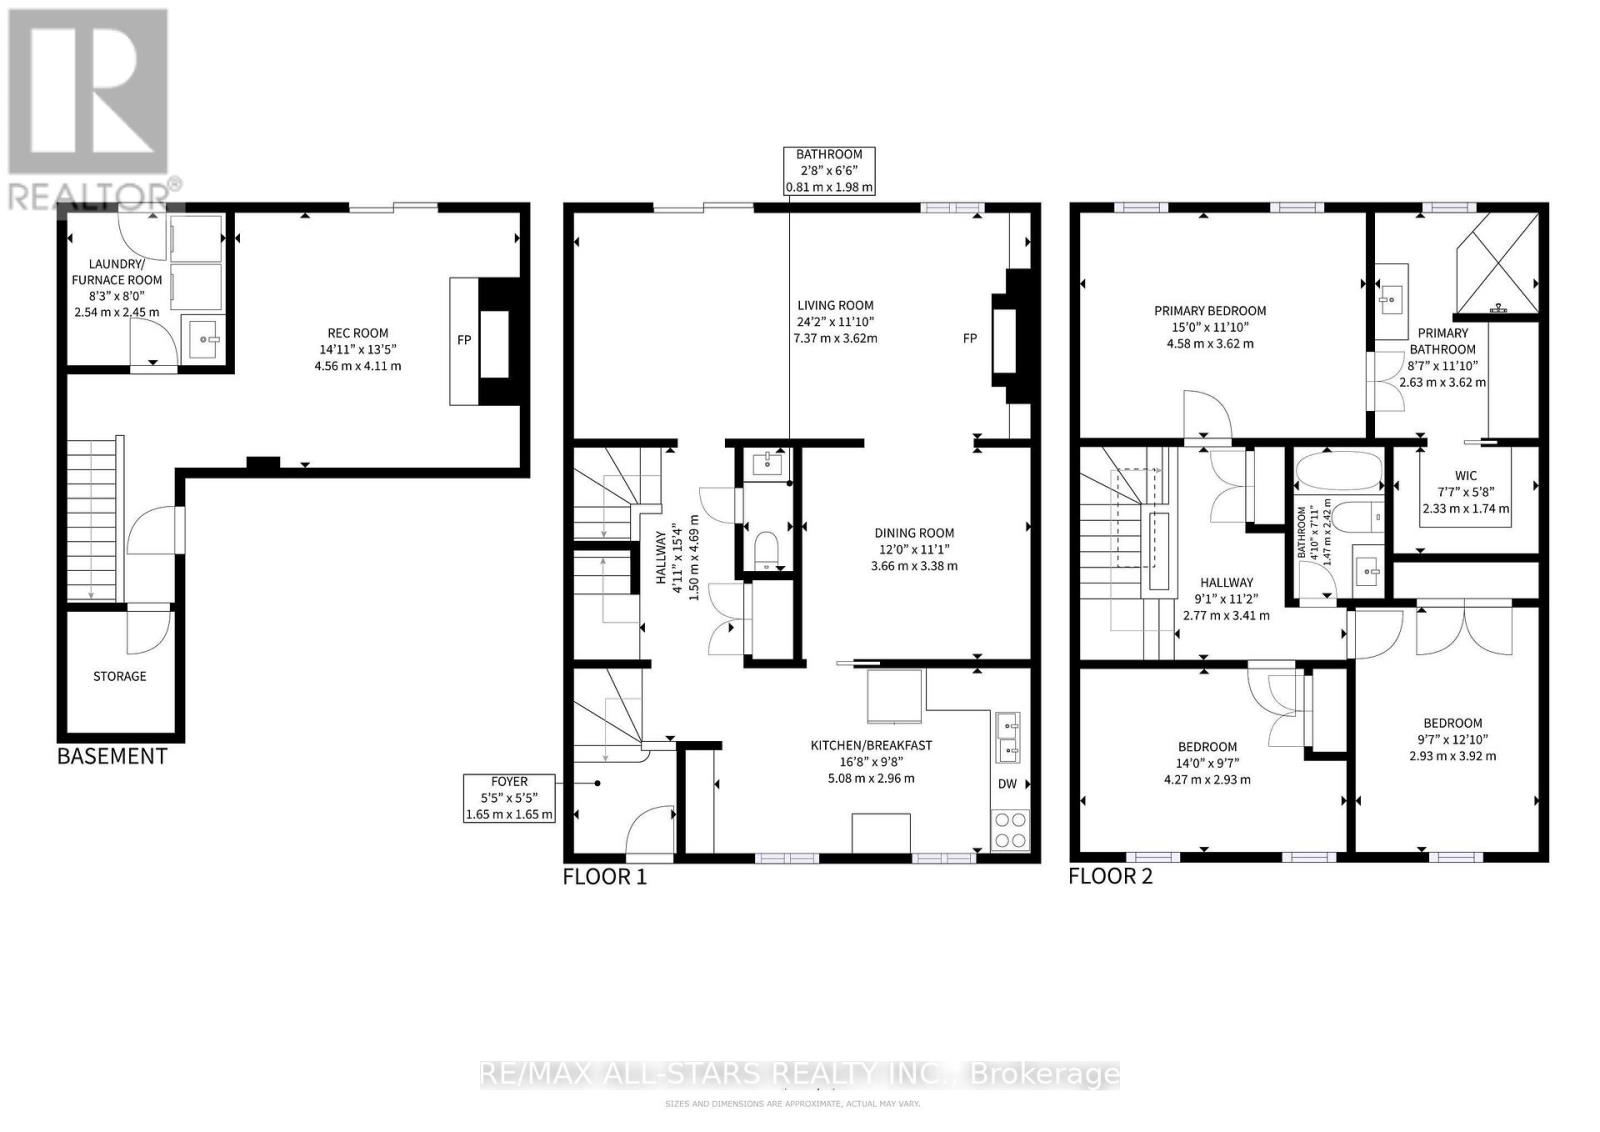
Immaculate, beautifully upgraded freehold townhome on a quiet cul-de-sac near Bayview Village. Rich hardwood flrs, crown molding & elegant finishes throughout. 3 second-flr bdrms, 3 baths. Approx. 1,739 sq. ft. above grade +405 sq. ft. finished lower level, per attached floor plan. Renovated kitchen w/SS appliances, separate dining rm &spacious living/family rm w/fireplace & walk-out to balcony. Primary bdrm w/ensuite & W/I closet. Finished lower level w/2nd fireplace, laundry, direct garage access & W/O to terrace. Double garage + 2 driveway spaces. Convenient to Bayview Village shopping, dining, groceries, parks & schools. Access to TTC, Bayview subway &Hwy 401, connecting to Hwy 404/DVP. (id:43681)
房源概要
|
MLS® Number
|
C14147690 |
|
房源类型
|
民宅 |
|
社区名字
|
Willowdale East |
|
附近的便利设施
|
公园, 礼拜场所, 公共交通, 学校 |
|
总车位
|
4 |
详 情
|
浴室
|
3 |
|
地上卧房
|
3 |
|
总卧房
|
3 |
|
家电类
|
洗碗机, 烘干机, 微波炉, 炉子, 洗衣机, 冰箱 |
|
地下室进展
|
已装修 |
|
地下室功能
|
Walk Out |
|
地下室类型
|
N/a (finished) |
|
施工种类
|
附加的 |
|
空调
|
中央空调 |
|
外墙
|
混凝土, 灰泥 |
|
壁炉
|
有 |
|
Flooring Type
|
Hardwood, Ceramic, Tile |
|
客人卫生间(不包含洗浴)
|
1 |
|
供暖方式
|
天然气 |
|
供暖类型
|
压力热风 |
|
储存空间
|
2 |
|
内部尺寸
|
1500 - 2000 Sqft |
|
类型
|
联排别墅 |
|
设备间
|
市政供水 |
车 位
土地
|
英亩数
|
无 |
|
土地便利设施
|
公园, 宗教场所, 公共交通, 学校 |
|
污水道
|
Sanitary Sewer |
|
土地深度
|
68 Ft ,6 In |
|
土地宽度
|
25 Ft |
|
不规则大小
|
25 X 68.5 Ft |
|
规划描述
|
住宅 Freehold |
房 间
| 楼 层 |
类 型 |
长 度 |
宽 度 |
面 积 |
|
二楼 |
主卧 |
4.58 m |
3.62 m |
4.58 m x 3.62 m |
|
二楼 |
第二卧房 |
4.27 m |
2.98 m |
4.27 m x 2.98 m |
|
二楼 |
第三卧房 |
2.93 m |
3.92 m |
2.93 m x 3.92 m |
|
地下室 |
家庭房 |
4.56 m |
4.11 m |
4.56 m x 4.11 m |
|
地下室 |
洗衣房 |
2.54 m |
2.45 m |
2.54 m x 2.45 m |
|
一楼 |
客厅 |
7.37 m |
3.62 m |
7.37 m x 3.62 m |
|
一楼 |
餐厅 |
3.66 m |
3.38 m |
3.66 m x 3.38 m |
|
一楼 |
厨房 |
5.08 m |
2.96 m |
5.08 m x 2.96 m |
设备间
https://www.realtor.ca/real-estate/30477811/11-mallingham-court-toronto-willowdale-east-willowdale-east