
2159 Mountain Grove Avenue Burlington (Mountainside), Ontario L7P 2H8


$669,900管理费,Common Area Maintenance, Water
$435.64 每月
管理费,Common Area Maintenance, Water
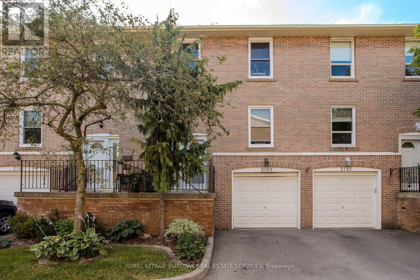
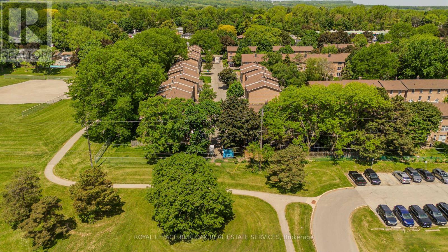
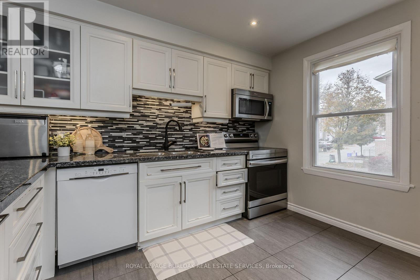
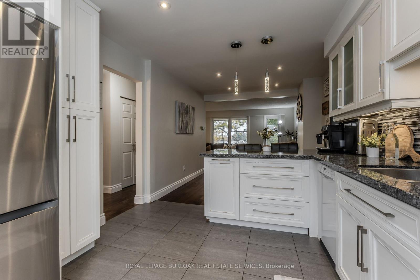
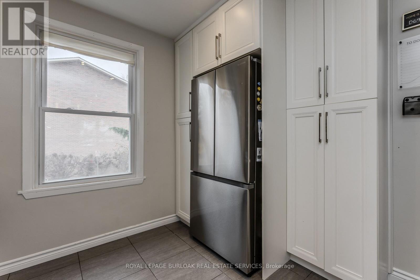
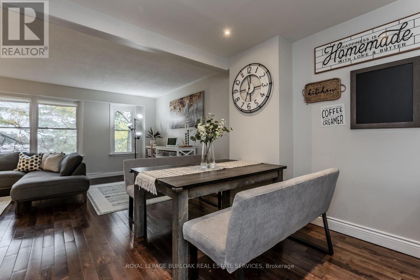
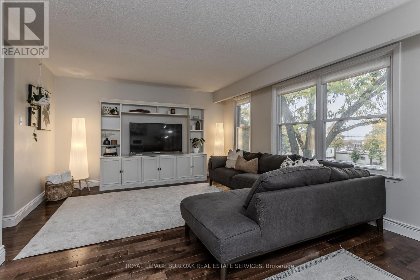
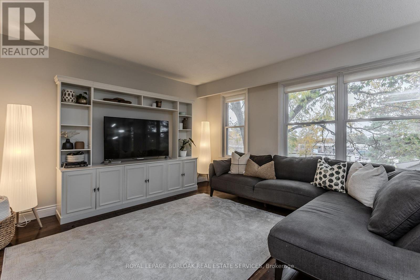
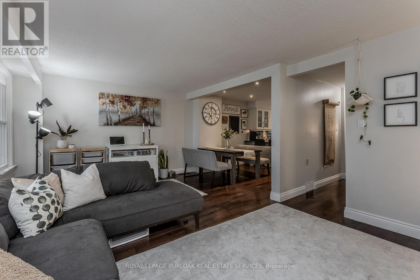
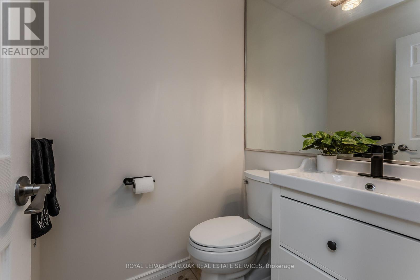
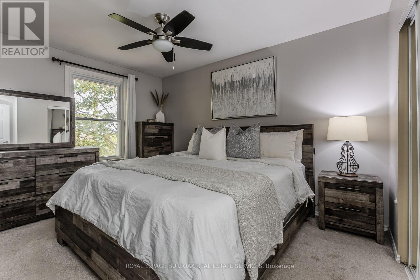
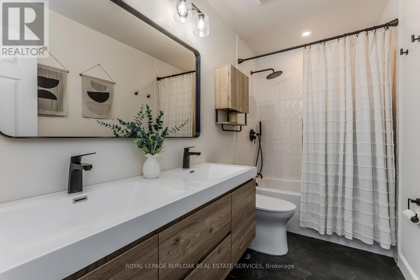
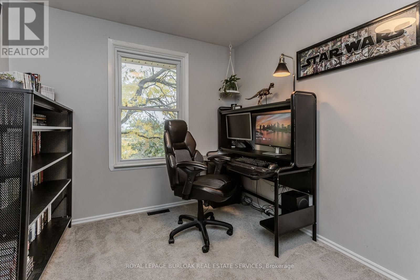
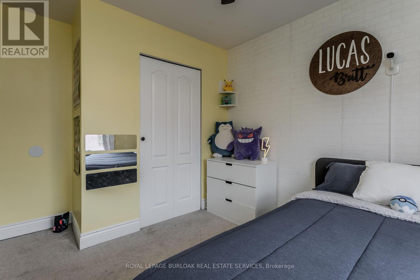
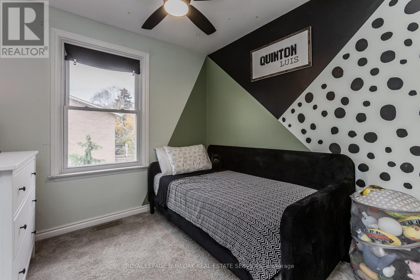
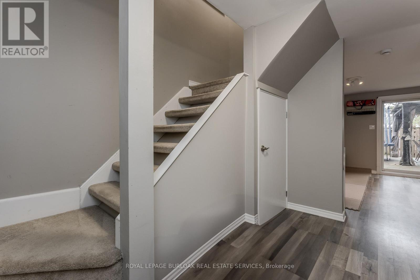
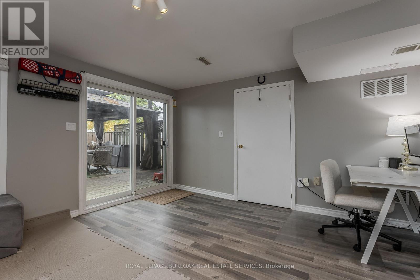
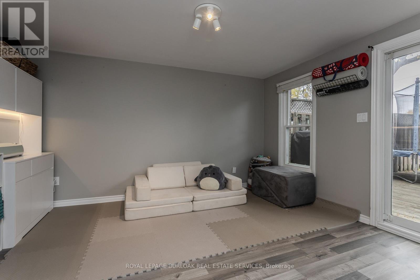
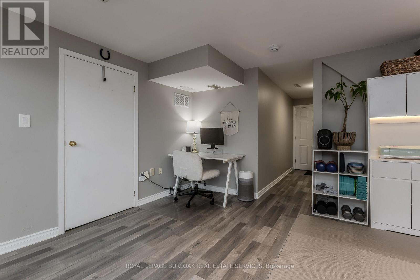
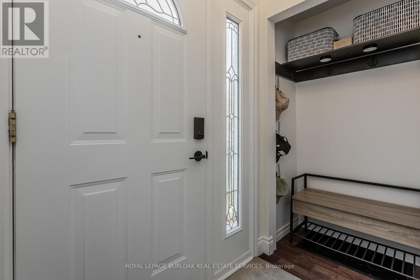
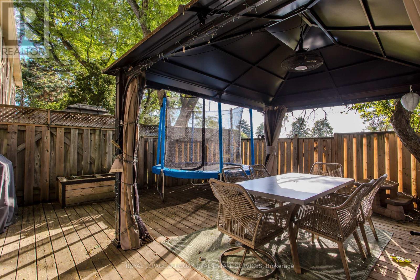
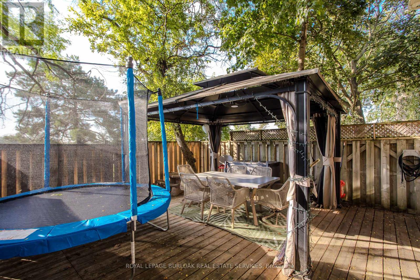
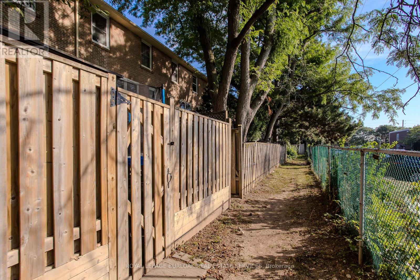
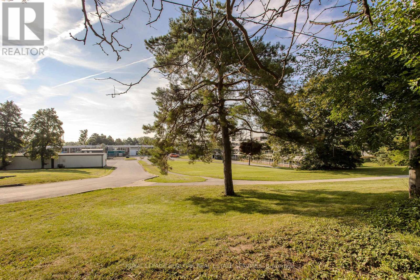
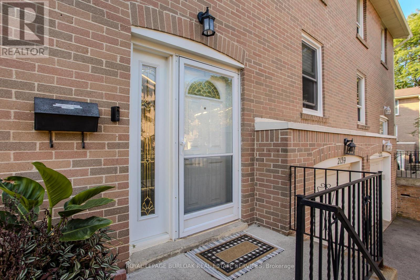
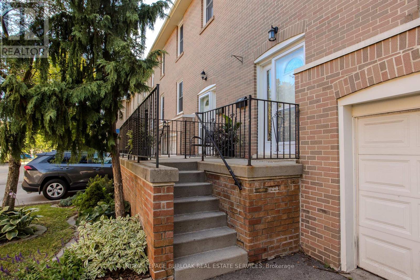
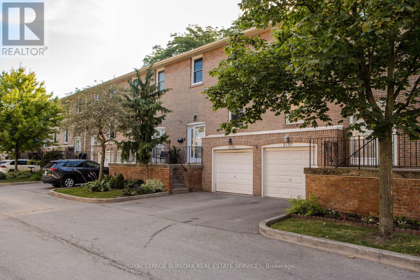
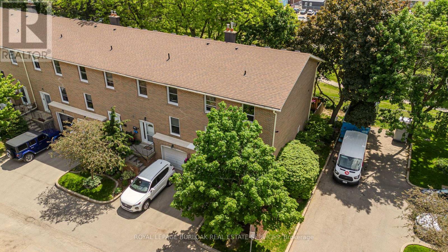
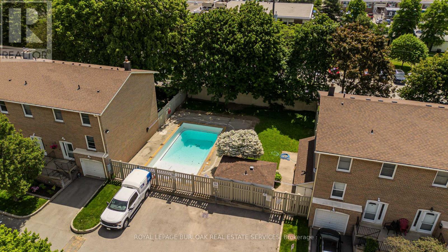
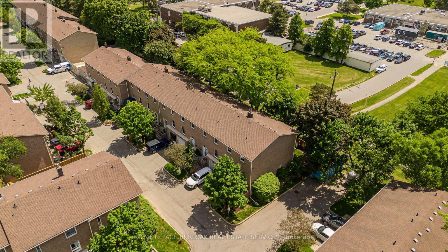
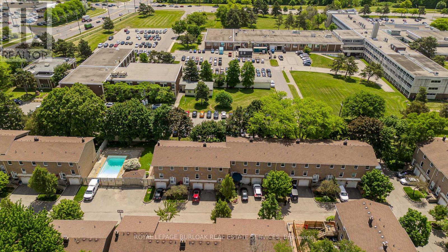
$435.64 每月Set in Burlington's established Brant Hills neighbourhood, this 4-bedroom townhome offers updated interiors, flexible living space and a backyard overlooking the neighbouring school grounds. With a finished walkout lower level, attached garage and parking for 2 vehicles, it brings comfort and convenience together.Large windows fill the living room with natural light, while hardwood flooring connects the living and dining areas, creating an inviting setting for family dinners and gatherings. The updated white kitchen features a peninsula, tile backsplash and heated flooring; the refrigerator, stove and dishwasher were replaced in 2023. A main-floor powder room adds convenience.Upstairs, four bedrooms provide space for family, guests or a home office. The 5-pc bathroom was fully renovated in 2025, featuring a double-sink vanity, updated fixtures and a bathtub with a shower niche.The finished walkout lower level offers additional room for relaxing, recreation or hobbies, with sliding doors opening to the backyard. Mature trees add a sense of privacy, while the included gazebo creates a welcoming spot for summer meals or morning coffee. Residents also enjoy access to the complex's outdoor swimming pool.Recent improvements include replacement windows in 2024, updated light fixtures and fresh interior paint. Carpets and air ducts were professionally cleaned in October 2026. Close to shopping at Fortinos and Mountain Grove Plaza, with Brant Hills Community Centre and library nearby, this is the perfect family home to settle into Burlington living. (id:43681)
房源概要
| MLS® Number | W14148044 |
| 房源类型 | 民宅 |
| 社区名字 | Mountainside |
| 附近的便利设施 | 公园, 礼拜场所, 公共交通, 学校 |
| 社区特征 | Pets Allowed With Restrictions |
| 设备类型 | 热水器 |
| 特征 | In Suite Laundry |
| 总车位 | 2 |
| 租赁设备类型 | 热水器 |
详 情
| 浴室 | 2 |
| 地上卧房 | 4 |
| 总卧房 | 4 |
| Age | 51 To 99 Years |
| 家电类 | Water Heater, Central Vacuum, 洗碗机, 烘干机, Freezer, 微波炉, 炉子, 洗衣机, 冰箱 |
| 地下室进展 | 已装修 |
| 地下室类型 | 全完工 |
| 空调 | 中央空调 |
| 外墙 | 砖 |
| 地基类型 | 混凝土浇筑 |
| 客人卫生间(不包含洗浴) | 1 |
| 供暖方式 | 天然气 |
| 供暖类型 | 压力热风 |
| 储存空间 | 2 |
| 内部尺寸 | 1400 - 1599 Sqft |
| 类型 | 联排别墅 |
车 位
| 附加车库 | |
| Garage |
土地
| 英亩数 | 无 |
| 土地便利设施 | 公园, 宗教场所, 公共交通, 学校 |
| 规划描述 | Rm2 |
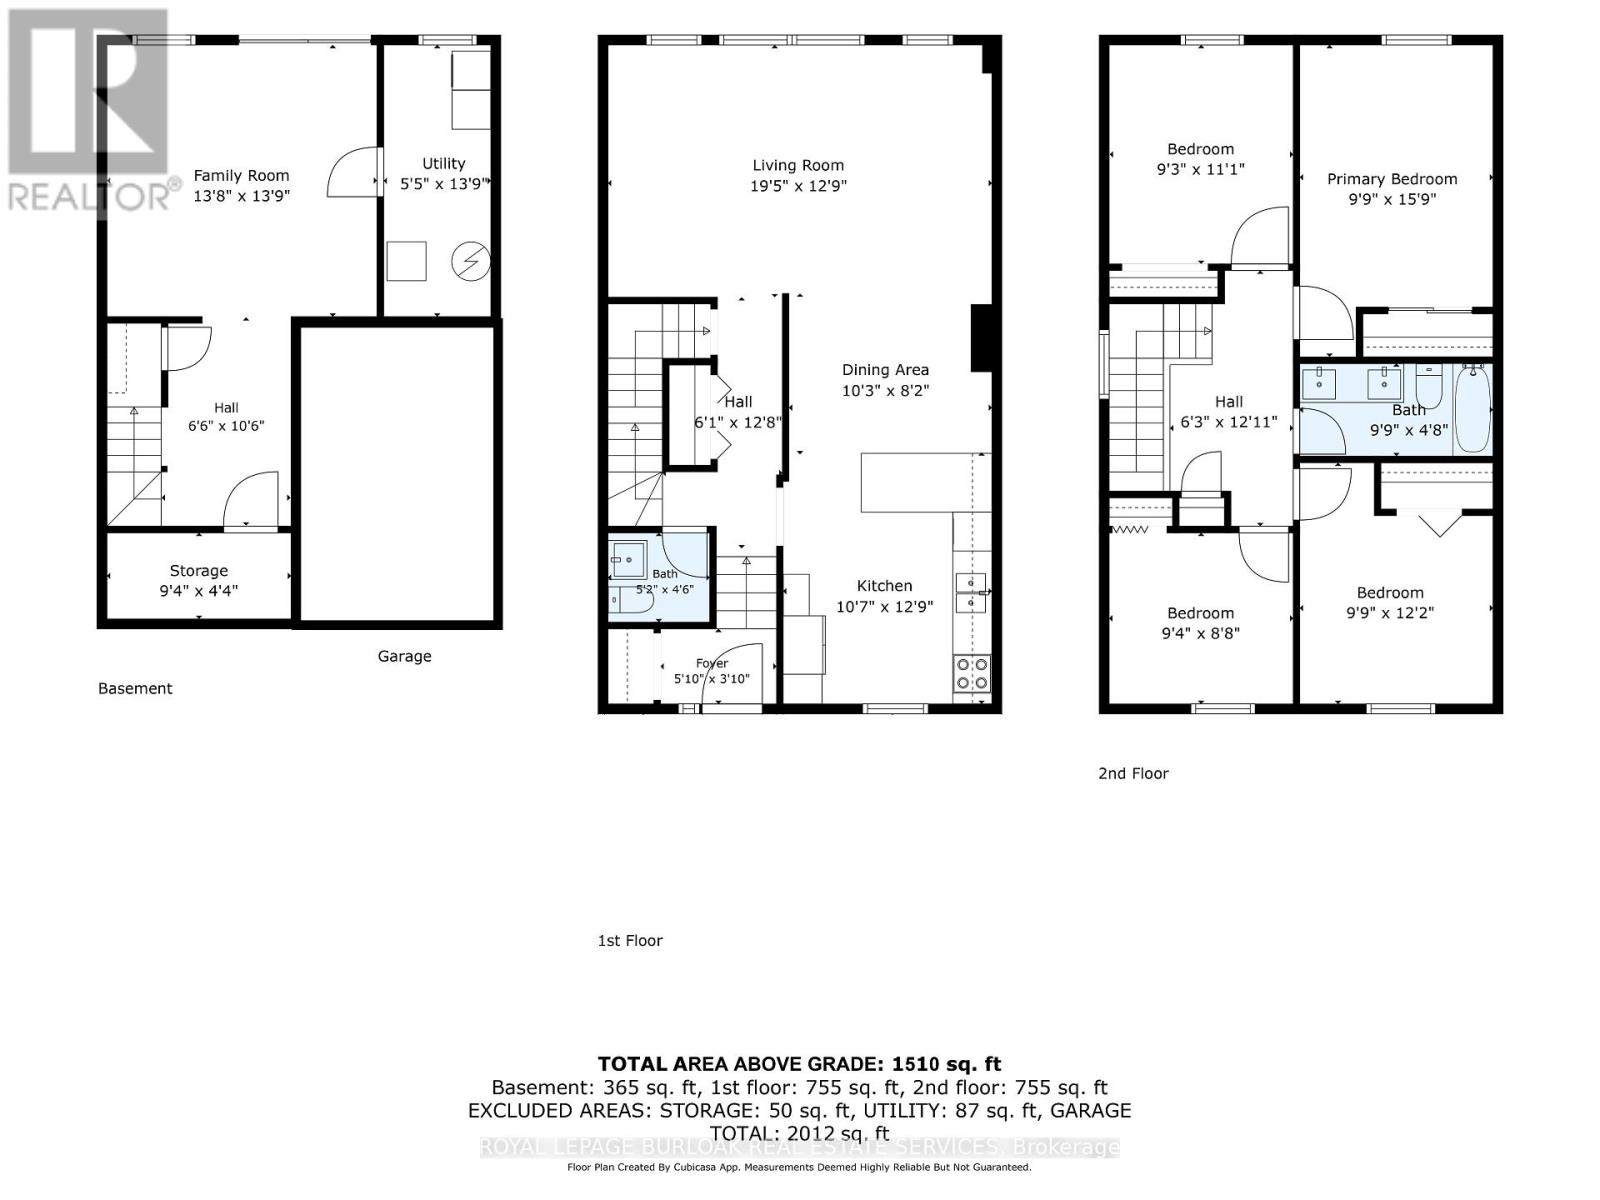
房 间
| 楼 层 | 类 型 | 长 度 | 宽 度 | 面 积 |
|---|---|---|---|---|
| 二楼 | 卧室 | 2.97 m | 3.71 m | 2.97 m x 3.71 m |
| 二楼 | 卧室 | 2.84 m | 2.64 m | 2.84 m x 2.64 m |
| 二楼 | 浴室 | 2.97 m | 1.42 m | 2.97 m x 1.42 m |
| 二楼 | 主卧 | 2.97 m | 4.8 m | 2.97 m x 4.8 m |
| 二楼 | 卧室 | 2.82 m | 3.38 m | 2.82 m x 3.38 m |
| 地下室 | 其它 | 2.84 m | 1.32 m | 2.84 m x 1.32 m |
| 地下室 | 设备间 | 1.65 m | 4.19 m | 1.65 m x 4.19 m |
| 地下室 | 家庭房 | 4.17 m | 4.19 m | 4.17 m x 4.19 m |
| 一楼 | 客厅 | 5.92 m | 3.89 m | 5.92 m x 3.89 m |
| 一楼 | 厨房 | 3.23 m | 3.89 m | 3.23 m x 3.89 m |
| 一楼 | 餐厅 | 3.12 m | 2.49 m | 3.12 m x 2.49 m |
| 一楼 | 浴室 | 1.57 m | 1.37 m | 1.57 m x 1.37 m |

The trademarks REALTOR®, REALTORS®, and the REALTOR® logo are controlled by The Canadian Real Estate Association (CREA) and identify real estate professionals who are members of CREA. The trademarks MLS®, Multiple Listing Service® and the associated logos are owned by The Canadian Real Estate Association (CREA) and identify the quality of services provided by real estate professionals who are members of CREA. The trademark DDF® is owned by The Canadian Real Estate Association (CREA) and identifies CREA's Data Distribution Facility (DDF®)
Toronto Real Estate Board
Royal LePage Burloak Real Estate Services
November 04 2026 05:01:18
