
39 Crough Street Clarington (Bowmanville), Ontario L1C 5M5


$849,000
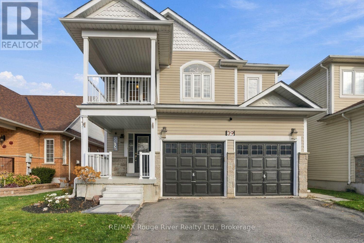
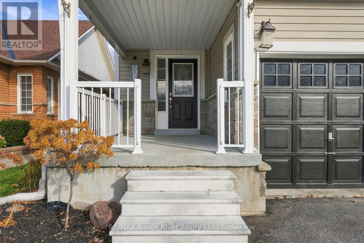
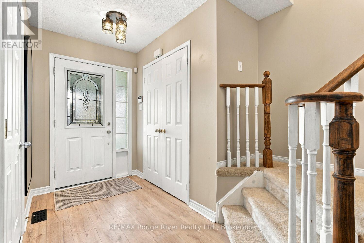
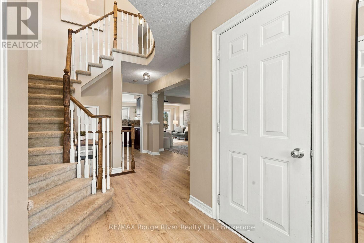
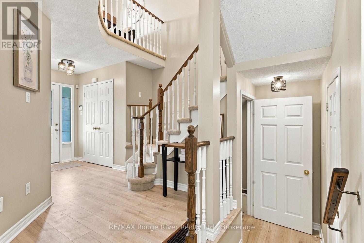
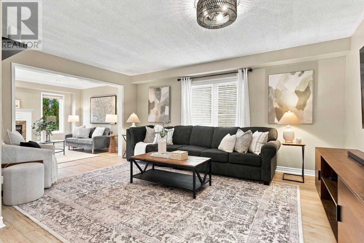
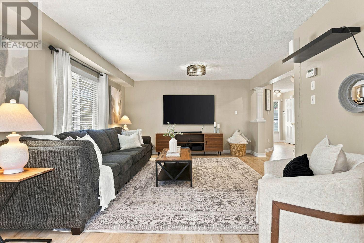
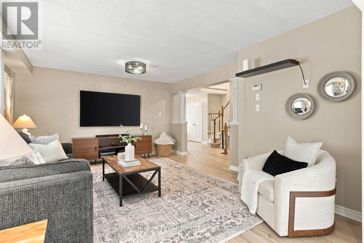
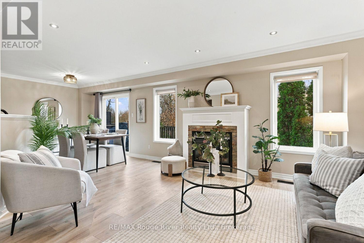
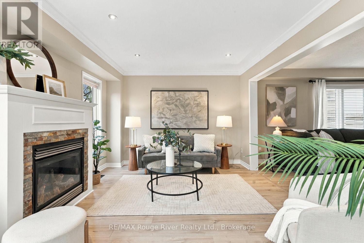
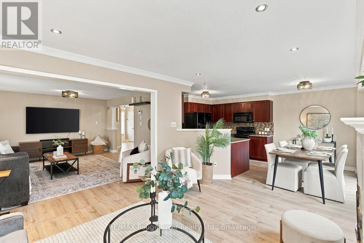
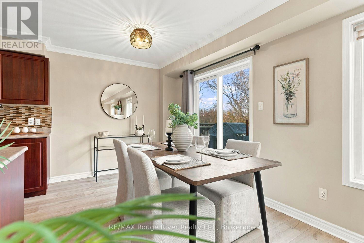
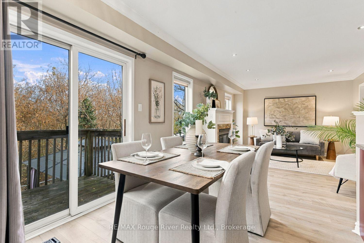
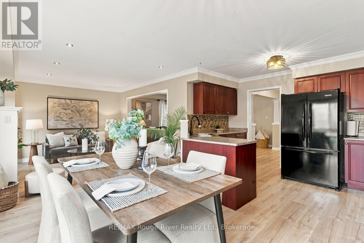
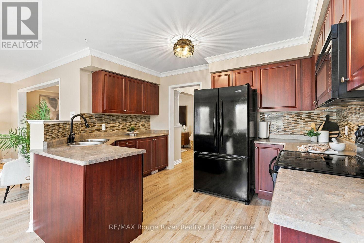
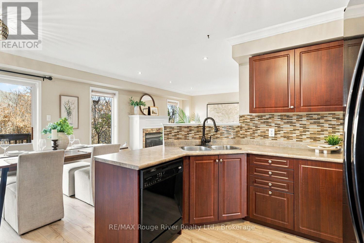
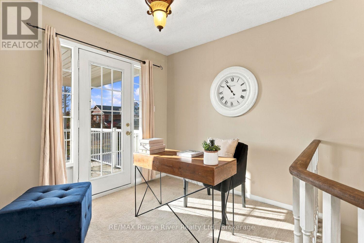
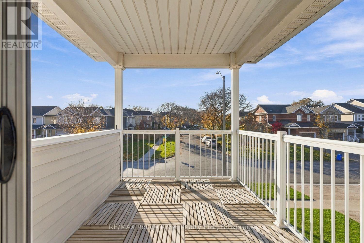
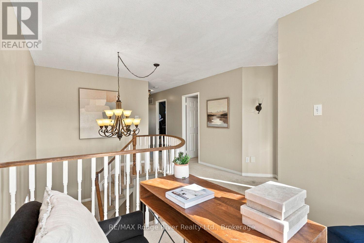
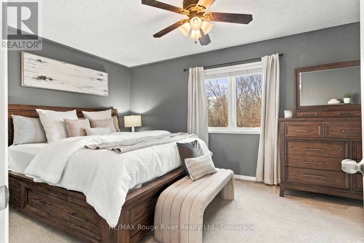
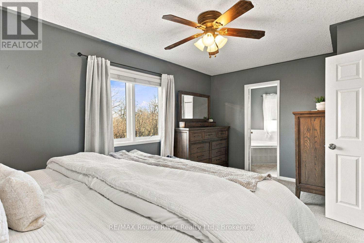
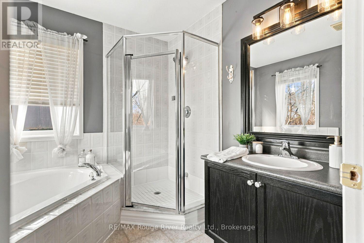
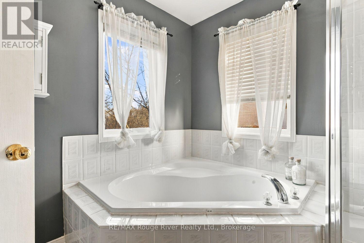
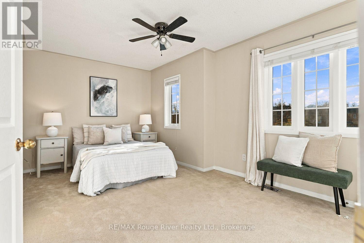
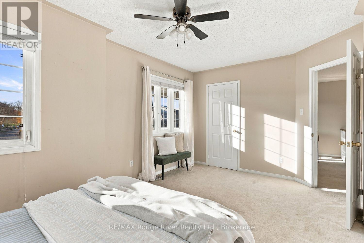
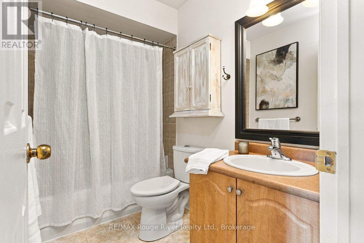
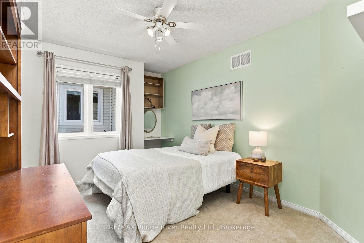
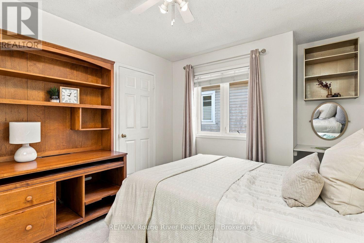
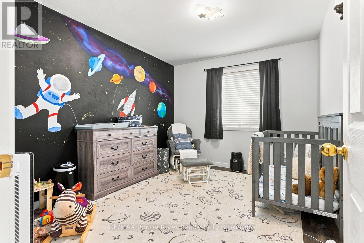
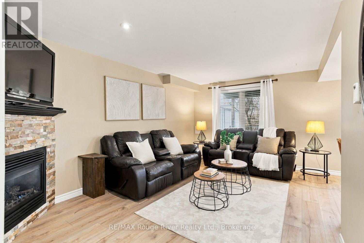
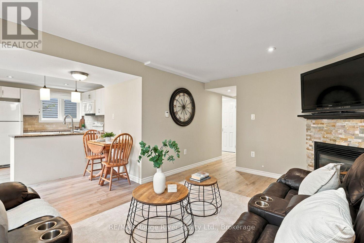
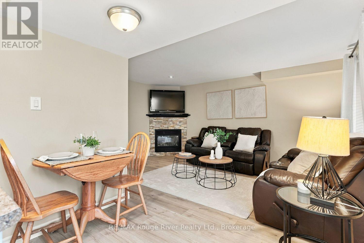
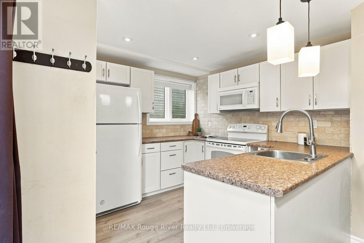
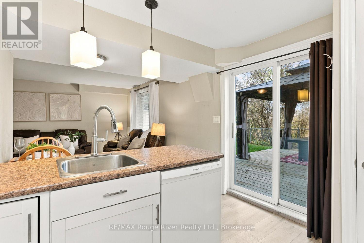
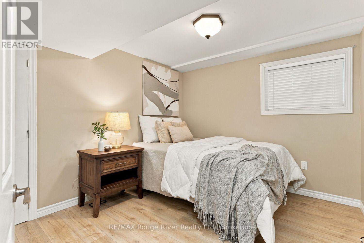
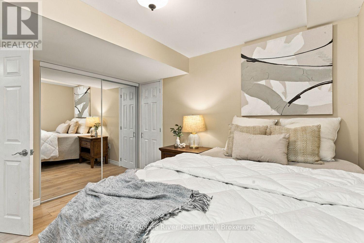
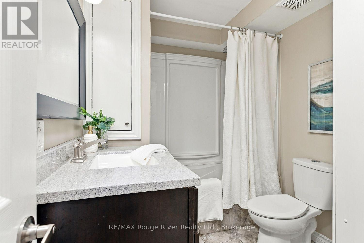
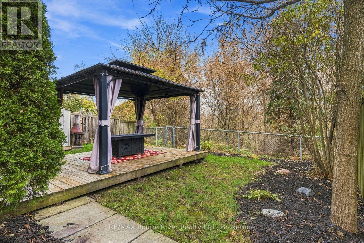
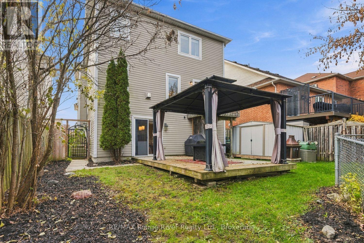
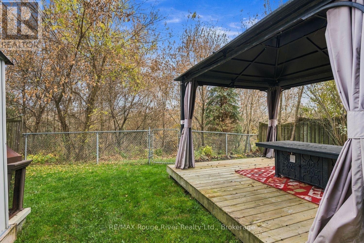
Beautiful ravine-setting home with walkout in-law suite! Welcome to this gorgeous 4+1 bedroom, 4 bathroom detached home, nestled in a wonderful family-friendly Bowmanville neighbourhood backing onto a peaceful ravine with no neighbours behind! Offering an abundance of living space and a versatile layout, this move-in-ready home is ideal for growing or multigenerational families. The bright, open-concept main floor features spacious living and dining areas, a separate family room with a cozy gas fireplace, elegant crown molding, pot lights & beautiful ravine views. Newly installed designer laminate flooring throughout the main floor adds a fresh, modern touch. The generous eat-in kit offers plenty of cabinetry and counter space, a glass tiled backsplash & a walkout to the deck, perfect for outdoor dining & entertaining. Upstairs, you'll find four generously sized bedrooms with comfortable broadloom, along with a charming office nook opening onto a balcony-an ideal spot to enjoy your morning coffee. The spacious primary bedroom features a walk-in closet & a 4pc ensuite complete with a glass-enclosed shower & relaxing soaker tub. The fully finished walkout basement is a standout feature, offering a wonderful in-law suite with its own separate entrance, second kitchen with beautiful cabinets & tumbled marble backsplash, dishwasher & built-in microwave, inviting family room with a cozy gas fireplace, spacious fifth bedroom & full 4pc bathroom. Newly installed laminate flooring adds to the appeal of this versatile space, ideal for extended family or overnight guests. Step outside to enjoy the backyard & deck overlooking the peaceful ravine setting, with no rear neighbours! Complete with inside access to the double-car garage & garage door opener, this beautifully maintained home offers space, comfort & flexibility in a desirable Bowmanville location. Simply move in & enjoy! (id:43681)
Open House
现在这个房屋大家可以去Open House参观了!
2:00 pm
结束于:4:00 pm
房源概要
| MLS® Number | E14147642 |
| 房源类型 | 民宅 |
| 社区名字 | Bowmanville |
| 设备类型 | 热水器 |
| 特征 | Cul-de-sac, Irregular Lot Size, Ravine, 亲戚套间 |
| 总车位 | 4 |
| 租赁设备类型 | 热水器 |
| 结构 | Deck |
详 情
| 浴室 | 4 |
| 地上卧房 | 4 |
| 地下卧室 | 1 |
| 总卧房 | 5 |
| 家电类 | Garage Door Opener Remote(s), Central Vacuum, 洗碗机, 烘干机, Garage Door Opener, 微波炉, 炉子, 洗衣机, 冰箱 |
| 地下室进展 | 已装修 |
| 地下室功能 | Walk Out, Separate Entrance |
| 地下室类型 | N/a (finished), N/a |
| 施工种类 | 独立屋 |
| 空调 | 中央空调 |
| 外墙 | 乙烯基壁板 |
| 壁炉 | 有 |
| Flooring Type | Laminate, Carpeted |
| 地基类型 | 混凝土 |
| 客人卫生间(不包含洗浴) | 1 |
| 供暖方式 | 天然气 |
| 供暖类型 | 压力热风 |
| 储存空间 | 2 |
| 内部尺寸 | 1500 - 2000 Sqft |
| 类型 | 独立屋 |
| 设备间 | 市政供水 |
车 位
| Garage |
土地
| 英亩数 | 无 |
| 污水道 | Sanitary Sewer |
| 土地深度 | 107 Ft ,8 In |
| 土地宽度 | 39 Ft ,4 In |
| 不规则大小 | 39.4 X 107.7 Ft |
房 间
| 楼 层 | 类 型 | 长 度 | 宽 度 | 面 积 |
|---|---|---|---|---|
| 二楼 | 主卧 | 3.34 m | 5.02 m | 3.34 m x 5.02 m |
| 二楼 | 第二卧房 | 3 m | 3.75 m | 3 m x 3.75 m |
| 二楼 | 第三卧房 | 3.07 m | 3.76 m | 3.07 m x 3.76 m |
| 二楼 | Bedroom 4 | 4.89 m | 3.18 m | 4.89 m x 3.18 m |
| 二楼 | Loft | 2.57 m | 2.45 m | 2.57 m x 2.45 m |
| 地下室 | 家庭房 | 3.14 m | 4.77 m | 3.14 m x 4.77 m |
| 地下室 | Bedroom 5 | 3.42 m | 3.03 m | 3.42 m x 3.03 m |
| 地下室 | 厨房 | 4.32 m | 3.3 m | 4.32 m x 3.3 m |
| 一楼 | 厨房 | 2.91 m | 3.62 m | 2.91 m x 3.62 m |
| 一楼 | Eating Area | 3.05 m | 2.5 m | 3.05 m x 2.5 m |
| 一楼 | 客厅 | 5.13 m | 3.71 m | 5.13 m x 3.71 m |
| 一楼 | 家庭房 | 4.54 m | 3.47 m | 4.54 m x 3.47 m |
https://www.realtor.ca/real-estate/30477729/39-crough-street-clarington-bowmanville-bowmanville

The trademarks REALTOR®, REALTORS®, and the REALTOR® logo are controlled by The Canadian Real Estate Association (CREA) and identify real estate professionals who are members of CREA. The trademarks MLS®, Multiple Listing Service® and the associated logos are owned by The Canadian Real Estate Association (CREA) and identify the quality of services provided by real estate professionals who are members of CREA. The trademark DDF® is owned by The Canadian Real Estate Association (CREA) and identifies CREA's Data Distribution Facility (DDF®)
Durham Region Association of REALTORS®
RE/MAX Rouge River Realty Ltd.
November 15 2026 05:19:04
