
19 Division Street N Brighton, Ontario K0K 1H0


$545,000
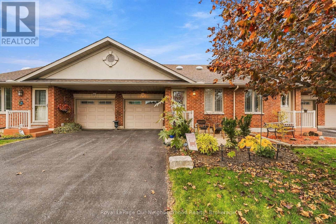
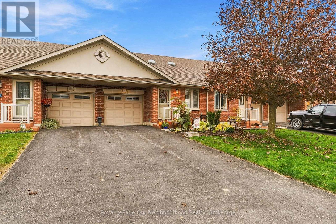
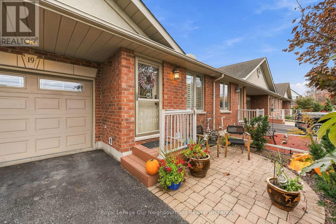
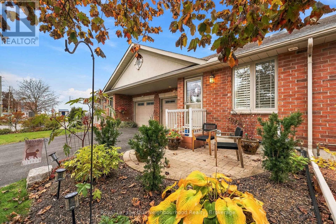
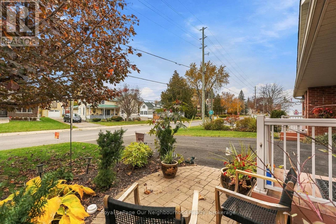
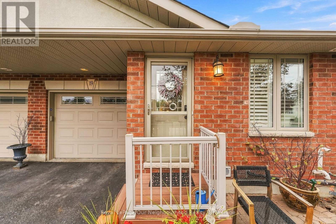
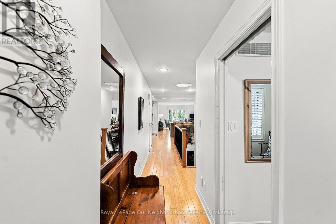
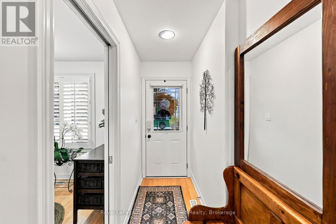
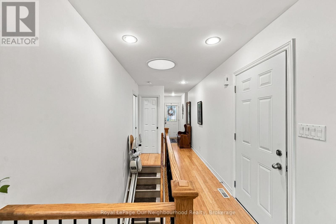
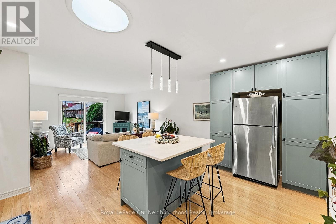
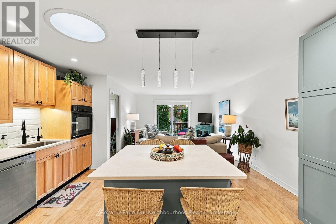
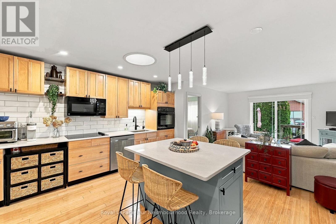
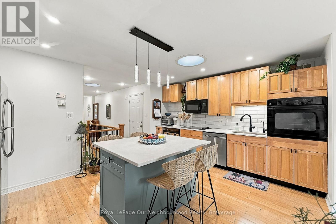
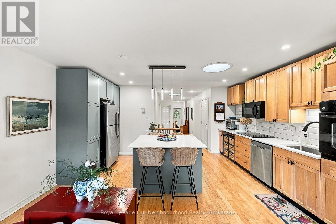
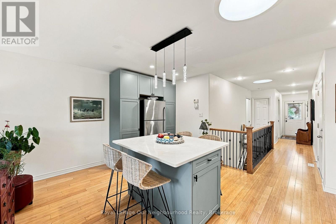
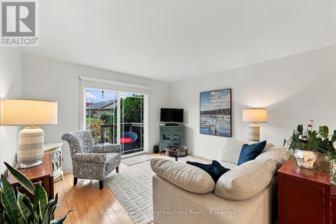
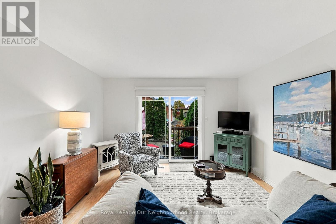
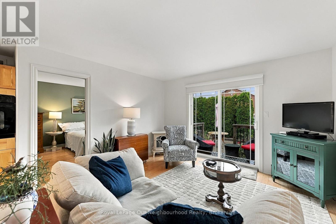
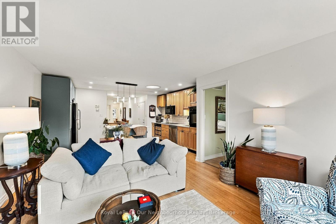
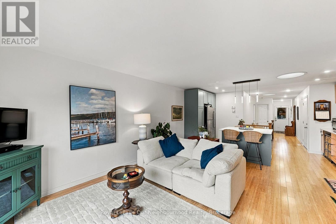
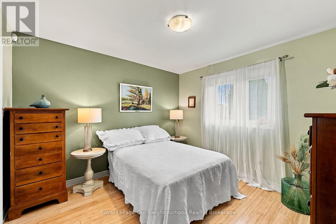
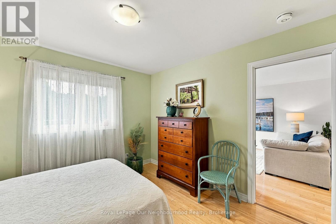
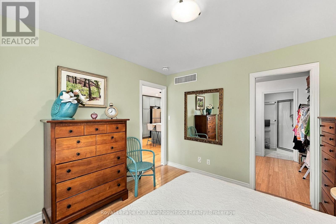
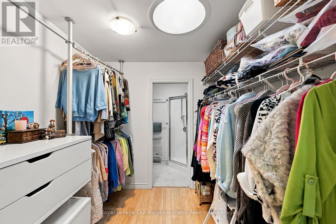
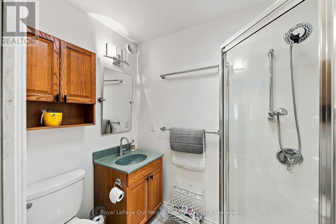
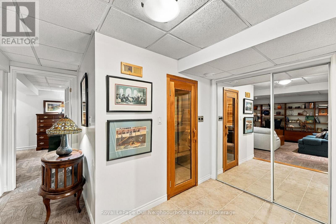
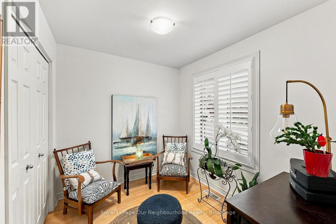
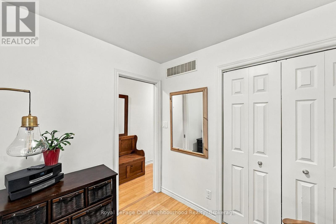
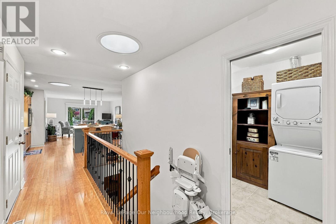
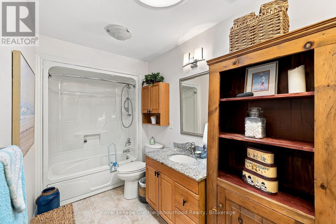
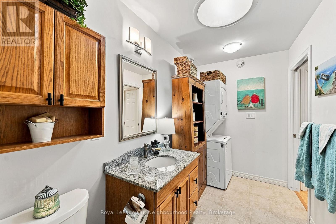
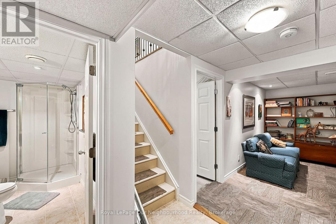
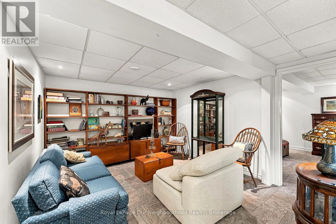
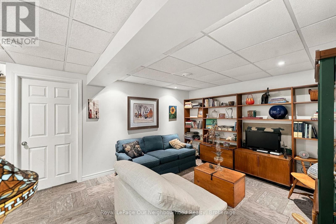
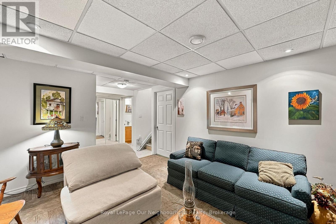
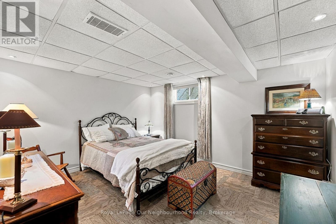
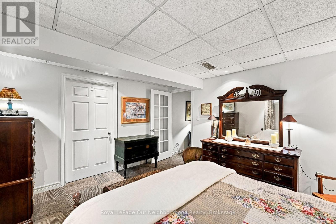
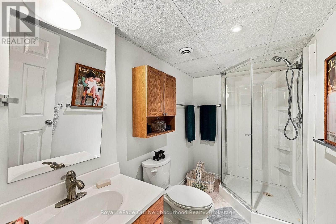
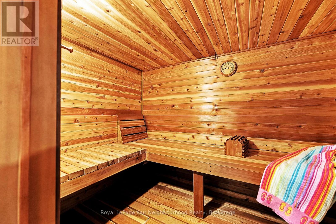
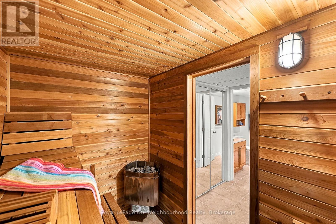
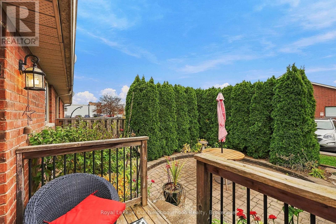
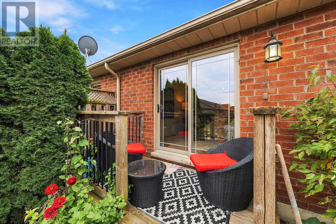
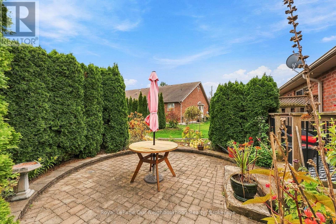
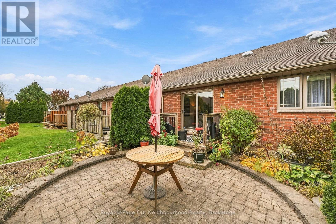
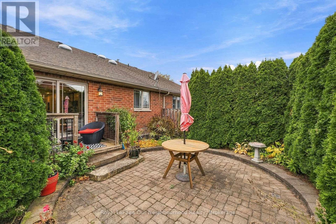
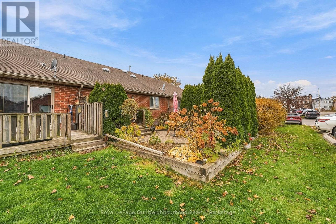
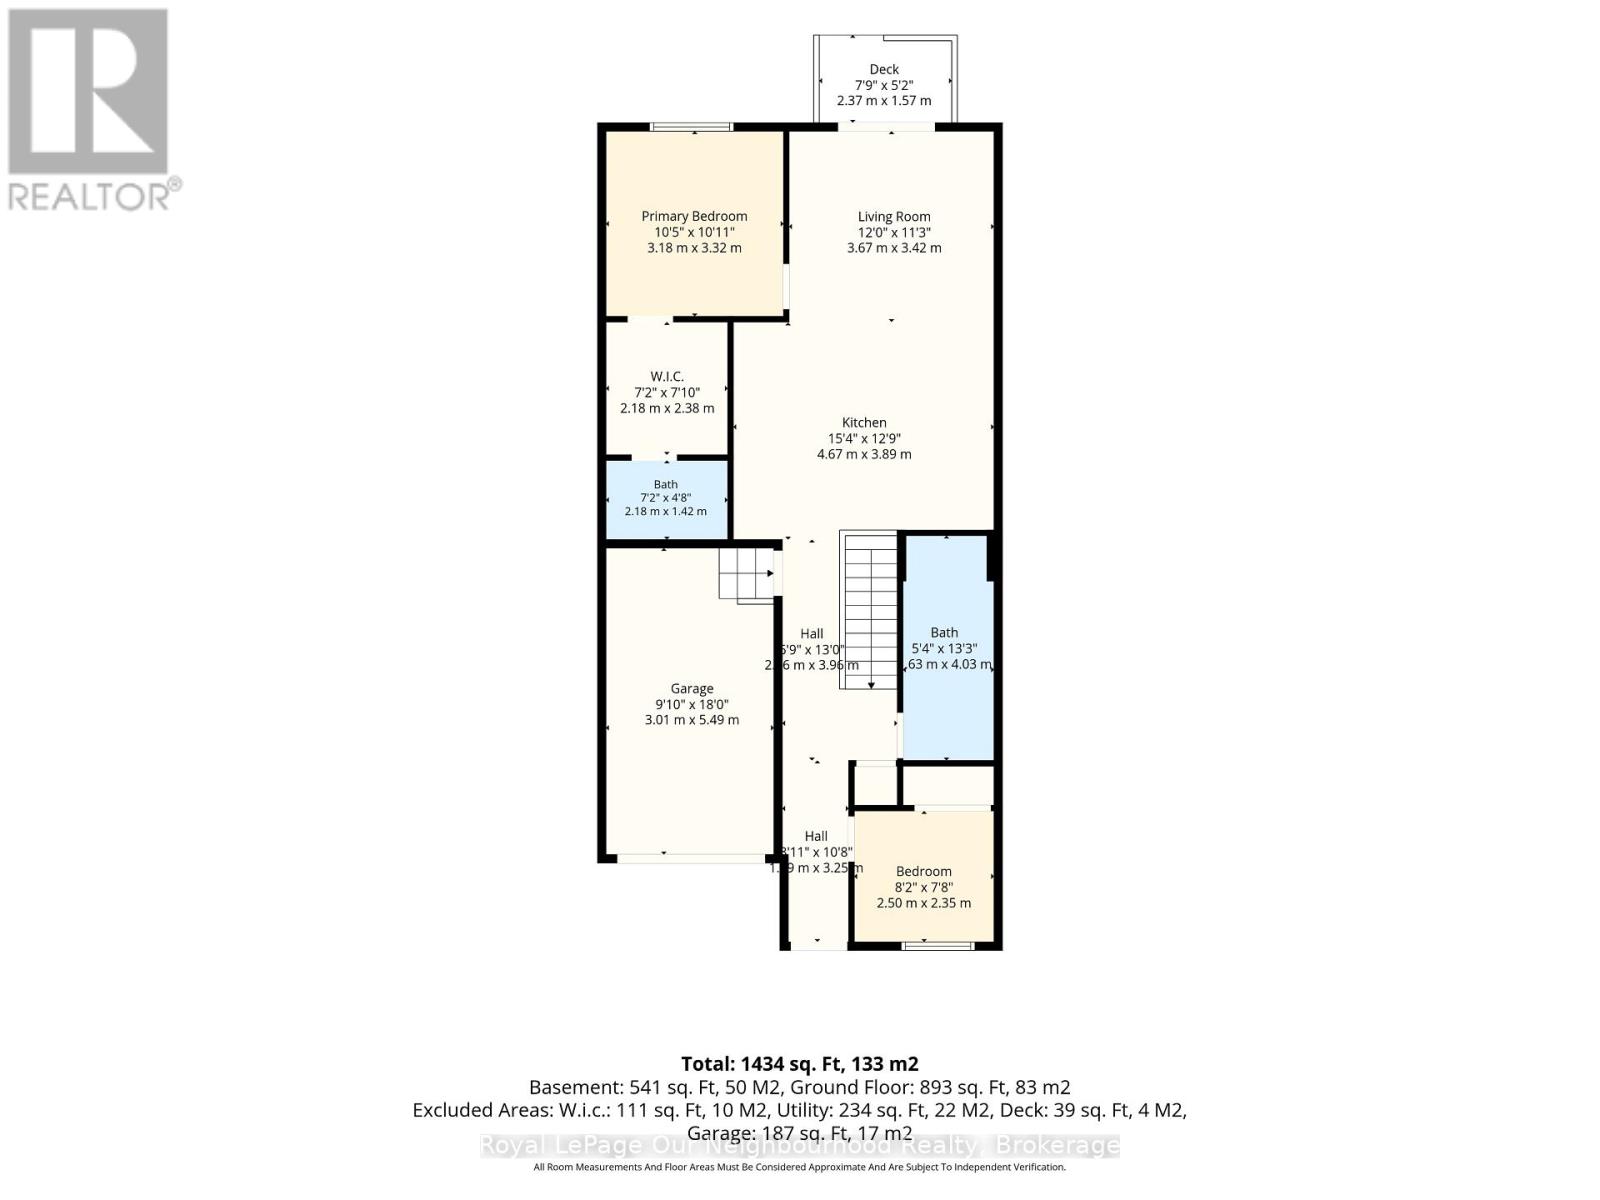
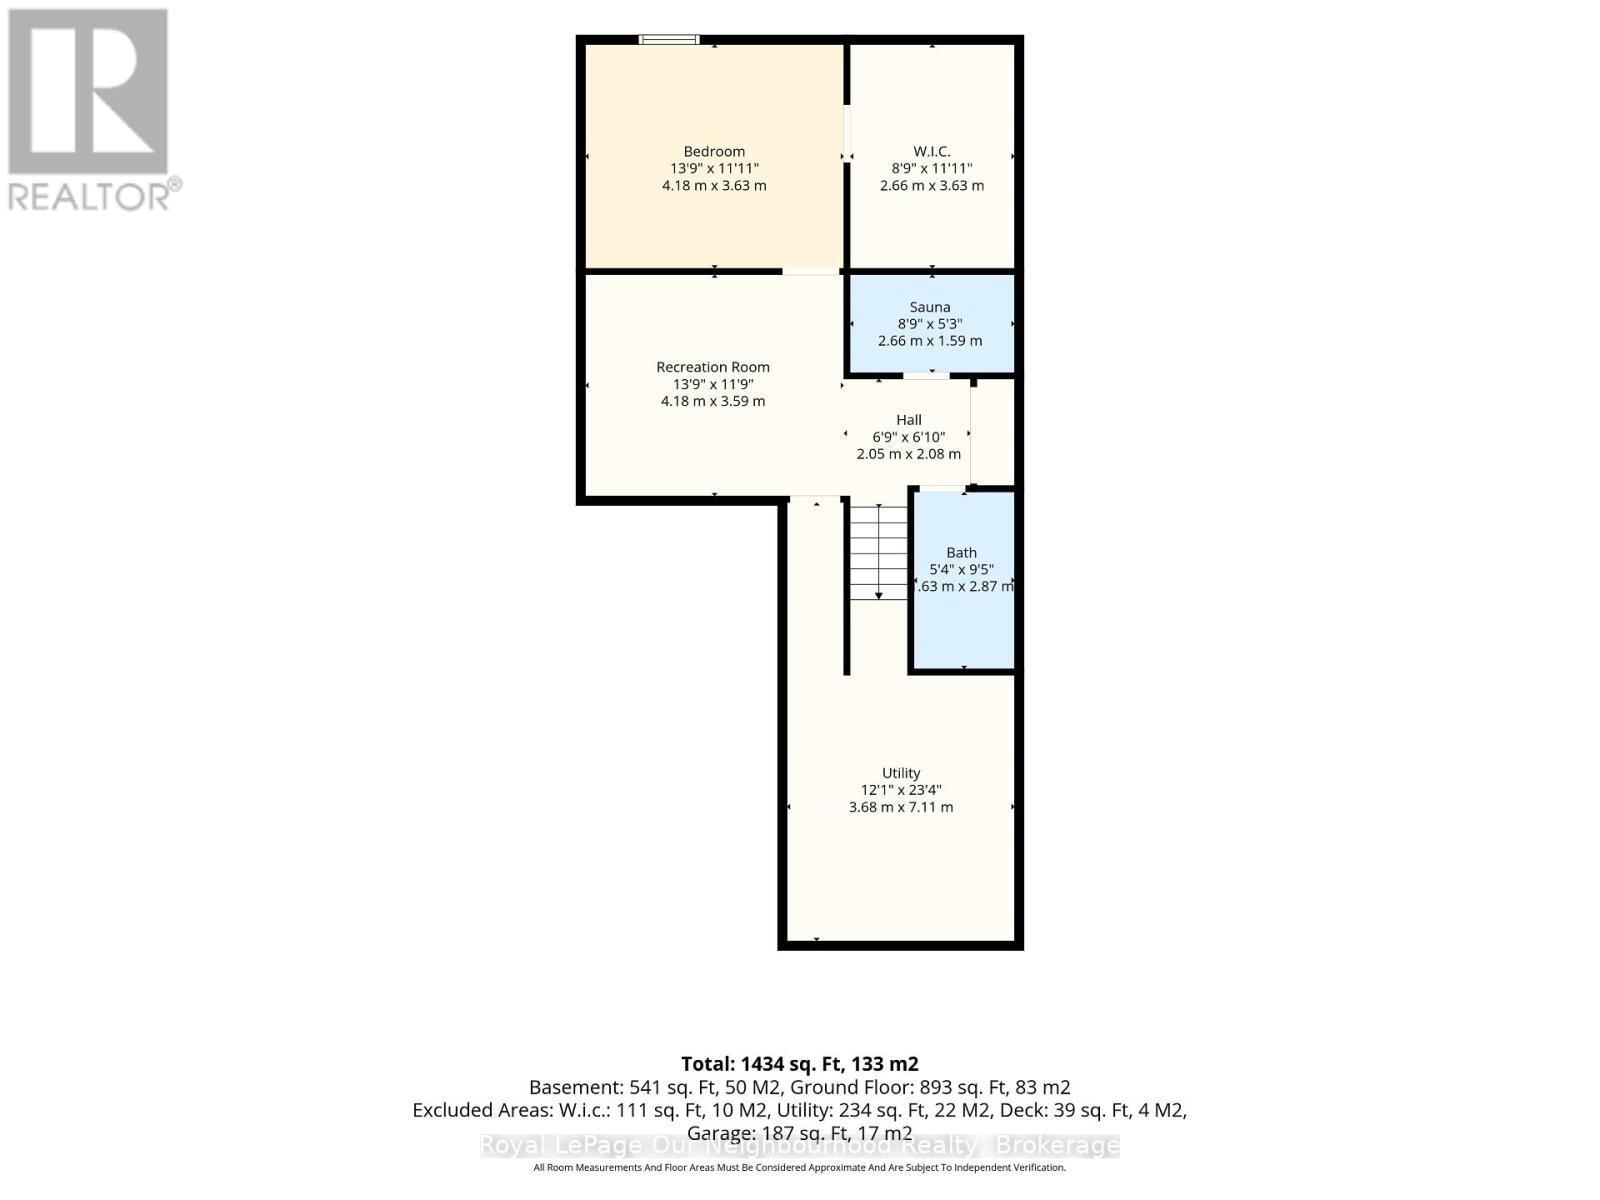
This stunning townhome with attached garage on quiet Division Street in Brighton offers three bedrooms, three bathrooms, and a layout that works for everyday living and entertaining alike.The open-concept main floor has a sleek kitchen with modern cabinetry, a built-in oven, and new quartz countertops The bright, airy living room has sliding doors out to a professionally landscaped backyard - a true bird lover's paradise. Handsome bamboo flooring runs throughout the main level.The primary bedroom features a large walk-through closet and a 3-piece ensuite. A second main-floor bedroom with a large window makes a great guest room or home office. The 4-piece mainfloor bath has a jacuzzi tub (perfect for relaxing) and doubles as the laundry room - conveniently located on the main floor.A high-quality Acorn stairlift makes the basement accessible and safe. Downstairs you'll find a rec room that's ideal for movie nights, a spacious third bedroom with generous closet space, a 3-piece bath with a large shower as well as a large utility room that offers additional storage. For ultimate relaxation, the lower level also has a full-size cedar sauna!Recent upgrades include a new stair railing, quartz kitchen countertops, and pantry-style cabinetry around the fridge. Walking distance to most amenities, minutes to 401 and Presqu'ile Provincial Park and situated in a fantastic neighbourhood. This one is a must-see. (id:43681)
房源概要
| MLS® Number | X14147722 |
| 房源类型 | 民宅 |
| 社区名字 | Brighton |
| 附近的便利设施 | 学校 |
| 社区特征 | 社区活动中心 |
| 总车位 | 3 |
详 情
| 浴室 | 3 |
| 地上卧房 | 2 |
| 地下卧室 | 1 |
| 总卧房 | 3 |
| 建筑风格 | 平房 |
| 地下室进展 | 已装修 |
| 地下室类型 | 全完工 |
| Ceiling Type | Suspended Ceiling |
| 施工种类 | 附加的 |
| 空调 | 中央空调 |
| 外墙 | 砖 |
| 地基类型 | 混凝土浇筑 |
| 供暖方式 | 天然气 |
| 供暖类型 | 压力热风 |
| 储存空间 | 1 |
| 内部尺寸 | 700 - 1100 Sqft |
| 类型 | 联排别墅 |
| 设备间 | 市政供水 |
车 位
| 附加车库 | |
| Garage |
土地
| 英亩数 | 无 |
| 土地便利设施 | 学校 |
| 污水道 | Sanitary Sewer |
| 土地深度 | 90 Ft ,4 In |
| 土地宽度 | 24 Ft ,3 In |
| 不规则大小 | 24.3 X 90.4 Ft |
房 间
| 楼 层 | 类 型 | 长 度 | 宽 度 | 面 积 |
|---|---|---|---|---|
| 地下室 | 设备间 | 3.68 m | 7.11 m | 3.68 m x 7.11 m |
| 地下室 | 娱乐,游戏房 | 4.18 m | 3.59 m | 4.18 m x 3.59 m |
| 地下室 | 第三卧房 | 4.18 m | 3.63 m | 4.18 m x 3.63 m |
| 地下室 | 浴室 | 1.63 m | 2.87 m | 1.63 m x 2.87 m |
| 地下室 | 其它 | 2.66 m | 1.59 m | 2.66 m x 1.59 m |
| 一楼 | 厨房 | 4.67 m | 3.89 m | 4.67 m x 3.89 m |
| 一楼 | 客厅 | 3.67 m | 3.42 m | 3.67 m x 3.42 m |
| 一楼 | 主卧 | 3.18 m | 3.32 m | 3.18 m x 3.32 m |
| 一楼 | 第二卧房 | 2.5 m | 2.35 m | 2.5 m x 2.35 m |
| 一楼 | 浴室 | 1.63 m | 4.03 m | 1.63 m x 4.03 m |
| 一楼 | 浴室 | 2.18 m | 1.42 m | 2.18 m x 1.42 m |
设备间
| 有线电视 | 可用 |
| 配电箱 | 已安装 |
| 污水道 | 已安装 |
https://www.realtor.ca/real-estate/30477743/19-division-street-n-brighton-brighton

The trademarks REALTOR®, REALTORS®, and the REALTOR® logo are controlled by The Canadian Real Estate Association (CREA) and identify real estate professionals who are members of CREA. The trademarks MLS®, Multiple Listing Service® and the associated logos are owned by The Canadian Real Estate Association (CREA) and identify the quality of services provided by real estate professionals who are members of CREA. The trademark DDF® is owned by The Canadian Real Estate Association (CREA) and identifies CREA's Data Distribution Facility (DDF®)
Durham Region Association of REALTORS®
Royal LePage Our Neighbourhood Realty
November 04 2026 04:20:41
