
21 Karen Drive Kawartha Lakes (Lindsay), Ontario K9V 5V3


$699,900
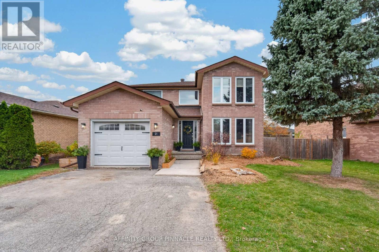
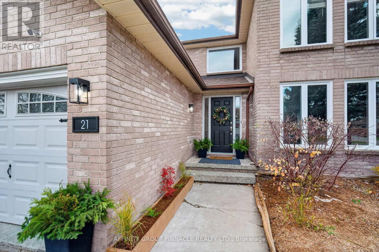
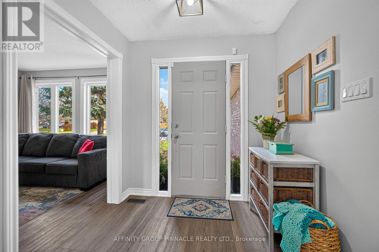
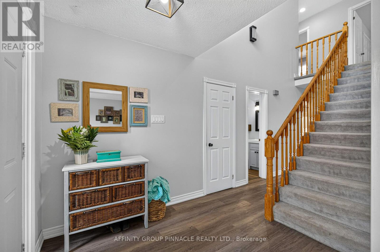
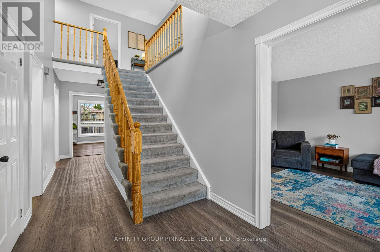
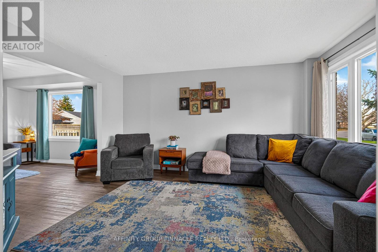
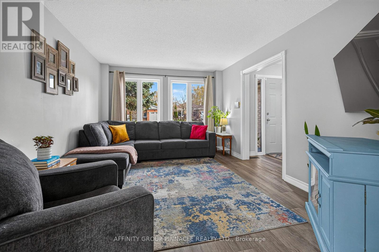
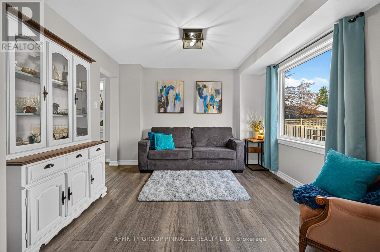
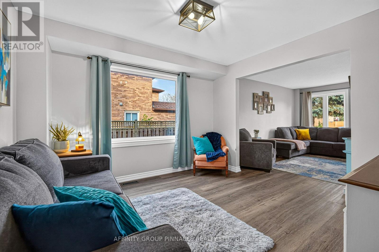
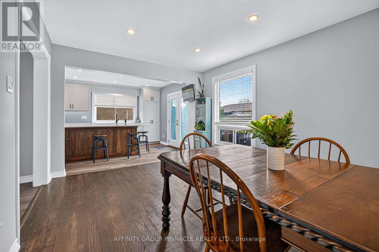
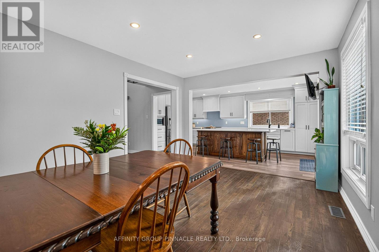
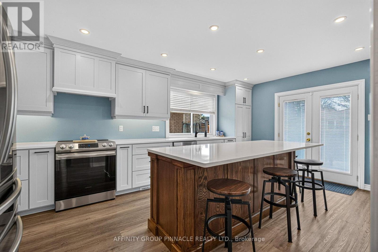
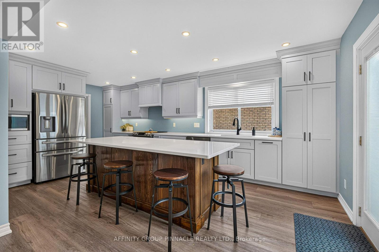
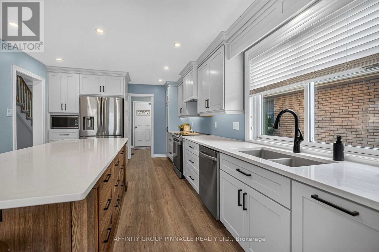
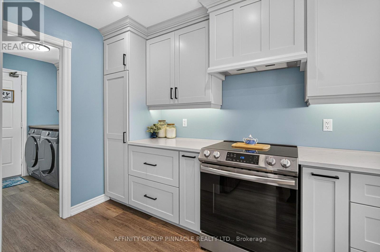
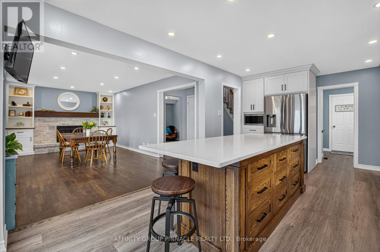
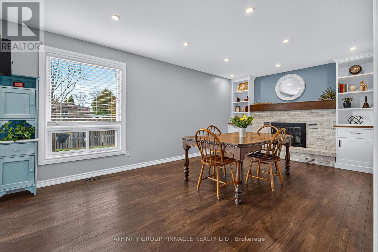
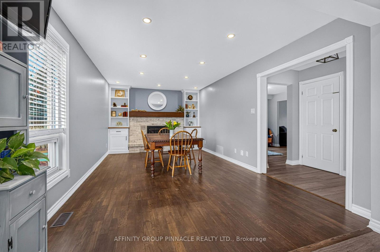
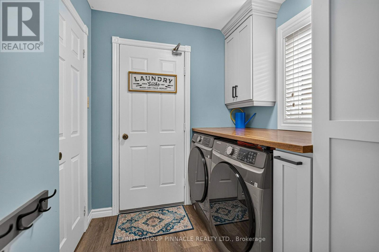
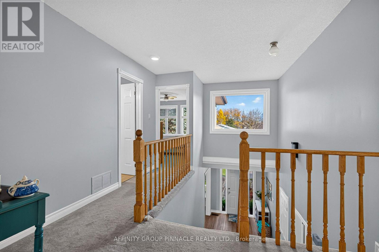
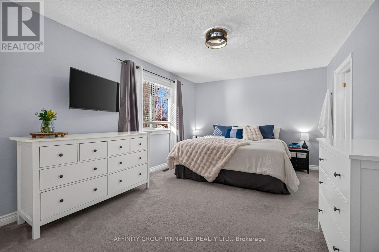
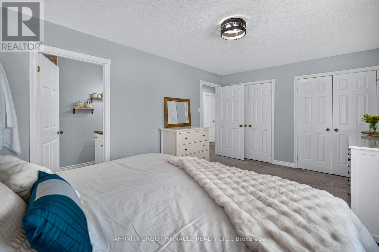
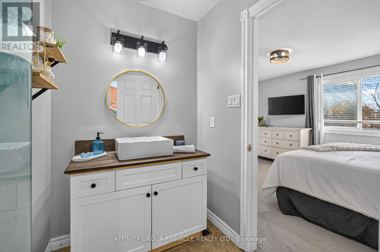
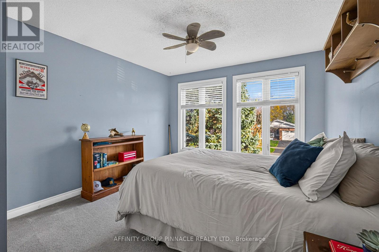
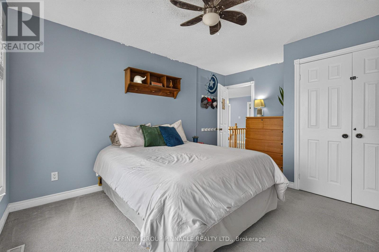
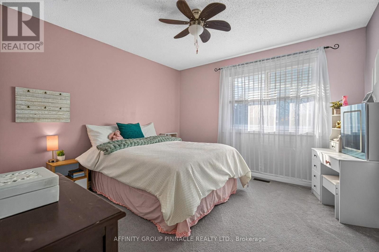
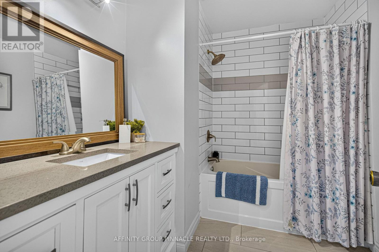
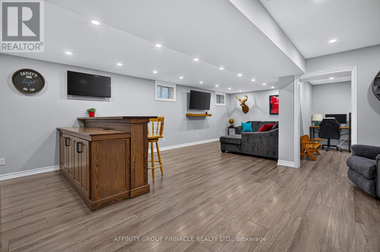
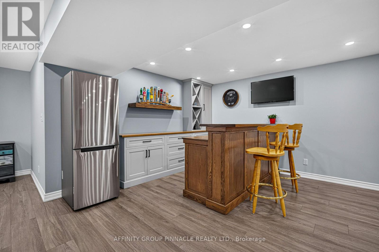
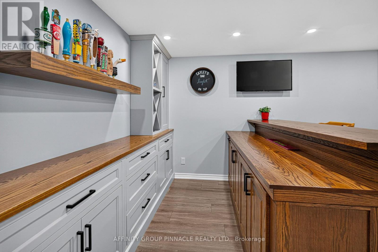
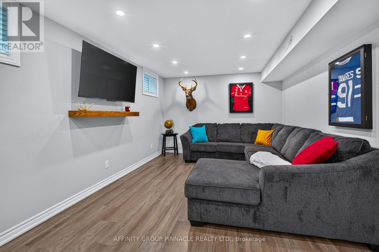
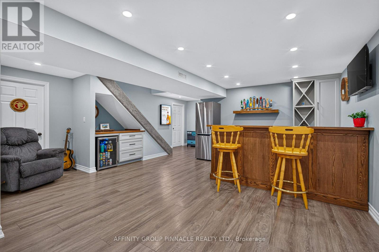
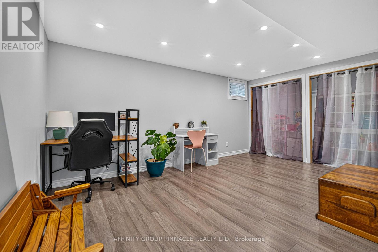
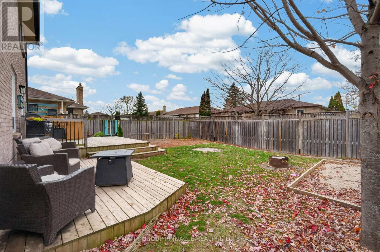
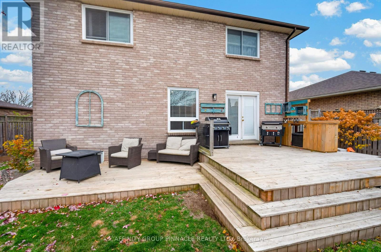
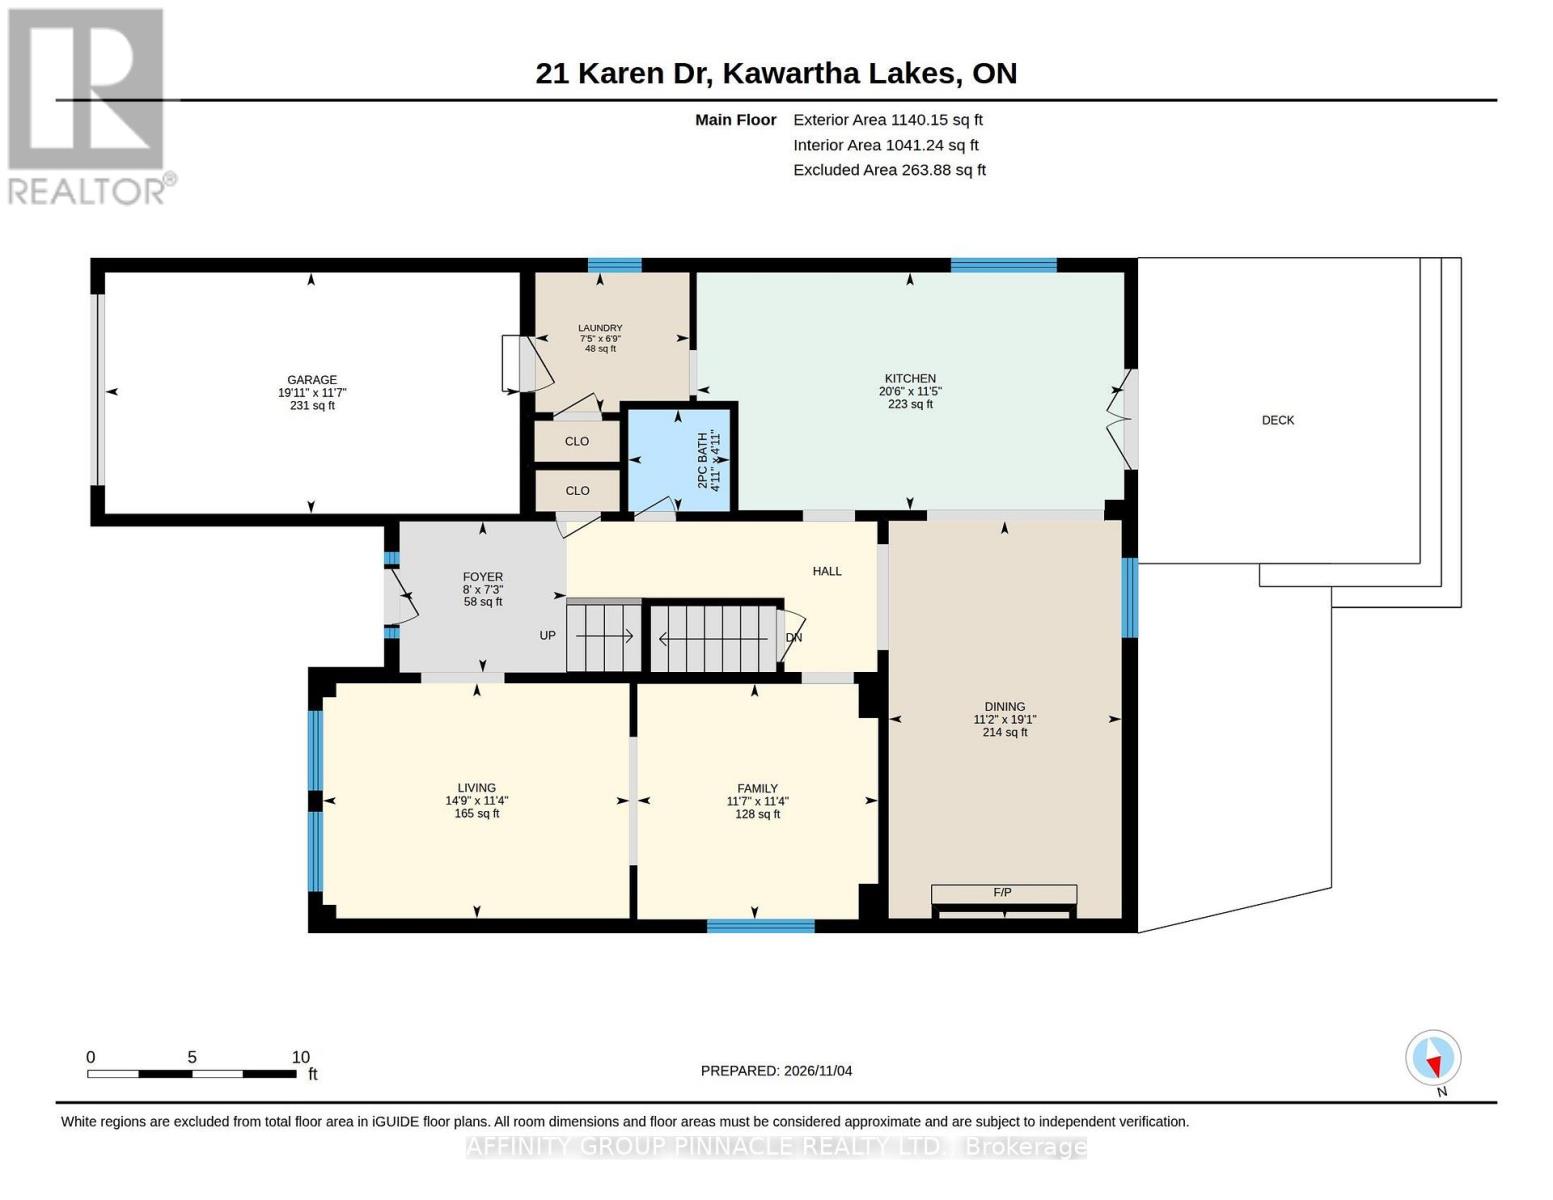
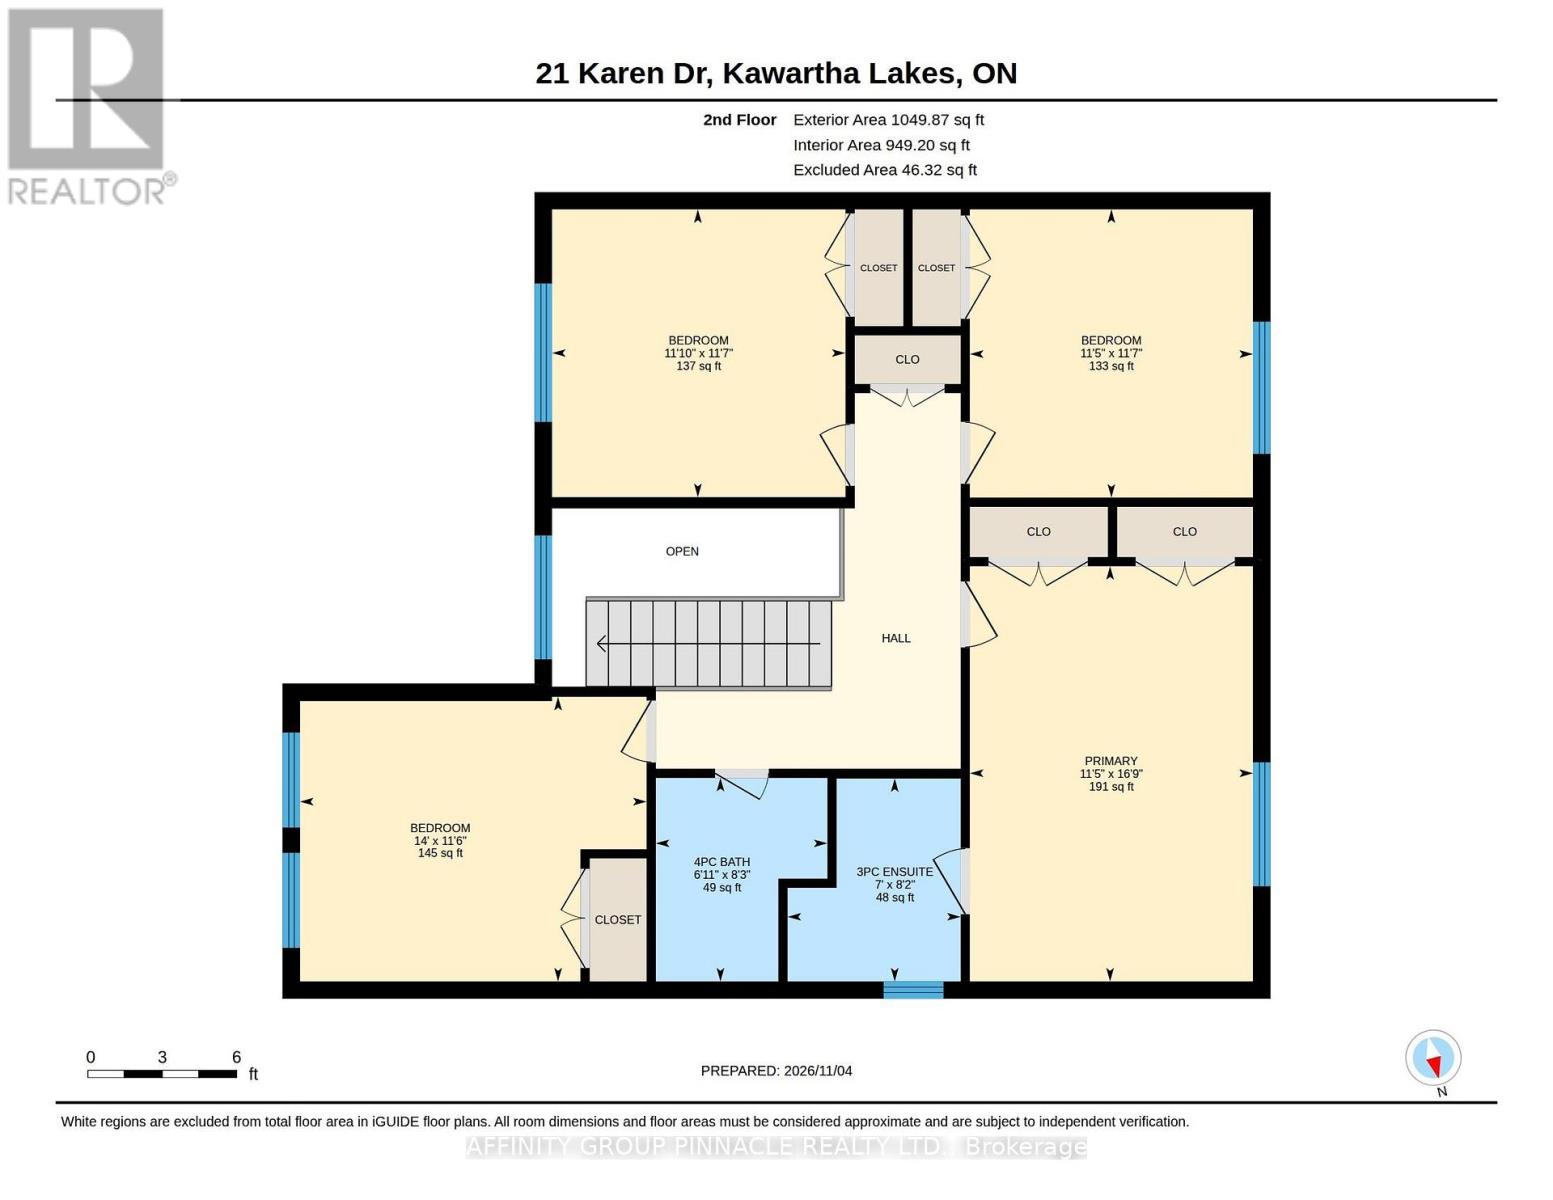
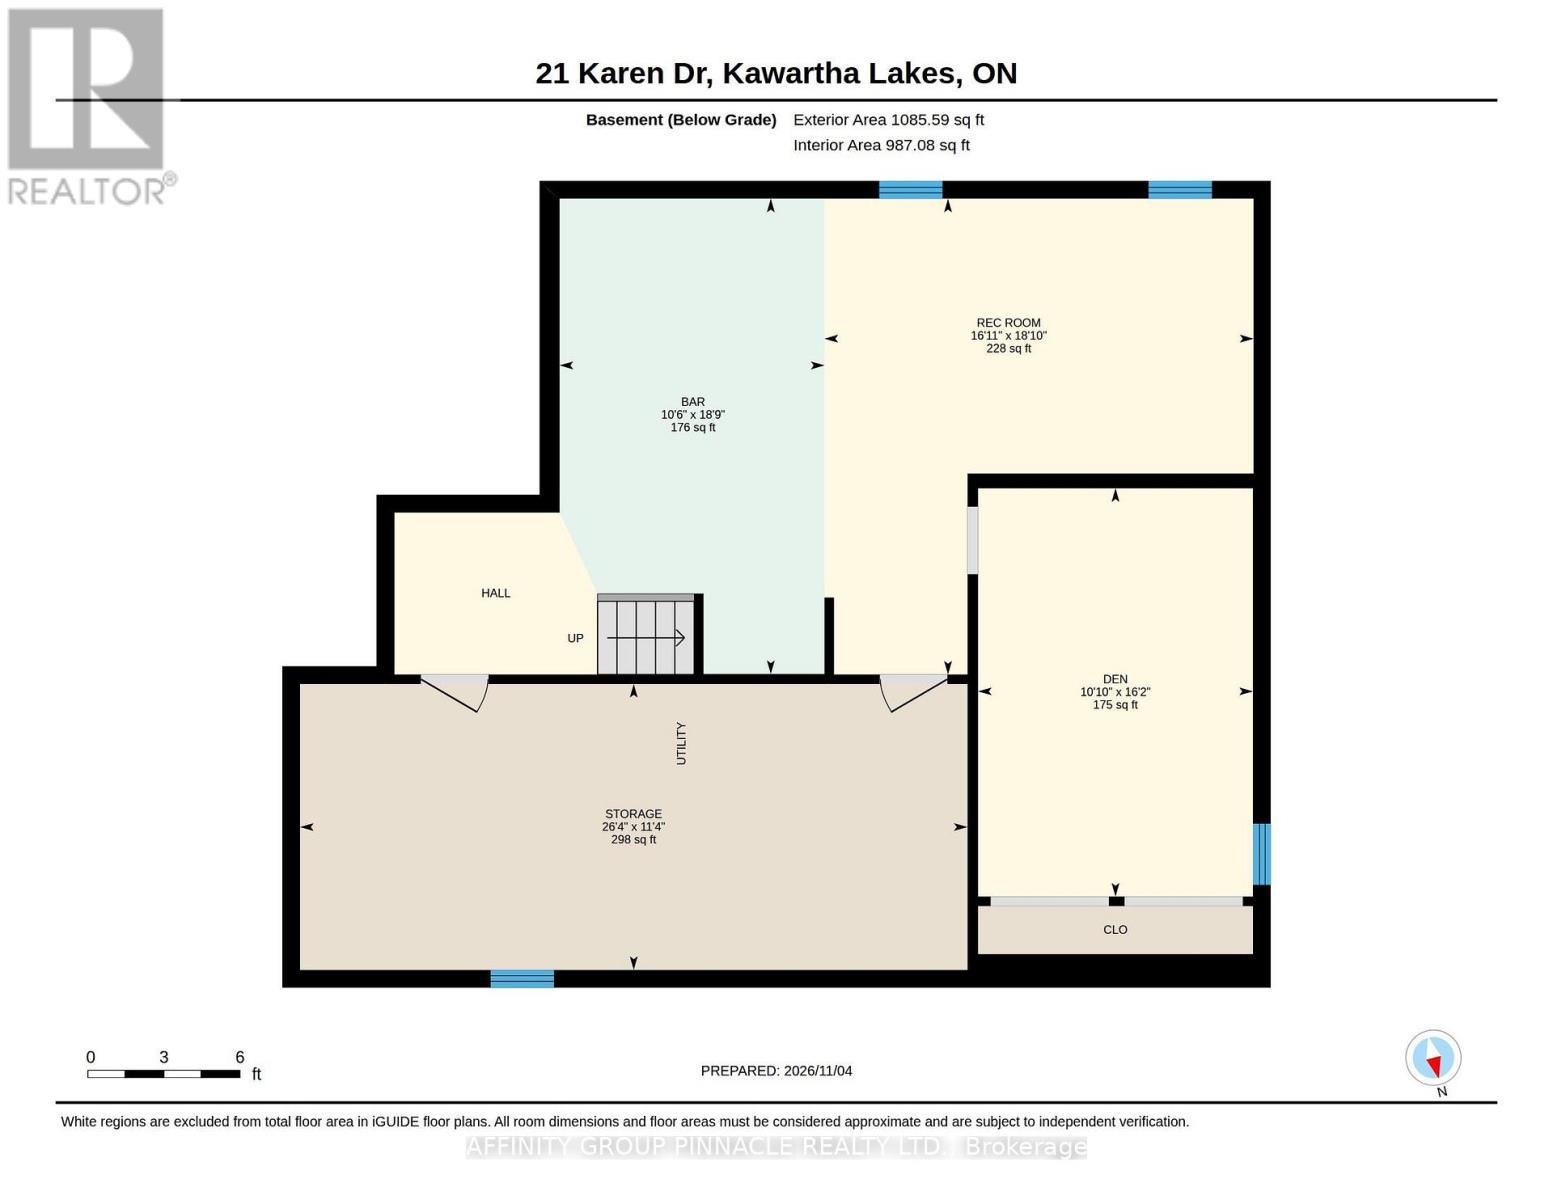
Welcome to this spacious and inviting two-storey home, nestled on a quiet street in a mature, established neighbourhood. Set on a large in-town lot, this home offers an exceptional blend of character, space, and outdoor living. At the heart of the home is a fully customized kitchen, featuring a generous center island, updated appliances (2023, 2024), and custom cabinetry throughout. The open, connected layout just off the dining room creates the ideal environment for everyday family life and entertaining guests. Added main floor laundry brings daily convenience right where you need it most. Offering 4+1 bedrooms, 3 updated bathrooms, and extensive renovations throughout, including new flooring (laminate, vinyl, tile) and updated windows. This home has abundant, high-function living space for the whole family. The fully finished basement features custom cabinetry, a bar-style area, and versatile living spaces ready to customize into your dream entertainment room, home gym, or den. Step outside to enjoy an expansive in-town lot featuring established perennial gardens along with several fruit producing trees and bushes. The side yard offers dedicated space for urban gardening with raised garden beds separated from the main backyard. The fenced backyard features a two-tier deck perfect for outdoor gathering and relaxing. A fantastic opportunity for comfortable, flexible in-town living for families of all sizes! (id:43681)
房源概要
| MLS® Number | X14147794 |
| 房源类型 | 民宅 |
| 社区名字 | Lindsay |
| 附近的便利设施 | 近高尔夫球场, 医院 |
| 社区特征 | School Bus |
| 设备类型 | 热水器 - Gas |
| 特征 | Level Lot, Flat Site, Conservation/green Belt |
| 总车位 | 5 |
| 租赁设备类型 | 热水器 - Gas |
| 结构 | Deck |
详 情
| 浴室 | 3 |
| 地上卧房 | 4 |
| 地下卧室 | 1 |
| 总卧房 | 5 |
| 公寓设施 | Fireplace(s) |
| 家电类 | Water Heater, 洗碗机, 烘干机, 微波炉, 炉子, 洗衣机, 冰箱 |
| 地下室进展 | 已装修 |
| 地下室类型 | 全完工 |
| 施工种类 | 独立屋 |
| 空调 | 中央空调 |
| 外墙 | 砖 |
| Fire Protection | Security System, Smoke Detectors |
| 壁炉 | 有 |
| Fireplace Total | 1 |
| Flooring Type | 木头 |
| 地基类型 | 混凝土 |
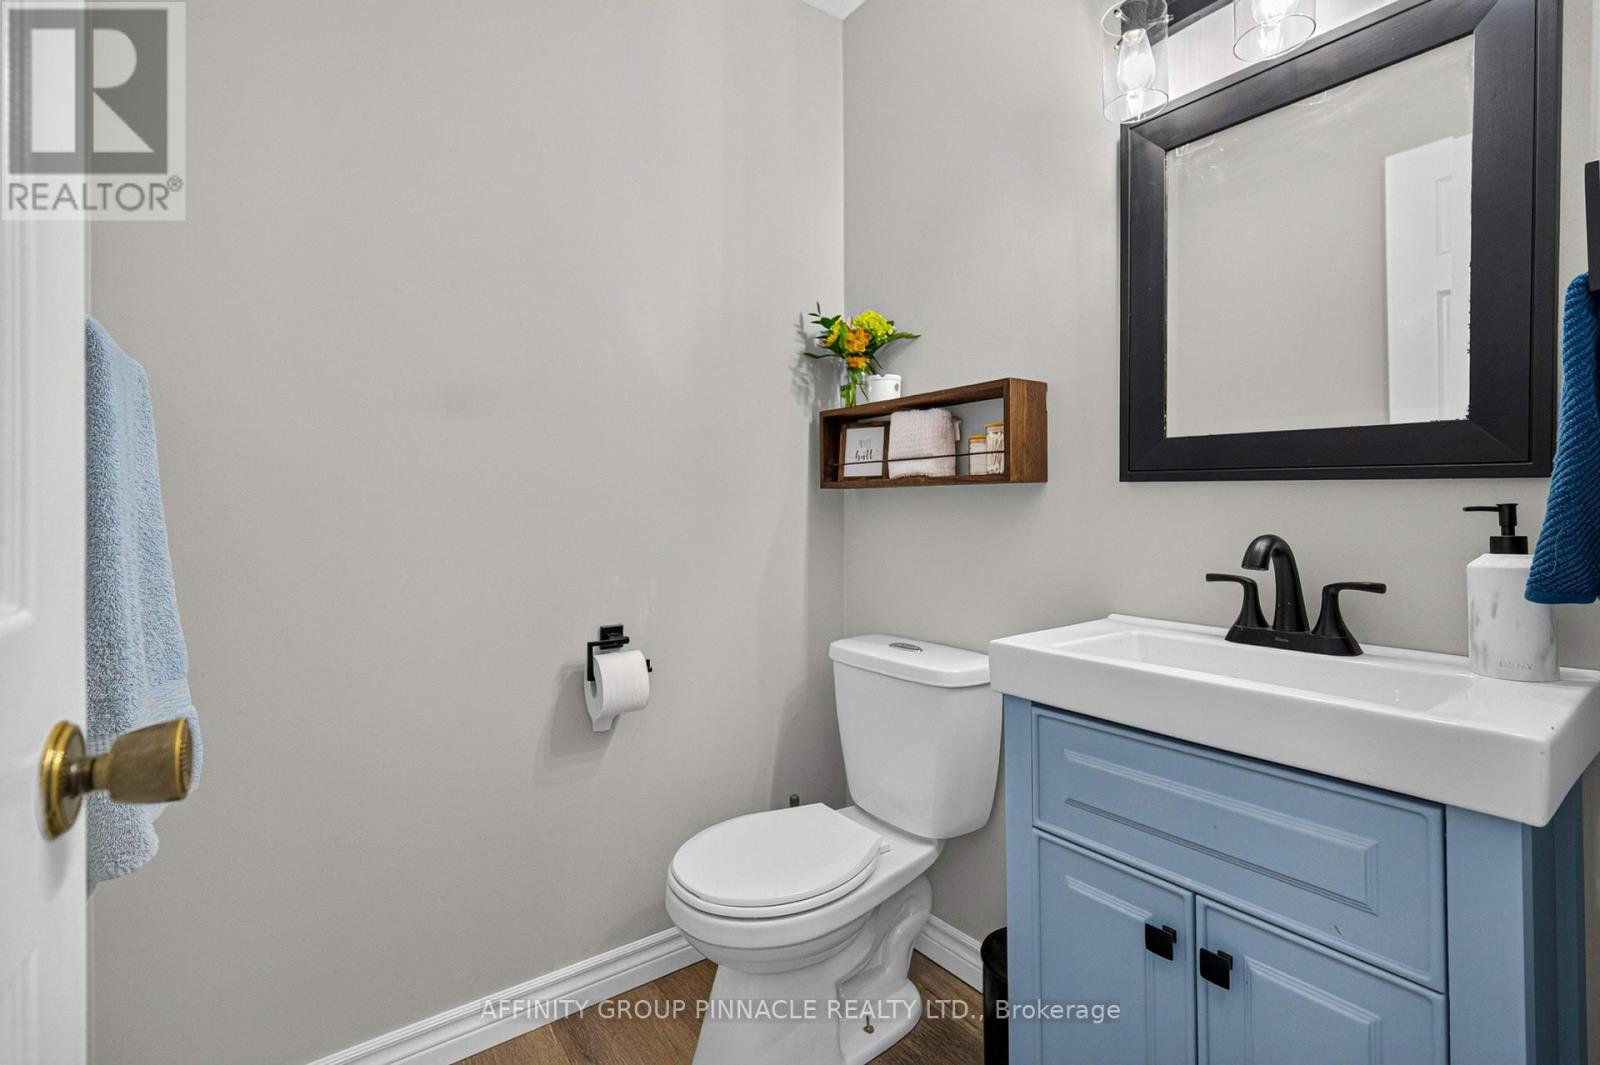
| 客人卫生间(不包含洗浴) | 1 |
| 供暖方式 | 天然气 |
| 供暖类型 | 压力热风 |
| 储存空间 | 2 |
| 内部尺寸 | 2000 - 2500 Sqft |
| 类型 | 独立屋 |
| 设备间 | 市政供水 |
车 位
| 附加车库 | |
| Garage |
土地
| 英亩数 | 无 |
| 围栏类型 | Fenced Yard |
| 土地便利设施 | 近高尔夫球场, 医院 |
| 污水道 | Sanitary Sewer |
| 土地深度 | 111 Ft ,10 In |
| 土地宽度 | 55 Ft ,4 In |
| 不规则大小 | 55.4 X 111.9 Ft |
| 规划描述 | R1 |
房 间
| 楼 层 | 类 型 | 长 度 | 宽 度 | 面 积 |
|---|---|---|---|---|
| 二楼 | 第三卧房 | 3.51 m | 3.57 m | 3.51 m x 3.57 m |
| 二楼 | Bedroom 4 | 3.38 m | 3.57 m | 3.38 m x 3.57 m |
| 二楼 | 浴室 | 1.86 m | 2.53 m | 1.86 m x 2.53 m |
| 二楼 | 主卧 | 3.51 m | 5.15 m | 3.51 m x 5.15 m |
| 二楼 | 浴室 | 2.13 m | 2.5 m | 2.13 m x 2.5 m |
| 二楼 | 第二卧房 | 4.27 m | 3.54 m | 4.27 m x 3.54 m |
| Lower Level | 娱乐,游戏房 | 4.91 m | 5.52 m | 4.91 m x 5.52 m |
| Lower Level | Bedroom 5 | 3.08 m | 4.94 m | 3.08 m x 4.94 m |
| Lower Level | 设备间 | 8.05 m | 3.48 m | 8.05 m x 3.48 m |
| Lower Level | 其它 | 3.23 m | 5.76 m | 3.23 m x 5.76 m |
| 一楼 | 厨房 | 6.28 m | 3.51 m | 6.28 m x 3.51 m |
| 一楼 | 餐厅 | 3.41 m | 5.82 m | 3.41 m x 5.82 m |
| 一楼 | 客厅 | 4.54 m | 3.48 m | 4.54 m x 3.48 m |
| 一楼 | 家庭房 | 3.57 m | 3.48 m | 3.57 m x 3.48 m |
| 一楼 | 浴室 | 1.25 m | 1.25 m | 1.25 m x 1.25 m |
| 一楼 | 洗衣房 | 2.29 m | 1.8 m | 2.29 m x 1.8 m |
| 一楼 | 门厅 | 2.44 m | 2.23 m | 2.44 m x 2.23 m |
设备间
| 有线电视 | 可用 |
| 配电箱 | 已安装 |
| 污水道 | 已安装 |
https://www.realtor.ca/real-estate/30477744/21-karen-drive-kawartha-lakes-lindsay-lindsay

The trademarks REALTOR®, REALTORS®, and the REALTOR® logo are controlled by The Canadian Real Estate Association (CREA) and identify real estate professionals who are members of CREA. The trademarks MLS®, Multiple Listing Service® and the associated logos are owned by The Canadian Real Estate Association (CREA) and identify the quality of services provided by real estate professionals who are members of CREA. The trademark DDF® is owned by The Canadian Real Estate Association (CREA) and identifies CREA's Data Distribution Facility (DDF®)
Durham Region Association of REALTORS®
Affinity Group Pinnacle Realty Ltd.
November 15 2026 05:20:32
