
170 Elmer Adams Drive Clarington (Courtice), Ontario L1E 0G4


$799,900
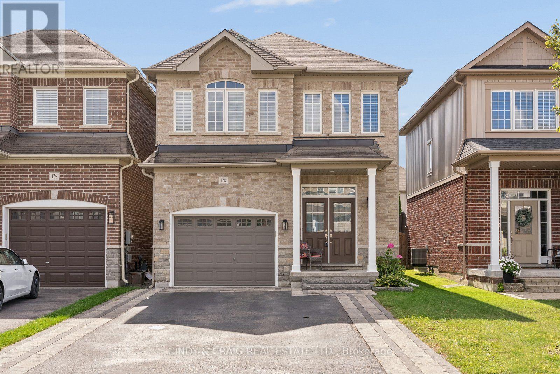
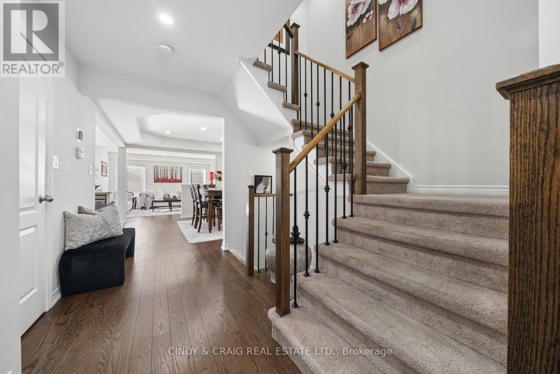
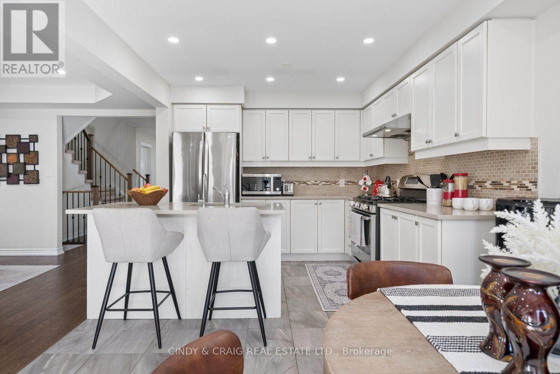
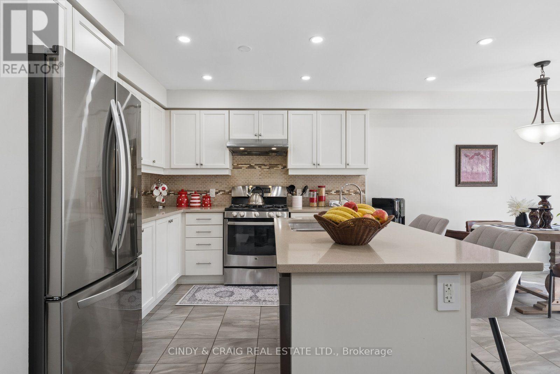
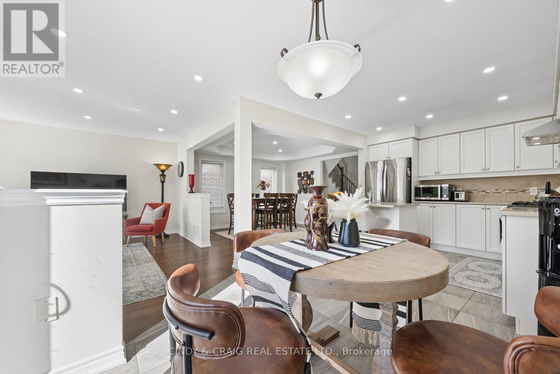
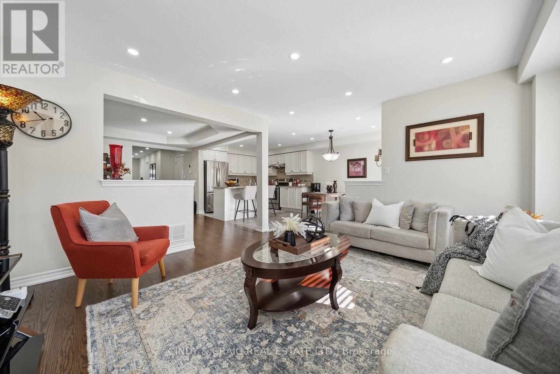
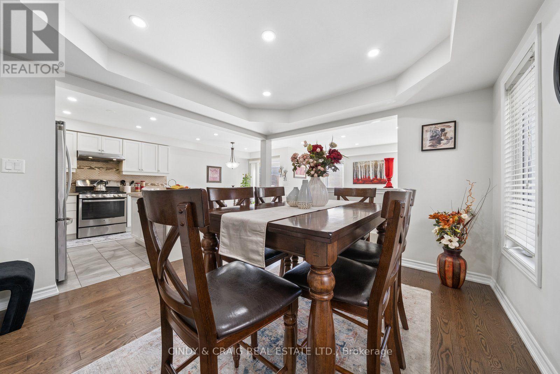
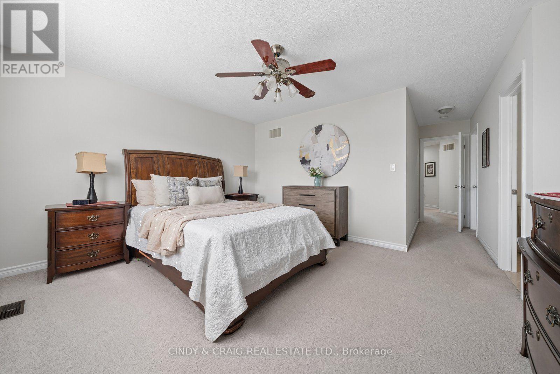
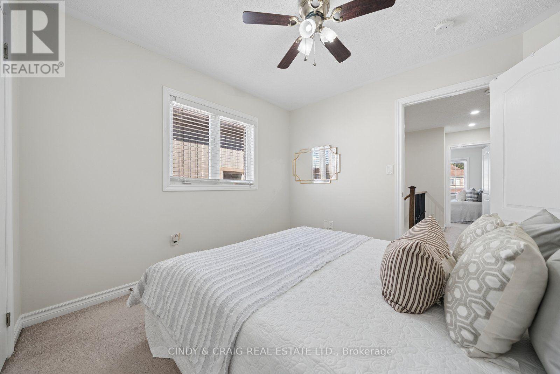
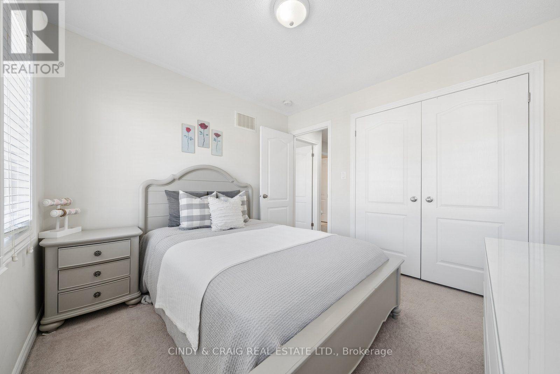
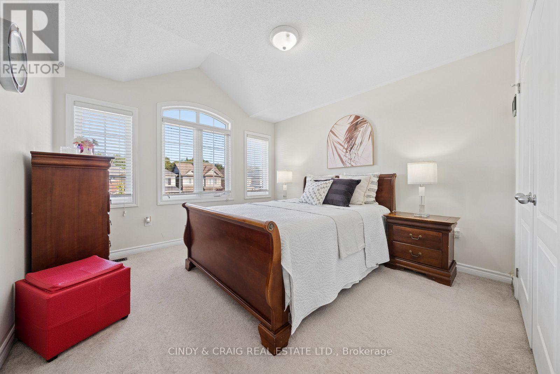
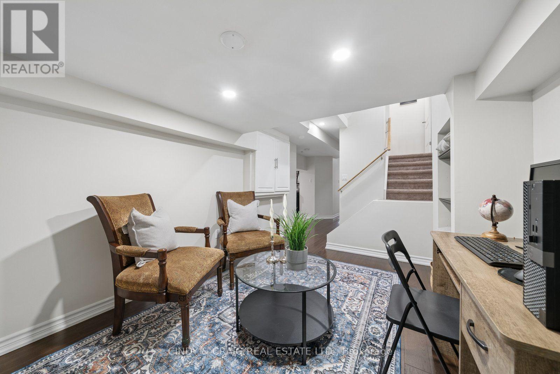
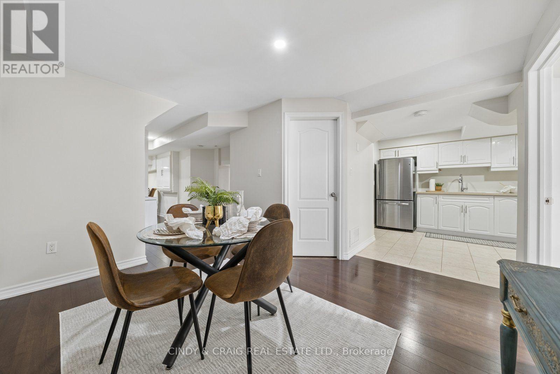
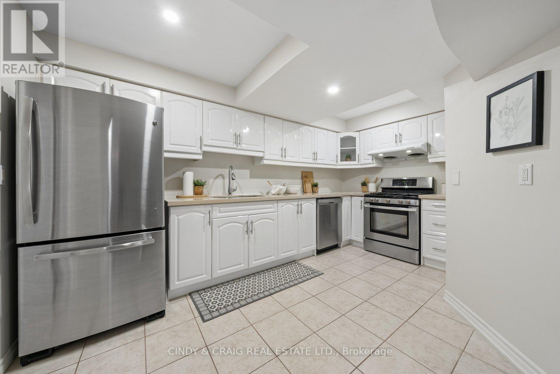
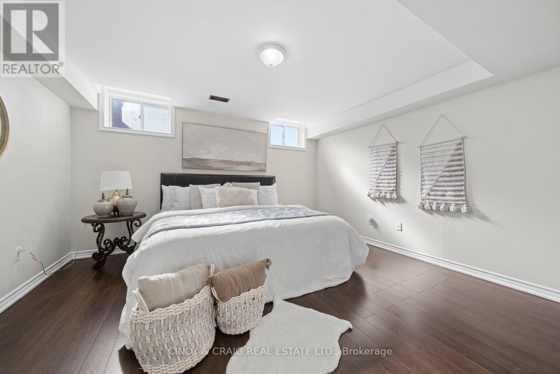
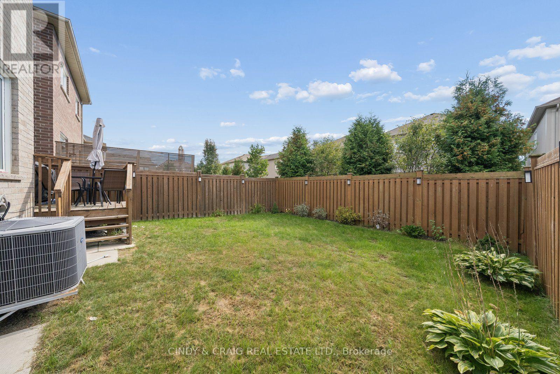
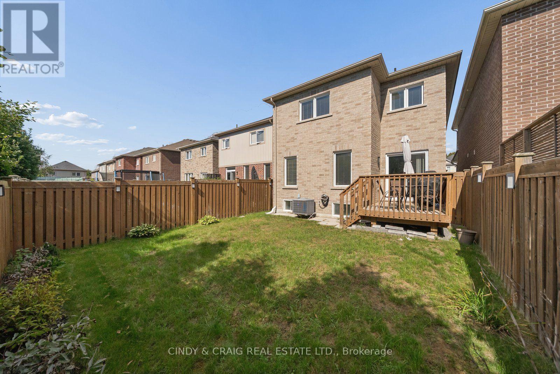
This spacious 2,056 sq. ft. Halminen-built home is nestled in one of Courtice's most desirable neighbourhoods, offering an exceptional blend of modern comfort, thoughtful upgrades, and versatile living space. Conveniently located less than 5 minutes from grocery stores and Highway 418, and just 10 minutes from major shopping, it offers the perfect balance of quiet family living and everyday convenience. A beautiful double-door entry welcomes you into the bright and inviting main floor, featuring an open-concept living and dining area, along with separate formal dining room that provide excellent flexibility for family gatherings and entertaining. The upgraded kitchen boasts modern cabinetry, abundant storage, elegant quartz countertops, stainless steel appliances, a large island, and pot lights. Overlooking the breakfast area with a walkout to the deck and fully fenced backyard, the kitchen creates the perfect setting for indoor-outdoor entertaining. The spacious great room, complete with hardwood flooring, flows seamlessly from the kitchen and breakfast area, creating a warm and functional space for everyday family living. The upper level features four generously sized bedrooms. The spacious primary retreat boasts a walk-in closet and a luxurious 4-pc ensuite. Three additional bedrooms provide plenty of room for family or guests. The fully finished basement features additional 1-bedroom with its own kitchen, office, and living room, offering excellent flexibility for extended family, guests, or extrs living space. Offering generous living spaces, modern upgrades and exceptional flexibility, this fantastic home is an ideal opportunity for families looking for comfort, style, and room to grow in a sought-after Courtice neighbourhood. ** This is a linked property.** (id:43681)
房源概要
| MLS® Number | E14147660 |
| 房源类型 | 民宅 |
| 社区名字 | Courtice |
| 设备类型 | 热水器, 热水器 - Tankless |
| 总车位 | 5 |
| 租赁设备类型 | 热水器, 热水器 - Tankless |
详 情
| 浴室 | 4 |
| 地上卧房 | 4 |
| 地下卧室 | 1 |
| 总卧房 | 5 |
| 家电类 | Water Softener, 洗碗机, 烘干机, 炉子, 洗衣机, 冰箱 |
| 地下室进展 | 已装修 |
| 地下室功能 | Apartment In Basement |
| 地下室类型 | N/a, N/a (finished) |
| 施工种类 | 独立屋 |
| 空调 | 中央空调 |
| 外墙 | 砖 |
| Flooring Type | Laminate, Ceramic, Hardwood, Carpeted |
| 地基类型 | 混凝土 |
| 客人卫生间(不包含洗浴) | 1 |
| 供暖方式 | 天然气 |
| 供暖类型 | 压力热风 |
| 储存空间 | 2 |
| 内部尺寸 | 2000 - 2500 Sqft |
| 类型 | 独立屋 |
| 设备间 | 市政供水 |
车 位
| 附加车库 | |
| Garage |
土地
| 英亩数 | 无 |
| 污水道 | Sanitary Sewer |
| 土地深度 | 101 Ft ,2 In |
| 土地宽度 | 29 Ft ,6 In |
| 不规则大小 | 29.5 X 101.2 Ft |
房 间
| 楼 层 | 类 型 | 长 度 | 宽 度 | 面 积 |
|---|---|---|---|---|
| 二楼 | 主卧 | 4.39 m | 3.84 m | 4.39 m x 3.84 m |
| 二楼 | 第二卧房 | 3.41 m | 3.6 m | 3.41 m x 3.6 m |
| 二楼 | 第三卧房 | 3.05 m | 3.2 m | 3.05 m x 3.2 m |
| 二楼 | Bedroom 4 | 3.11 m | 2.93 m | 3.11 m x 2.93 m |
| 地下室 | 卧室 | 4.26 m | 3.862 m | 4.26 m x 3.862 m |
| 地下室 | 客厅 | 3.633 m | 2.545 m | 3.633 m x 2.545 m |
| 地下室 | Office | 4.686 m | 2.38 m | 4.686 m x 2.38 m |
| 地下室 | 厨房 | 4.299 m | 2.112 m | 4.299 m x 2.112 m |
| 一楼 | 厨房 | 3.23 m | 6.27 m | 3.23 m x 6.27 m |
| 一楼 | 家庭房 | 4.38 m | 3.92 m | 4.38 m x 3.92 m |
| 一楼 | 客厅 | 3.41 m | 3.66 m | 3.41 m x 3.66 m |
| 一楼 | 餐厅 | 3.41 m | 3.66 m | 3.41 m x 3.66 m |
https://www.realtor.ca/real-estate/30477835/170-elmer-adams-drive-clarington-courtice-courtice

The trademarks REALTOR®, REALTORS®, and the REALTOR® logo are controlled by The Canadian Real Estate Association (CREA) and identify real estate professionals who are members of CREA. The trademarks MLS®, Multiple Listing Service® and the associated logos are owned by The Canadian Real Estate Association (CREA) and identify the quality of services provided by real estate professionals who are members of CREA. The trademark DDF® is owned by The Canadian Real Estate Association (CREA) and identifies CREA's Data Distribution Facility (DDF®)
Toronto Real Estate Board
Cindy & Craig Real Estate Ltd.
November 13 2026 02:59:48
