
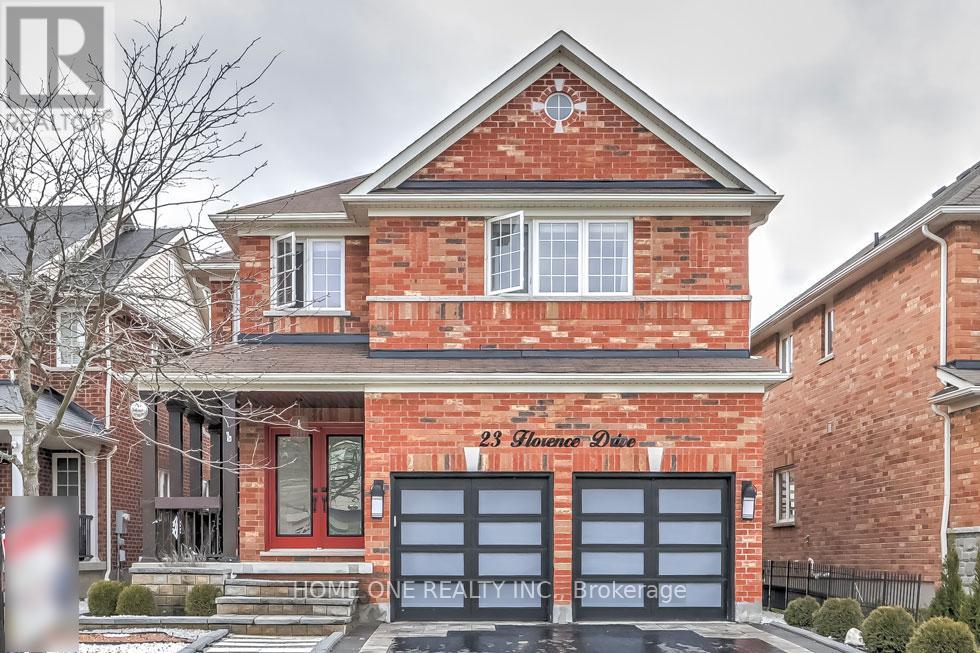
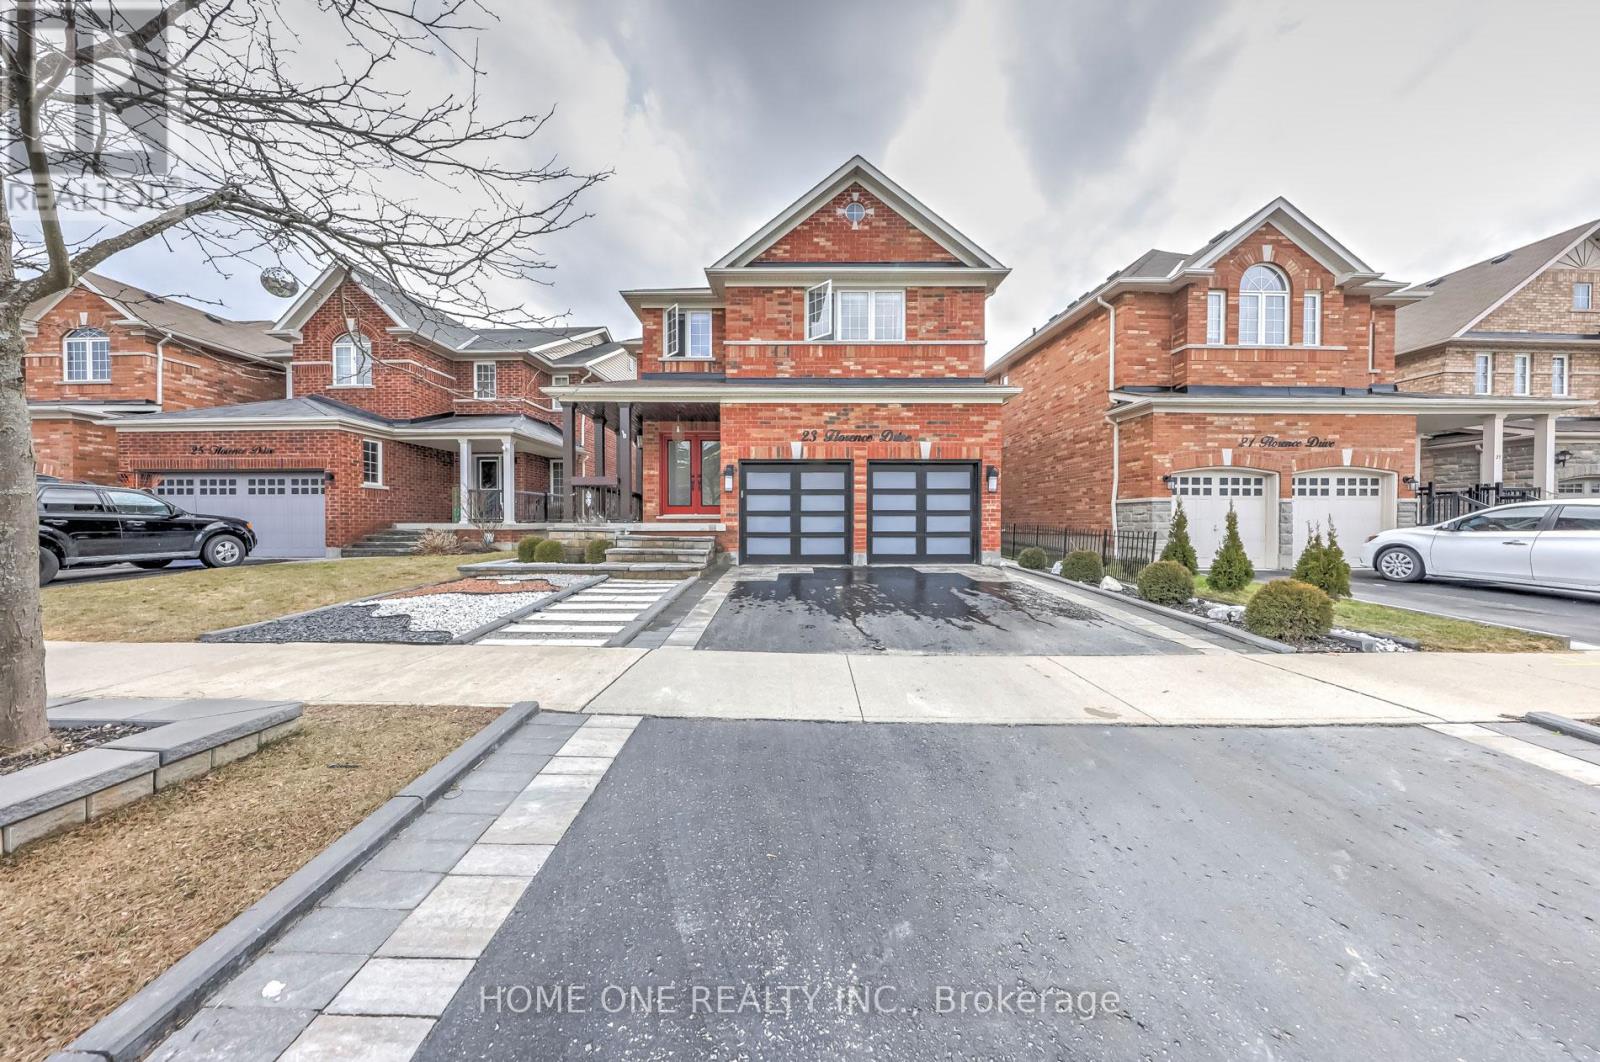
Main Fl - 23 Florence Drive Whitby (Taunton North), Ontario L1R 0K2


$3,500 Monthly
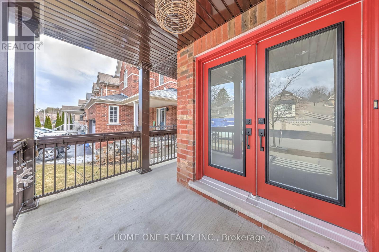
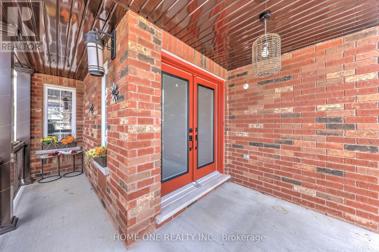
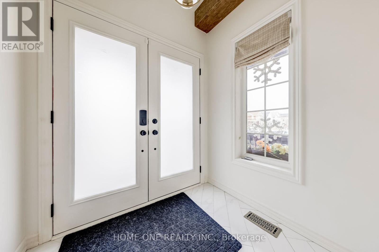
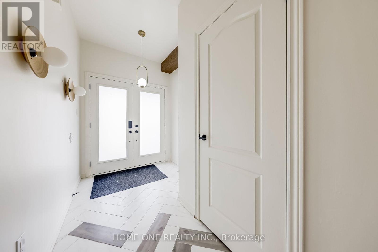
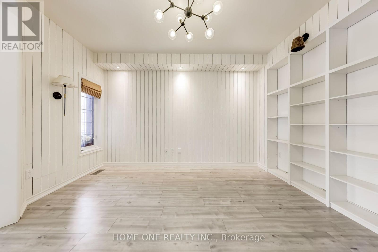
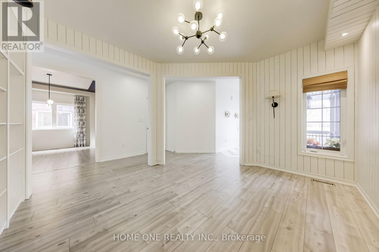
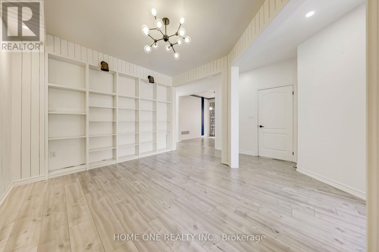
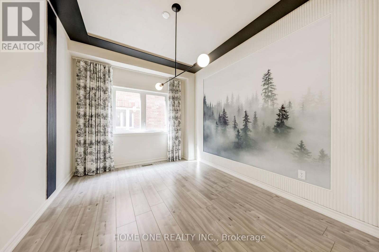
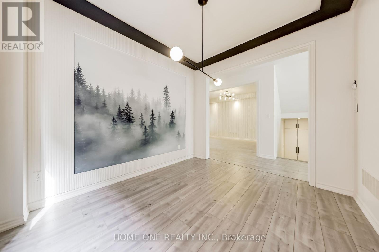
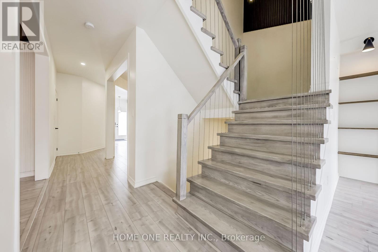
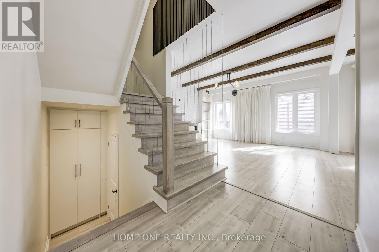
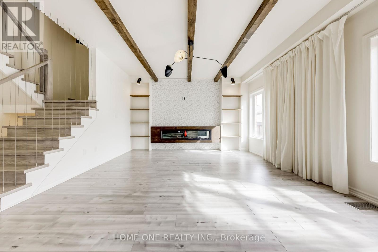
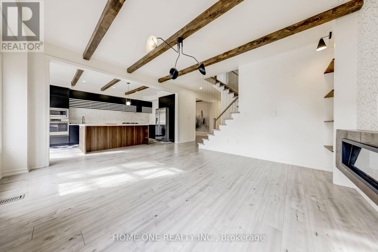
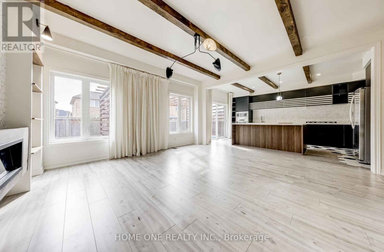
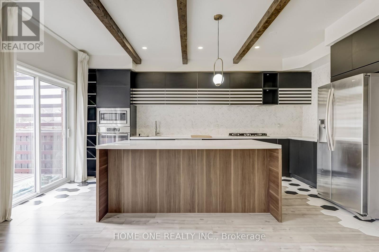
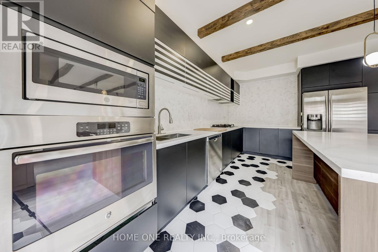
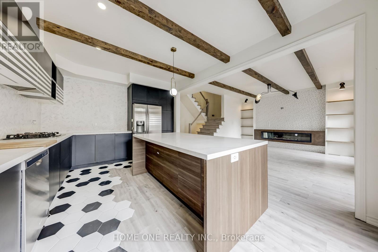
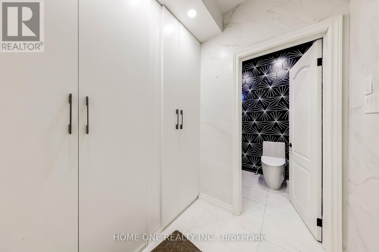
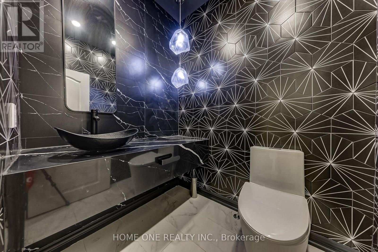
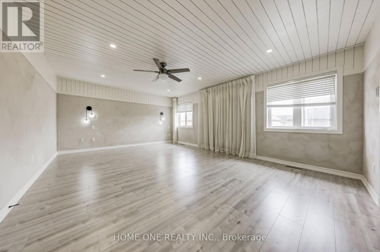
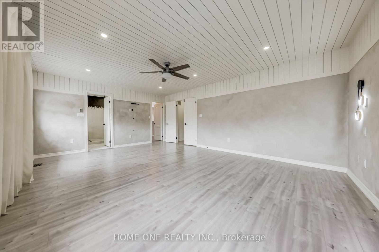
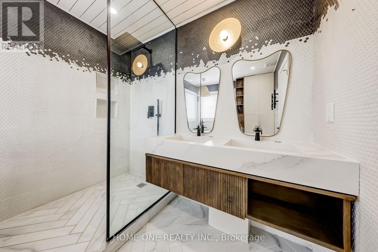
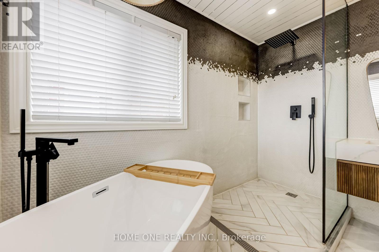
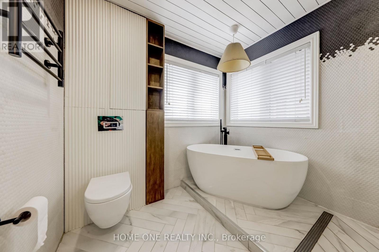
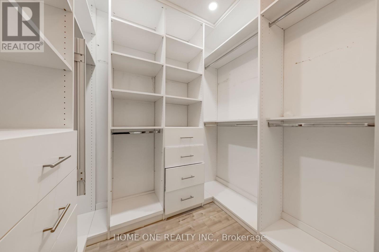
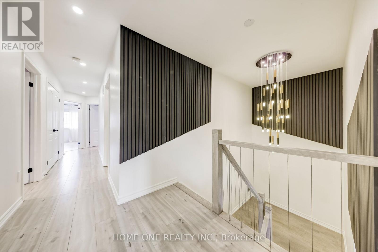
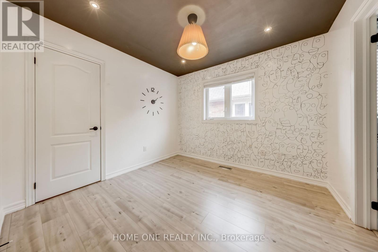
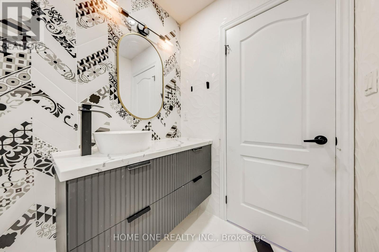
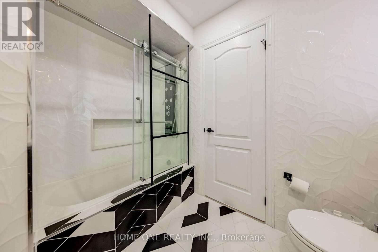
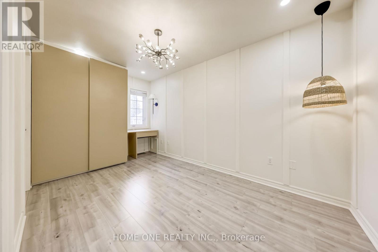
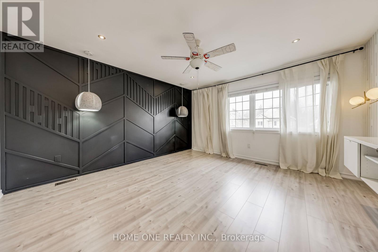
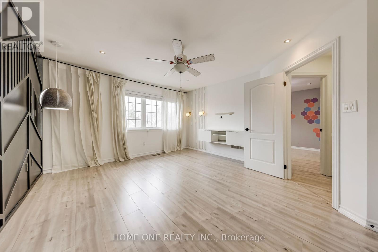
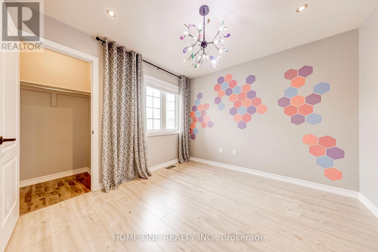
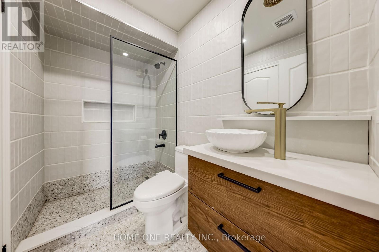
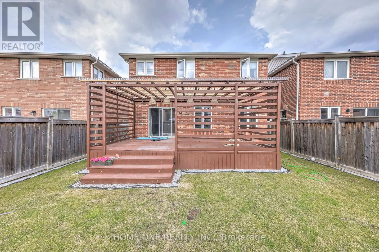
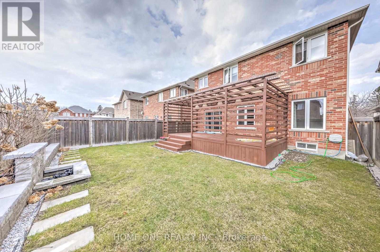
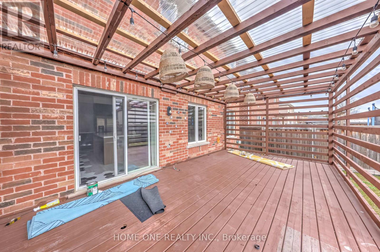
Exceptional Executive Home for Lease in the Prestigious Taunton North Neighbourhood of Whitby! This beautifully upgraded residence offers 5 spacious bedrooms across the main and second floors, combining elegant design with outstanding comfort. The gourmet kitchen features an oversized centre island, extensive cabinetry and ample storage, ideal for family living and entertaining. The impressive family room showcases a stunning electric fireplace with a custom TV feature wall and built-in display cabinetry. Designer lighting, LED pot lights and refined finishes throughout create a sophisticated atmosphere. The spacious primary retreat features a walk-in closet with custom shelving and a luxurious 5-piece ensuite complete with heated floors, Four additional generously sized bedrooms and two Jack-and-Jill bathrooms provide exceptional space for growing families. Large windows throughout fill the home with abundant natural light. Conveniently located with easy access to Highways 401, 412 and 407, Walmart, golf courses, shopping and everyday amenities. Main and second floors only. Finished basement is separately leased to another tenant. Main/second-floor tenant responsible for 70% of total utilities. All Photos Copy From The previous Listing For Sale (id:43681)
房源概要
| MLS® Number | E14147820 |
| 房源类型 | 民宅 |
| 社区名字 | Taunton North |
| 特征 | 无地毯 |
| 总车位 | 3 |
详 情
| 浴室 | 4 |
| 地上卧房 | 5 |
| 总卧房 | 5 |
| Age | 6 To 15 Years |
| 家电类 | Cooktop, 洗碗机, 烘干机, Water Heater, 微波炉, 烤箱, 洗衣机, 窗帘, 冰箱 |
| 地下室类型 | 没有 |
| 施工种类 | 独立屋 |
| 空调 | 中央空调 |
| 外墙 | 砖 |
| 壁炉 | 有 |
| Flooring Type | Laminate, Tile |
| 地基类型 | 混凝土 |
| 客人卫生间(不包含洗浴) | 1 |
| 供暖方式 | 天然气 |
| 供暖类型 | 压力热风 |
| 储存空间 | 2 |
| 内部尺寸 | 2500 - 3000 Sqft |
| 类型 | 独立屋 |
| 设备间 | 市政供水 |
车 位
| 附加车库 | |
| Garage |
土地
| 英亩数 | 无 |
| 污水道 | Sanitary Sewer |
| 土地深度 | 106 Ft |
| 土地宽度 | 40 Ft ,10 In |
| 不规则大小 | 40.9 X 10⁶ Ft |
房 间
| 楼 层 | 类 型 | 长 度 | 宽 度 | 面 积 |
|---|---|---|---|---|
| 二楼 | 主卧 | 6.01 m | 4.49 m | 6.01 m x 4.49 m |
| 二楼 | 第二卧房 | 4.33 m | 4.36 m | 4.33 m x 4.36 m |
| 二楼 | 第三卧房 | 3.22 m | 3.18 m | 3.22 m x 3.18 m |
| 二楼 | Bedroom 4 | 4.34 m | 4.3 m | 4.34 m x 4.3 m |
| 二楼 | Bedroom 5 | 3.2 m | 3.03 m | 3.2 m x 3.03 m |
| 一楼 | 客厅 | 3.63 m | 3.47 m | 3.63 m x 3.47 m |
| 一楼 | 餐厅 | 3.62 m | 3 m | 3.62 m x 3 m |
| 一楼 | 厨房 | 5.4 m | 3.6 m | 5.4 m x 3.6 m |
| 一楼 | 家庭房 | 4.8 m | 4.48 m | 4.8 m x 4.48 m |

The trademarks REALTOR®, REALTORS®, and the REALTOR® logo are controlled by The Canadian Real Estate Association (CREA) and identify real estate professionals who are members of CREA. The trademarks MLS®, Multiple Listing Service® and the associated logos are owned by The Canadian Real Estate Association (CREA) and identify the quality of services provided by real estate professionals who are members of CREA. The trademark DDF® is owned by The Canadian Real Estate Association (CREA) and identifies CREA's Data Distribution Facility (DDF®)
Toronto Real Estate Board
Home One Realty Inc.
November 04 2026 04:29:29
