
1 Card Lumber Crescent Vaughan (Kleinburg), Ontario L4H 3Y9


$1,688,000
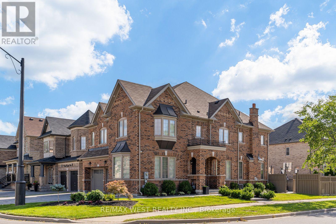
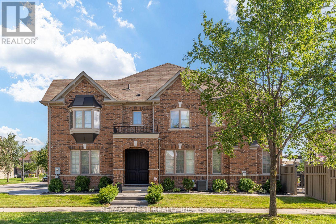
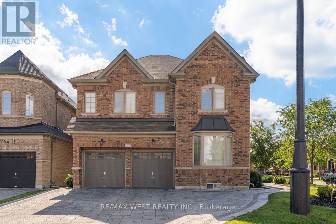
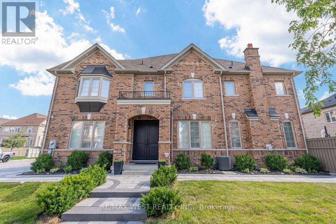
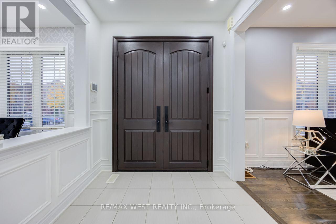
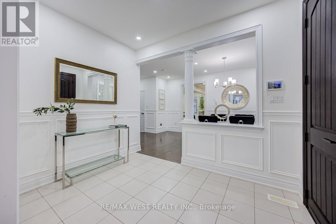
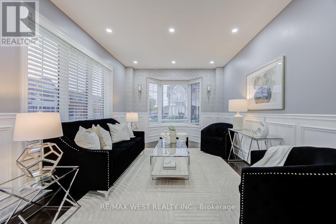
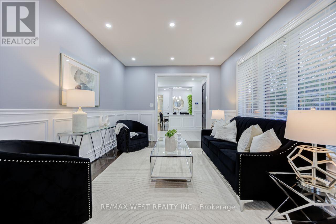
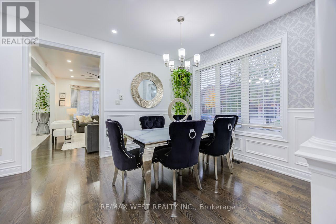
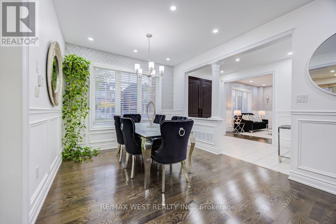
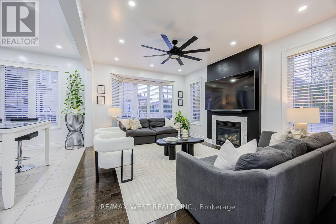
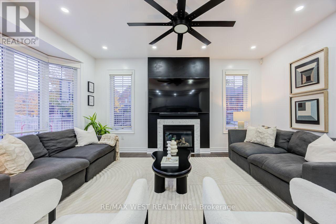
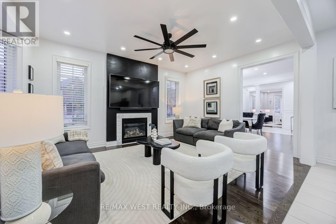
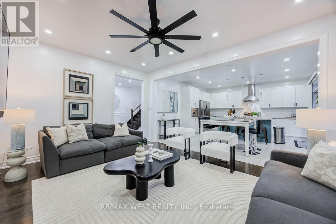
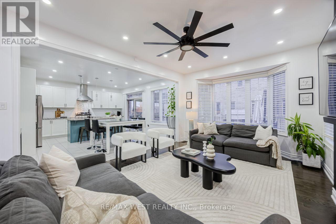
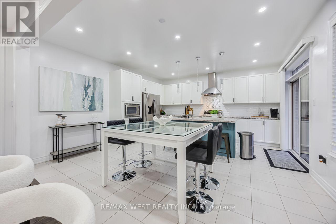
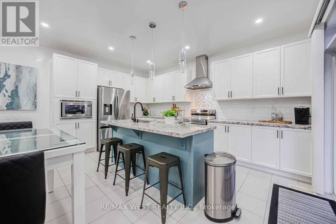
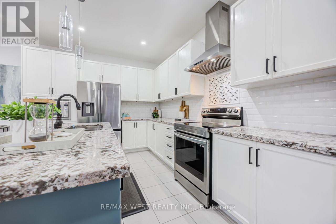
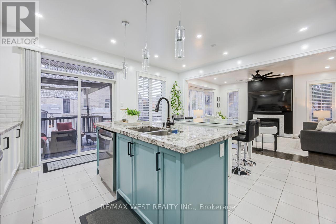
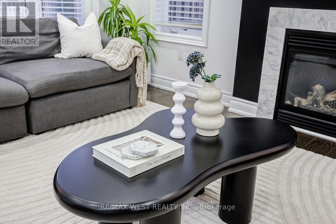
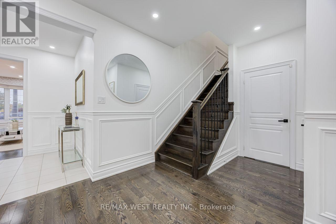
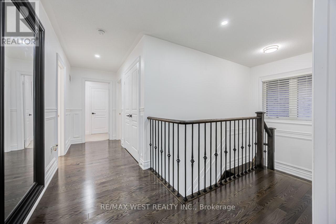
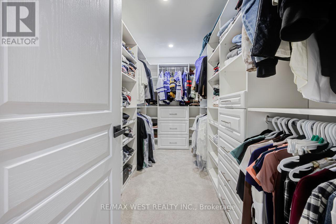
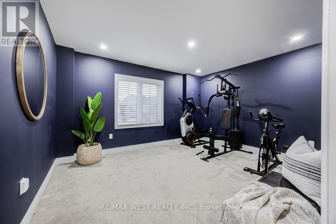
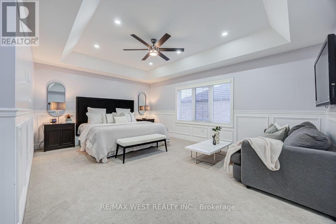
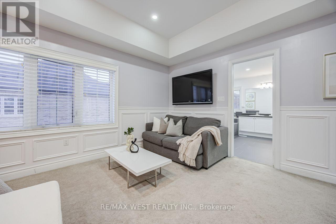
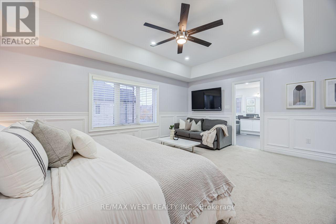
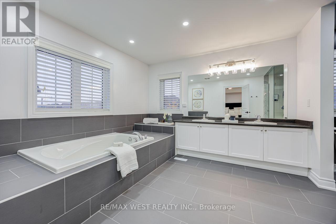
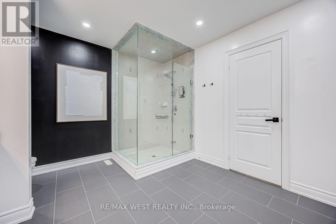
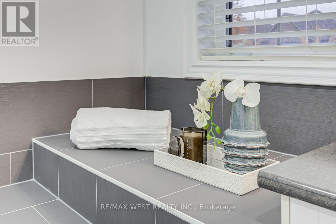
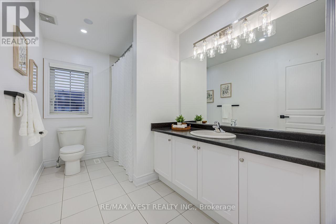
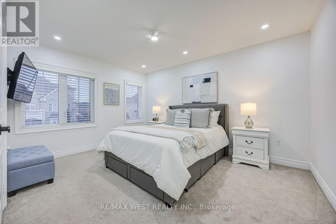
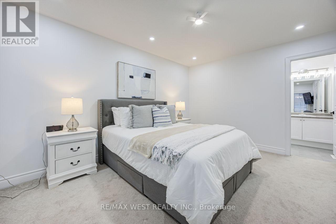
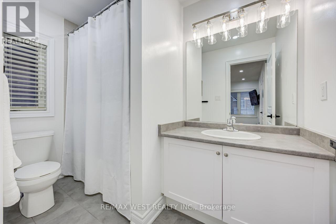
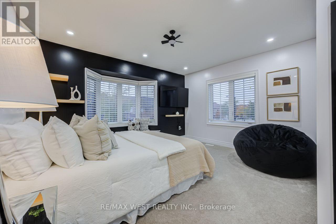
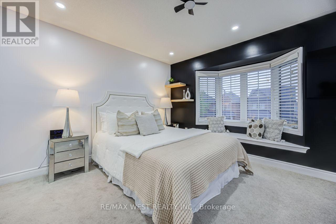
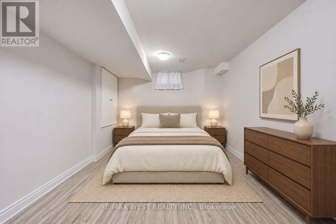
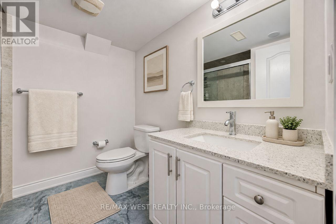
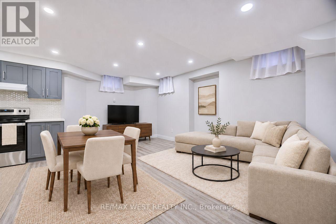
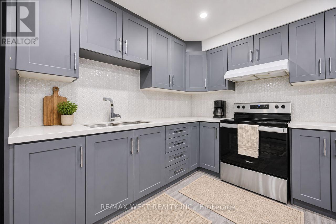
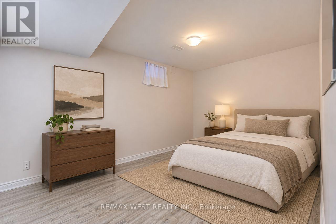
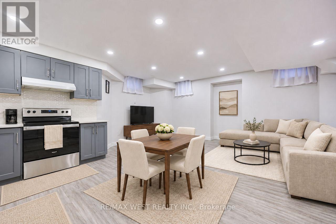
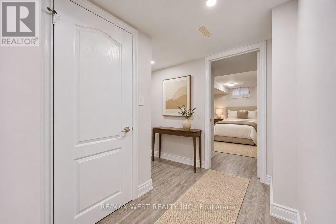
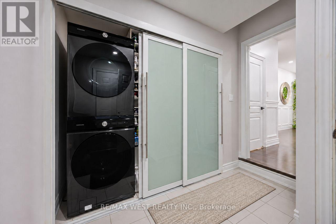
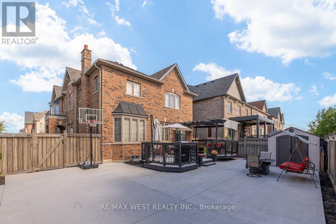
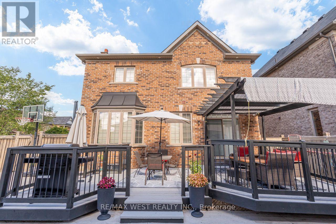
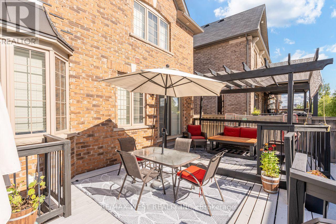
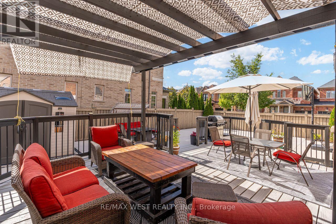
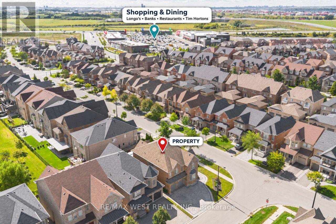
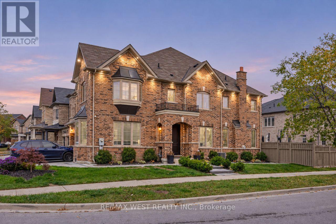
Complete Turnkey Home w/2-Bedroom Basement Apartment! Beautifully landscaped and filled with natural light, this inviting home occupies a PREMIUM corner lot in picturesque Kleinburg. This corner-lot design features abundant windows, a 5-car driveway + 2-car garage, while landscaped front and rear yards and exterior soffit lighting create standout curb appeal. Inside, decorative wainscoting, hardwood flooring, hardwood stairs with iron pickets and pot lights throughout bring warmth and elegance to the living spaces. The family room offers a welcoming place to gather, complete with a gas fireplace and bay window. Granite countertops, new kitchen appliances and a pantry with a built-in microwave combine style and everyday practicality in the kitchen. Main-floor laundry with a new stackable washer and dryer makes efficient use of space, leaving more room for mudroom functionality. The spacious primary suite features a walk-in closet with organizers, an upgraded ensuite with a glass shower enclosure and upgraded tilework, and an adjoining retreat currently enjoyed as a personal fitness space. Adapt this versatile room into a private den, sitting room or larger dressing room, or convert it back to its original fourth-bedroom configuration. Broadloom adds comfort to the bedrooms. A FINISHED BASEMENT APARTMENT with a separate side entrance offers a two-bedroom unit complete with a full kitchen, living area, and full bathroom, providing additional flexibility for extended family or rental income. Within walking distance of conveniences, shopping, and highway access, this thoughtfully upgraded home combines space, comfort, and the charm of Kleinburg living. **Please note, some photos have been virtually staged** (id:43681)
房源概要
| MLS® Number | N14147802 |
| 房源类型 | 民宅 |
| 社区名字 | Kleinburg |
| 附近的便利设施 | 公园, 学校 |
| 社区特征 | School Bus |
| 设备类型 | 热水器 |
| 特征 | Paved Yard |
| 总车位 | 7 |
| 租赁设备类型 | 热水器 |
| 结构 | Deck, Porch, 棚 |
详 情
| 浴室 | 5 |
| 地上卧房 | 4 |
| 地下卧室 | 2 |
| 总卧房 | 6 |
| 公寓设施 | Fireplace(s) |
| 家电类 | Garage Door Opener Remote(s), Central Vacuum, All, 洗碗机, 烘干机, Garage Door Opener, 炉子, 洗衣机, 窗帘, 冰箱 |
| 地下室进展 | 已装修 |
| 地下室功能 | Apartment In Basement, Separate Entrance |
| 地下室类型 | N/a, N/a, N/a (finished) |
| 施工种类 | 独立屋 |
| 空调 | 中央空调 |
| 外墙 | 砖 |
| 壁炉 | 有 |
| Flooring Type | Hardwood, Laminate, Tile, Carpeted |
| 地基类型 | 混凝土 |
| 客人卫生间(不包含洗浴) | 1 |
| 供暖方式 | 天然气 |
| 供暖类型 | 压力热风 |
| 储存空间 | 2 |
| 内部尺寸 | 2500 - 3000 Sqft |
| 类型 | 独立屋 |
| 设备间 | 市政供水 |
车 位
| 附加车库 | |
| Garage |
土地
| 英亩数 | 无 |
| 围栏类型 | Fenced Yard |
| 土地便利设施 | 公园, 学校 |
| Landscape Features | Landscaped |
| 污水道 | Sanitary Sewer |
| 土地深度 | 101 Ft ,9 In |
| 土地宽度 | 35 Ft ,4 In |
| 不规则大小 | 35.4 X 101.8 Ft |
| 规划描述 | 住宅 |
房 间
| 楼 层 | 类 型 | 长 度 | 宽 度 | 面 积 |
|---|---|---|---|---|
| 二楼 | 主卧 | 4.04 m | 3.4 m | 4.04 m x 3.4 m |
| 二楼 | 第二卧房 | 3.45 m | 4.27 m | 3.45 m x 4.27 m |
| 二楼 | 第三卧房 | 3.4 m | 4.19 m | 3.4 m x 4.19 m |
| 二楼 | Bedroom 4 | 4.27 m | 3.3 m | 4.27 m x 3.3 m |
| 地下室 | 厨房 | 5.28 m | 4.83 m | 5.28 m x 4.83 m |
| 地下室 | 客厅 | 5.28 m | 4.83 m | 5.28 m x 4.83 m |
| 地下室 | 卧室 | 3.4 m | 4.57 m | 3.4 m x 4.57 m |
| 地下室 | 卧室 | 3.04 m | 4.29 m | 3.04 m x 4.29 m |
| 一楼 | 客厅 | 3.4 m | 4.57 m | 3.4 m x 4.57 m |
| 一楼 | 餐厅 | 3.04 m | 3.2 m | 3.04 m x 3.2 m |
| 一楼 | 家庭房 | 3.81 m | 4.83 m | 3.81 m x 4.83 m |
| 一楼 | Eating Area | 5.28 m | 4.83 m | 5.28 m x 4.83 m |
| 一楼 | 厨房 | 5.28 m | 4.83 m | 5.28 m x 4.83 m |
| 一楼 | Mud Room | 2.18 m | 1.57 m | 2.18 m x 1.57 m |
https://www.realtor.ca/real-estate/30477868/1-card-lumber-crescent-vaughan-kleinburg-kleinburg

The trademarks REALTOR®, REALTORS®, and the REALTOR® logo are controlled by The Canadian Real Estate Association (CREA) and identify real estate professionals who are members of CREA. The trademarks MLS®, Multiple Listing Service® and the associated logos are owned by The Canadian Real Estate Association (CREA) and identify the quality of services provided by real estate professionals who are members of CREA. The trademark DDF® is owned by The Canadian Real Estate Association (CREA) and identifies CREA's Data Distribution Facility (DDF®)
Toronto Real Estate Board
RE/MAX West Realty Inc.
November 13 2026 07:02:32
