
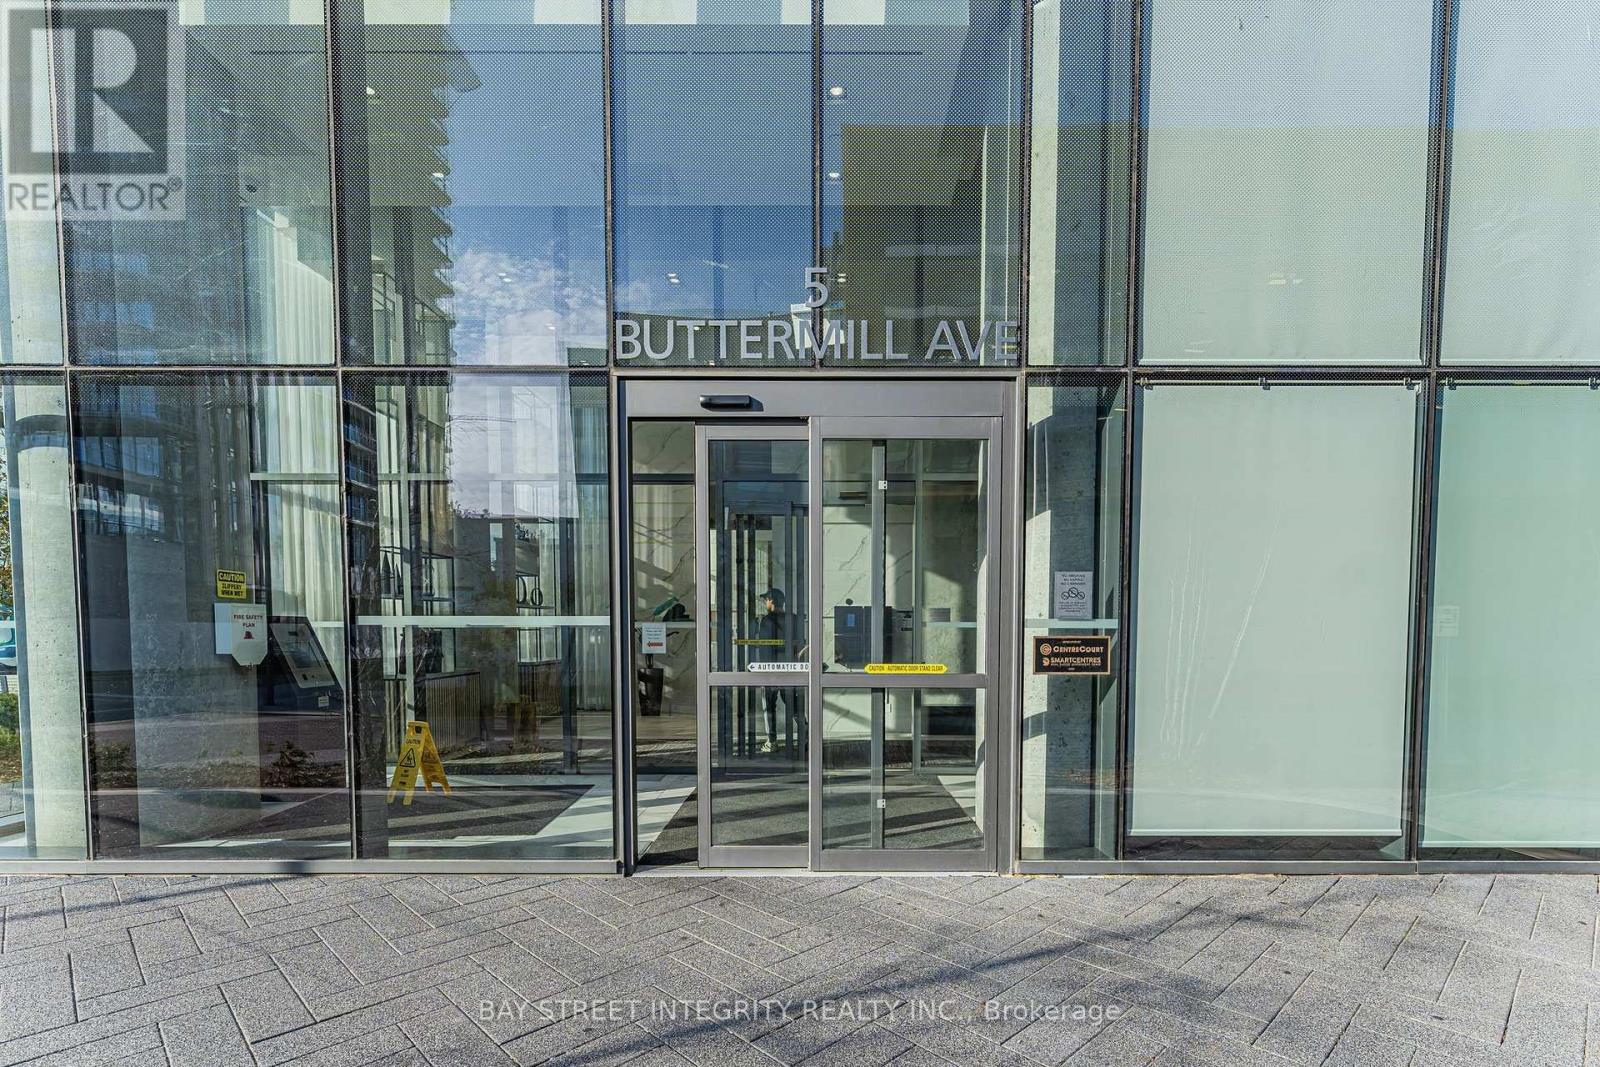
2212 - 5 Buttermill Avenue Vaughan (Vaughan Corporate Centre), Ontario L4K 0J5


$1,900 Monthly
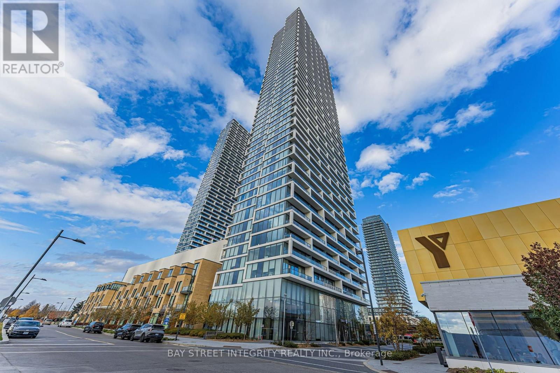
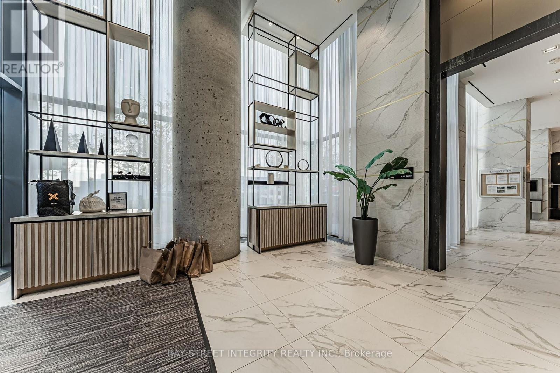
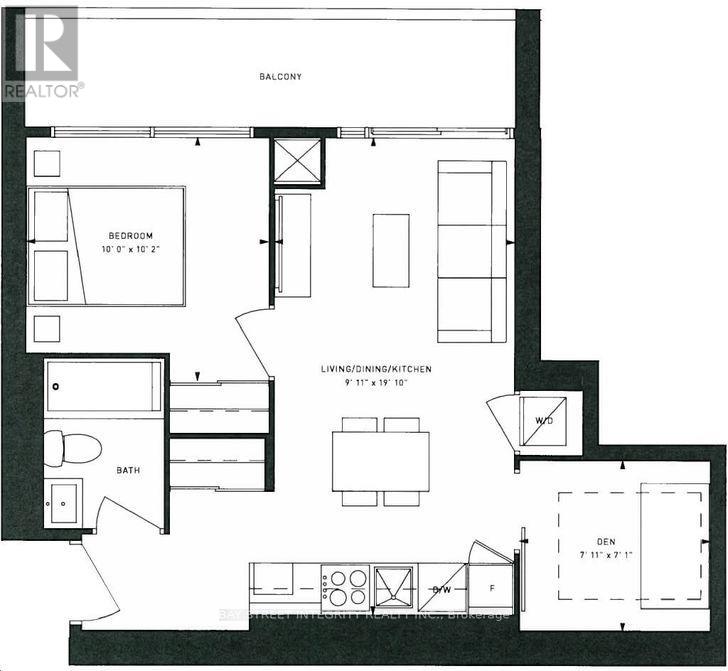
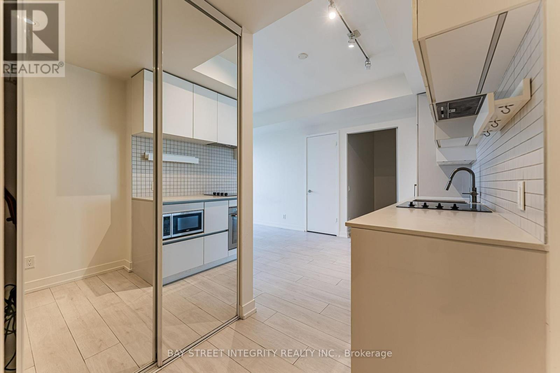
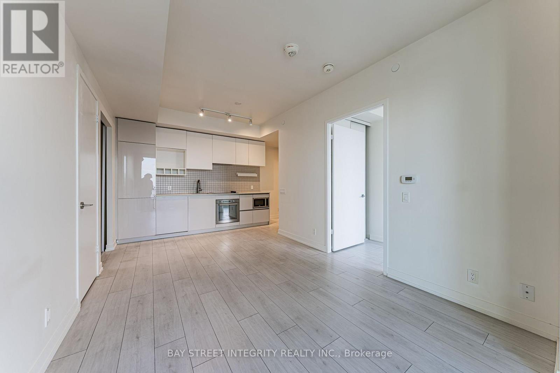
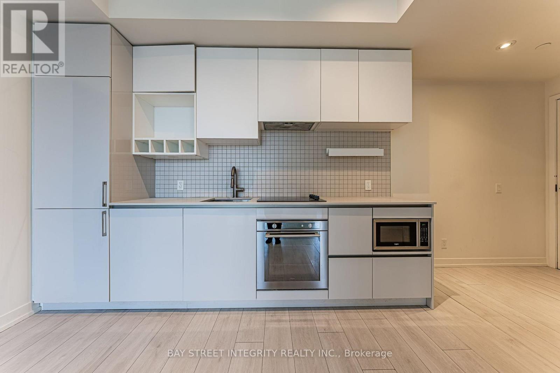
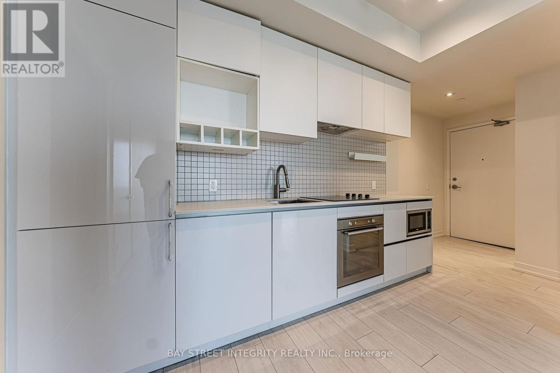
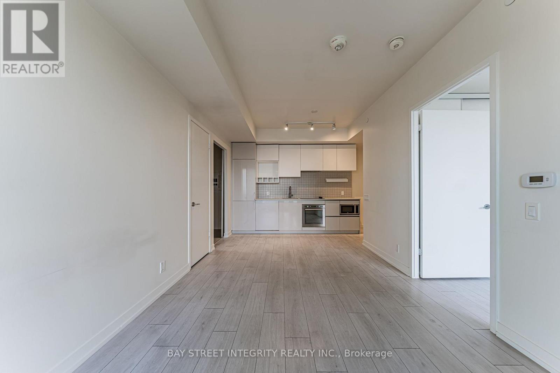
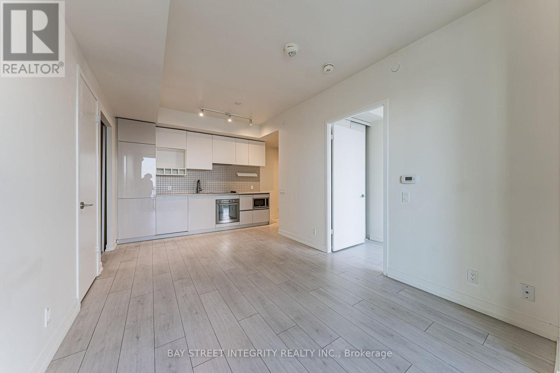
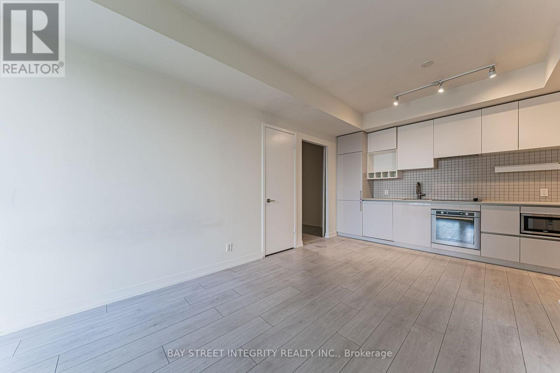
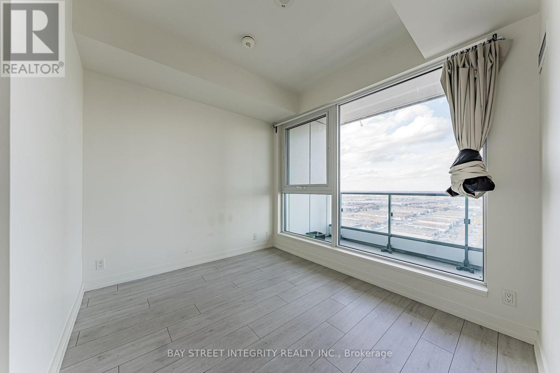
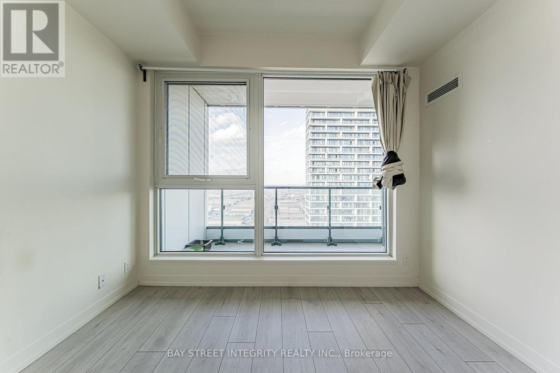
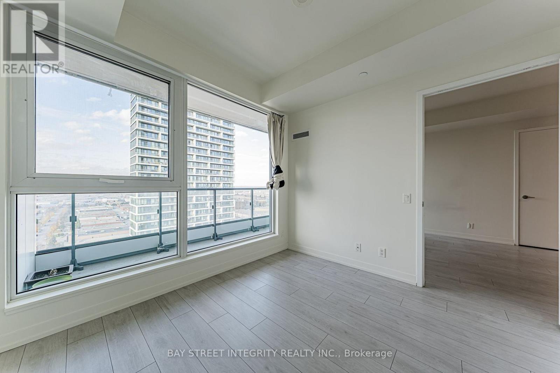
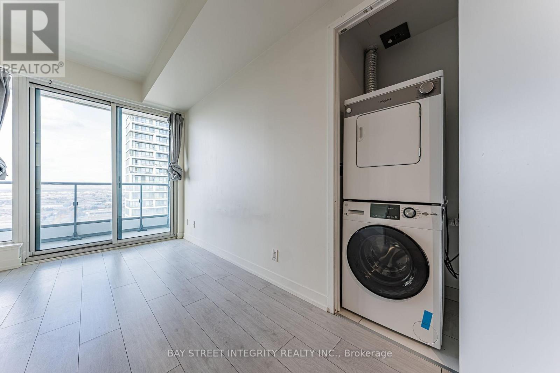
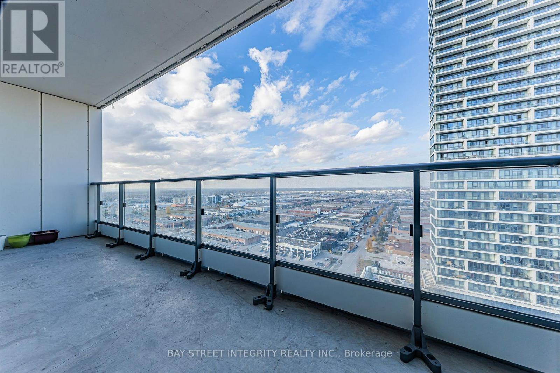
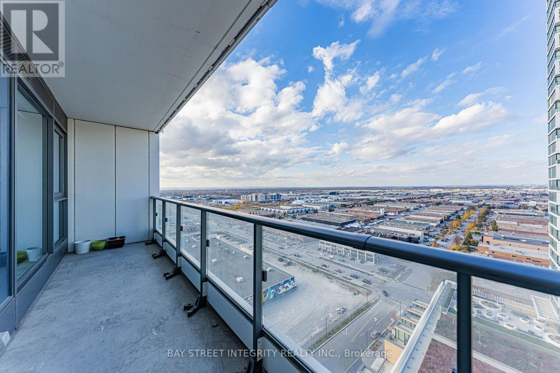
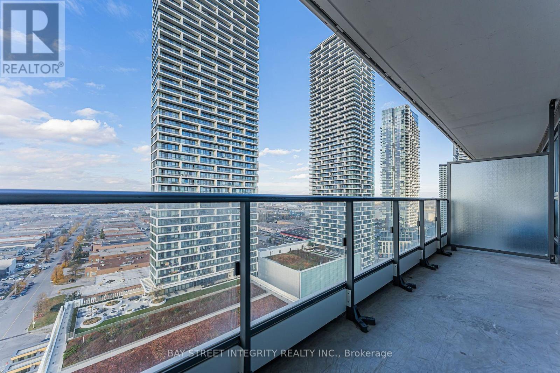
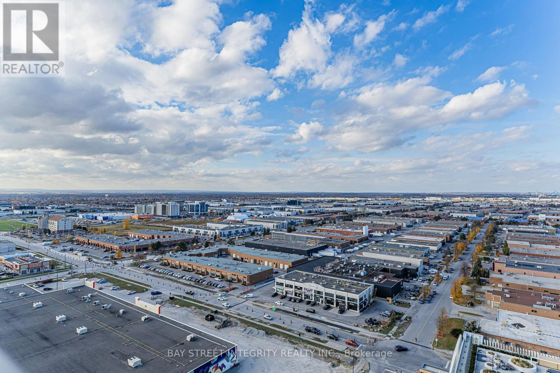
Transit City II at Vaughan Metropolitan Centre Subway Station. Repainted And Spacious Open Concept 1+1 Suite, Modern Kitchen, Built-In Appliances, Stone Counters, Large Balcony With Great Views! Conveniently Located At The Vaughan Metropolitan Center. Steps From Public Transit And Subway Access. Close To Hwy 400, Hwy 401, Major Shopping And Entertainment Centers, Hospital, Canada's Wonderland, Vaughan Mills Mall, Schools, Library, York University, Community Center And So Much More! 553 Sqft Interior + 105 Sqft Balcony. (id:43681)
房源概要
| MLS® Number | N14148008 |
| 房源类型 | 民宅 |
| 社区名字 | Vaughan Corporate Centre |
| 社区特征 | Pets Allowed With Restrictions |
| 特征 | 阳台, 无地毯, In Suite Laundry |
| View Type | City View |
详 情
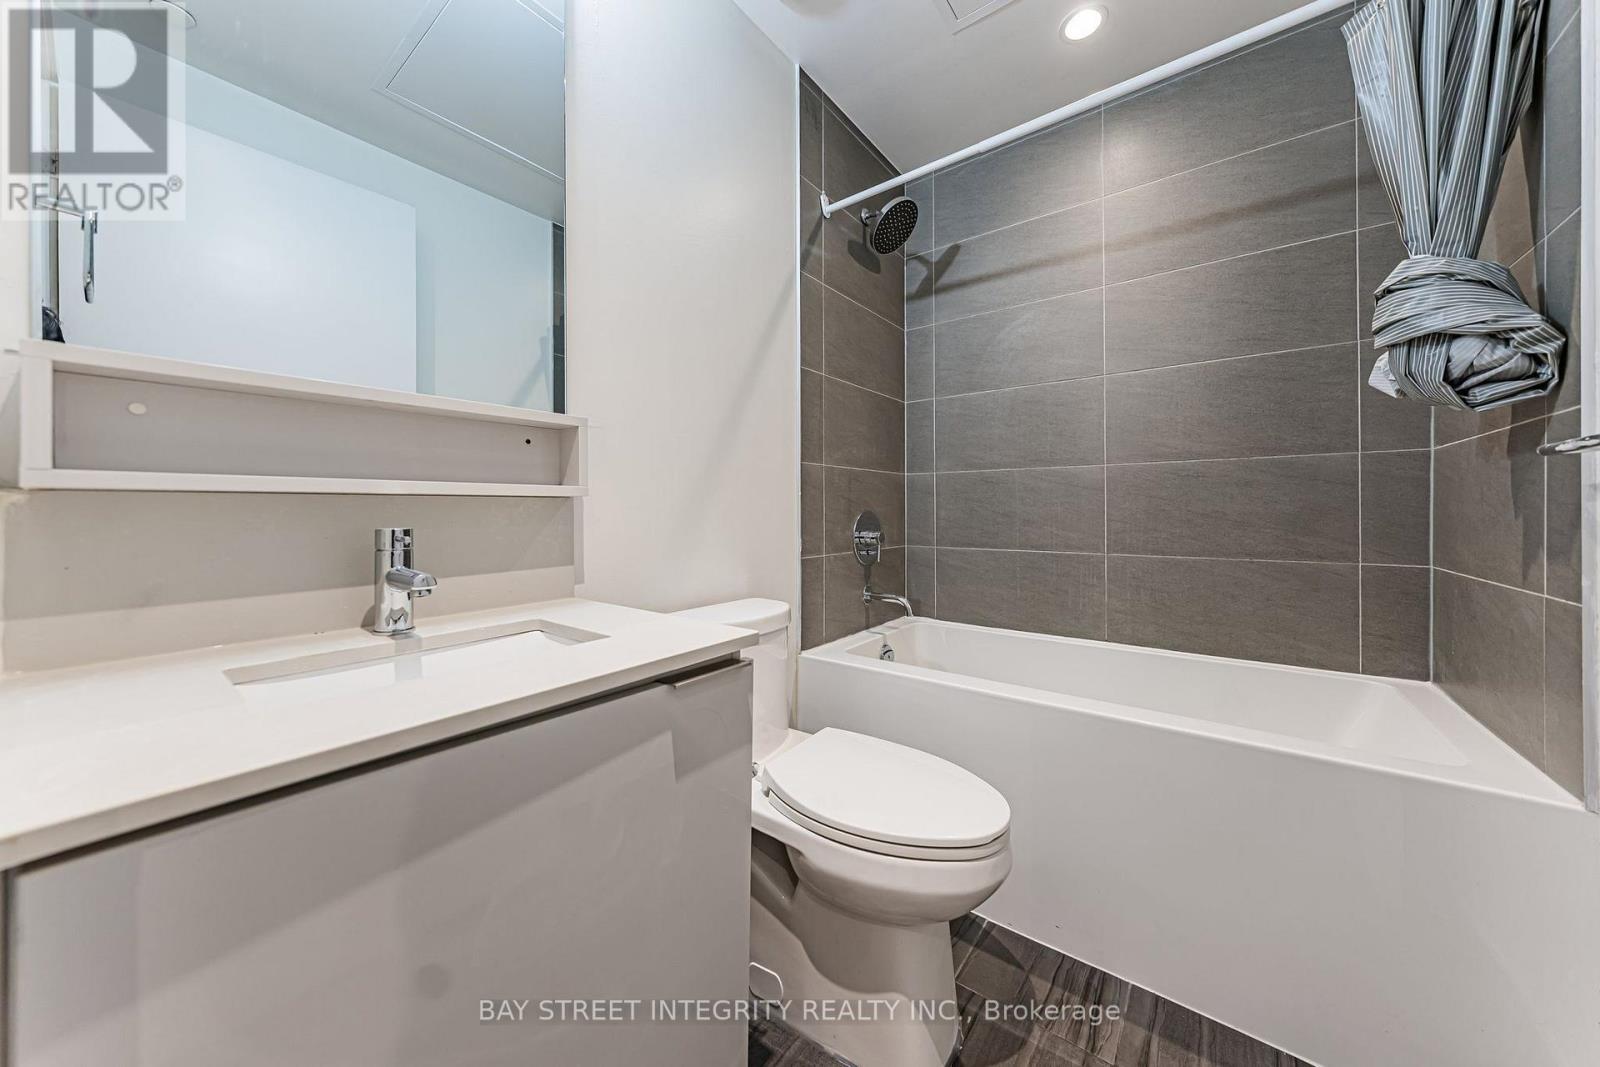
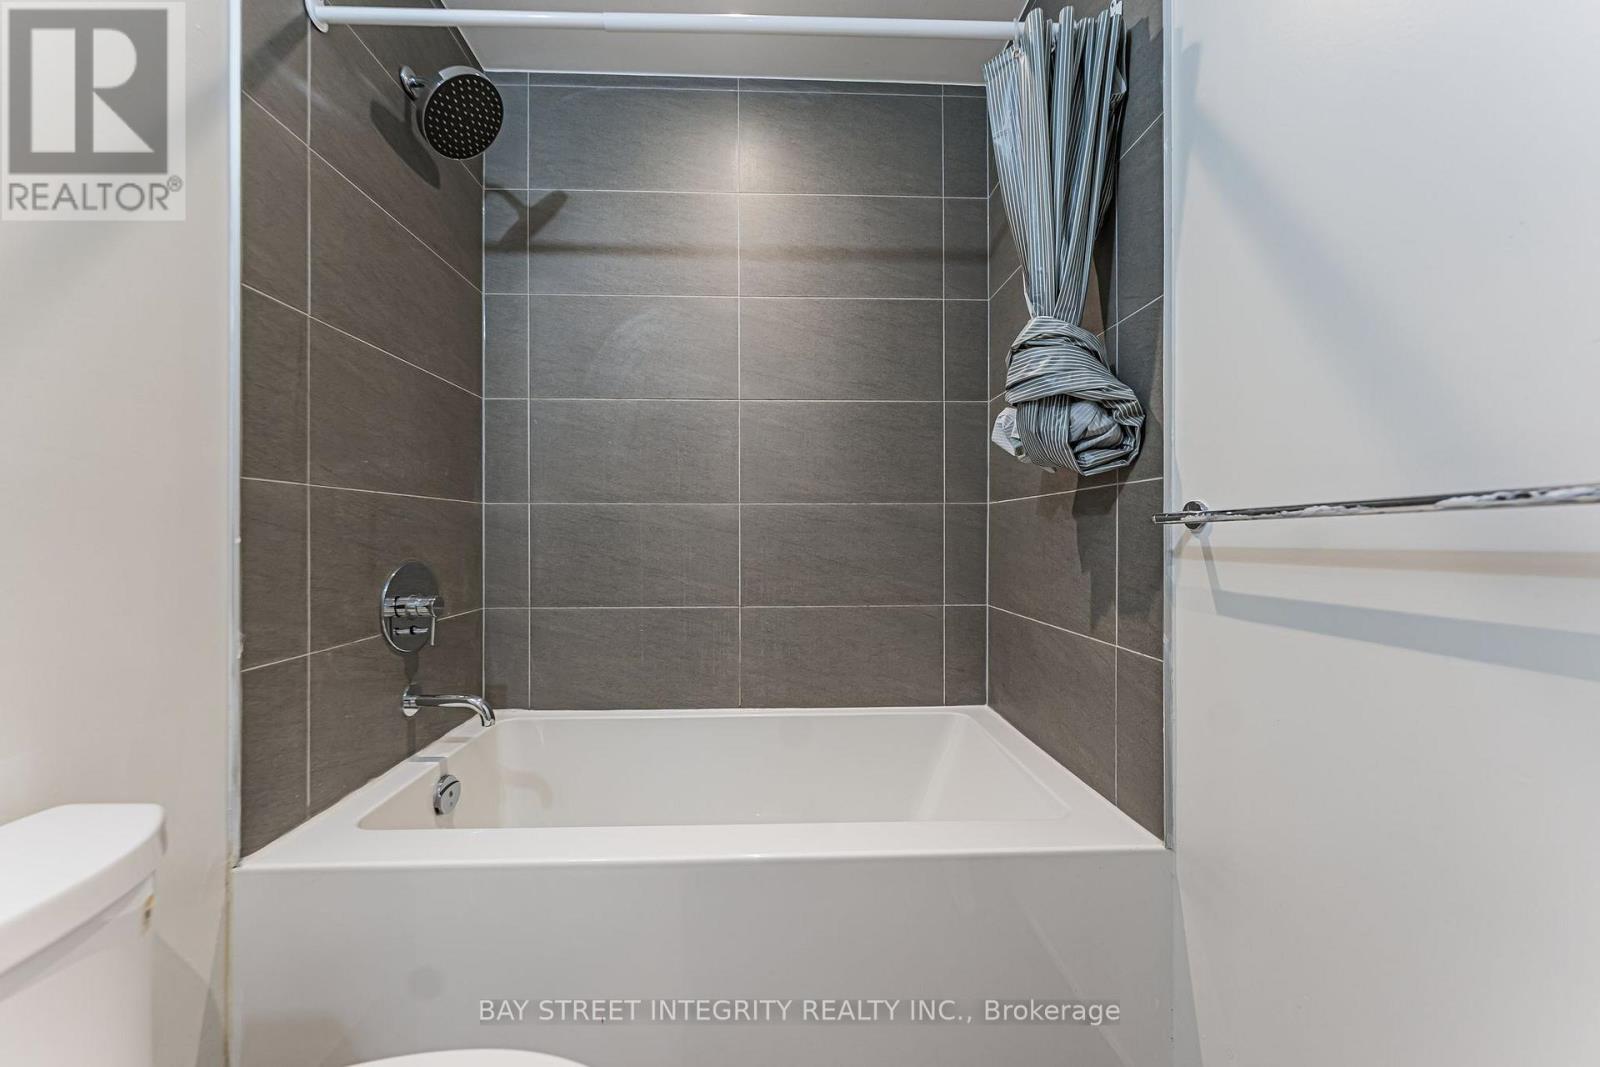
| 浴室 | 1 |
| 地上卧房 | 1 |
| 地下卧室 | 1 |
| 总卧房 | 2 |
| Age | 6 To 10 Years |
| 公寓设施 | Security/concierge |
| 地下室类型 | 没有 |
| 空调 | 中央空调 |
| 外墙 | 混凝土 |
| Flooring Type | Laminate |
| 供暖方式 | 天然气 |
| 供暖类型 | 压力热风 |
| 内部尺寸 | 500 - 599 Sqft |
| 类型 | 公寓 |
车 位
| 没有车库 |
土地
| 英亩数 | 无 |
房 间
| 楼 层 | 类 型 | 长 度 | 宽 度 | 面 积 |
|---|---|---|---|---|
| 一楼 | 厨房 | 6.04 m | 3.02 m | 6.04 m x 3.02 m |
| 一楼 | 餐厅 | 6.04 m | 3.02 m | 6.04 m x 3.02 m |
| 一楼 | 客厅 | 6.04 m | 3.02 m | 6.04 m x 3.02 m |
| 一楼 | 主卧 | 3.1 m | 3.08 m | 3.1 m x 3.08 m |
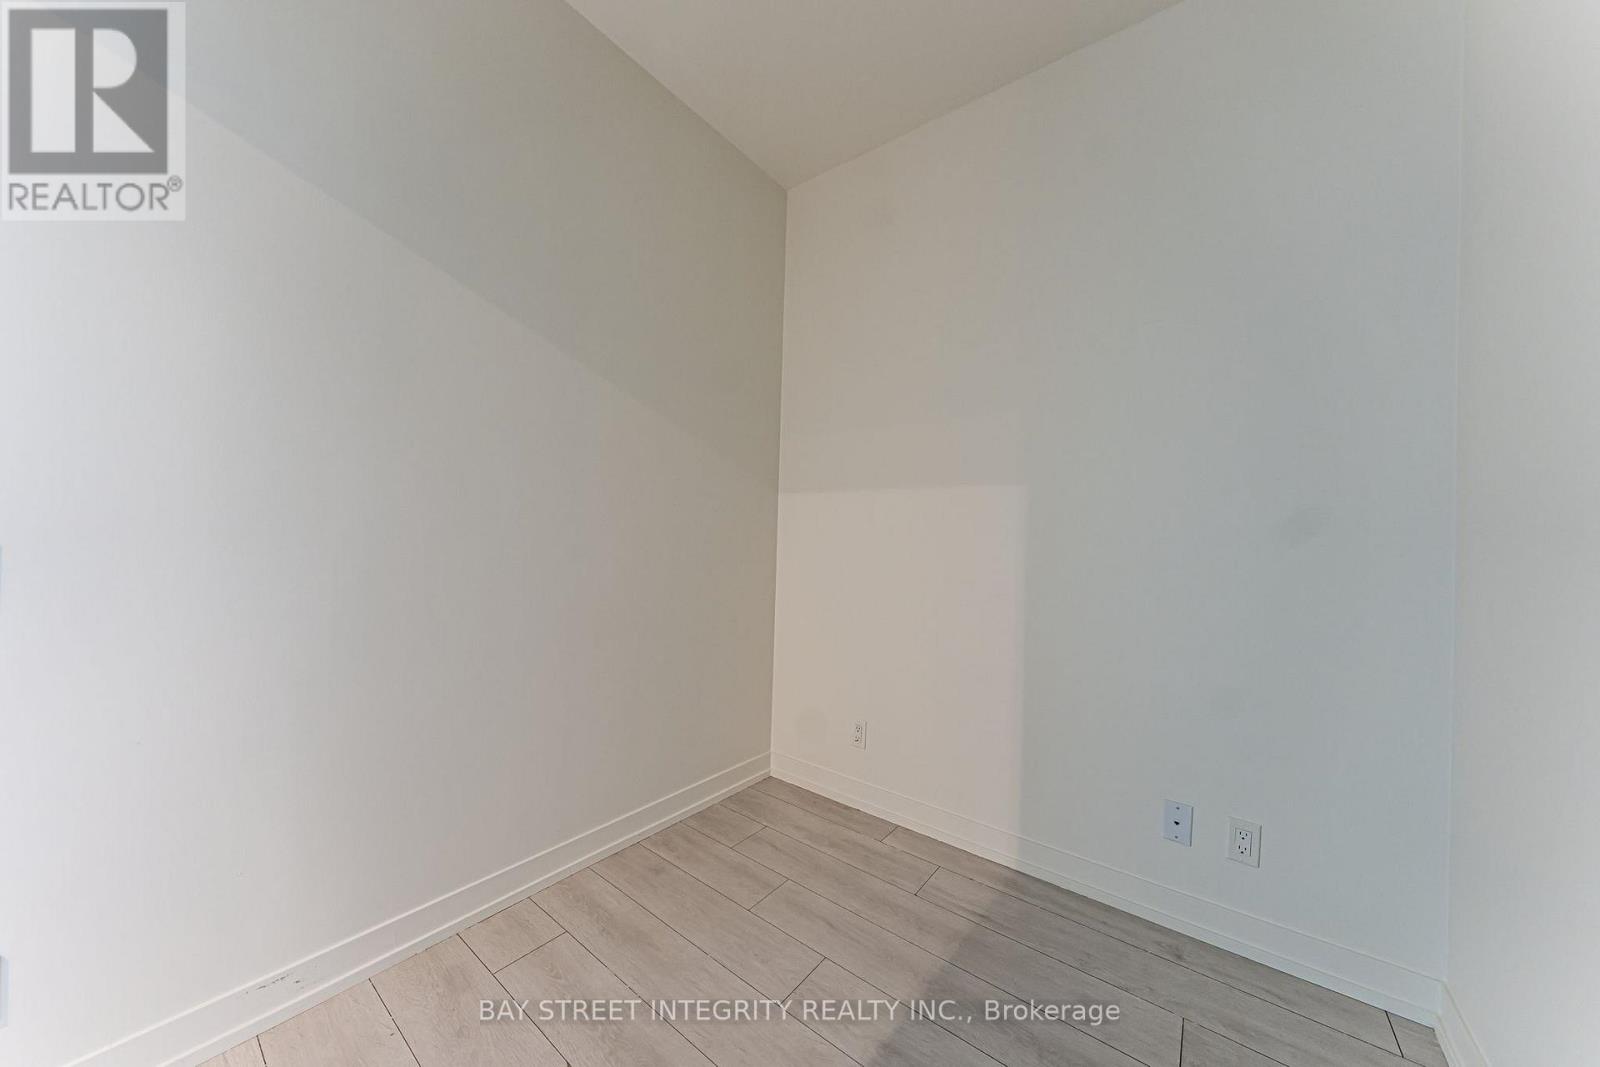
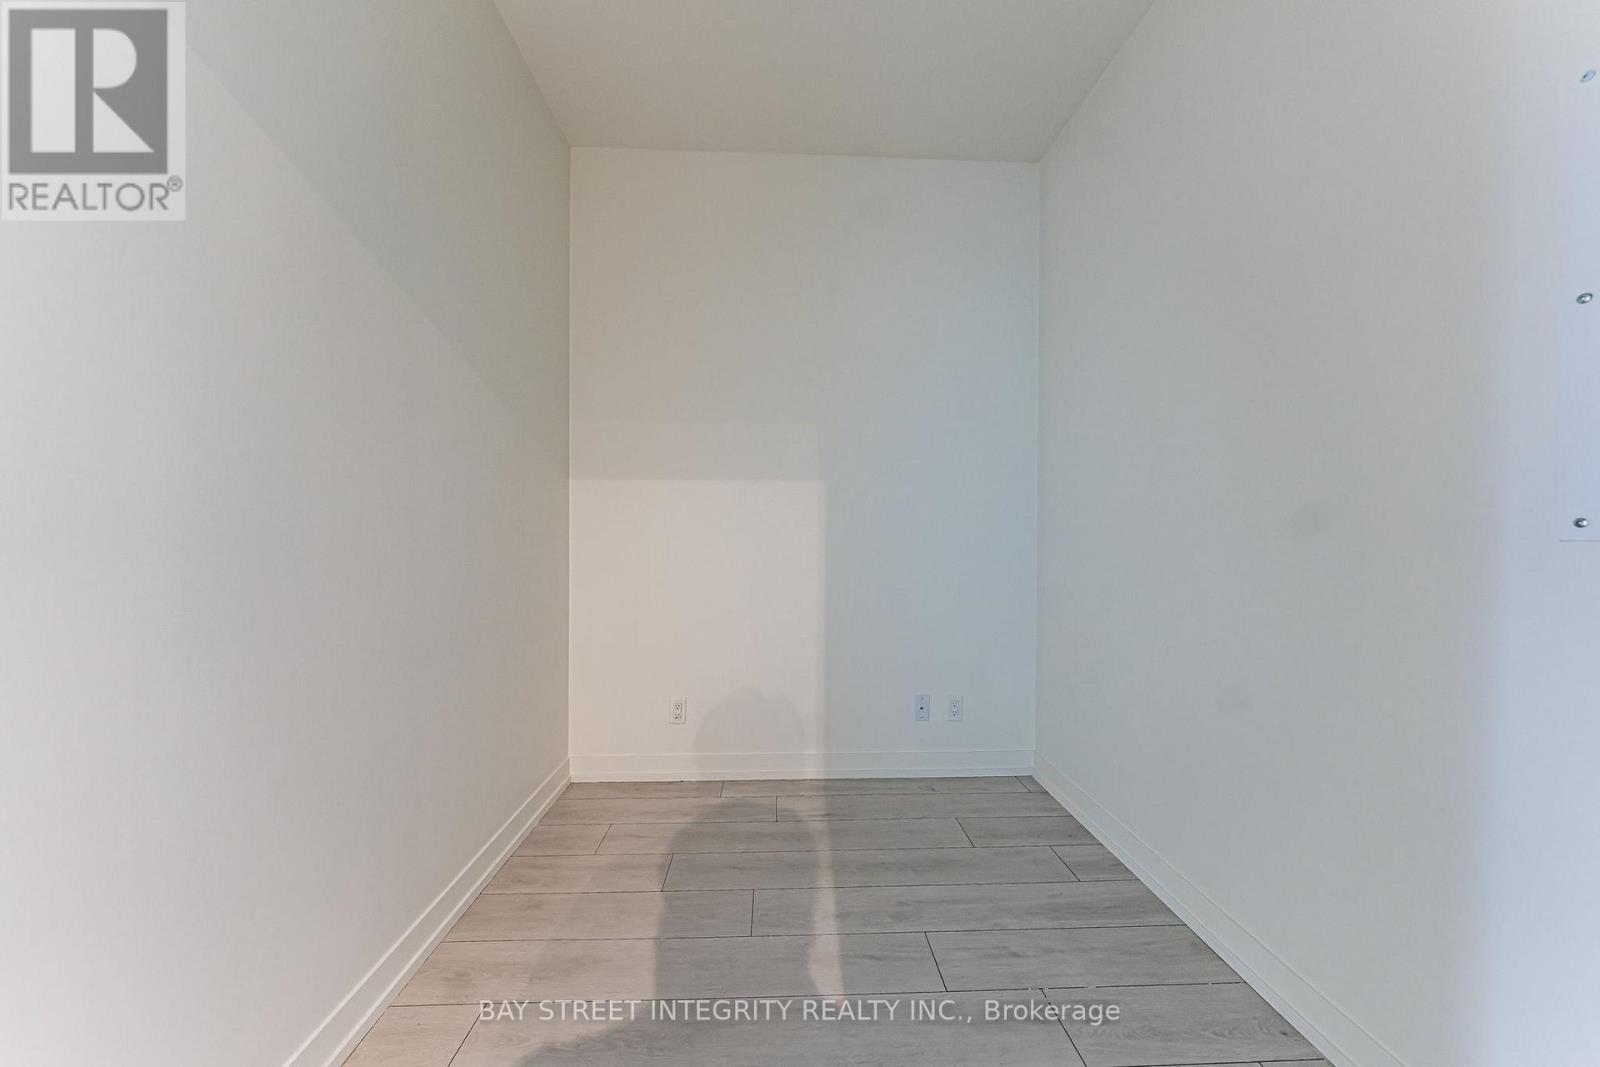
| 一楼 | 衣帽间 | 2.4 m | 2.16 m | 2.4 m x 2.16 m |

The trademarks REALTOR®, REALTORS®, and the REALTOR® logo are controlled by The Canadian Real Estate Association (CREA) and identify real estate professionals who are members of CREA. The trademarks MLS®, Multiple Listing Service® and the associated logos are owned by The Canadian Real Estate Association (CREA) and identify the quality of services provided by real estate professionals who are members of CREA. The trademark DDF® is owned by The Canadian Real Estate Association (CREA) and identifies CREA's Data Distribution Facility (DDF®)
Toronto Real Estate Board
Bay Street Integrity Realty Inc.
November 04 2026 04:57:53
