
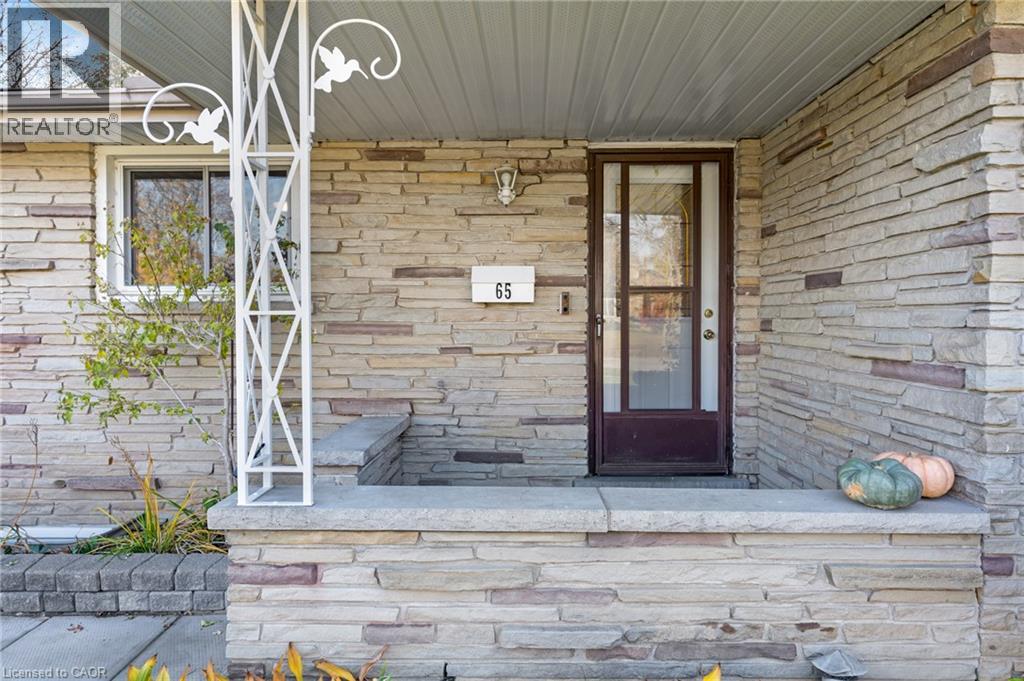
65 Trafalgar Avenue Kitchener, Ontario N2A 1Z5


$679,999
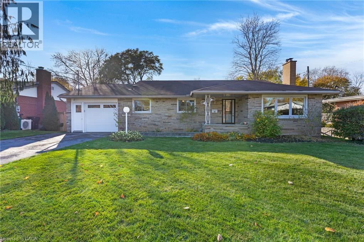
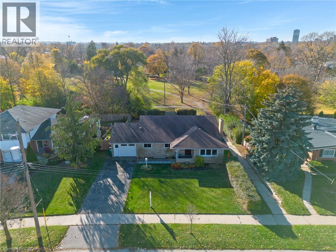
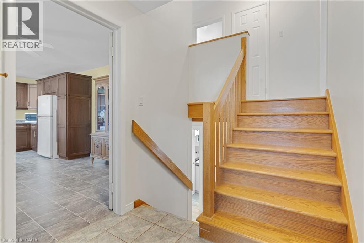
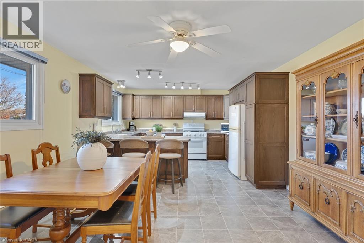
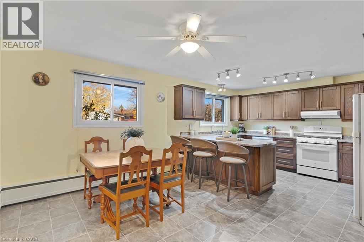
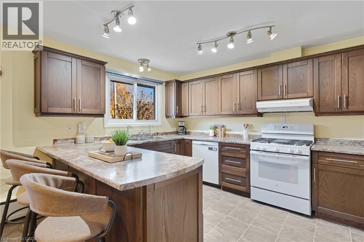
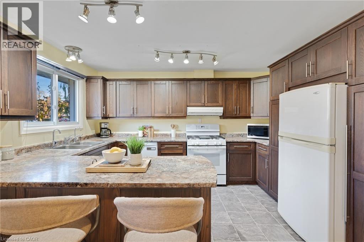
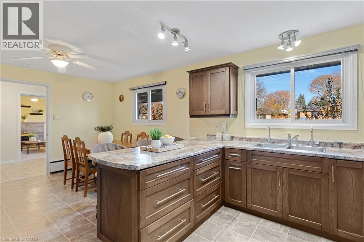
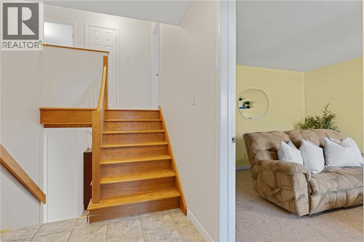
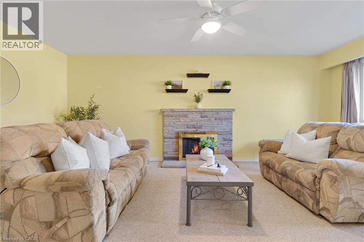
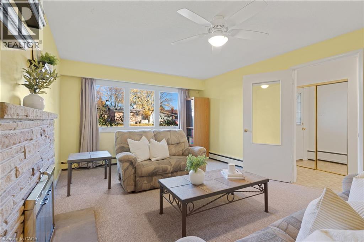
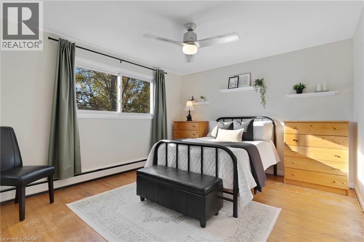
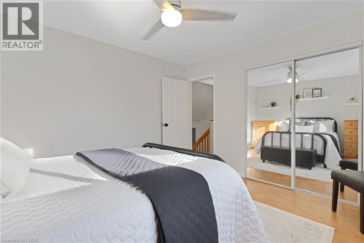
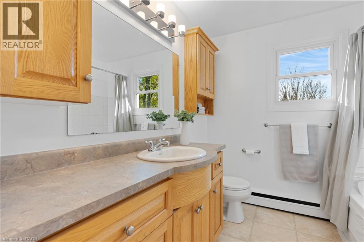
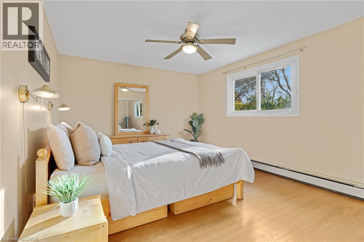
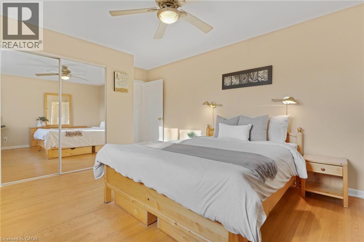
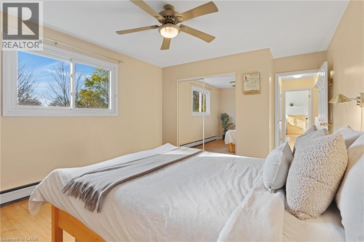
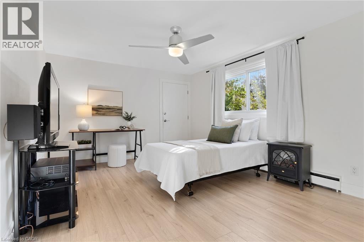
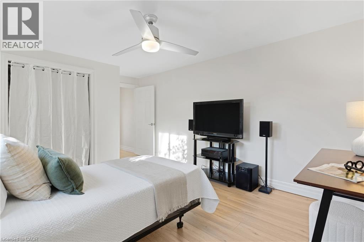
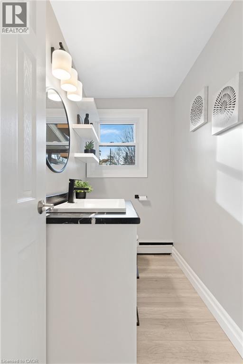
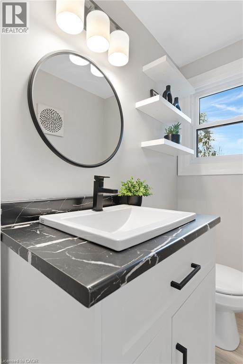
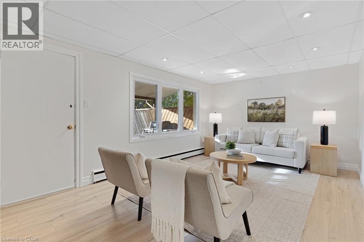
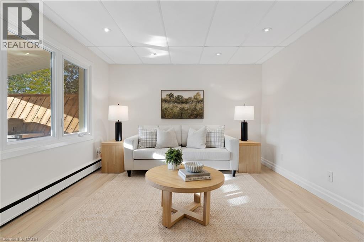
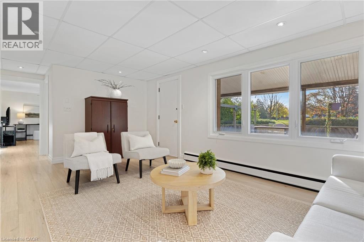
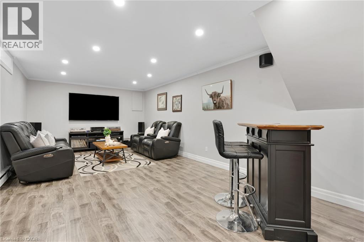
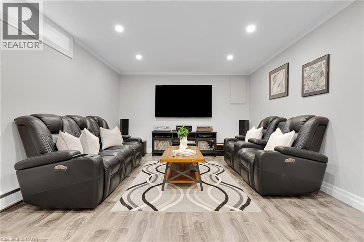
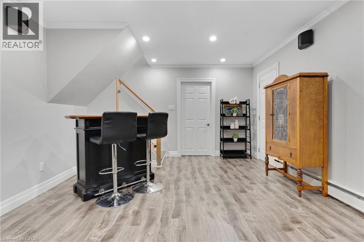
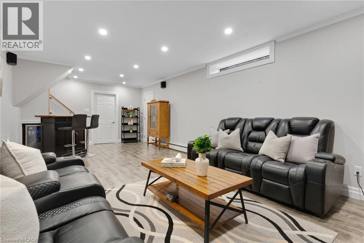
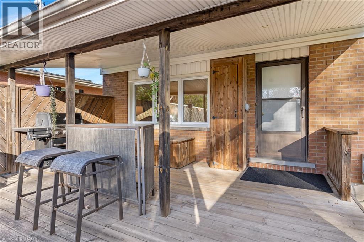
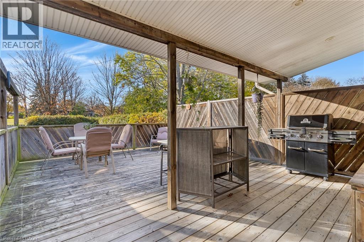
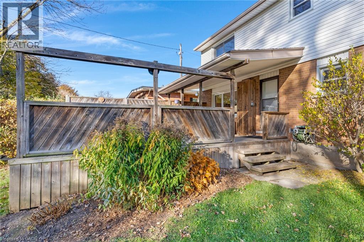
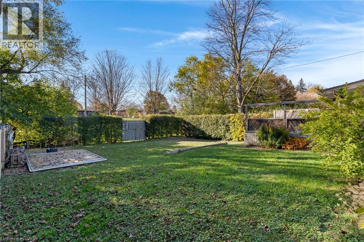
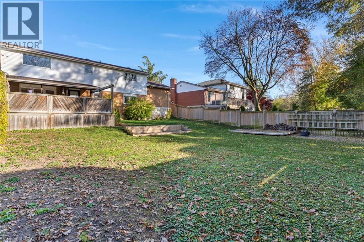
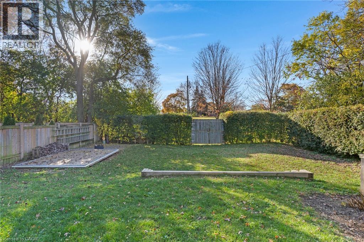
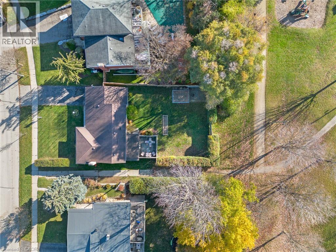
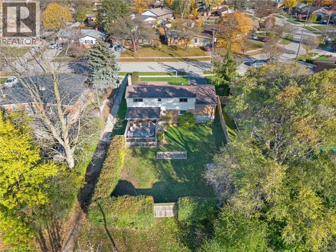
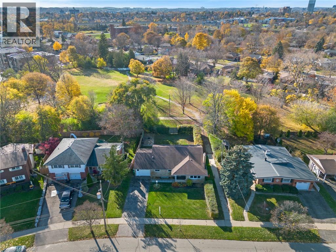
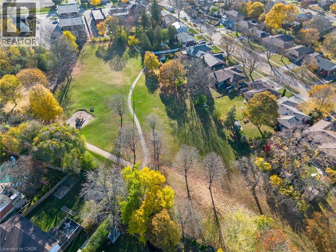
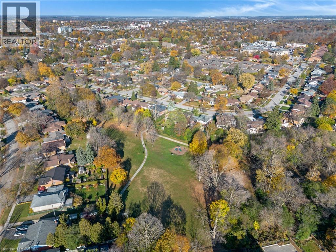
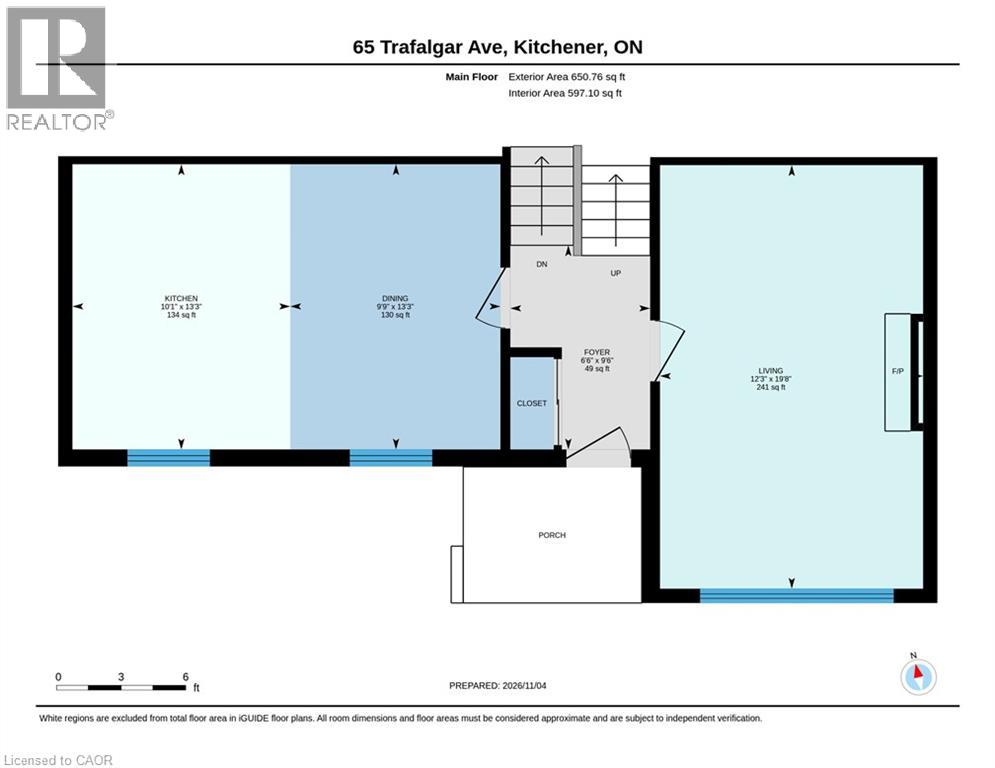
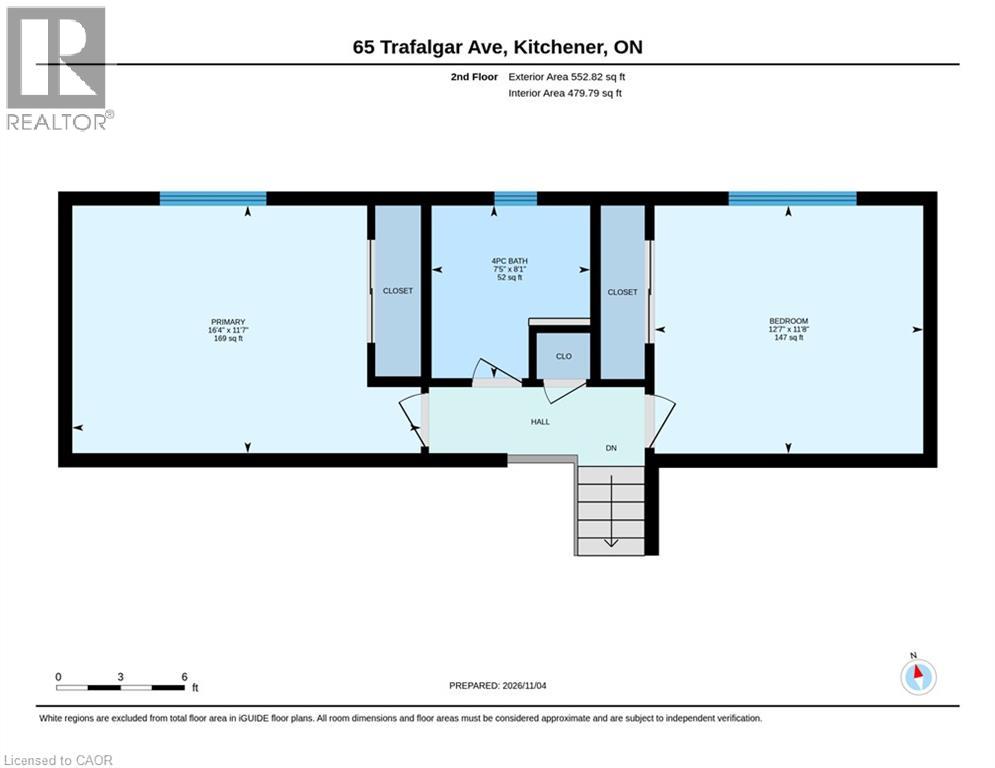
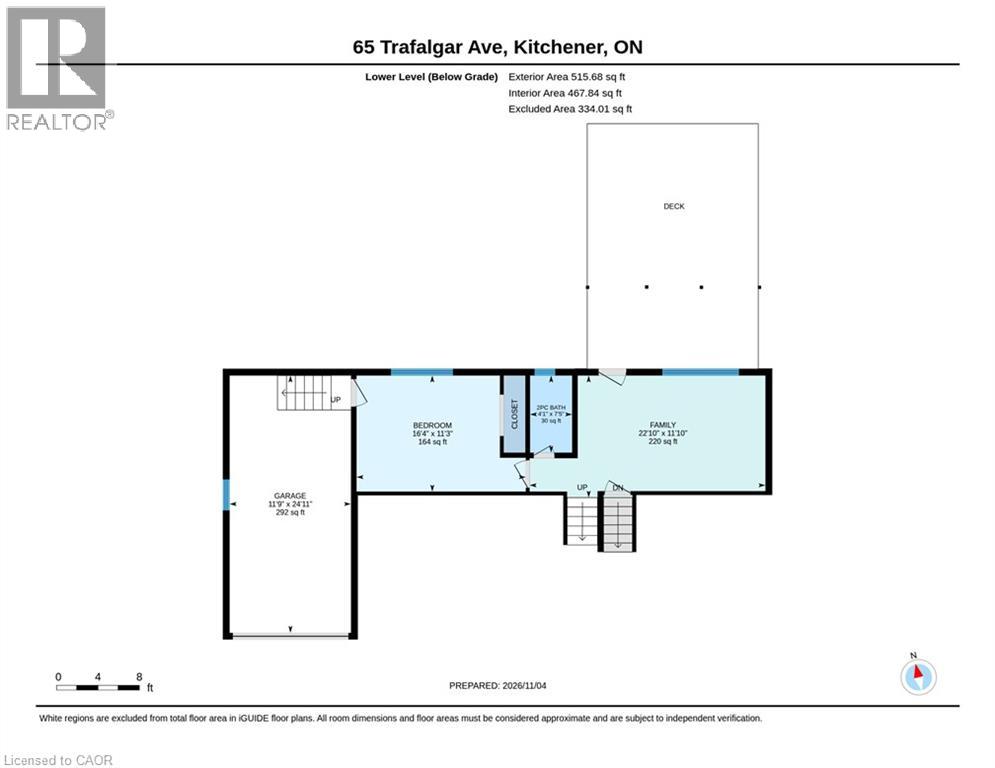
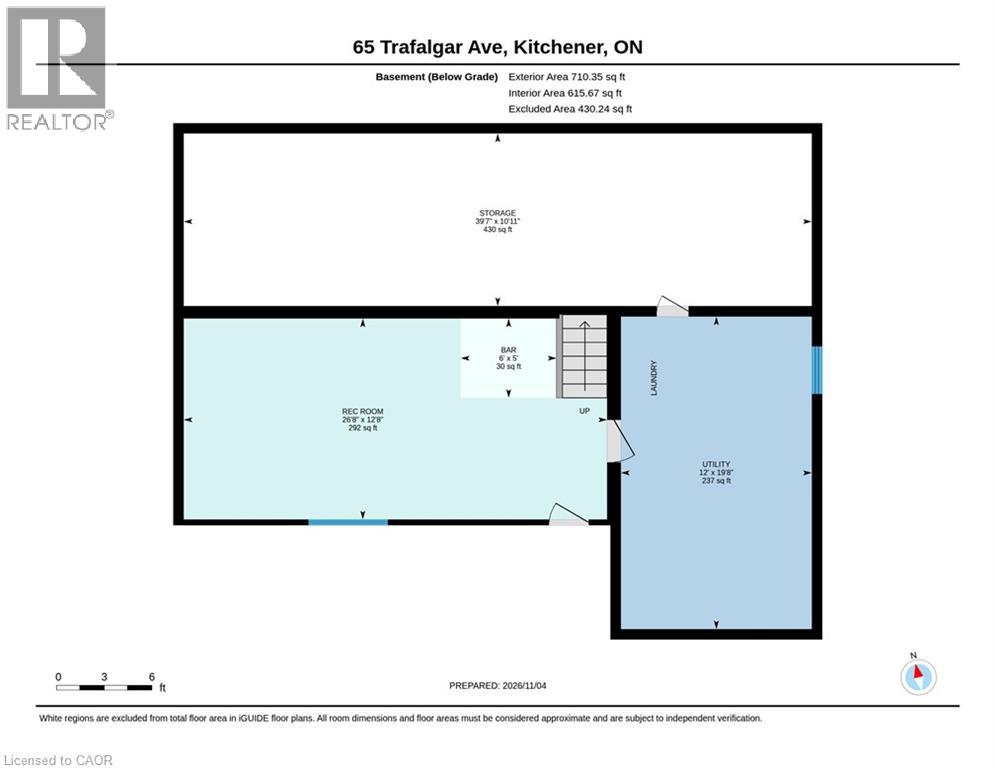
There is an easy, solid comfort to this home that you feel the moment you walk through the door. Nestled on one of Stanley Park’s quietest, mature tree-lined streets, this spacious backsplit offers four well-planned levels on a poured concrete foundation, giving you the kind of layout, lot size, and long-term versatility that is nearly impossible to find in newer subdivisions. The main level welcomes you with a bright family room anchored by a classic stone wood-burning fireplace and updated windows that fill the home with natural light. The huge eat-in kitchen features solid cabinetry, a gas range, double sink, dishwasher, and a generous centre island with seating for three. Upstairs, original oak hardwood runs through both generous bedrooms, each equipped with ceiling fans and ample closet space, alongside a full bathroom. The ground level features separate exterior entrances and great everyday functionality. Here you will find inside access from the attached garage, an updated two-piece powder room, a third bedroom or home office, and a lower living room with newer vinyl flooring that walks directly out onto the back deck. The outdoor setting is a rare city find. The south-facing backyard enjoys full sun all day long and backs directly onto Prospect Park with no rear neighbours, offering complete privacy and direct access to neighbourhood walking trails right from your back gate. Downstairs, the finished rec room boasts high ceilings, pot lights, crown moulding, laminate flooring, and a bar fridge setup. A spacious laundry room includes a sink, an additional shower, and an enormous unfinished storage room. Complete with an attached garage, updated windows throughout, and central vacuum as-is, this home sits just steps from schools, parks, Stanley Park Mall, and quick highway access. (id:43681)
房源概要
| MLS® Number | 40875413 |
| 房源类型 | 民宅 |
| 附近的便利设施 | 公园, 礼拜场所, 游乐场, 公共交通, 购物, Ski Area |
| 社区特征 | 安静的区域, School Bus |
| 设备类型 | 热水器 |
| 特征 | Backs On Greenbelt, Conservation/green Belt, Industrial Mall/subdivision |
| 总车位 | 5 |
| 租赁设备类型 | 热水器 |
详 情
| 浴室 | 2 |
| 地上卧房 | 2 |
| 地下卧室 | 1 |
| 总卧房 | 3 |
| 家电类 | Central Vacuum, 洗碗机, 烘干机, 冰箱, Water Softener, 洗衣机, Gas 炉子(s) |
| 建筑风格 | Other |
| 地下室进展 | 已装修 |
| 地下室类型 | 全完工 |
| 施工日期 | 1961 |
| 施工种类 | 独立屋 |
| Construction Style Split Level | Backsplit |
| 空调 | 没有 |
| 外墙 | 砖, 石 |
| 壁炉 | 有 |
| Fireplace Total | 1 |
| 固定装置 | 吊扇 |
| 地基类型 | 混凝土浇筑 |
| 客人卫生间(不包含洗浴) | 1 |
| 供暖类型 | Baseboard Heaters, Boiler, Other |
| 储存空间 | 2 |
| 内部尺寸 | 1913 Sqft |
| 类型 | 独立屋 |
| 设备间 | 市政供水 |
土地
| 入口类型 | Highway Nearby |
| 英亩数 | 无 |
| 土地便利设施 | 公园, 宗教场所, 游乐场, 公共交通, 购物, Ski Area |
| 污水道 | 城市污水处理系统 |
| 土地深度 | 130 Ft |
| 土地宽度 | 62 Ft |
| 规划描述 | R2 |
房 间
| 楼 层 | 类 型 | 长 度 | 宽 度 | 面 积 |
|---|---|---|---|---|
| 二楼 | 主卧 | 11'7'' x 16'4'' | ||
| 二楼 | 卧室 | 11'8'' x 12'7'' | ||
| 二楼 | 四件套浴室 | 8'1'' x 7'5'' | ||
| 地下室 | 设备间 | 19'8'' x 12'0'' | ||
| 地下室 | Storage | 10'11'' x 39'7'' | ||
| 地下室 | 娱乐室 | 12'8'' x 26'8'' | ||
| Lower Level | 家庭房 | 11'10'' x 22'10'' | ||
| Lower Level | 卧室 | 11'3'' x 16'4'' | ||
| Lower Level | 两件套卫生间 | 7'5'' x 4'1'' | ||
| 一楼 | 客厅 | 19'8'' x 12'3'' | ||
| 一楼 | 厨房 | 13'3'' x 10'1'' | ||
| 一楼 | 门厅 | 9'6'' x 6'6'' | ||
| 一楼 | 餐厅 | 13'3'' x 9'9'' |
https://www.realtor.ca/real-estate/30478106/65-trafalgar-avenue-kitchener

The trademarks REALTOR®, REALTORS®, and the REALTOR® logo are controlled by The Canadian Real Estate Association (CREA) and identify real estate professionals who are members of CREA. The trademarks MLS®, Multiple Listing Service® and the associated logos are owned by The Canadian Real Estate Association (CREA) and identify the quality of services provided by real estate professionals who are members of CREA. The trademark DDF® is owned by The Canadian Real Estate Association (CREA) and identifies CREA's Data Distribution Facility (DDF®)
REALTORS® Association of Hamilton-Burlington
Royal LePage Crown Realty Services Inc.
November 04 2026 06:13:44
