
11 Bellbury Crescent Toronto (Don Valley Village), Ontario M2J 2J6


$1,099,900
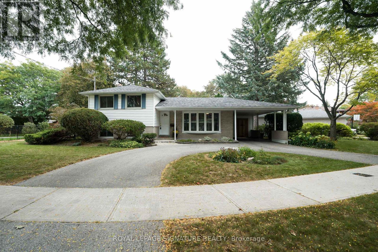
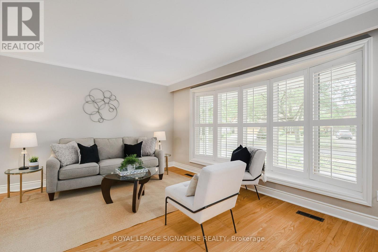
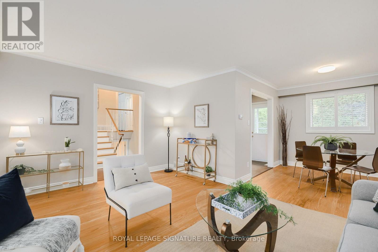
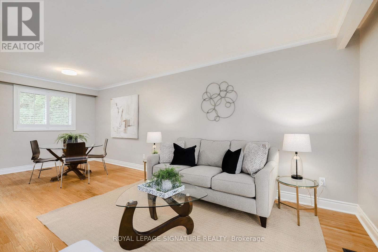
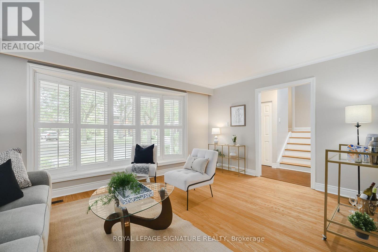
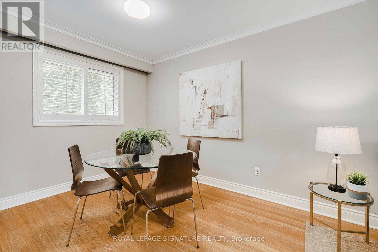
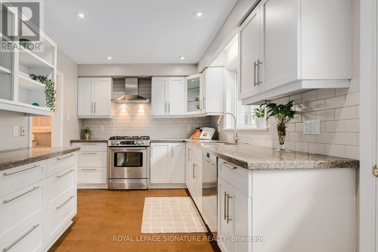
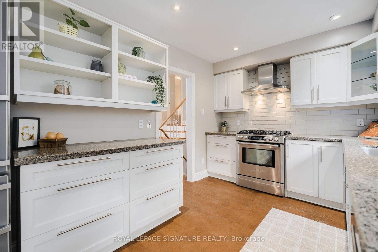
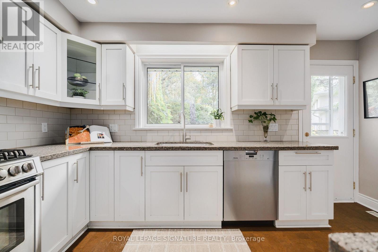
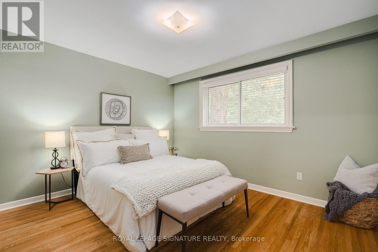
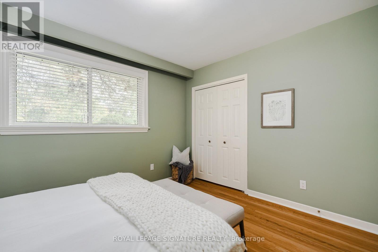
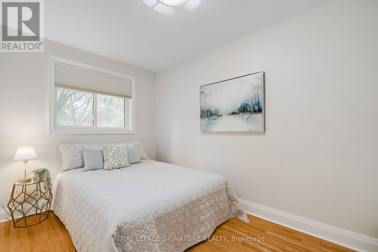
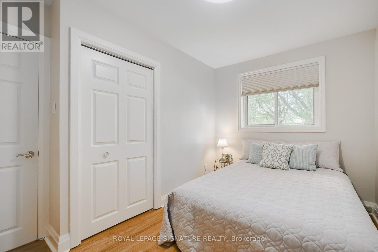
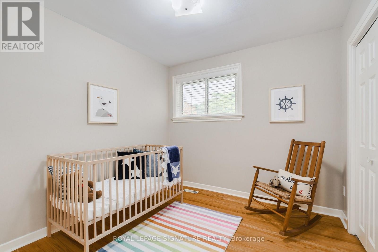
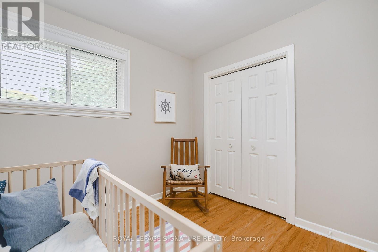
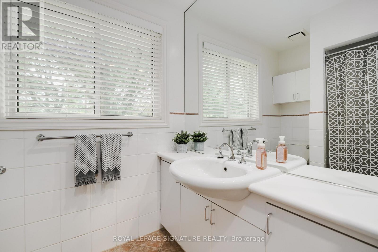
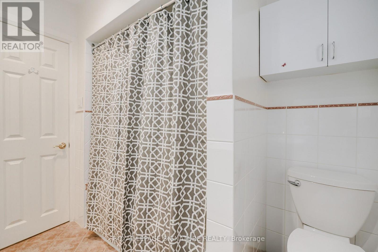
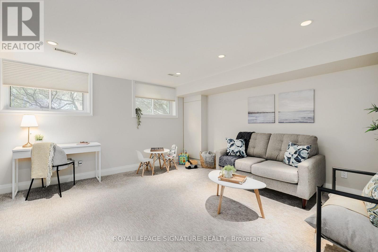
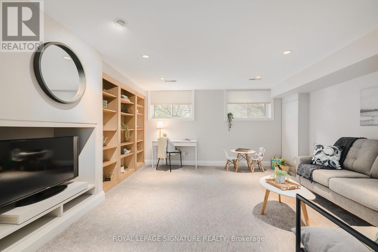
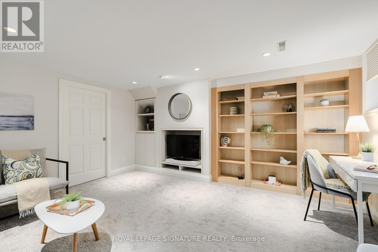
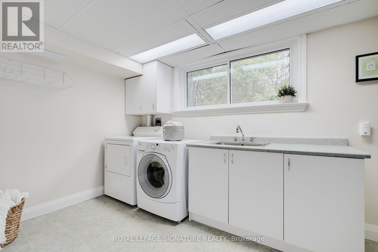
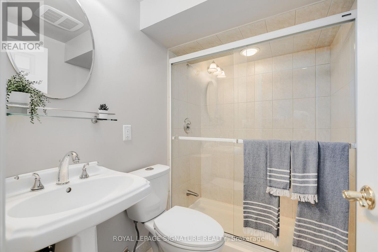
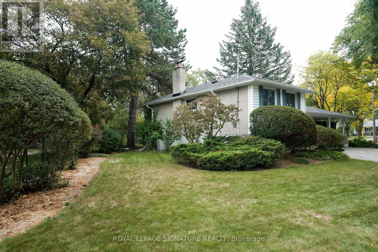
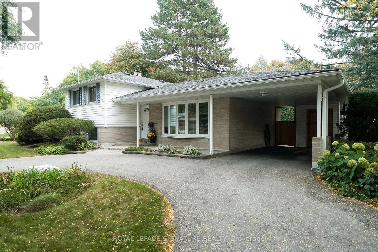
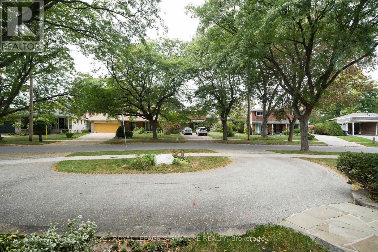
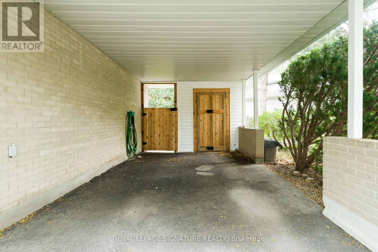
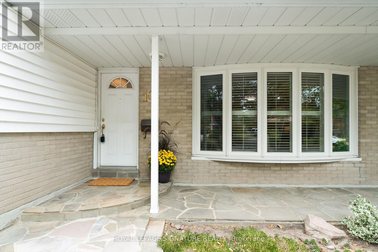
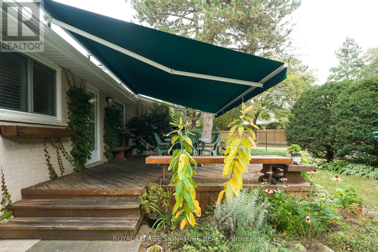
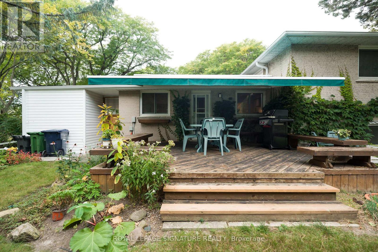
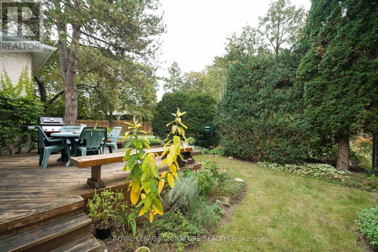
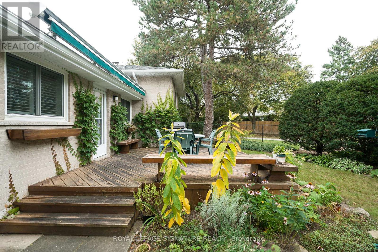
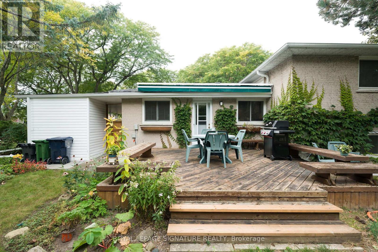
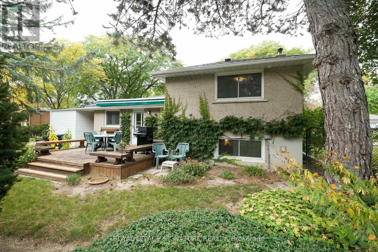
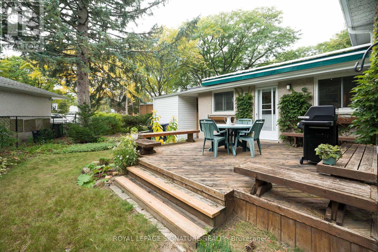
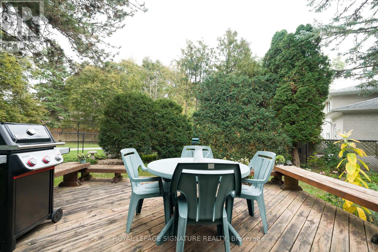
Fantastic opportunity to own this beautiful home at a terrific price * Move-in ready and set on an oversized 8,200 sf lot, this three-bedroom, two-bathroom house has the circular driveway everyone's talking about! * The covered front porch allows you to park in the carport and enter the house without getting wet * The main floor features a living room and combined dining room with gleaming hardwood floors, a huge bow window with window seat and sunlight streaming through. The bright, renovated kitchen with granite counters, stainless steel appliances and gas stove overlooks the garden and walks out to a backyard deck-an inviting spot to relax or entertain in this calming backyard oasis * Upstairs, three generous sized bedrooms all have large closets and share a modern four-piece bathroom * Downstairs, a spacious family room with built-in bookcases, three-piece bathroom and a proper laundry room add space for everyday living. The large, above ground windows are a rare treat in the neighbourhood. Don't forget the huge crawlspace which adds tons of storage * Outside, the lovingly tended garden brings colour to a backyard that feels like a retreat, with more room to enjoy than many lots in the neighbourhood. The motorized awning provides shade even on the hottest summer day. There's also a custom built shed for all your gardening tools * Excellent daycares and schools (including French immersion, Public, newly built Catholic school and even a high school with the esteemed STEM+ program) * Walk to the Sheppard Subway, Oriole GO station, ravine trails, parks, water park, tennis, community centre, Fairview Mall, T & T grocery store, restaurants, Starbucks, and so much more! * Minutes to the Don Valley Parkway/401/404/407 for an easy commute to anywhere you may need to travel * Pillar to Post Home Inspection available! * Open house Saturday and Sunday 2-4 pm (id:43681)
Open House
现在这个房屋大家可以去Open House参观了!
2:00 pm
结束于:4:00 pm
房源概要
| MLS® Number | C14147216 |
| 房源类型 | 民宅 |
| 社区名字 | Don Valley Village |
| 附近的便利设施 | 医院, 公园, 公共交通, 学校 |
| 社区特征 | 社区活动中心 |
| 设备类型 | 热水器 |
| 特征 | Irregular Lot Size |
| 总车位 | 4 |
| 租赁设备类型 | 热水器 |
详 情
| 浴室 | 2 |
| 地上卧房 | 3 |
| 总卧房 | 3 |
| 家电类 | Water Heater, 洗碗机, 烘干机, Gas 炉子(s), 洗衣机, 窗帘, 冰箱 |
| 地下室进展 | 已装修 |
| 地下室类型 | N/a (finished) |
| 施工种类 | 独立屋 |
| Construction Style Split Level | Sidesplit |
| 空调 | 中央空调 |
| 外墙 | 砖 Veneer, 乙烯基壁板 |
| Flooring Type | Hardwood, Carpeted |
| 地基类型 | 水泥 |
| 供暖方式 | 天然气 |
| 供暖类型 | 压力热风 |
| 内部尺寸 | 1100 - 1500 Sqft |
| 类型 | 独立屋 |
| 设备间 | 市政供水 |
车 位
| Carport | |
| Garage |
土地
| 英亩数 | 无 |
| 围栏类型 | Fenced Yard |
| 土地便利设施 | 医院, 公园, 公共交通, 学校 |
| 污水道 | Sanitary Sewer |
| 土地深度 | 109 Ft ,2 In |
| 土地宽度 | 162 Ft ,7 In |
| 不规则大小 | 162.6 X 109.2 Ft ; See Attached Plan Of Survey-south 106.15 |
房 间
| 楼 层 | 类 型 | 长 度 | 宽 度 | 面 积 |
|---|---|---|---|---|
| 二楼 | 主卧 | 3.79 m | 3.19 m | 3.79 m x 3.19 m |
| 二楼 | 第二卧房 | 3.66 m | 2.76 m | 3.66 m x 2.76 m |
| 二楼 | 第三卧房 | 2.76 m | 2.67 m | 2.76 m x 2.67 m |
| Lower Level | 家庭房 | 4.61 m | 4.6 m | 4.61 m x 4.6 m |
| Lower Level | 洗衣房 | 3.91 m | 2.27 m | 3.91 m x 2.27 m |
| 一楼 | 客厅 | 4.86 m | 3.61 m | 4.86 m x 3.61 m |
| 一楼 | 餐厅 | 2.89 m | 2.65 m | 2.89 m x 2.65 m |
| 一楼 | 厨房 | 4.1 m | 2.73 m | 4.1 m x 2.73 m |

The trademarks REALTOR®, REALTORS®, and the REALTOR® logo are controlled by The Canadian Real Estate Association (CREA) and identify real estate professionals who are members of CREA. The trademarks MLS®, Multiple Listing Service® and the associated logos are owned by The Canadian Real Estate Association (CREA) and identify the quality of services provided by real estate professionals who are members of CREA. The trademark DDF® is owned by The Canadian Real Estate Association (CREA) and identifies CREA's Data Distribution Facility (DDF®)
Toronto Real Estate Board
Royal LePage Signature Realty
November 15 2026 05:30:10
