
8 Bellbury Crescent Toronto (Don Valley Village), Ontario M2J 2J7


$1,278,000
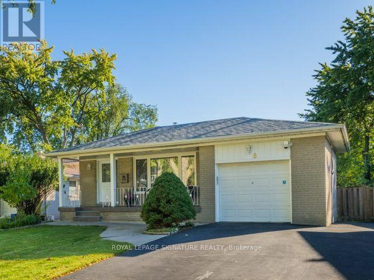
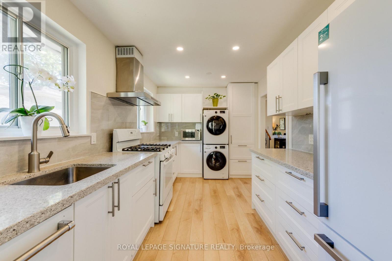
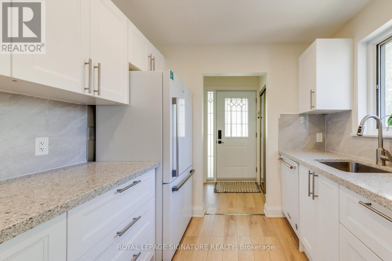
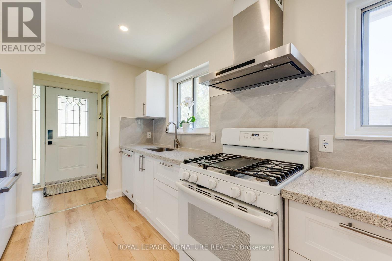
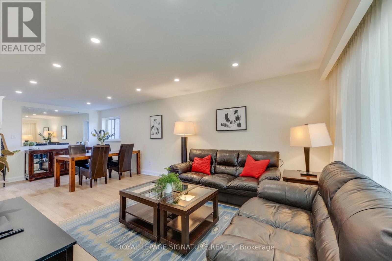
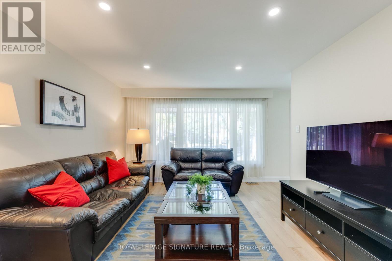
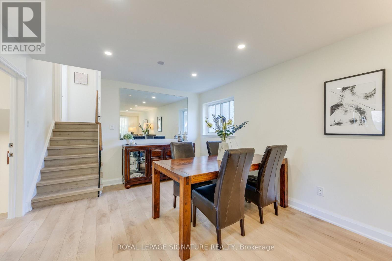
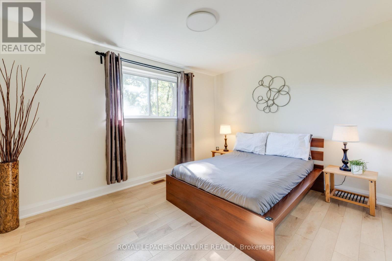
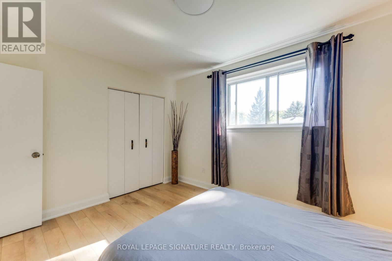
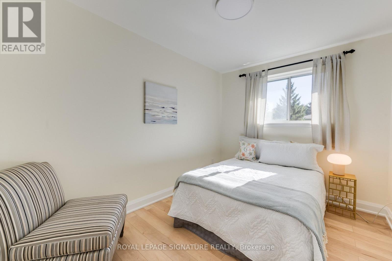
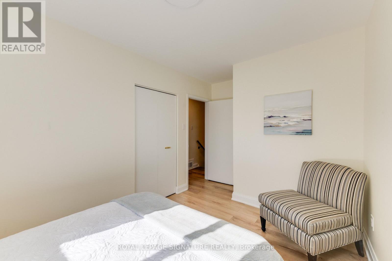
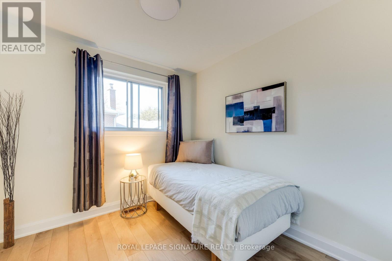
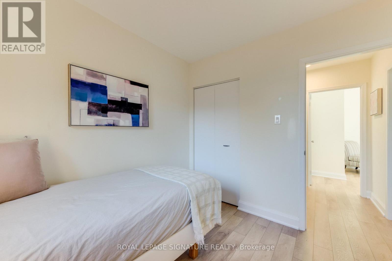
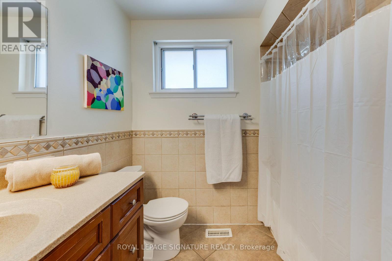
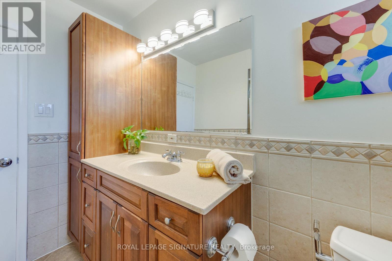
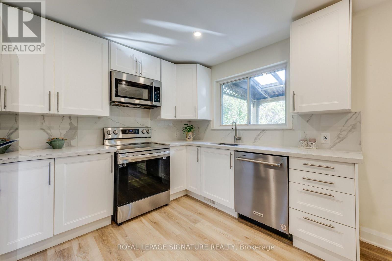
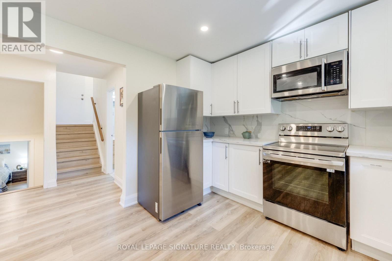
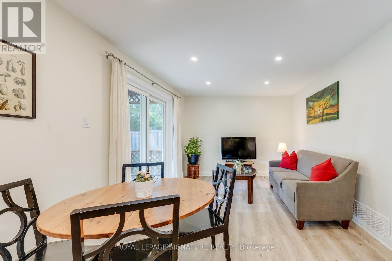
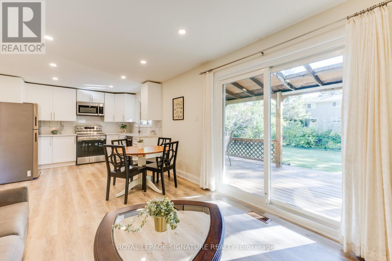
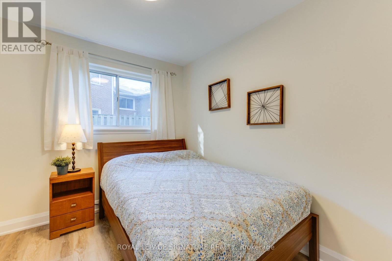
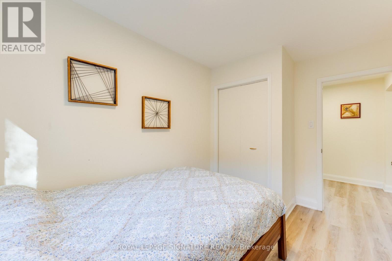
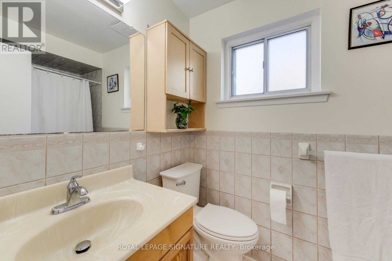
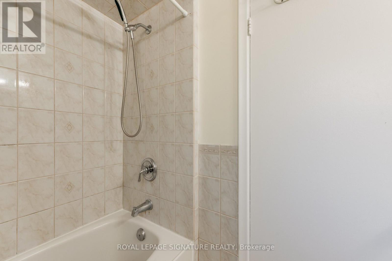
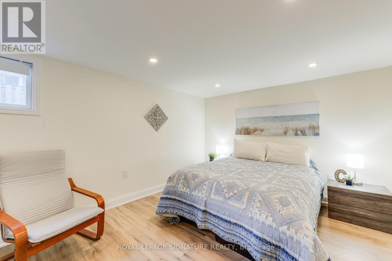
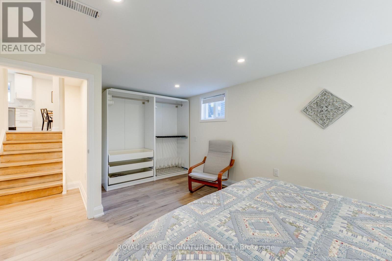
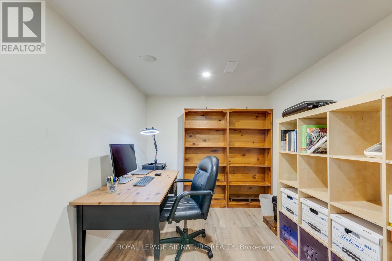
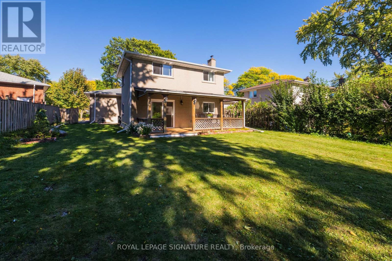
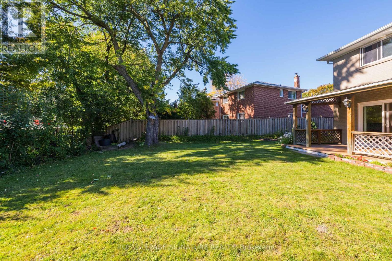
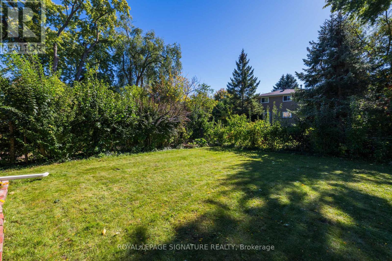
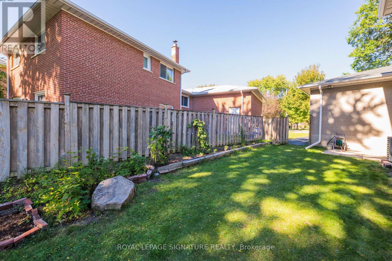
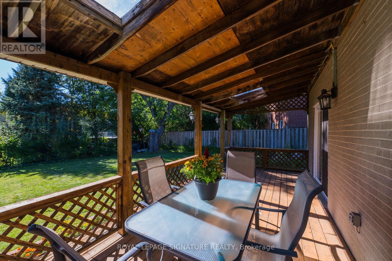
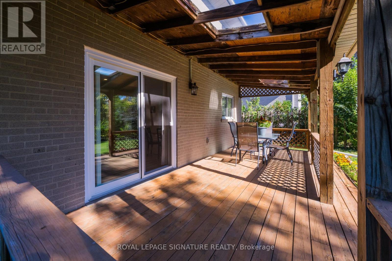
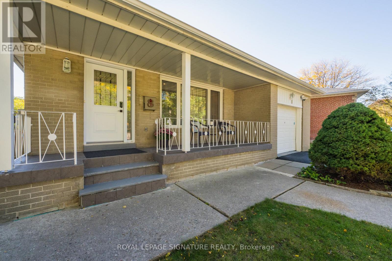
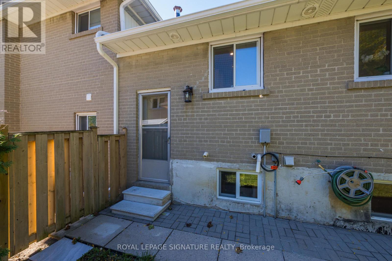
Welcome home to this spacious 4-level backsplit offering over 1,700 sq. ft. above grade plus 630 sf below grade (and a crawlspace too!) * 4+1 bedrooms and two 4-piece bathrooms on an expansive lot of over 7,000 sq. ft.- larger than most in the area * Enjoy a welcoming front porch, a built-in garage and a generous double-wide driveway with ample parking * Two beautifully renovated living spaces showcase quality upgrades with no expense spared, including extra insulation between the units for added comfort and privacy or use it as one spacious family home with family room. The upper unit offers three bedrooms and a kitchen renovated just two years ago with quartz countertops and a gas stove. The lower-level in-law suite features two bedrooms, including a spacious primary bedroom, a kitchen with stainless steel appliances, a separate entrance and a walkout to back deck. Each unit has its own laundry facilities, providing flexibility for extended family or multigenerational living, plus income potential to live in one unit and rent out the other, subject to applicable requirements * Thoughtful upgrades include 200-amp electrical service accommodating both kitchens and ready for an EV charger, smart light fixtures, LED lighting, pot lights, a security camera system and digital smart locks. Three outdoor water taps add convenience for gardening and outdoor maintenance * Ideally situated near excellent daycares and schools, including French immersion, public schools, a newly built Catholic school and a high school offering the esteemed STEM+ program. Walk to Sheppard Subway, Oriole GO Station, ravine trails, parks, a water park, tennis courts, a community centre, Fairview Mall, T&T grocery store, restaurants, Starbucks and so much more! Enjoy convenient access to the DVP and Highways 401, 404 and 407 * Pillar to Post home inspection available * Open house Saturday and Sunday 2-4 p.m * Seller willing to remove second kitchen if buyer wishes * (id:43681)
Open House
现在这个房屋大家可以去Open House参观了!
2:00 pm
结束于:4:00 pm
2:00 pm
结束于:4:00 pm
房源概要
| MLS® Number | C14147428 |
| 房源类型 | 民宅 |
| 社区名字 | Don Valley Village |
| 附近的便利设施 | 医院, 公园, 公共交通, 学校 |
| 社区特征 | 社区活动中心 |
| 设备类型 | 热水器 |
| 特征 | 无地毯, 亲戚套间 |
| 总车位 | 5 |
| 租赁设备类型 | 热水器 |
详 情
| 浴室 | 2 |
| 地上卧房 | 4 |
| 地下卧室 | 1 |
| 总卧房 | 5 |
| 家电类 | 洗碗机, 烘干机, 微波炉, Hood 电扇, 炉子, 洗衣机, 窗帘, 冰箱 |
| 地下室进展 | 部分完成 |
| 地下室类型 | Crawl Space (partially Finished) |
| 施工种类 | 独立屋 |
| Construction Style Split Level | Backsplit |
| 空调 | 中央空调 |
| 外墙 | 砖 |
| Flooring Type | 乙烯基塑料 |
| 地基类型 | 混凝土 |
| 供暖方式 | 天然气 |
| 供暖类型 | 压力热风 |
| 内部尺寸 | 1500 - 2000 Sqft |
| 类型 | 独立屋 |
| 设备间 | 市政供水 |
车 位
| 附加车库 | |
| Garage |
土地
| 英亩数 | 无 |
| 土地便利设施 | 医院, 公园, 公共交通, 学校 |
| 污水道 | Sanitary Sewer |
| 土地深度 | 142 Ft ,9 In |
| 土地宽度 | 50 Ft |
| 不规则大小 | 50 X 142.8 Ft ; South 137.56 Feet More Or Less. |
房 间
| 楼 层 | 类 型 | 长 度 | 宽 度 | 面 积 |
|---|---|---|---|---|
| 地下室 | Bedroom 5 | 5.11 m | 3.32 m | 5.11 m x 3.32 m |
| 地下室 | Office | 3.31 m | 2.43 m | 3.31 m x 2.43 m |
| 地下室 | 洗衣房 | 7.84 m | 2.93 m | 7.84 m x 2.93 m |
| Lower Level | 厨房 | 3.28 m | 2.68 m | 3.28 m x 2.68 m |
| Lower Level | 家庭房 | 4.65 m | 3.28 m | 4.65 m x 3.28 m |
| Lower Level | 餐厅 | 4.65 m | 3.28 m | 4.65 m x 3.28 m |
| Lower Level | Bedroom 4 | 3.65 m | 2.51 m | 3.65 m x 2.51 m |
| 一楼 | 客厅 | 3.99 m | 3.58 m | 3.99 m x 3.58 m |
| 一楼 | 餐厅 | 3.79 m | 3.58 m | 3.79 m x 3.58 m |
| 一楼 | 厨房 | 4.5 m | 2.6 m | 4.5 m x 2.6 m |
| Upper Level | 主卧 | 3.94 m | 3.14 m | 3.94 m x 3.14 m |
| Upper Level | 第二卧房 | 4.27 m | 2.6 m | 4.27 m x 2.6 m |
| Upper Level | 第三卧房 | 2.88 m | 2.66 m | 2.88 m x 2.66 m |

The trademarks REALTOR®, REALTORS®, and the REALTOR® logo are controlled by The Canadian Real Estate Association (CREA) and identify real estate professionals who are members of CREA. The trademarks MLS®, Multiple Listing Service® and the associated logos are owned by The Canadian Real Estate Association (CREA) and identify the quality of services provided by real estate professionals who are members of CREA. The trademark DDF® is owned by The Canadian Real Estate Association (CREA) and identifies CREA's Data Distribution Facility (DDF®)
Toronto Real Estate Board
Royal LePage Signature Realty
November 05 2026 02:54:38
