
8 Osborne Avenue Toronto (The Beaches), Ontario M4E 3A9


$1,499,999
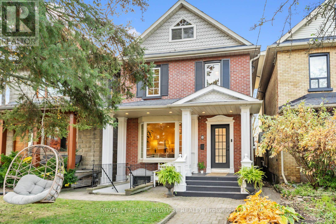
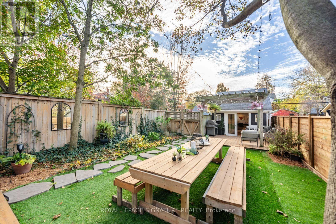
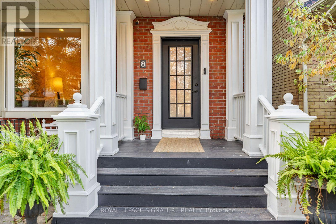
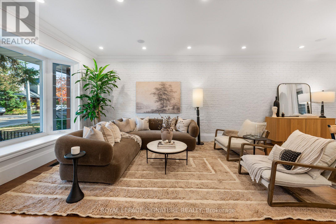
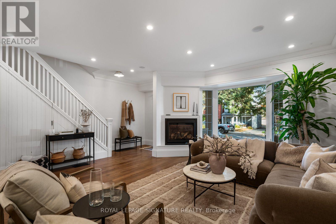
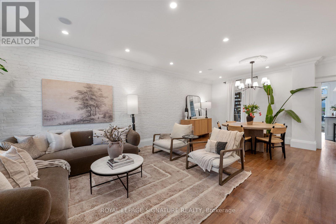
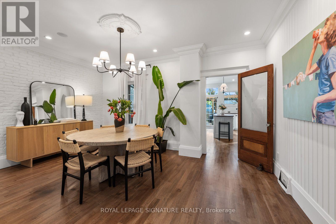
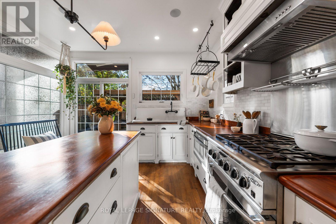
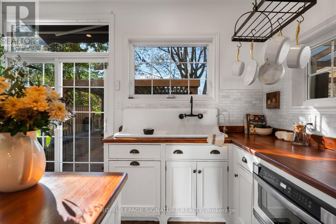
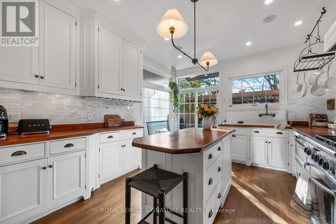
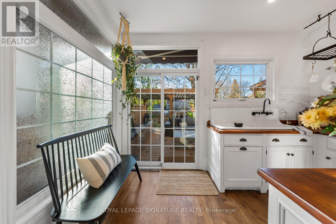
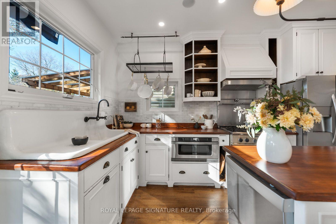
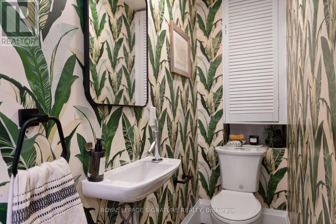
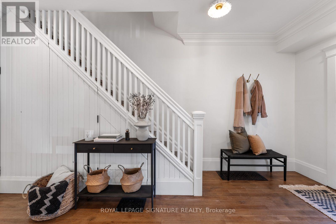
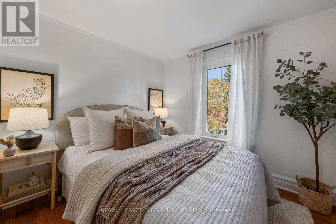
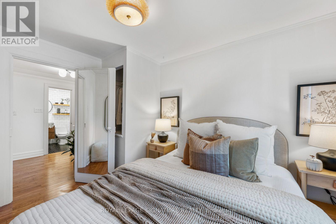
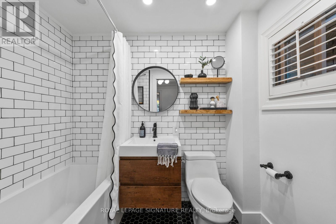
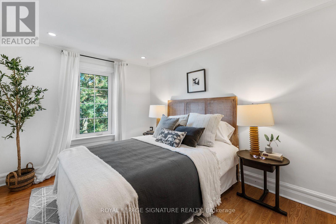
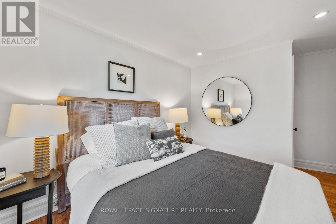
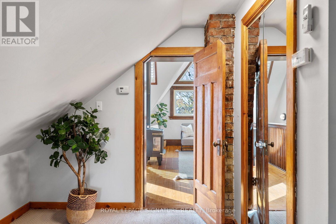
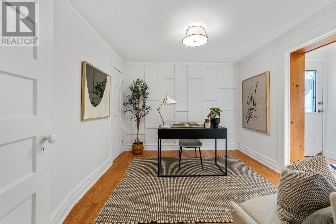
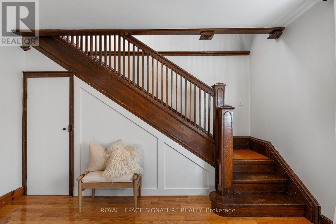
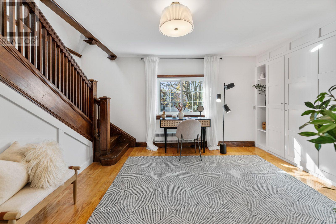
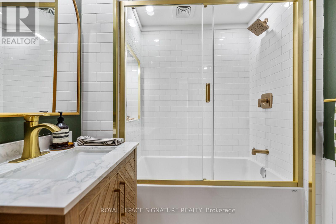
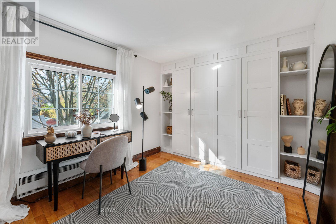
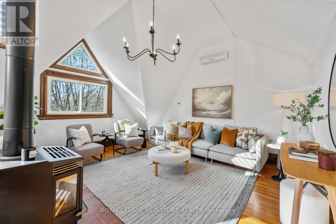
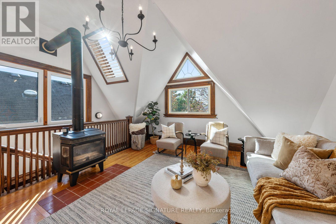
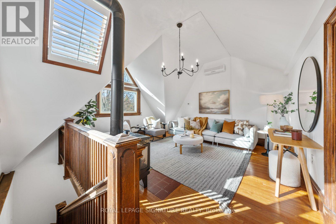
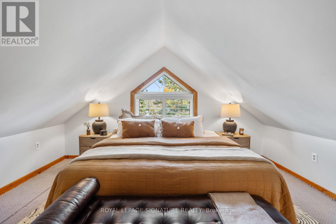
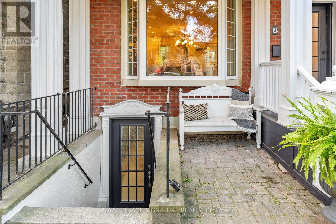
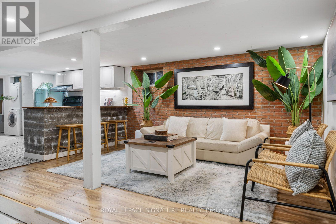
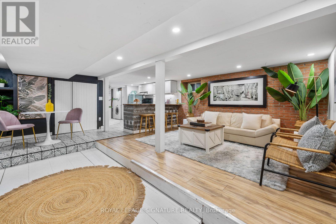
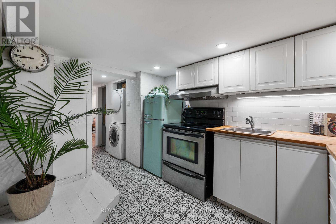
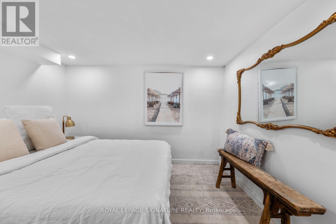
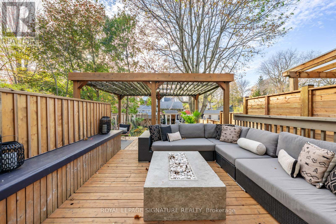
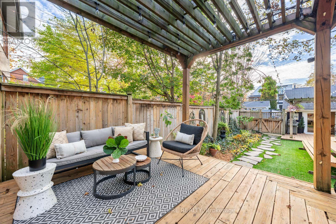
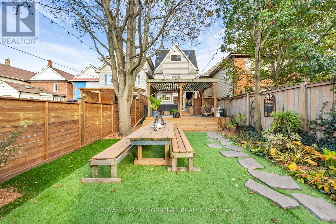
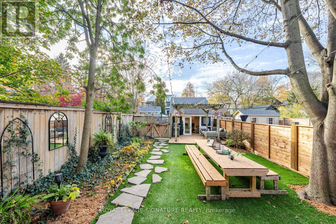
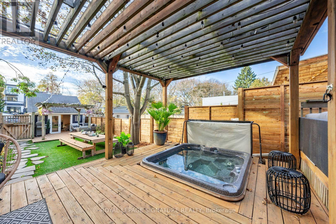
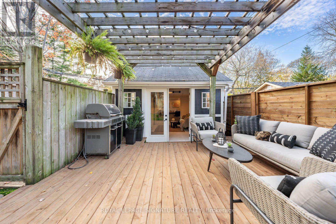
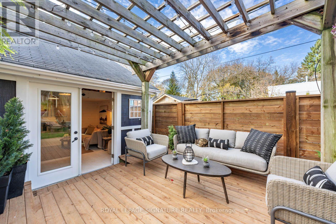
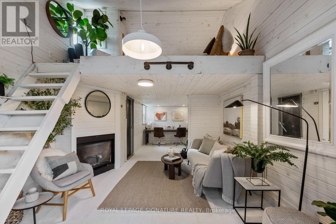
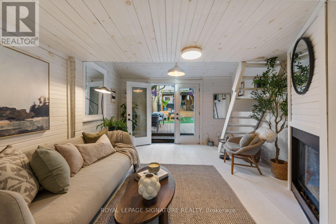
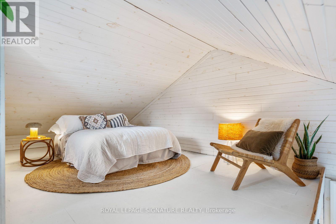
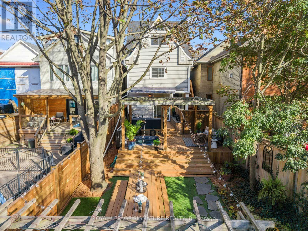
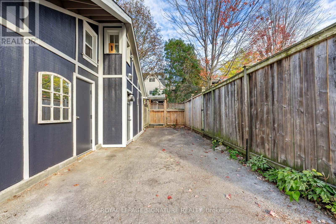
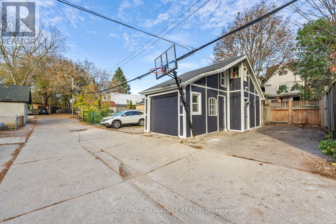
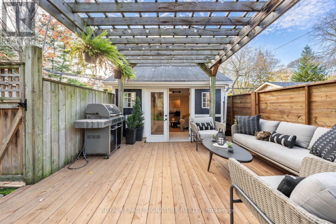
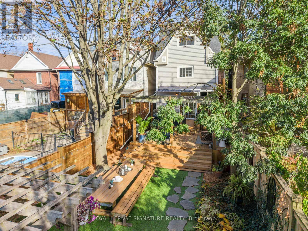
EVERYONE WANTS TO GROW UP IN THIS HOUSE. INCLUDING ME!!! A magical three-storey Beach home with unrelenting charm. A little New England meets Prince Edward County, with 5+2 bedrooms, 4 bathrooms & a spectacular 160-ft-deep lot. The ultimate GROW & GATHER home! The kitchen? The heart of it all. Sunday-dinner feels, a fabulous walkout & that magical connection between indoors & out. The enormous open-concept living/dining space was MADE for entertaining, with high ceilings, a beautiful bay window with seating & room to host the masses! And then there's the BACKYARD. WOW! Resort-style living right in The Beach. A massive deck, built-in hot tub & extraordinary private yard made for epic summer parties, barefoot afternoons & evenings under the stars. The layout? GENIUS! The second floor is the kids' domain with four bedrooms & two renovated bathrooms. The third floor? A dreamy primary retreat PLUS an incredible family room (aka the adults' hiding spot!) with vaulted ceilings, skylights, gas fireplace & treetop views. Your very own TREEHOUSE! Need flexibility? A separate one-bedroom apartment with kitchen, living area & bath is perfect for young adult kiddos, extended family, guests or potential rental income. The garage? Still has its door, but currently the COOLEST insulated office/lounge with fireplace & lofted sleeping space. Teen hangout? Creative studio? YOU PICK! Plus two-rear parking spaces & the option to convert back to a garage. BONUS! New survey & architectural drawings for a proposed 1,600 sq. ft. laneway house. Tucked beside a quiet dead-end laneway where neighbours become friends & kids ride bikes. If you add ALL the living spaces up it's 3,855 sq feet!!! This is the house where EVERYONE wants to hang out. A little bit treehouse, a little bit resort, a WHOLE lot of 'include me'! (id:43681)
Open House
现在这个房屋大家可以去Open House参观了!
2:00 pm
结束于:4:00 pm
2:00 pm
结束于:4:00 pm
房源概要
| MLS® Number | E14147424 |
| 房源类型 | 民宅 |
| 社区名字 | The Beaches |
| 特征 | Lane, Guest Suite, 亲戚套间 |
| 总车位 | 3 |
详 情
| 浴室 | 4 |
| 地上卧房 | 5 |
| 地下卧室 | 2 |
| 总卧房 | 7 |
| 地下室进展 | 已装修 |
| 地下室功能 | Apartment In Basement, Separate Entrance |
| 地下室类型 | N/a, N/a, N/a (finished) |
| 施工种类 | 独立屋 |
| 空调 | Central Air Conditioning, Wall Unit |
| 外墙 | 砖, 乙烯基壁板 |
| 壁炉 | 有 |
| Flooring Type | Hardwood |
| 地基类型 | 砖 |
| 客人卫生间(不包含洗浴) | 1 |
| 供暖方式 | 天然气 |
| 供暖类型 | 压力热风 |
| 储存空间 | 3 |
| 内部尺寸 | 2000 - 2500 Sqft |
| 类型 | 独立屋 |
| 设备间 | 市政供水 |
车 位
| Detached Garage | |
| Garage |
土地
| 英亩数 | 无 |
| 污水道 | Sanitary Sewer |
| 土地深度 | 157 Ft |
| 土地宽度 | 25 Ft |
| 不规则大小 | 25 X 157 Ft |
房 间
| 楼 层 | 类 型 | 长 度 | 宽 度 | 面 积 |
|---|---|---|---|---|
| 二楼 | Office | 3.63 m | 3.61 m | 3.63 m x 3.61 m |
| 二楼 | 第二卧房 | 3.51 m | 3.07 m | 3.51 m x 3.07 m |
| 二楼 | 第三卧房 | 3.66 m | 2.87 m | 3.66 m x 2.87 m |
| 二楼 | Bedroom 4 | 3.58 m | 2.87 m | 3.58 m x 2.87 m |
| 三楼 | 主卧 | 5.99 m | 4.27 m | 5.99 m x 4.27 m |
| 三楼 | 家庭房 | 4.75 m | 4.22 m | 4.75 m x 4.22 m |
| Lower Level | 门厅 | 4.14 m | 1.98 m | 4.14 m x 1.98 m |
| Lower Level | 客厅 | 3.94 m | 3.28 m | 3.94 m x 3.28 m |
| Lower Level | 厨房 | 3.4 m | 2.41 m | 3.4 m x 2.41 m |
| Lower Level | 卧室 | 3.15 m | 2.59 m | 3.15 m x 2.59 m |
| 一楼 | 门厅 | 5.03 m | 1.78 m | 5.03 m x 1.78 m |
| 一楼 | 客厅 | 5.08 m | 5.03 m | 5.08 m x 5.03 m |
| 一楼 | 餐厅 | 4.93 m | 2.64 m | 4.93 m x 2.64 m |
| 一楼 | 厨房 | 5.03 m | 3.68 m | 5.03 m x 3.68 m |
https://www.realtor.ca/real-estate/30477400/8-osborne-avenue-toronto-the-beaches-the-beaches

The trademarks REALTOR®, REALTORS®, and the REALTOR® logo are controlled by The Canadian Real Estate Association (CREA) and identify real estate professionals who are members of CREA. The trademarks MLS®, Multiple Listing Service® and the associated logos are owned by The Canadian Real Estate Association (CREA) and identify the quality of services provided by real estate professionals who are members of CREA. The trademark DDF® is owned by The Canadian Real Estate Association (CREA) and identifies CREA's Data Distribution Facility (DDF®)
Toronto Real Estate Board
Royal LePage Signature Realty
November 04 2026 04:29:29
