
61 Stewart Avenue New Tecumseth (Alliston), Ontario L9R 1C8


$659,000
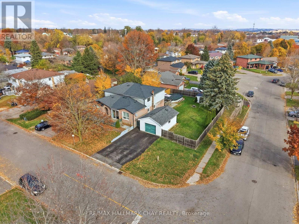
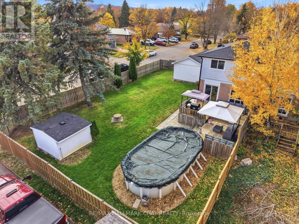
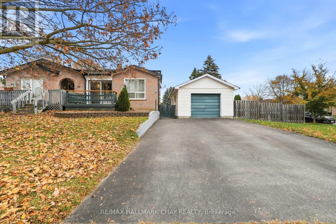
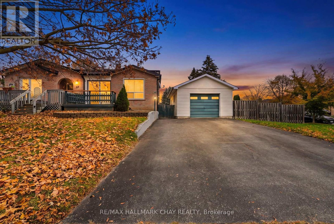
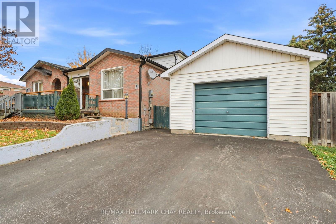
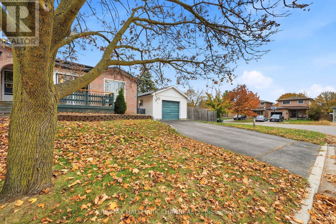
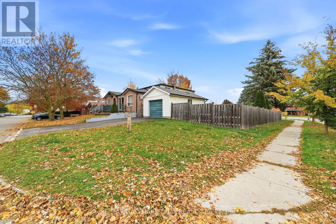
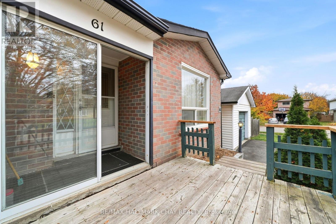
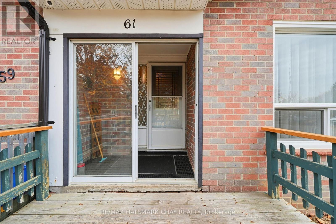
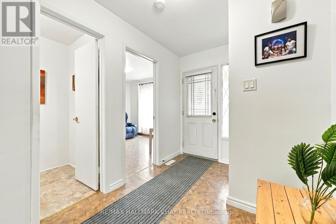
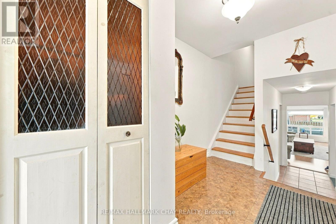
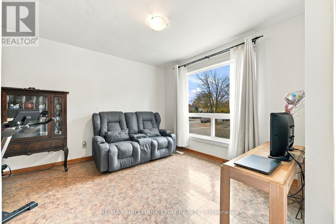
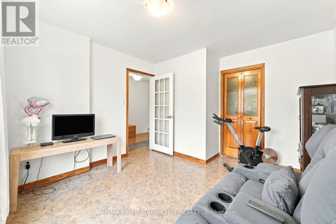
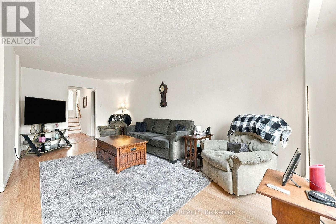
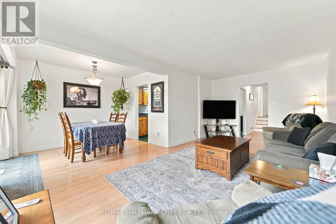
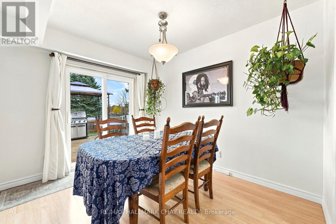
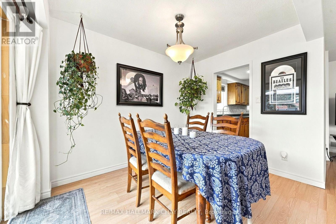
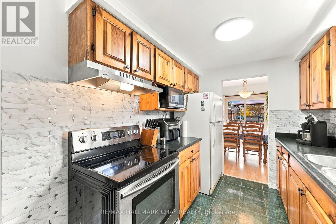
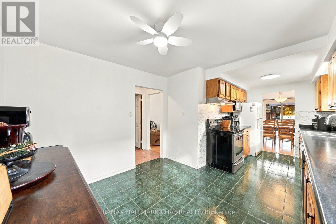
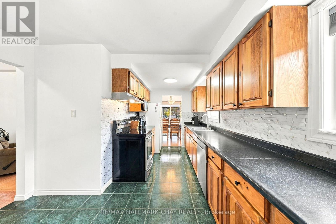
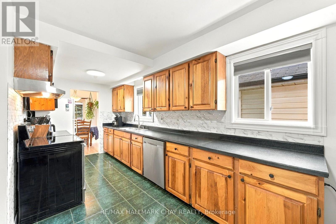
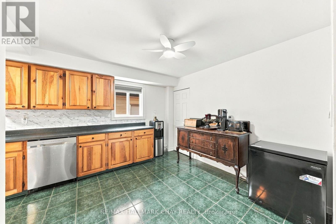
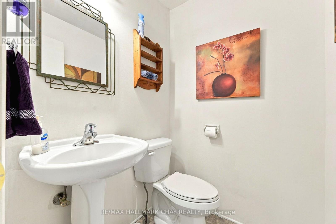
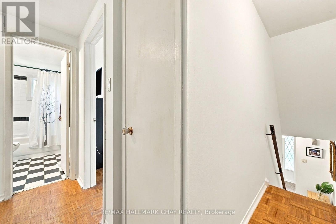
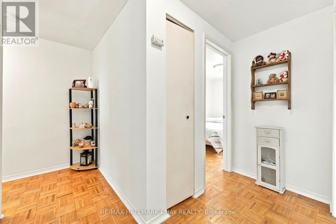
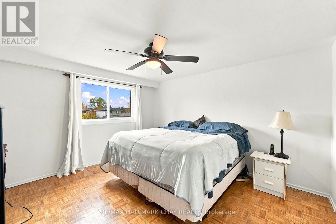
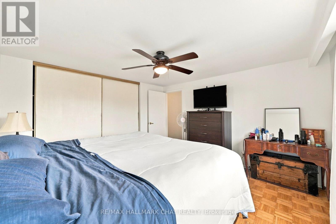
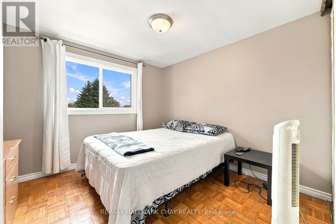
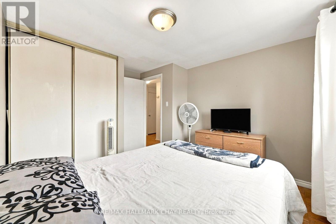
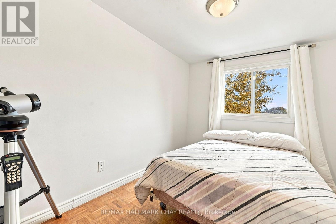
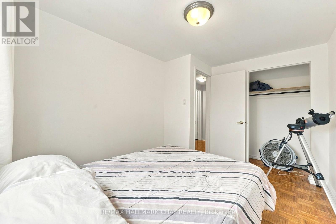
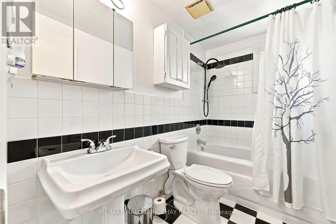
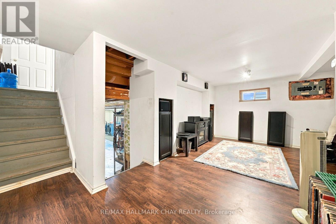
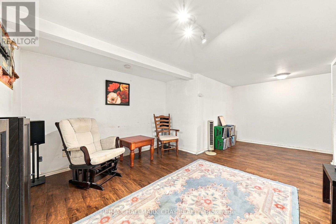
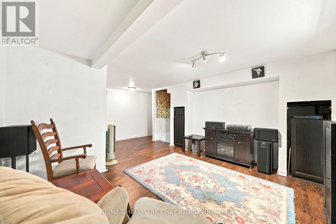
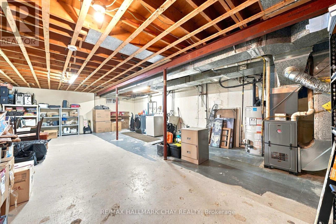
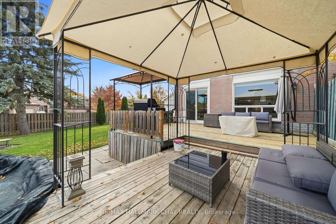
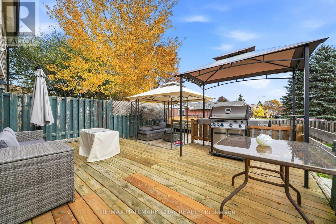
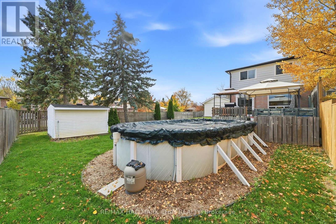
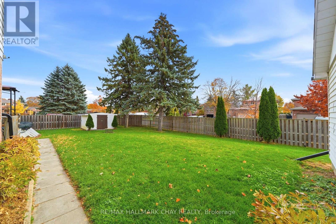
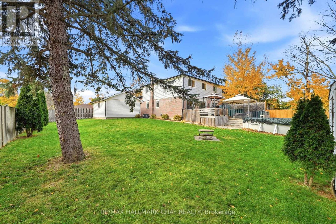
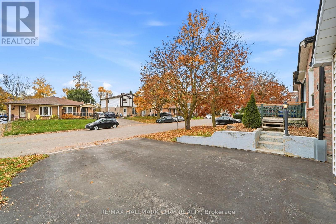
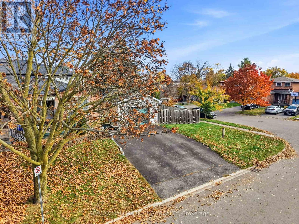
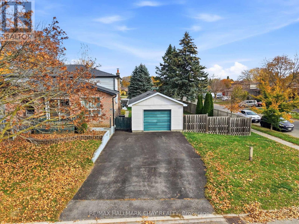
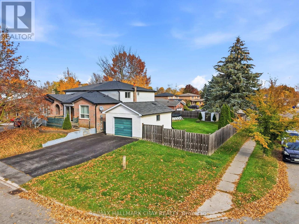
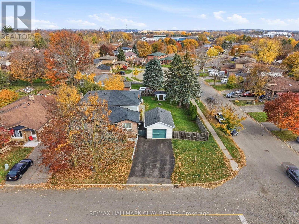
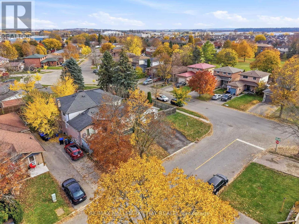
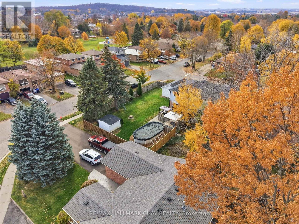
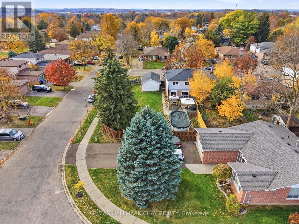
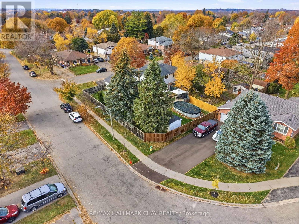
Room to spread out, inside and out! Set on a huge corner lot, 65 by 120 feet, with a detached garage, this semi-detached backsplit feels far larger than its size, with a multi-level layout that gives every level room to breathe. The main level is made for everyday living, with a living room that opens to the dining area, and a functional eat-in kitchen ready for your personal touch! Off the entry, a fourth bedroom with a closet, conveniently located near the front of the house, could also work well as an office, and is served by a two-piece bathroom. Upstairs, three more bedrooms, including the primary, are served by a four-piece bathroom. Below the main level, a recreation room is perfect for family gatherings, movie nights, or a play area, plus a very spacious unfinished basement below. Recent updates add peace of mind: furnace and air conditioning new in June 2021, roof new June 2021, windows new in May 2025, and eavestrough and downspouts new in September 2025. Outside, the large fenced yard is a private retreat, with a raised back deck, 20 feet wide, and gazebo for summer evenings, mature trees, and an above-ground pool for summer fun. With a paved driveway, this home offers space, privacy, and convenience. (id:43681)
房源概要
| MLS® Number | N14147406 |
| 房源类型 | 民宅 |
| 社区名字 | Alliston |
| 设备类型 | 热水器 |
| 总车位 | 5 |
| 泳池类型 | Above Ground Pool |
| 租赁设备类型 | 热水器 |
详 情
| 浴室 | 2 |
| 地上卧房 | 4 |
| 总卧房 | 4 |
| Age | 51 To 99 Years |
| 家电类 | 洗碗机, 烘干机, 炉子, 洗衣机, 窗帘, 冰箱 |
| 地下室进展 | 已完成 |
| 地下室类型 | N/a (unfinished) |
| 施工种类 | Semi-detached |
| Construction Style Split Level | Backsplit |
| 空调 | 中央空调 |
| 外墙 | 砖, 铝壁板 |
| 地基类型 | 混凝土 |
| 客人卫生间(不包含洗浴) | 1 |
| 供暖方式 | 天然气 |
| 供暖类型 | 压力热风 |
| 内部尺寸 | 1500 - 2000 Sqft |
| 类型 | 独立屋 |
| 设备间 | 市政供水 |
车 位
| Detached Garage | |
| Garage |
土地
| 英亩数 | 无 |
| 污水道 | Sanitary Sewer |
| 土地深度 | 120 Ft |
| 土地宽度 | 64 Ft ,8 In |
| 不规则大小 | 64.7 X 120 Ft |
| 规划描述 | R2 |
房 间
| 楼 层 | 类 型 | 长 度 | 宽 度 | 面 积 |
|---|---|---|---|---|
| 地下室 | 娱乐,游戏房 | 5.51 m | 3.81 m | 5.51 m x 3.81 m |
| Lower Level | 厨房 | 5.73 m | 3.41 m | 5.73 m x 3.41 m |
| Lower Level | 餐厅 | 3.27 m | 2.51 m | 3.27 m x 2.51 m |
| Lower Level | 客厅 | 6.04 m | 3.23 m | 6.04 m x 3.23 m |
| 一楼 | Bedroom 4 | 3.39 m | 3.71 m | 3.39 m x 3.71 m |
| Upper Level | 主卧 | 3.95 m | 3.79 m | 3.95 m x 3.79 m |
| Upper Level | 第二卧房 | 3.13 m | 3.06 m | 3.13 m x 3.06 m |
| Upper Level | 第三卧房 | 3.49 m | 2.54 m | 3.49 m x 2.54 m |
设备间
| 有线电视 | 已安装 |
| 配电箱 | 已安装 |
https://www.realtor.ca/real-estate/30477435/61-stewart-avenue-new-tecumseth-alliston-alliston

The trademarks REALTOR®, REALTORS®, and the REALTOR® logo are controlled by The Canadian Real Estate Association (CREA) and identify real estate professionals who are members of CREA. The trademarks MLS®, Multiple Listing Service® and the associated logos are owned by The Canadian Real Estate Association (CREA) and identify the quality of services provided by real estate professionals who are members of CREA. The trademark DDF® is owned by The Canadian Real Estate Association (CREA) and identifies CREA's Data Distribution Facility (DDF®)
Toronto Real Estate Board
RE/MAX Hallmark Chay Realty
November 04 2026 09:02:29
