
1929 Don White Court Oshawa (Taunton), Ontario L1K 0R3


$999,900
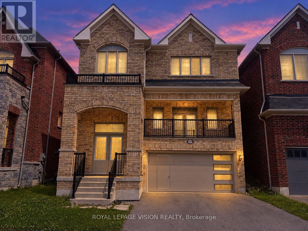
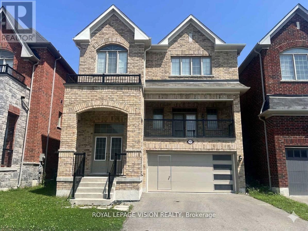
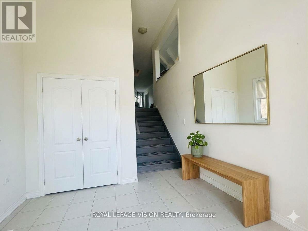
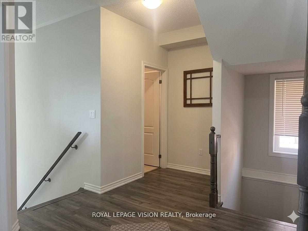
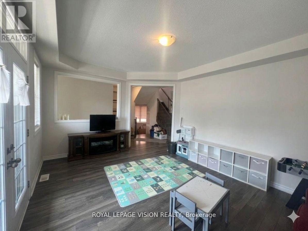
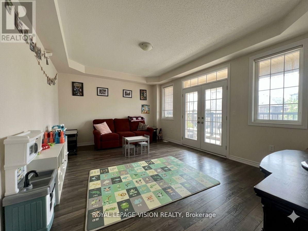
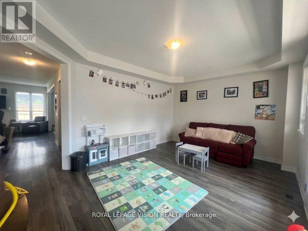
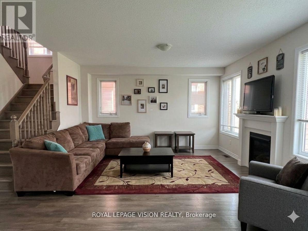
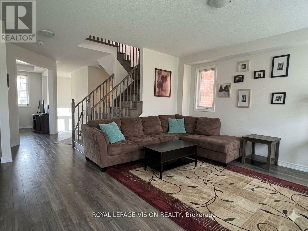
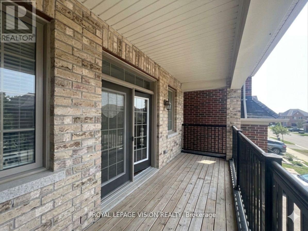
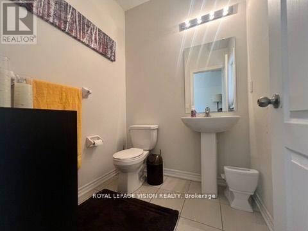
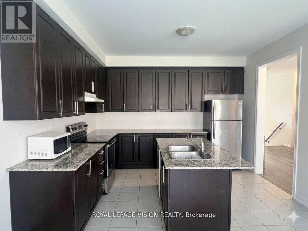
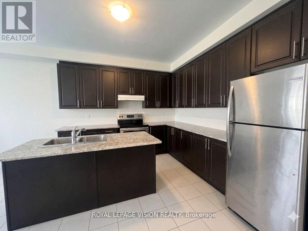
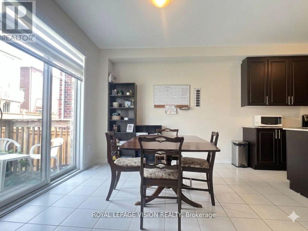
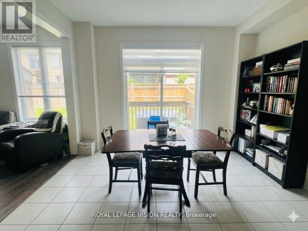
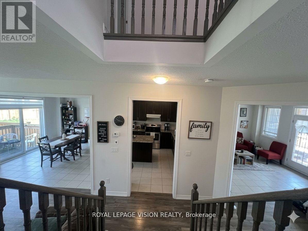
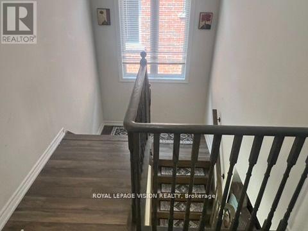
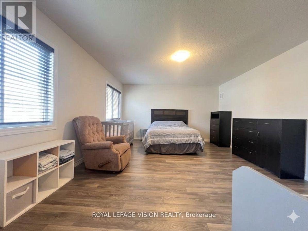
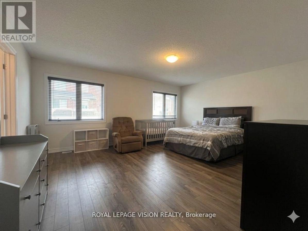
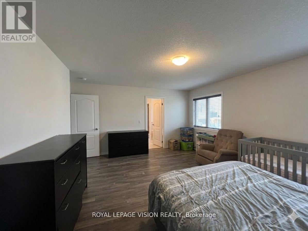
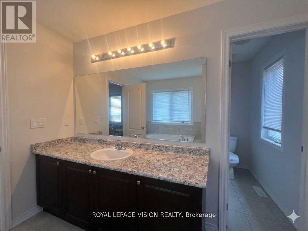
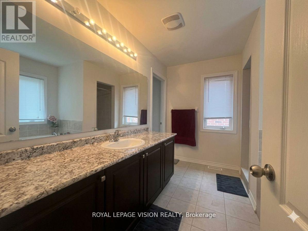
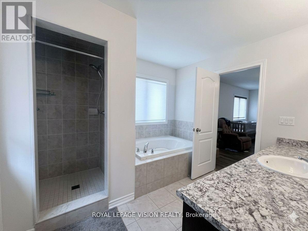
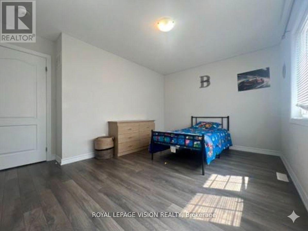
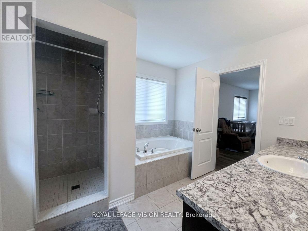
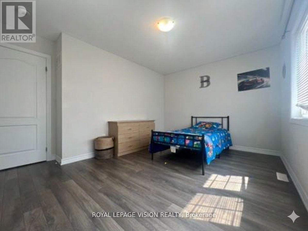
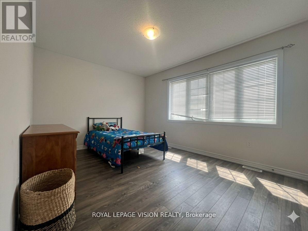
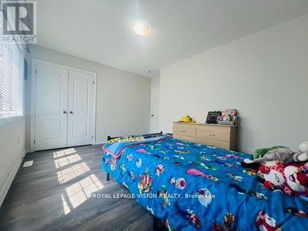
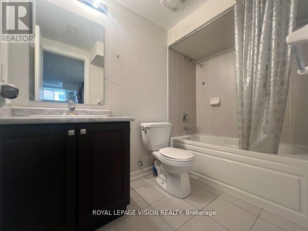
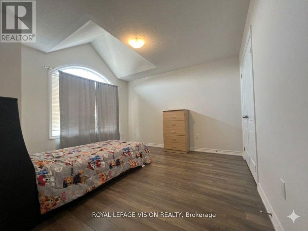
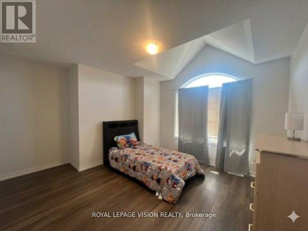
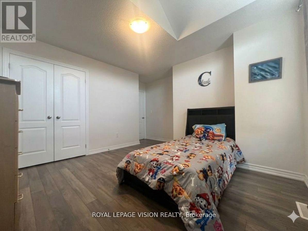
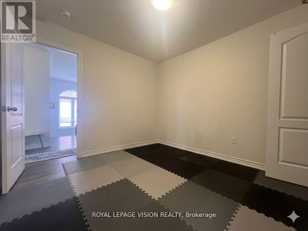
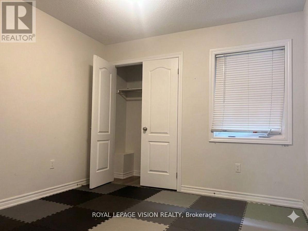
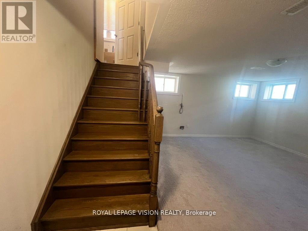
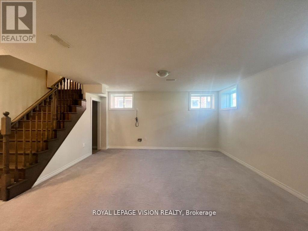
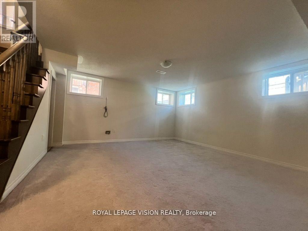
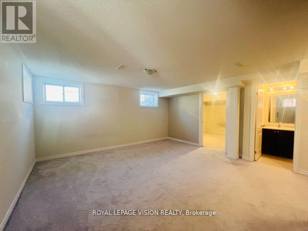
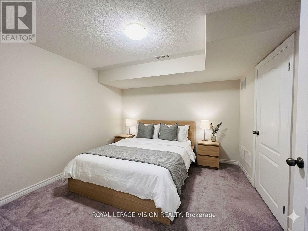
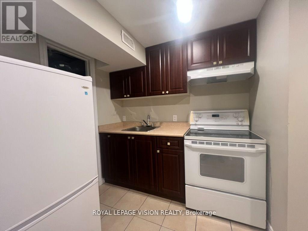
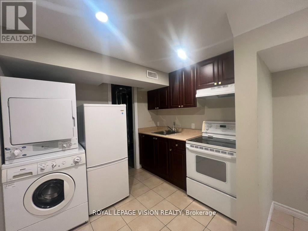
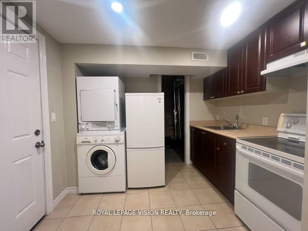
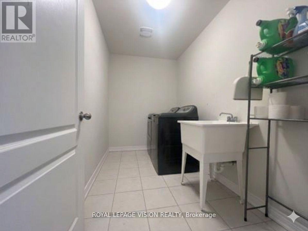
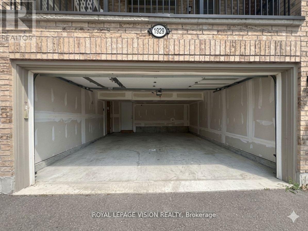
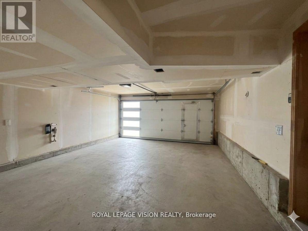
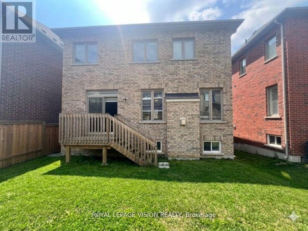
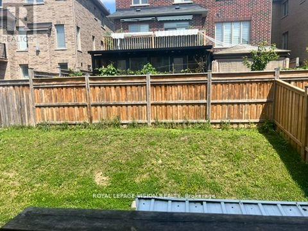
Almost 3200 sqft of living space offered at a below-market rate!! Enter through a 15-foot-high foyer and land in a living room with a vaulted ceiling that creates a striking first impression in this all-brick Delpark Homes-built detached home in North Oshawa's Taunton community. Set on a quiet court, 1929 Don White Court is approximately 7 years old and features a spacious front porch, 9-foot main-floor ceilings, and oak stairs. The expansive living room opens to an 82+ sq. ft. balcony, offering a welcoming spot for morning coffee. A 2-piece powder room adds convenience. Large windows bring natural light into the open-concept kitchen, family, and dining area. Stainless steel appliances and generous counter space support everyday cooking and entertaining, while the dining area's backyard walkout extends gatherings outdoors. Upstairs, 4 bedrooms include a spacious primary retreat with a 5-piece ensuite and a second bedroom with a cathedral ceiling. A second-floor laundry room offers ample storage, and the shared bathroom includes a large linen closet. The fully finished 1-bedroom basement apartment has a separate entrance, adding living space and flexibility for extended family or income to offset a good portion of your mortgage. Enjoy a private backyard and convenient access to high-ranking schools (Seneca Hill PS, Maxwell Height SS), parks, transit, Highway 407/418, and shopping, including Walmart, Home Depot, Marshalls, and Costco. Welcome to your turnkey property! (id:43681)
Open House
现在这个房屋大家可以去Open House参观了!
12:00 pm
结束于:2:00 pm
房源概要
| MLS® Number | E14147460 |
| 房源类型 | 民宅 |
| 社区名字 | Taunton |
| 设备类型 | 热水器 |
| 总车位 | 6 |
| 租赁设备类型 | 热水器 |
详 情
| 浴室 | 4 |
| 地上卧房 | 4 |
| 地下卧室 | 1 |
| 总卧房 | 5 |
| 家电类 | Garage Door Opener Remote(s), 洗碗机, 烘干机, Hood 电扇, 炉子, 洗衣机, 冰箱 |
| 地下室进展 | 已装修 |
| 地下室功能 | Apartment In Basement |
| 地下室类型 | N/a, N/a (finished) |
| 施工种类 | 独立屋 |
| 空调 | 中央空调 |
| 外墙 | 砖 |
| 壁炉 | 有 |
| Flooring Type | Tile, Carpeted, Hardwood |
| 地基类型 | 混凝土浇筑 |
| 客人卫生间(不包含洗浴) | 1 |
| 供暖方式 | 天然气 |
| 供暖类型 | 压力热风 |
| 储存空间 | 2 |
| 内部尺寸 | 2500 - 3000 Sqft |
| 类型 | 独立屋 |
| 设备间 | 市政供水 |
车 位
| 附加车库 | |
| Garage |
土地
| 英亩数 | 无 |
| 污水道 | Sanitary Sewer |
| 土地深度 | 98 Ft ,8 In |
| 土地宽度 | 36 Ft ,1 In |
| 不规则大小 | 36.1 X 98.7 Ft |
房 间
| 楼 层 | 类 型 | 长 度 | 宽 度 | 面 积 |
|---|---|---|---|---|
| 二楼 | 主卧 | 5.35 m | 4.25 m | 5.35 m x 4.25 m |
| 二楼 | 第二卧房 | 4.25 m | 3.68 m | 4.25 m x 3.68 m |
| 二楼 | 第三卧房 | 4.21 m | 3.11 m | 4.21 m x 3.11 m |
| 二楼 | Bedroom 4 | 3.19 m | 3.06 m | 3.19 m x 3.06 m |
| 二楼 | 洗衣房 | 3.05 m | 1.78 m | 3.05 m x 1.78 m |
| 地下室 | 客厅 | 4.86 m | 4.69 m | 4.86 m x 4.69 m |
| 地下室 | 厨房 | 3.2 m | 2.9 m | 3.2 m x 2.9 m |
| 地下室 | 卧室 | 3.35 m | 3.22 m | 3.35 m x 3.22 m |
| 一楼 | 门厅 | 3.1 m | 2.4 m | 3.1 m x 2.4 m |
| 一楼 | 客厅 | 5.31 m | 3.84 m | 5.31 m x 3.84 m |
| 一楼 | 厨房 | 3.84 m | 3.44 m | 3.84 m x 3.44 m |
| 一楼 | 餐厅 | 3.45 m | 3.85 m | 3.45 m x 3.85 m |
| 一楼 | 家庭房 | 4.71 m | 4.7 m | 4.71 m x 4.7 m |
https://www.realtor.ca/real-estate/30477584/1929-don-white-court-oshawa-taunton-taunton

The trademarks REALTOR®, REALTORS®, and the REALTOR® logo are controlled by The Canadian Real Estate Association (CREA) and identify real estate professionals who are members of CREA. The trademarks MLS®, Multiple Listing Service® and the associated logos are owned by The Canadian Real Estate Association (CREA) and identify the quality of services provided by real estate professionals who are members of CREA. The trademark DDF® is owned by The Canadian Real Estate Association (CREA) and identifies CREA's Data Distribution Facility (DDF®)
Toronto Real Estate Board
Royal LePage Vision Realty
November 15 2026 05:32:20
