
5 Grady Drive Clarington (Newcastle), Ontario L1B 1J1

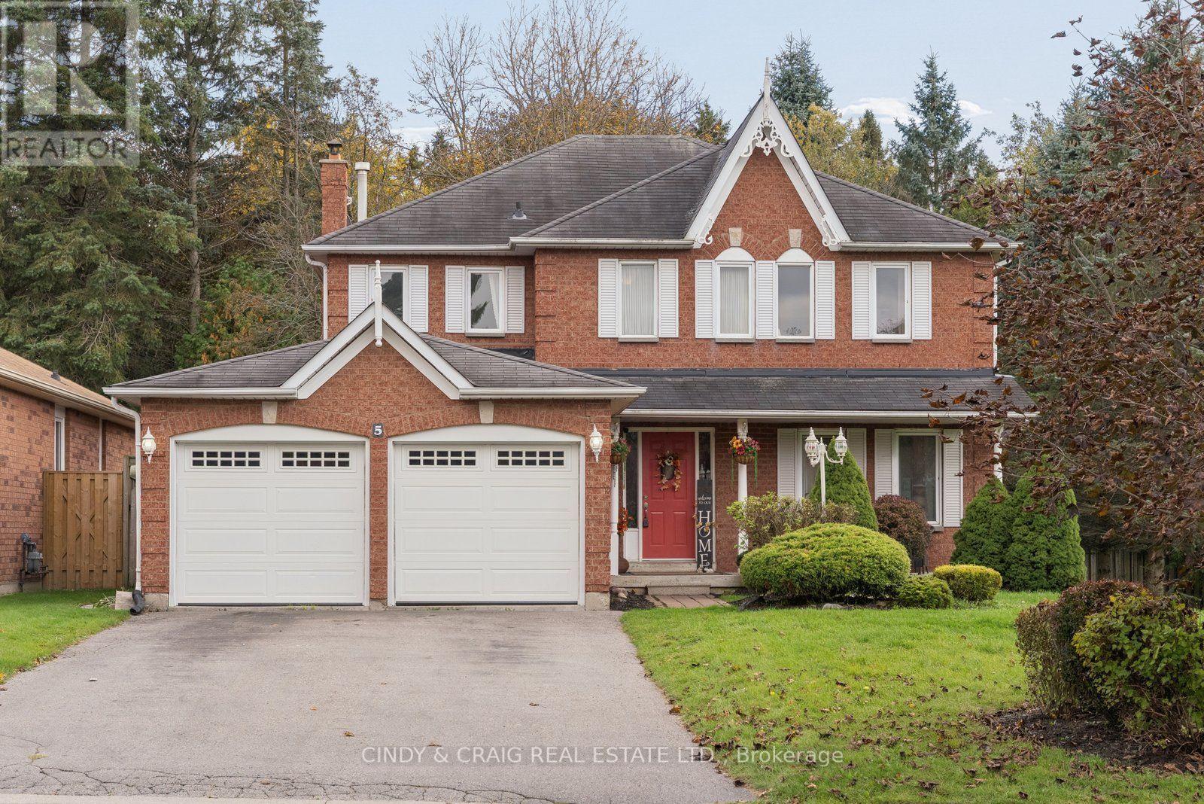
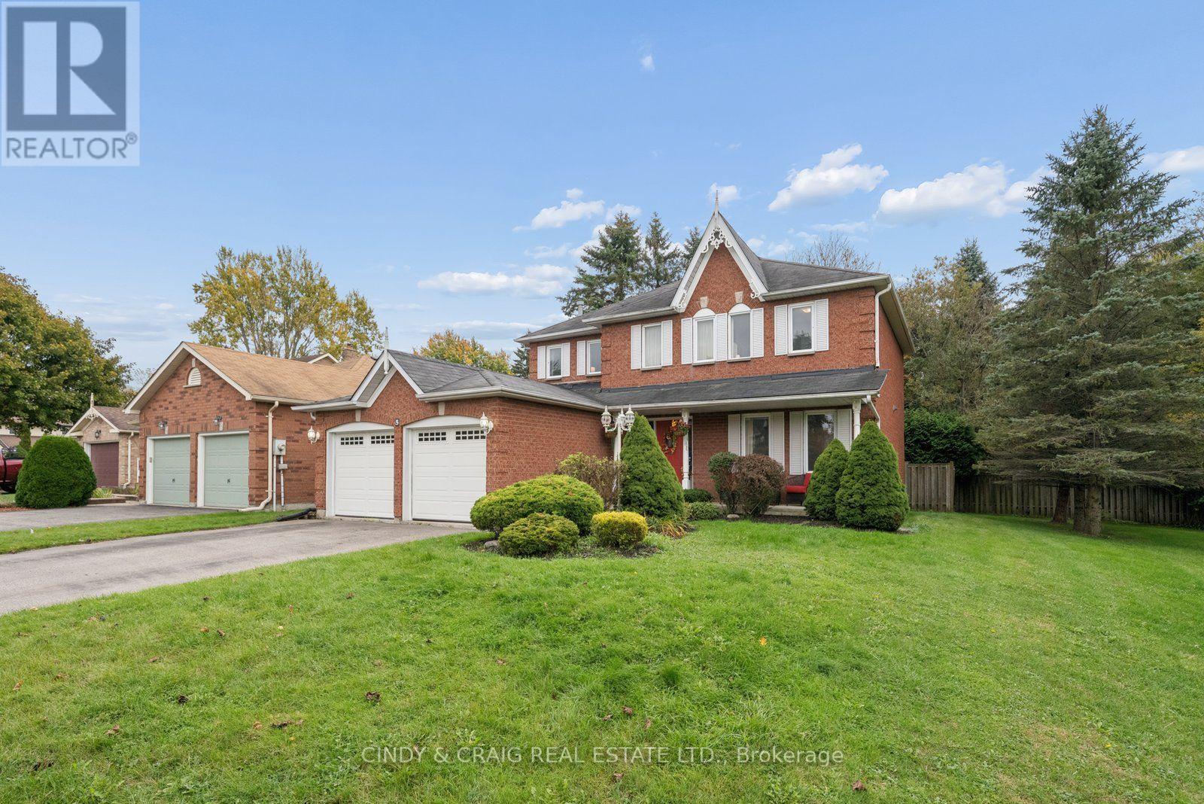
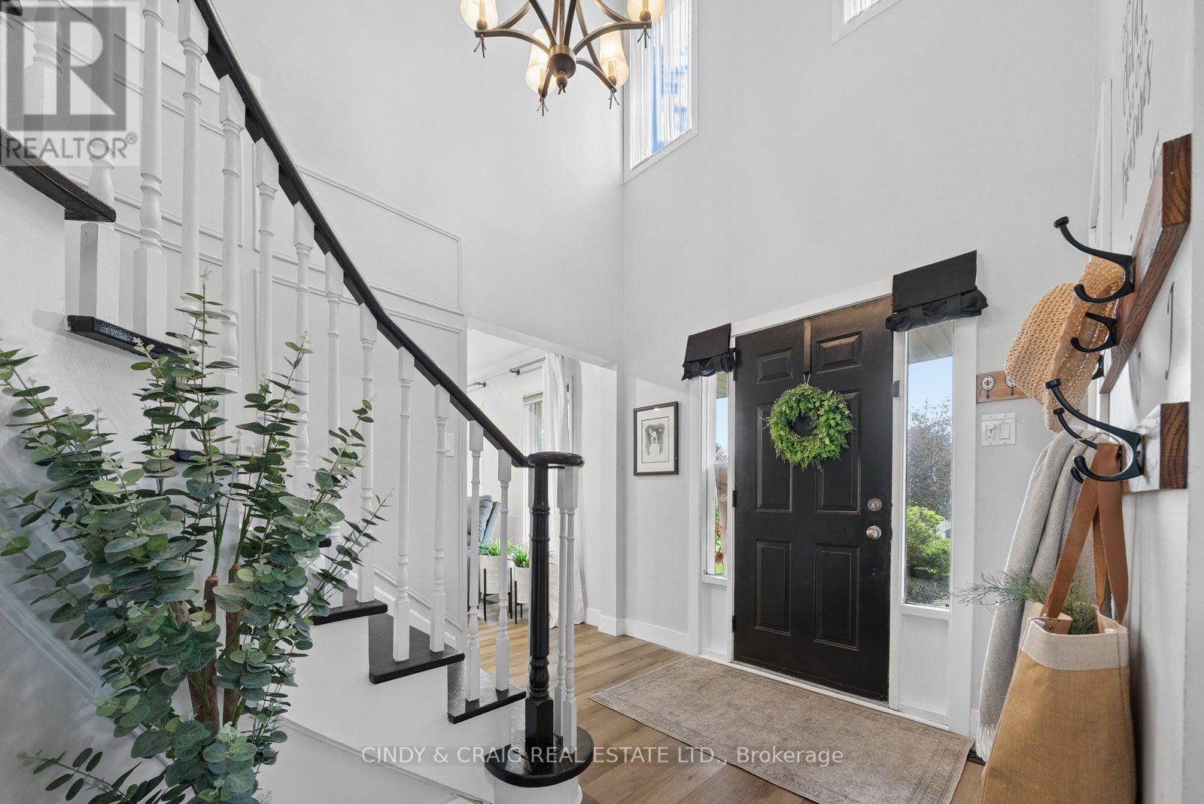
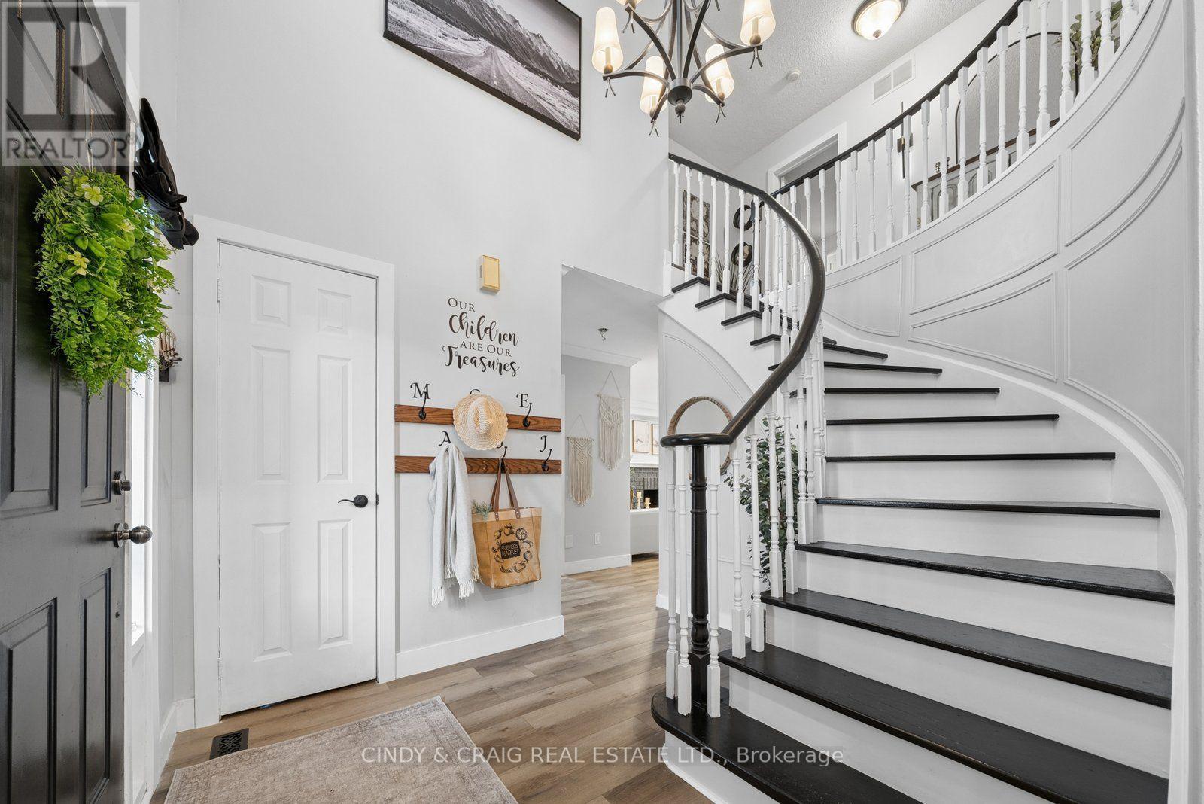

$849,900
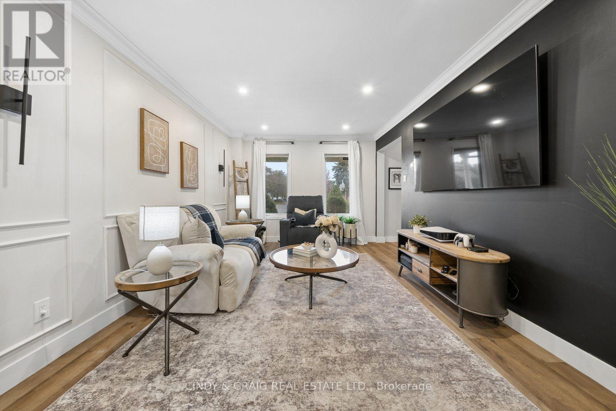
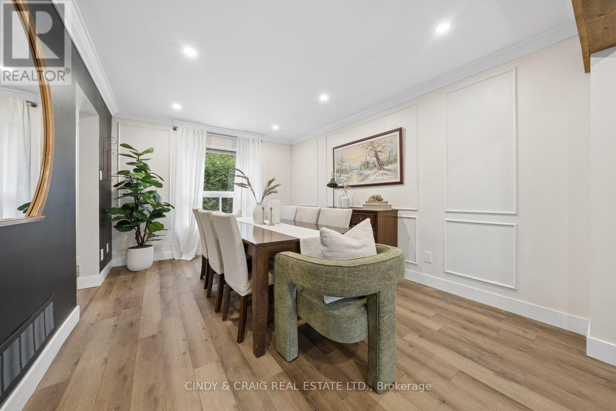
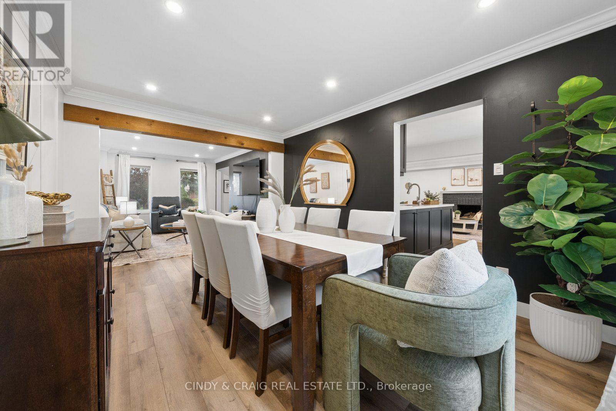
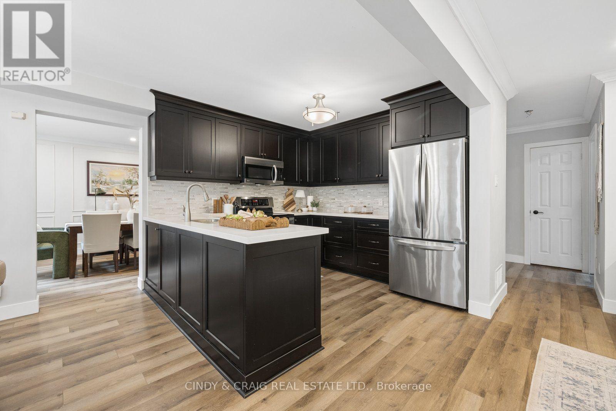
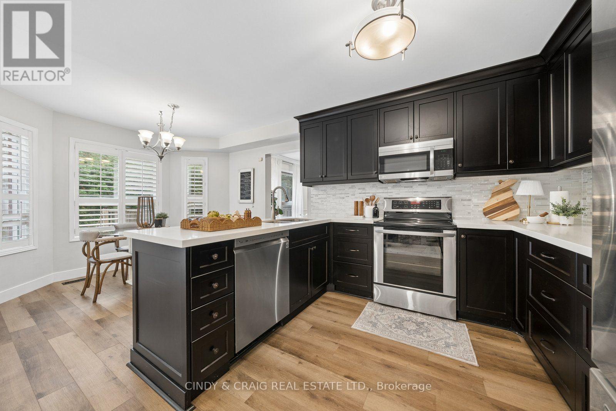
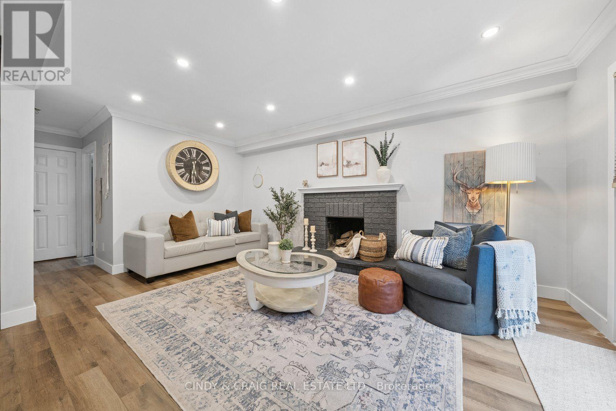
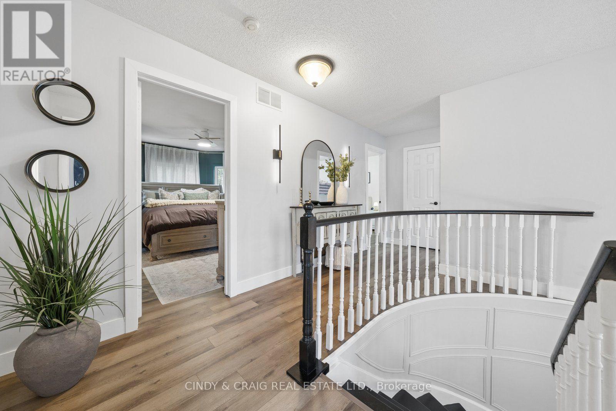
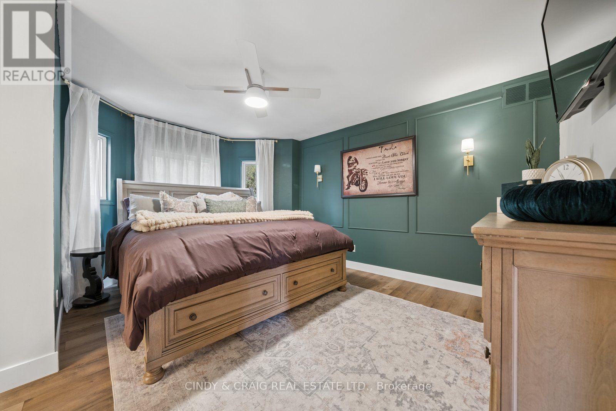
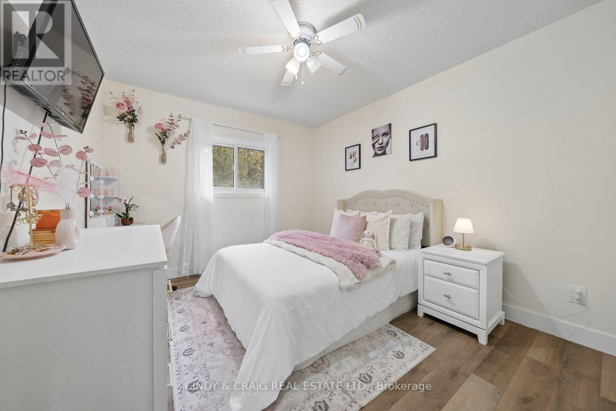
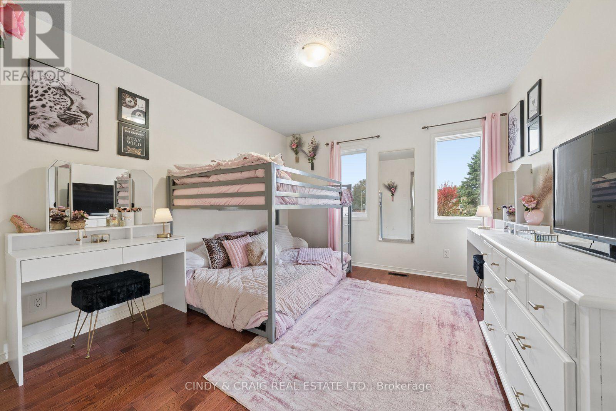
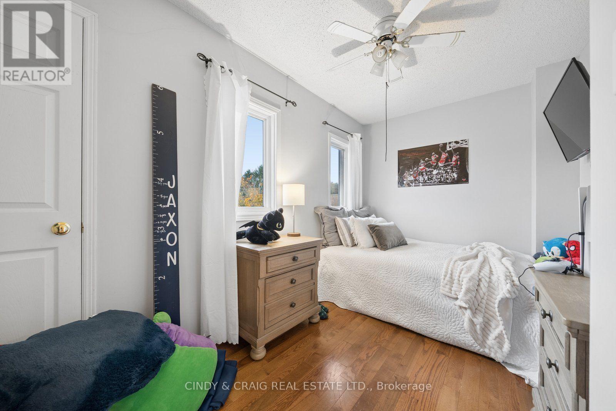
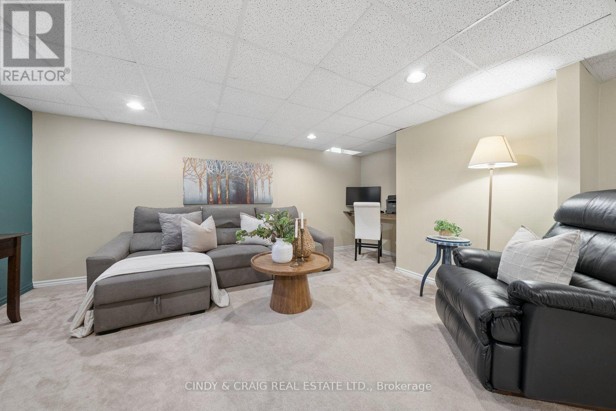
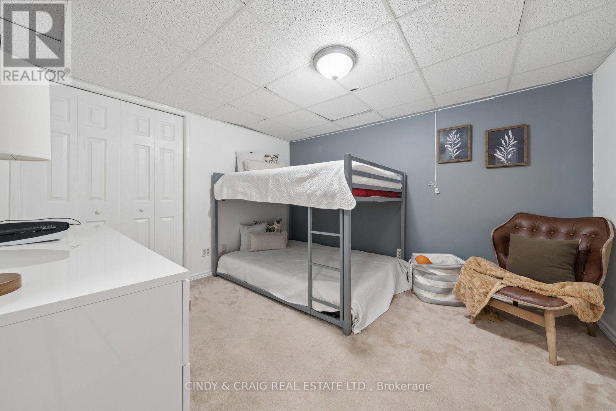
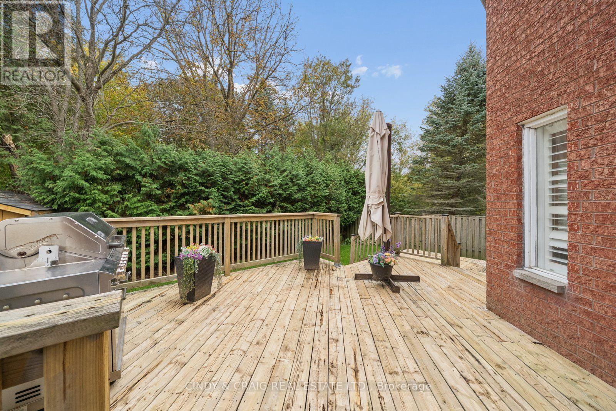
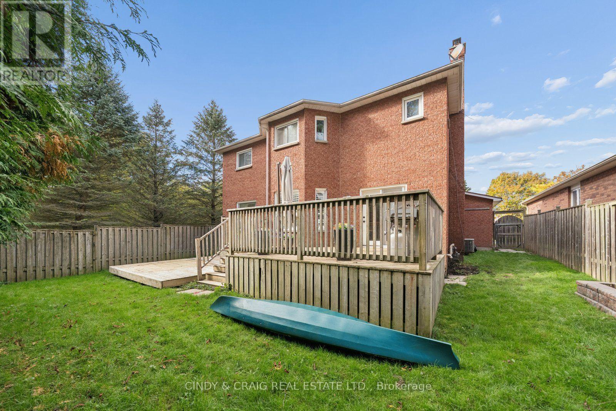
This spacious home offers 4+1 bedrooms and 4 bathrooms, with generous living space throughout. The main floor features large principal rooms, ideal for both everyday living and entertaining. The family room boasts a cozy wood-burning fireplace, creating the perfect spot to unwind, while convenient garage access and main-floor laundry add to the home's functionality. The finished basement provides even more versatile living space, complete with an additional bedroom, a 4-piece bathroom, a kitchen rough-in, and plenty of storage. With ample room for the whole family and excellent potential for extended family living or additional recreation space, this home offers comfort, convenience, and endless possibilities in the welcoming community of Newcastle! (id:43681)
房源概要
| MLS® Number | E14147570 |
| 房源类型 | 民宅 |
| 社区名字 | Newcastle |
| 总车位 | 6 |
详 情
| 浴室 | 4 |
| 地上卧房 | 4 |
| 地下卧室 | 1 |
| 总卧房 | 5 |
| 家电类 | Central Vacuum, 洗碗机, 烘干机, 炉子, 洗衣机, 冰箱 |
| 地下室进展 | 已装修 |
| 地下室类型 | N/a (finished) |
| 施工种类 | 独立屋 |
| 空调 | 中央空调 |
| 外墙 | 砖 |
| 壁炉 | 有 |
| Flooring Type | Vinyl, Hardwood, Carpeted |
| 地基类型 | 混凝土 |
| 客人卫生间(不包含洗浴) | 1 |
| 供暖方式 | 天然气 |
| 供暖类型 | 压力热风 |
| 储存空间 | 2 |
| 内部尺寸 | 2000 - 2500 Sqft |
| 类型 | 独立屋 |
| 设备间 | 市政供水 |
车 位
| 附加车库 | |
| Garage |
土地
| 英亩数 | 无 |
| 污水道 | Sanitary Sewer |
| 土地深度 | 101 Ft ,8 In |
| 土地宽度 | 49 Ft ,2 In |
| 不规则大小 | 49.2 X 101.7 Ft |
房 间
| 楼 层 | 类 型 | 长 度 | 宽 度 | 面 积 |
|---|---|---|---|---|
| 地下室 | 娱乐,游戏房 | 6.7 m | 5.61 m | 6.7 m x 5.61 m |
| 地下室 | Bedroom 5 | 3.38 m | 3.17 m | 3.38 m x 3.17 m |
| 一楼 | 厨房 | 5.95 m | 3.06 m | 5.95 m x 3.06 m |
| 一楼 | 家庭房 | 4.99 m | 3.27 m | 4.99 m x 3.27 m |
| 一楼 | 客厅 | 4.4 m | 3.27 m | 4.4 m x 3.27 m |
| 一楼 | 餐厅 | 4.4 m | 3.27 m | 4.4 m x 3.27 m |
| Upper Level | 主卧 | 4.49 m | 4.27 m | 4.49 m x 4.27 m |
| Upper Level | 第二卧房 | 3.85 m | 2.25 m | 3.85 m x 2.25 m |
| Upper Level | 第三卧房 | 3.67 m | 2.99 m | 3.67 m x 2.99 m |
| Upper Level | Bedroom 4 | 3.67 m | 3.3 m | 3.67 m x 3.3 m |
https://www.realtor.ca/real-estate/30477595/5-grady-drive-clarington-newcastle-newcastle

The trademarks REALTOR®, REALTORS®, and the REALTOR® logo are controlled by The Canadian Real Estate Association (CREA) and identify real estate professionals who are members of CREA. The trademarks MLS®, Multiple Listing Service® and the associated logos are owned by The Canadian Real Estate Association (CREA) and identify the quality of services provided by real estate professionals who are members of CREA. The trademark DDF® is owned by The Canadian Real Estate Association (CREA) and identifies CREA's Data Distribution Facility (DDF®)
Toronto Real Estate Board
Cindy & Craig Real Estate Ltd.
November 09 2026 05:31:16
