
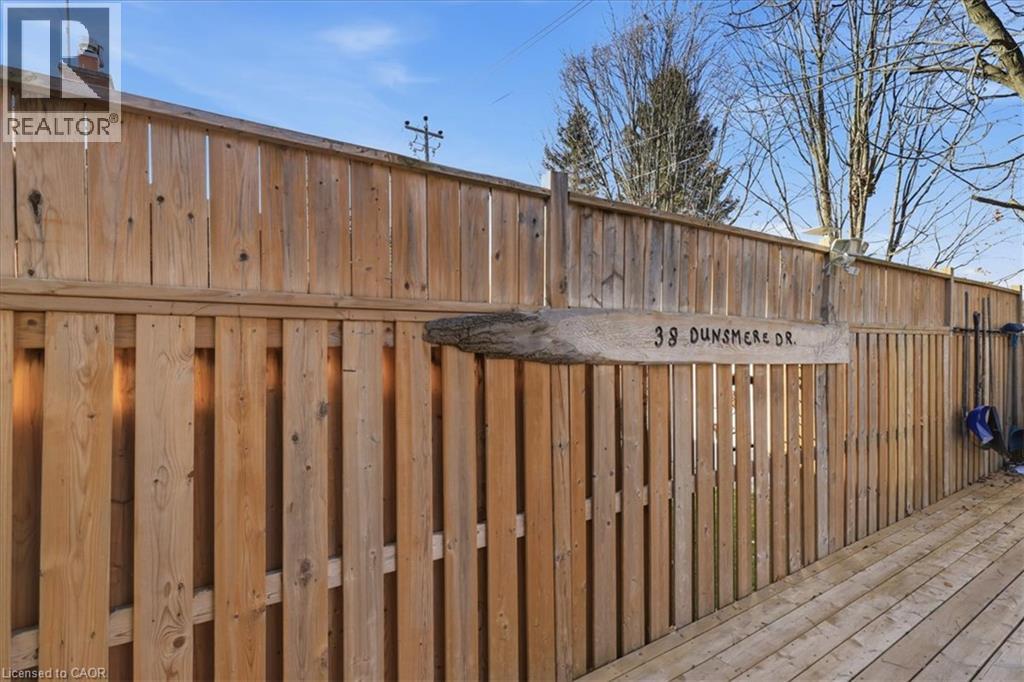
38 Dunsmere Drive Kitchener, Ontario N2E 2B4


$649,900
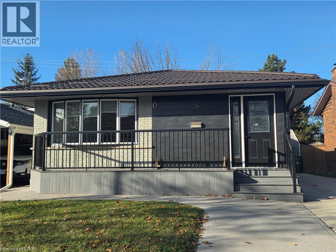
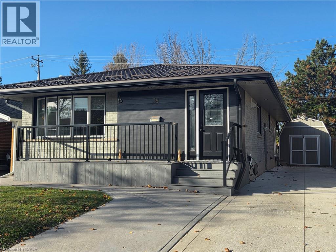
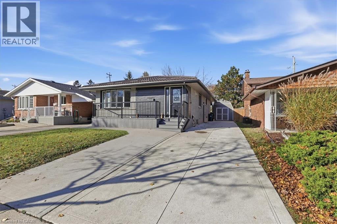
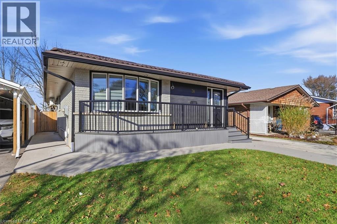
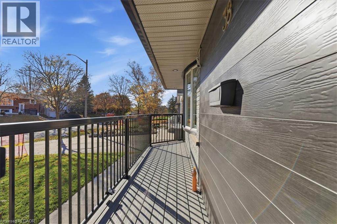
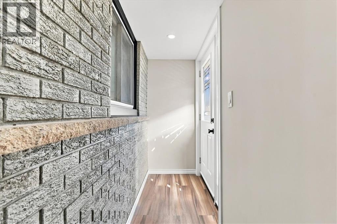
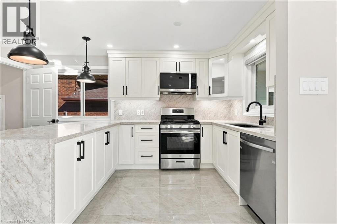
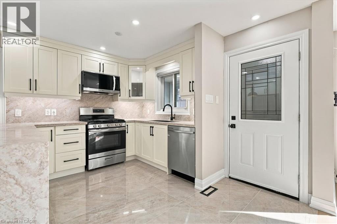
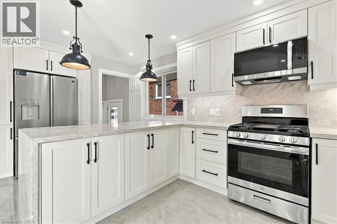
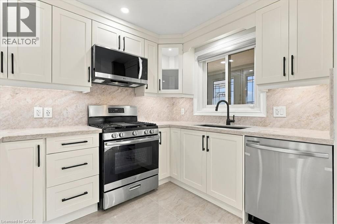
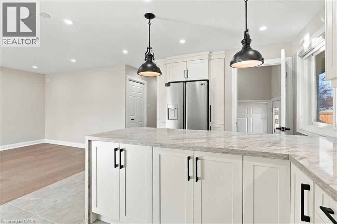
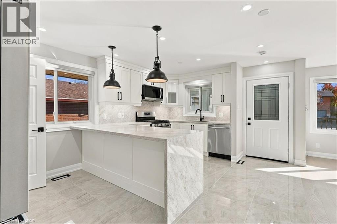
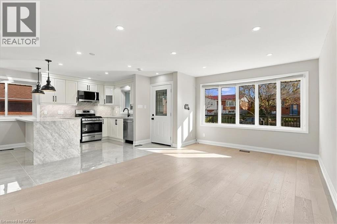
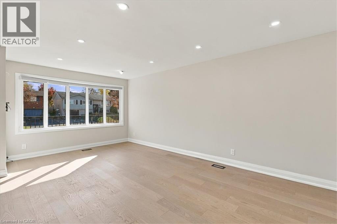
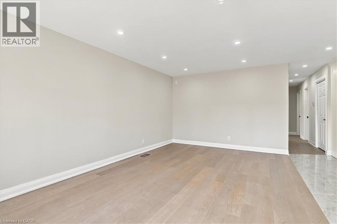
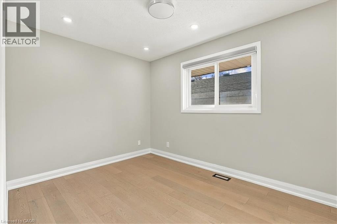
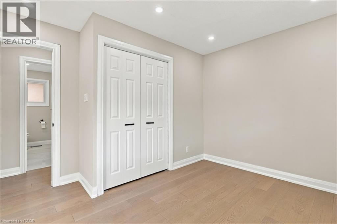
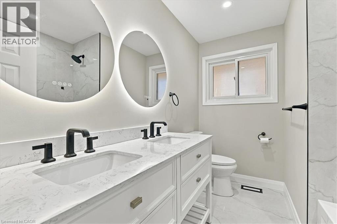
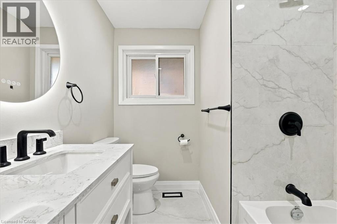
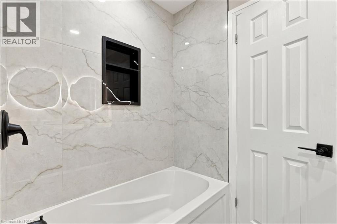
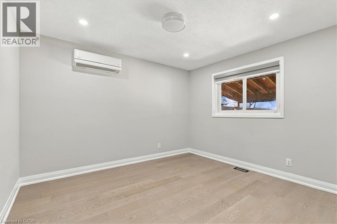
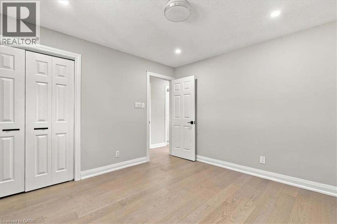
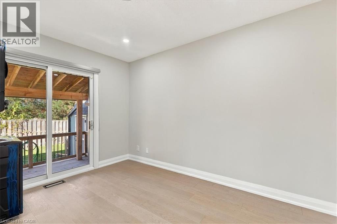
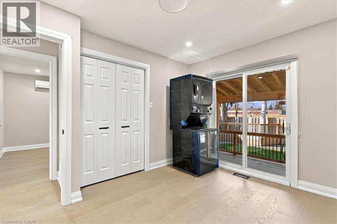
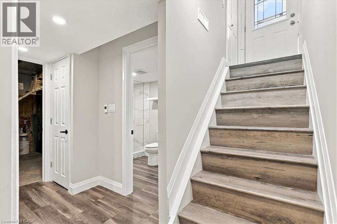
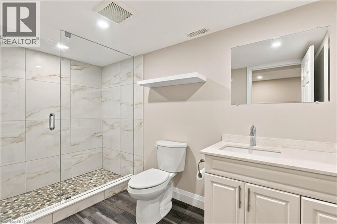
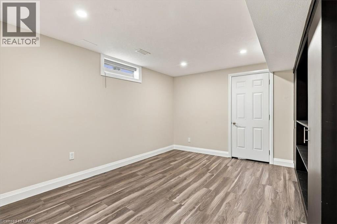
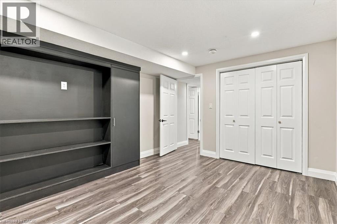
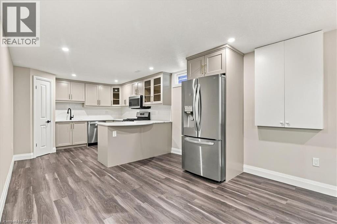
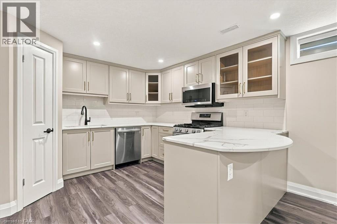
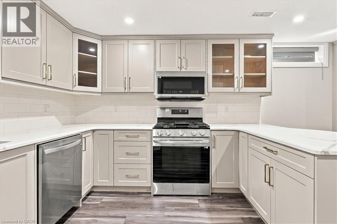
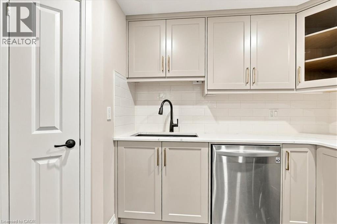
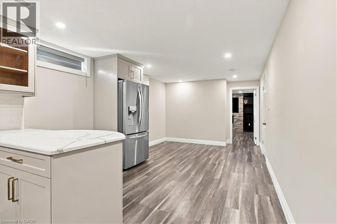
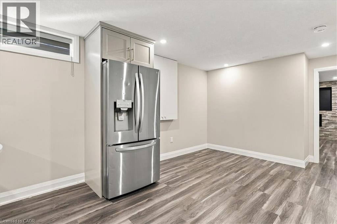
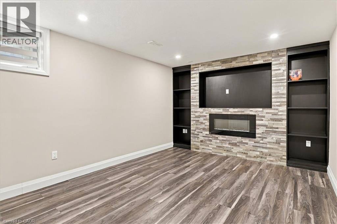
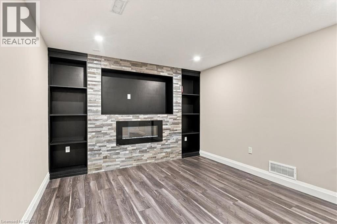
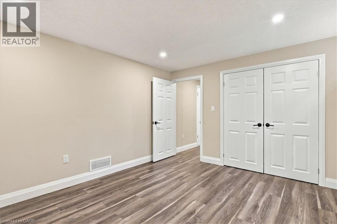
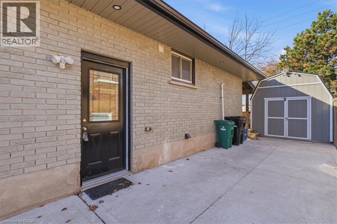
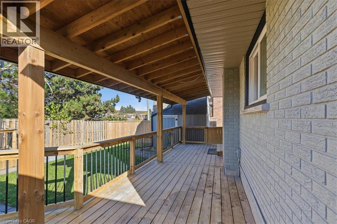
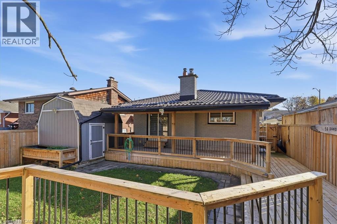
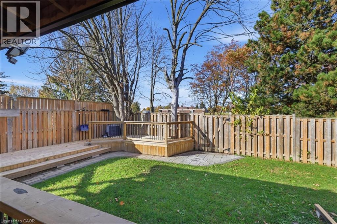
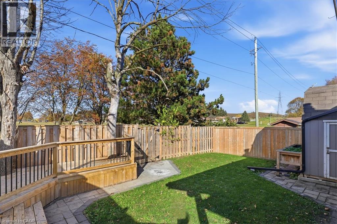
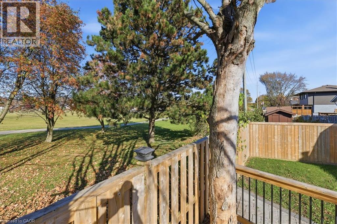
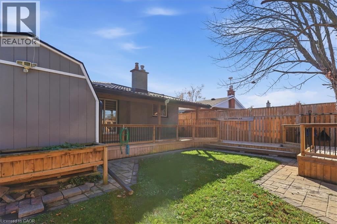
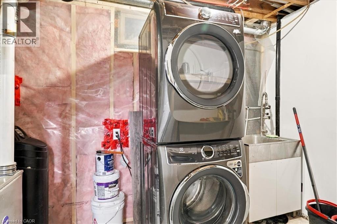
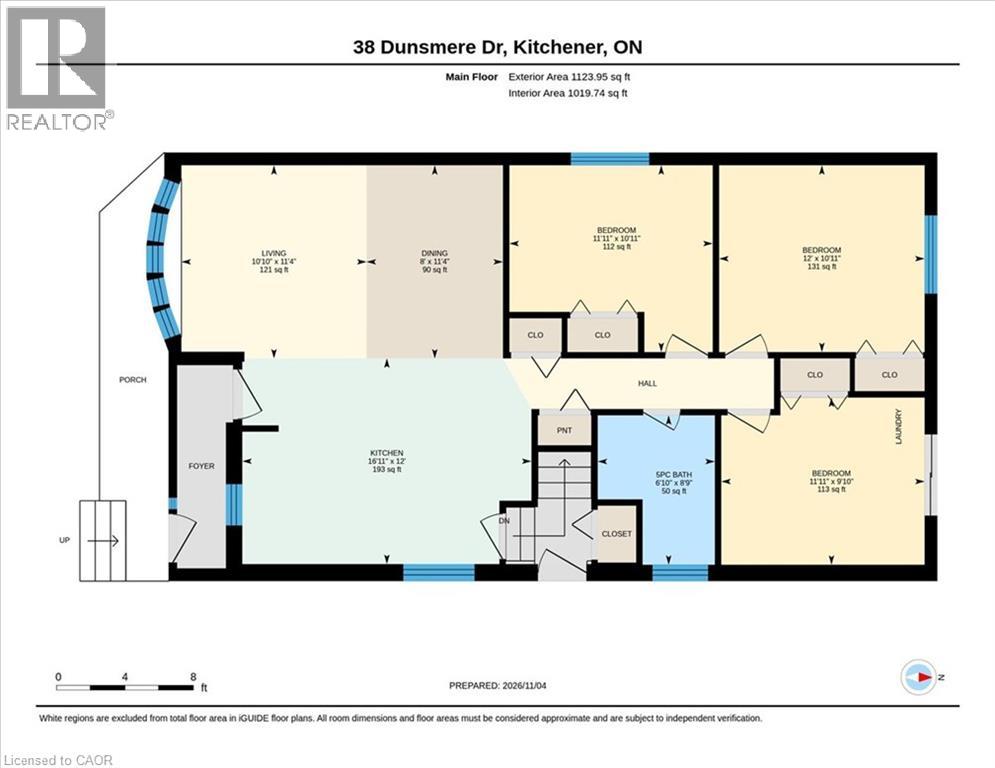
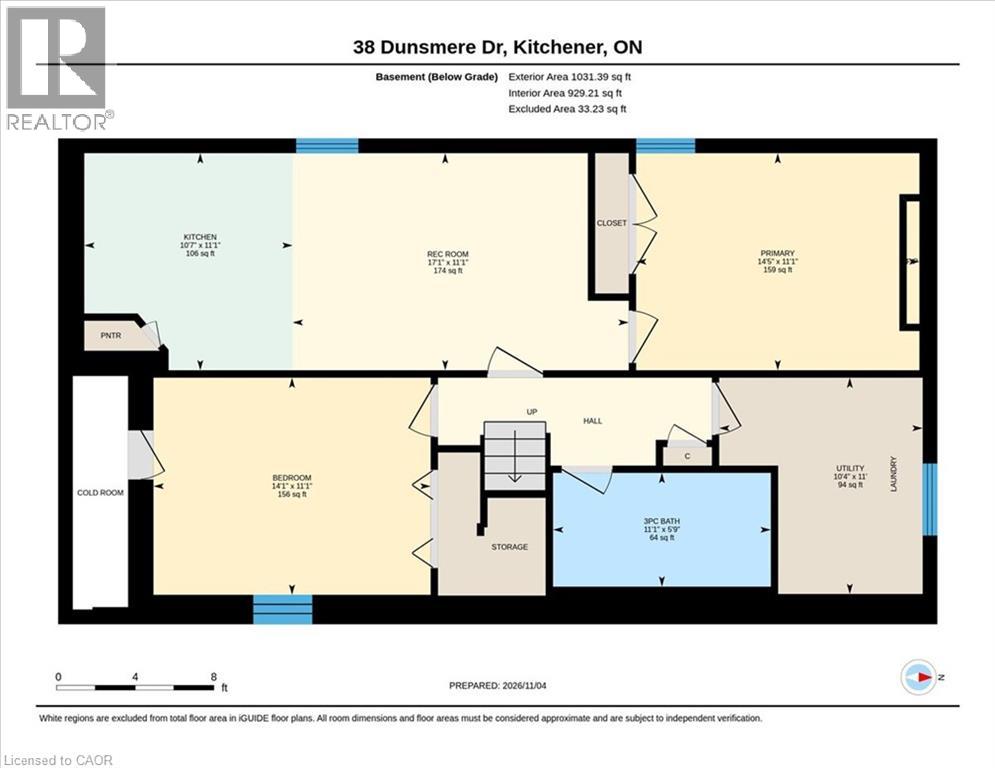
Welcome to 38 Dunsmere Drive in desirable Laurentian Hills! Newly renovated in 2026, this versatile home offers exceptional flexibility with 3 bedrooms on the main level and a fully equipped 2-bedroom in-law suite on the lower level, ideal for multigenerational living or extended family. Each level features its own kitchen and full bathroom, with new or nearly new appliances in both. Enjoy outdoor living in the fully fenced backyard, featuring a deck extending around three sides of the yard, perfect for family gatherings and entertaining. A rear gate provides convenient access to the nearby trail system. The concrete driveway, completed in 2021, accommodates up to six vehicles, complemented by a concrete walkway surrounding the front porch and extending along the side of the home. Numerous updates add comfort and peace of mind, including a metal roof (2023), updated wiring and electrical panel (2026), new plumbing throughout (2026), and heated flooring in the lower-level bathroom, a Tesla EV charger, and an electrically equipped storage shed with a light sensor. This homes checks all the boxes, providing a fantastic opportunity for families seeking space, flexibility, and modern updates in a desirable neighbourhood close to amenities and outdoor recreation. (id:43681)
Open House
现在这个房屋大家可以去Open House参观了!
2:00 pm
结束于:4:00 pm
房源概要
| MLS® Number | 40875020 |
| 房源类型 | 民宅 |
| 附近的便利设施 | Airport, 医院, 公园, 礼拜场所, 游乐场, 公共交通, 学校, 购物, Ski Area |
| 社区特征 | 安静的区域, 社区活动中心, School Bus |
| 特征 | Sump Pump, 亲戚套间, Private Yard |
| 总车位 | 6 |
| 结构 | 棚, Porch |
| View Type | City View |
详 情
| 浴室 | 2 |
| 地上卧房 | 3 |
| 地下卧室 | 2 |
| 总卧房 | 5 |
| 家电类 | 洗碗机, 烘干机, 冰箱, Water Softener, 洗衣机, Range - Gas, 嵌入式微波炉 |
| 建筑风格 | 平房 |
| 地下室进展 | 已装修 |
| 地下室类型 | 全完工 |
| 施工日期 | 1976 |
| 施工种类 | 独立屋 |
| 空调 | 中央空调 |
| 外墙 | 砖 Veneer, 乙烯基壁板 |
| Fire Protection | Smoke Detectors |
| 壁炉燃料 | 电 |
| 壁炉 | 有 |
| Fireplace Total | 1 |
| 壁炉类型 | 其他-见备注 |
| 地基类型 | 混凝土浇筑 |
| 供暖方式 | 天然气 |
| 供暖类型 | 压力热风 |
| 储存空间 | 1 |
| 内部尺寸 | 2155 Sqft |
| 类型 | 独立屋 |
| 设备间 | 市政供水 |
土地
| 入口类型 | Road Access, Highway Access |
| 英亩数 | 无 |
| 围栏类型 | Fence |
| 土地便利设施 | Airport, 医院, 公园, 宗教场所, 游乐场, 公共交通, 学校, 购物, Ski Area |
| Landscape Features | Landscaped |
| 污水道 | 城市污水处理系统 |
| 土地深度 | 100 Ft |
| 土地宽度 | 40 Ft |
| 不规则大小 | 0.09 |
| Size Total | 0.09 Ac|under 1/2 Acre |
| 规划描述 | R2c |
房 间
| 楼 层 | 类 型 | 长 度 | 宽 度 | 面 积 |
|---|---|---|---|---|
| 地下室 | 设备间 | 11'0'' x 10'4'' | ||
| 地下室 | 三件套卫生间 | 5'9'' x 11'1'' | ||
| 地下室 | 卧室 | 11'1'' x 14'1'' | ||
| 地下室 | 主卧 | 11'1'' x 14'5'' | ||
| 地下室 | 娱乐室 | 11'1'' x 17'1'' | ||
| 地下室 | 厨房 | 11'1'' x 10'7'' | ||
| 一楼 | 5pc Bathroom | 8'9'' x 6'10'' | ||
| 一楼 | 卧室 | 10'11'' x 11'11'' | ||
| 一楼 | 卧室 | 9'10'' x 11'11'' | ||
| 一楼 | 主卧 | 10'11'' x 12'0'' | ||
| 一楼 | 客厅 | 11'4'' x 10'10'' | ||
| 一楼 | 餐厅 | 11'4'' x 8'0'' | ||
| 一楼 | 厨房 | 12'0'' x 16'11'' |
设备间
| 有线电视 | 可用 |
| 配电箱 | 可用 |
| 天然气 | 可用 |
| Telephone | 可用 |
https://www.realtor.ca/real-estate/30477637/38-dunsmere-drive-kitchener

The trademarks REALTOR®, REALTORS®, and the REALTOR® logo are controlled by The Canadian Real Estate Association (CREA) and identify real estate professionals who are members of CREA. The trademarks MLS®, Multiple Listing Service® and the associated logos are owned by The Canadian Real Estate Association (CREA) and identify the quality of services provided by real estate professionals who are members of CREA. The trademark DDF® is owned by The Canadian Real Estate Association (CREA) and identifies CREA's Data Distribution Facility (DDF®)
REALTORS® Association of Hamilton-Burlington
RE/MAX Twin City Realty Inc.
November 04 2026 04:30:09
