
807 - 1035 Southdown Road Mississauga (Clarkson), Ontario L5J 0A2


$2,700 Monthly
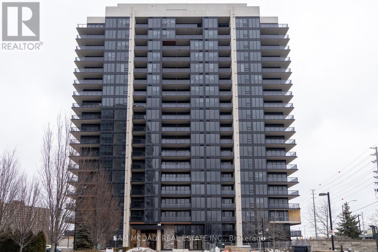
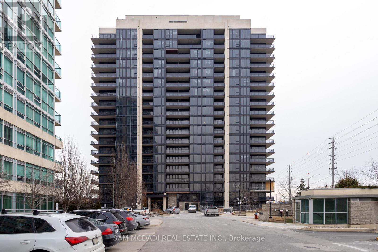
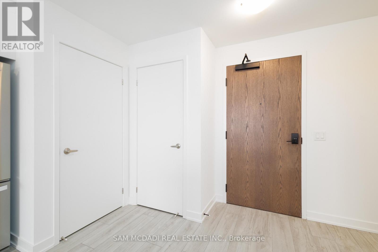
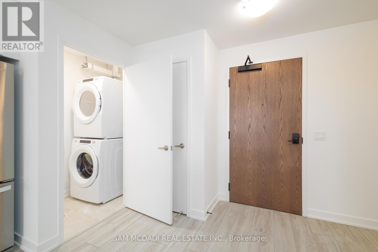
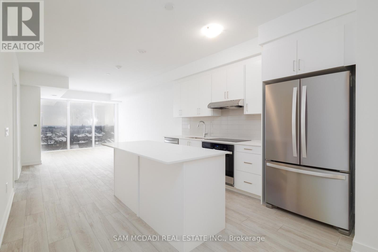
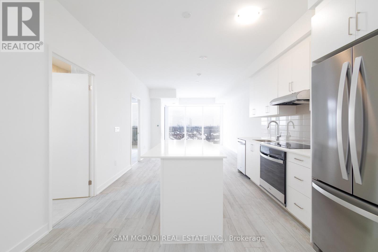
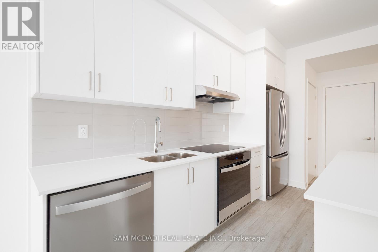
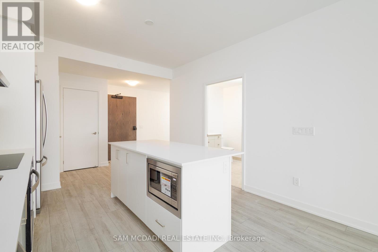
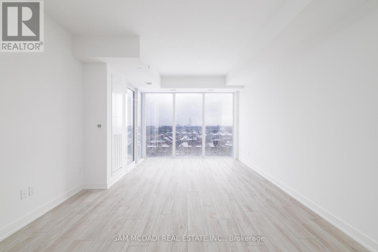
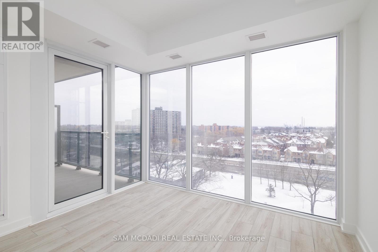
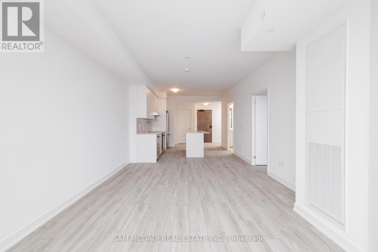
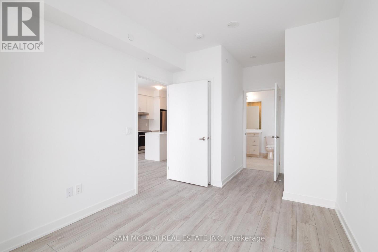
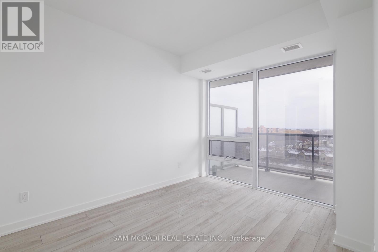
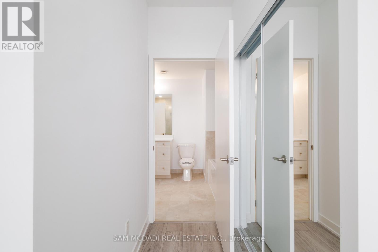
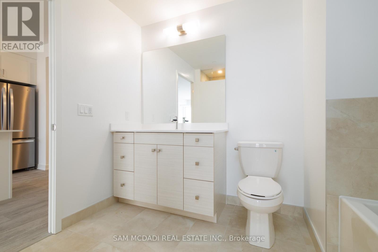
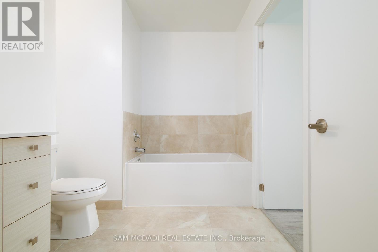
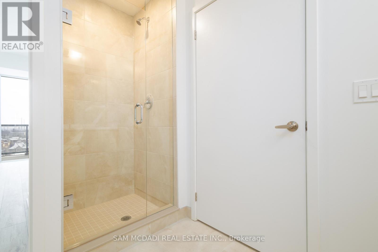
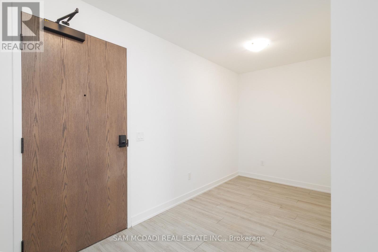
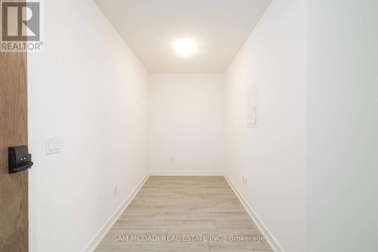
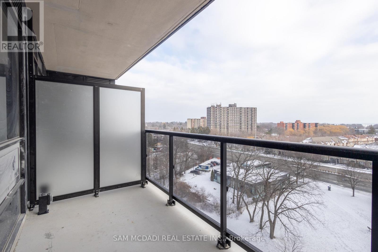
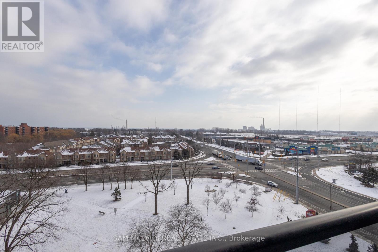
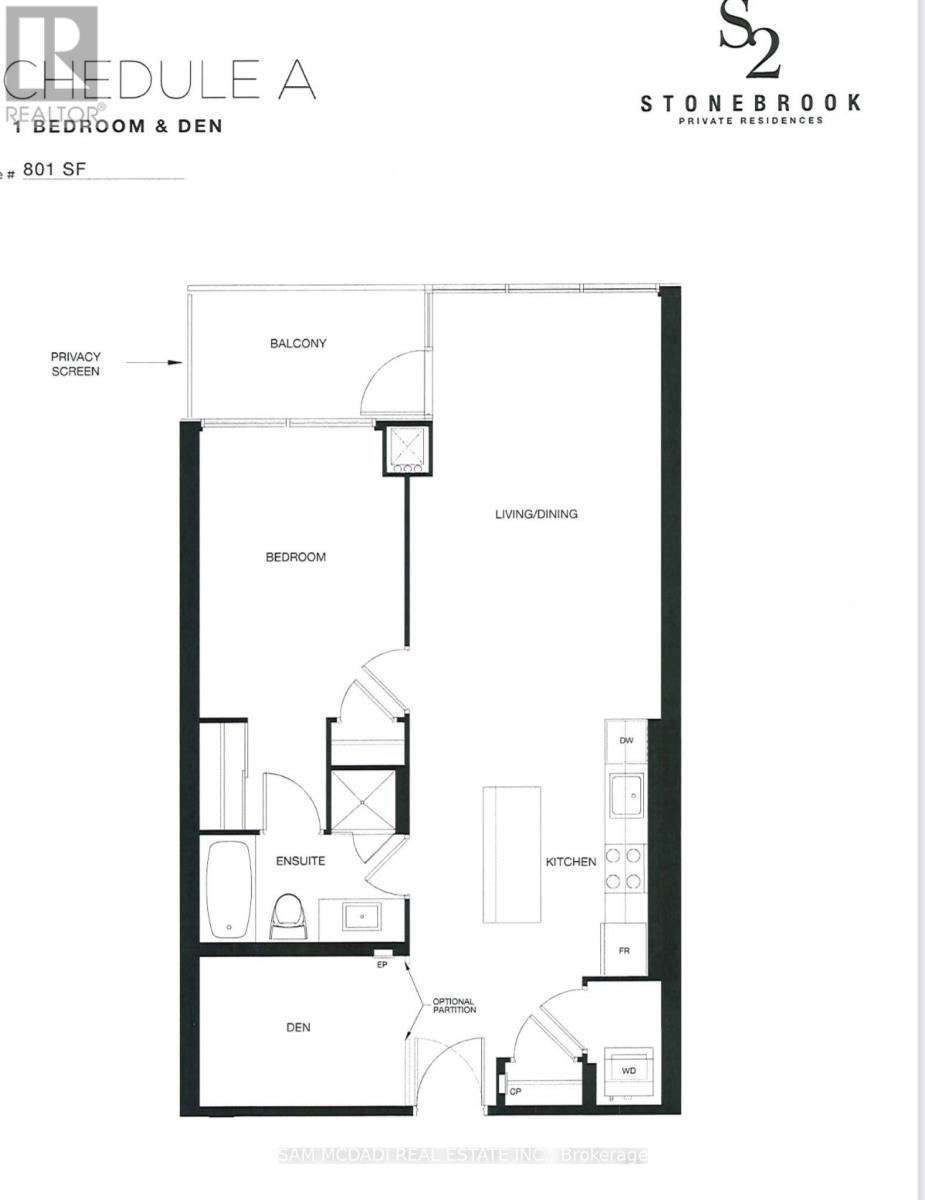
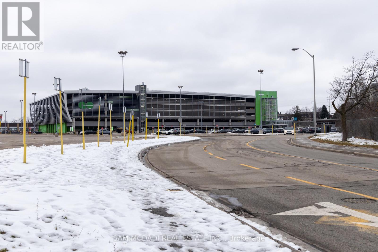
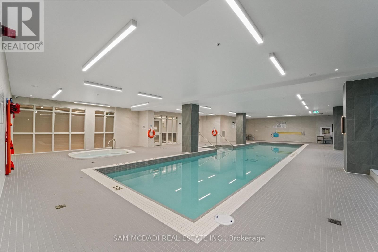
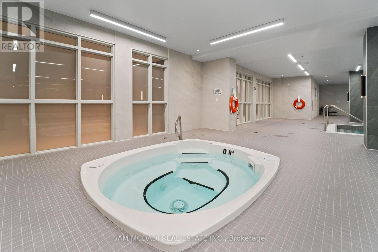
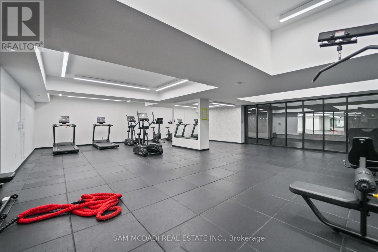
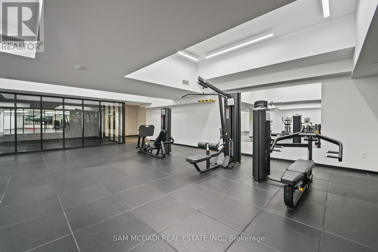
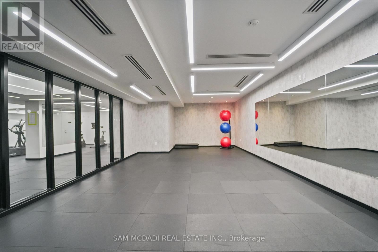
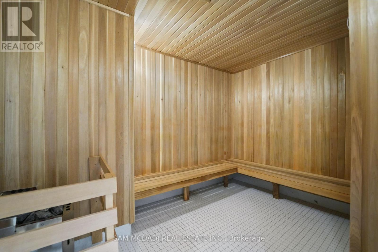
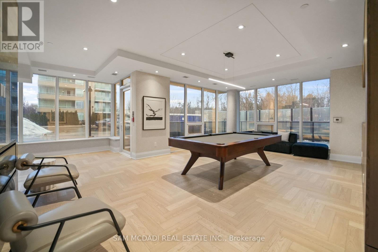
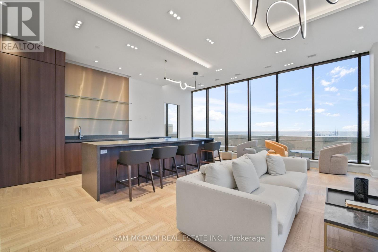
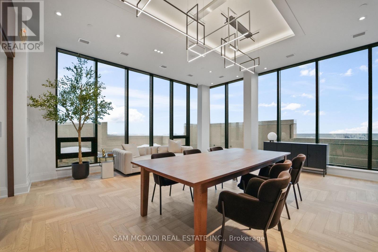
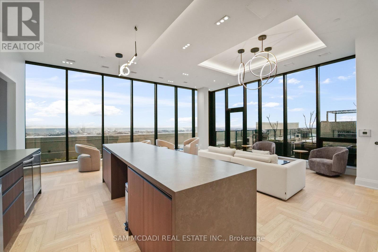
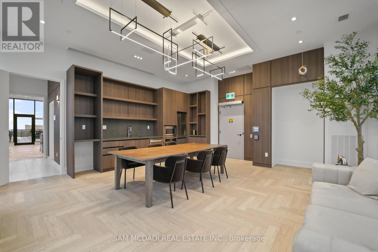
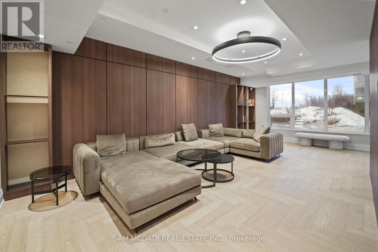
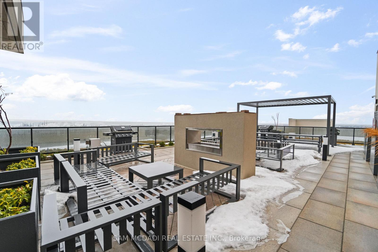
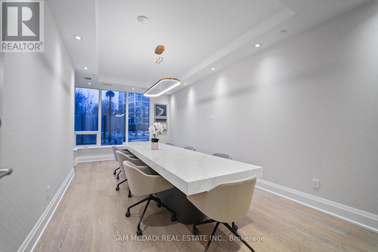
Welcome to S2, located in the vibrant heart of Clarkson Village, just steps from Clarkson GO Station, shopping, dining, and more! This spacious condo offers 801 square feet of contemporary living space, featuring 1 bedroom plus a den, a sleek open-concept design, and a luxurious 5-piece bathroom with both a bathtub and separate shower. The unit also includes 1 parking space and a storage locker for added convenience. Large floor-to-ceiling windows bathe the space in natural light, while providing breathtaking, unobstructed south-facing views of Lake Ontario from your private balcony. Inside, the suite boasts 9 foot ceilings and premium finishes throughout. The spacious kitchen is equipped with a large center island, breakfast bar, full-size stainless steel appliances, and ample counter spaceperfect for cooking and entertaining. The kitchen flows seamlessly into the dining and living areas, creating an ideal setup for gatherings or a relaxing night in. The bedroom is generously sized with dual closets and a stunning 5-piece semi-ensuite. The versatile den offers endless possibilities, to fit your unique needs. Building amenities: concierge, gym, indoor pool, whirlpool, sauna, yoga area, guest suites, bicycle storage, pet spa, lounge/library, billiards, hobby/workshop room, and car wash station, rooftop area with bar, kitchen, BBQ + dining area. (id:43681)
房源概要
| MLS® Number | W14147604 |
| 房源类型 | 民宅 |
| 社区名字 | Clarkson |
| 附近的便利设施 | 公园, 公共交通 |
| 社区特征 | Pets Allowed With Restrictions |
| 特征 | Ravine, 阳台, 无地毯 |
| 总车位 | 1 |
| 泳池类型 | 地下游泳池 |
| View Type | View, Lake View, City View |
详 情
| 浴室 | 1 |
| 地上卧房 | 1 |
| 地下卧室 | 1 |
| 总卧房 | 2 |
| Age | 0 To 5 Years |
| 公寓设施 | 宴会厅, Security/concierge, Visitor Parking, 健身房, Storage - Locker |
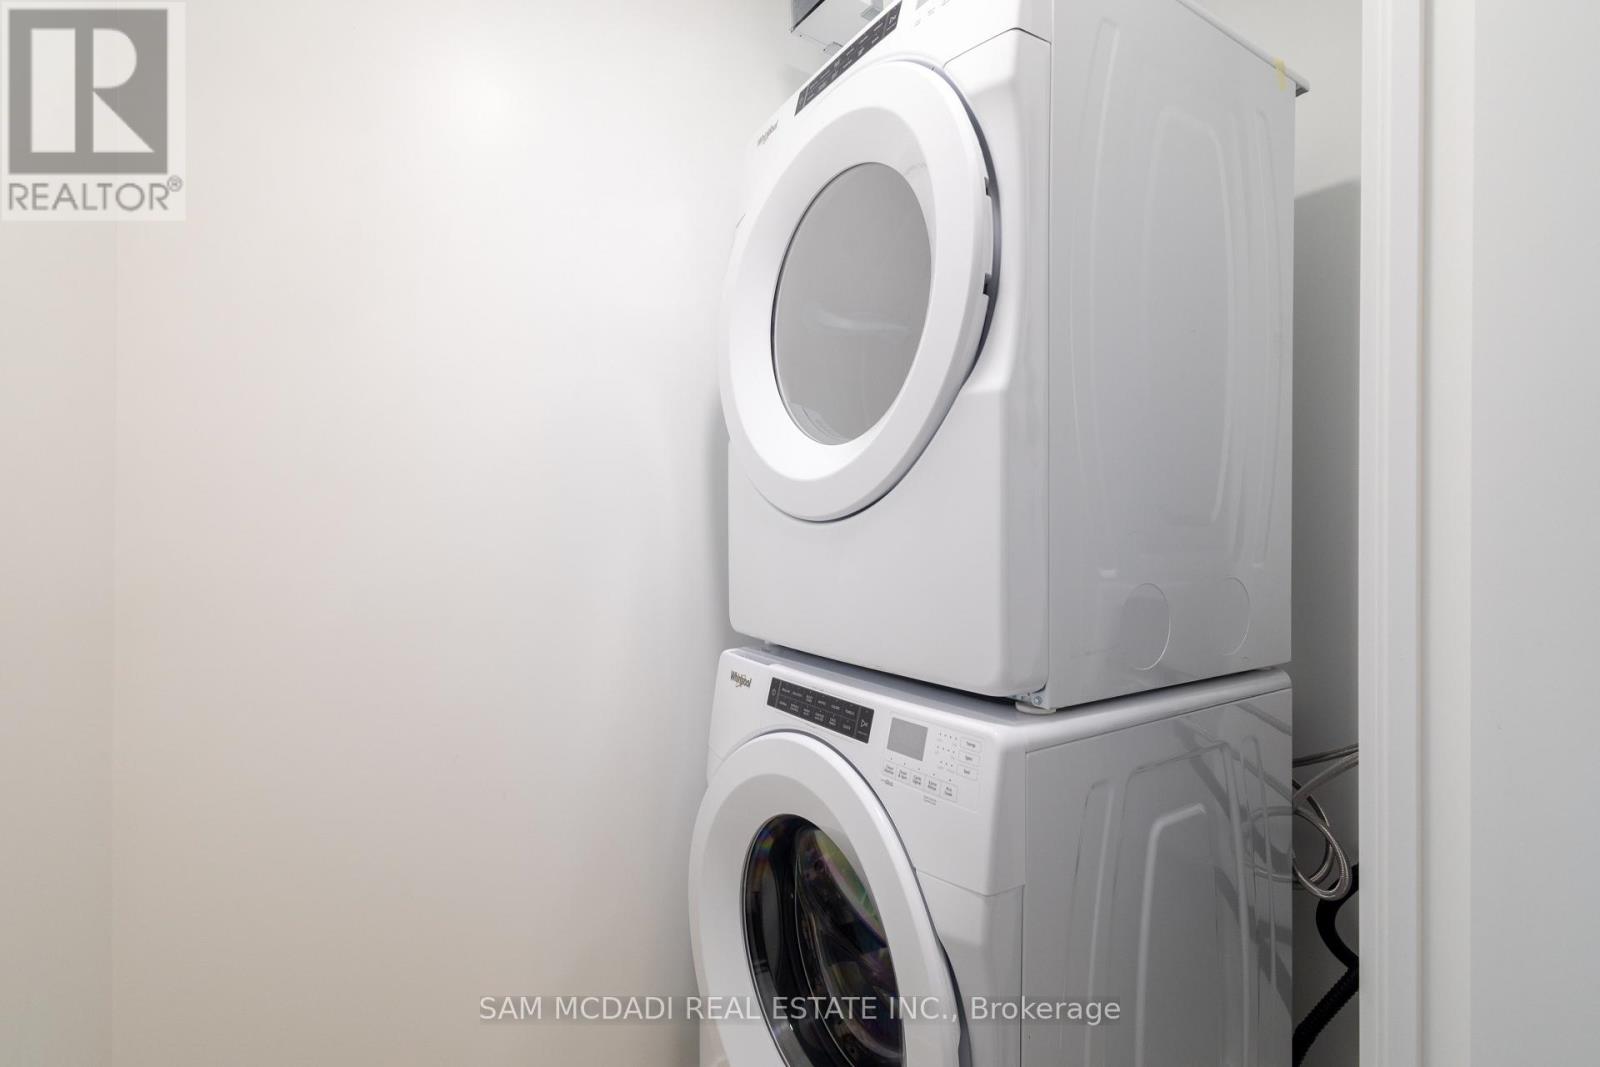
| 家电类 | 洗碗机, 烘干机, 微波炉, 炉子, 洗衣机, 冰箱 |
| 地下室类型 | 没有 |
| 空调 | 中央空调 |
| 外墙 | 混凝土 |
| Flooring Type | Laminate |
| 供暖方式 | 天然气 |
| 供暖类型 | 压力热风 |
| 内部尺寸 | 800 - 899 Sqft |
| 类型 | 公寓 |
车 位
| 地下 | |
| Garage |
土地
| 英亩数 | 无 |
| 土地便利设施 | 公园, 公共交通 |
| 地表水 | 湖泊/池塘 |
房 间
| 楼 层 | 类 型 | 长 度 | 宽 度 | 面 积 |
|---|---|---|---|---|
| 一楼 | 客厅 | 5.85 m | 3.72 m | 5.85 m x 3.72 m |
| 一楼 | 餐厅 | 5.85 m | 3.72 m | 5.85 m x 3.72 m |
| 一楼 | 厨房 | 3.87 m | 3.5 m | 3.87 m x 3.5 m |
| 一楼 | 卧室 | 5.26 m | 2.83 m | 5.26 m x 2.83 m |
| 一楼 | 衣帽间 | 1.77 m | 2.89 m | 1.77 m x 2.89 m |
https://www.realtor.ca/real-estate/30477656/807-1035-southdown-road-mississauga-clarkson-clarkson

The trademarks REALTOR®, REALTORS®, and the REALTOR® logo are controlled by The Canadian Real Estate Association (CREA) and identify real estate professionals who are members of CREA. The trademarks MLS®, Multiple Listing Service® and the associated logos are owned by The Canadian Real Estate Association (CREA) and identify the quality of services provided by real estate professionals who are members of CREA. The trademark DDF® is owned by The Canadian Real Estate Association (CREA) and identifies CREA's Data Distribution Facility (DDF®)
Toronto Real Estate Board
Sam Mcdadi Real Estate Inc.
November 04 2026 04:00:50
