
95 Southdown Avenue Vaughan (Patterson), Ontario L6A 4N4


$3,900 Monthly
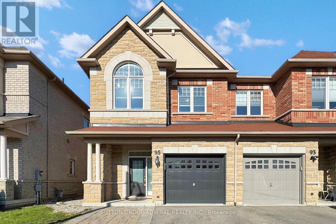
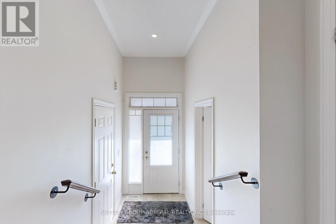
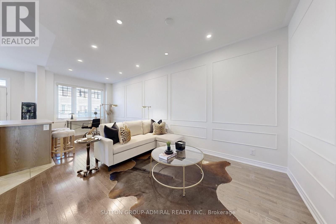
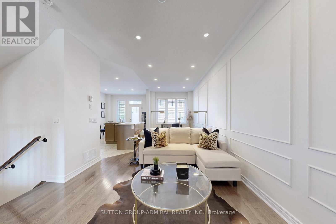
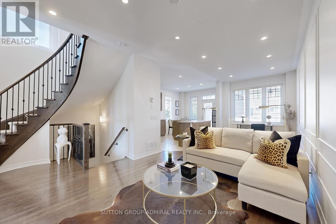
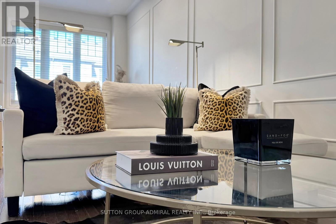
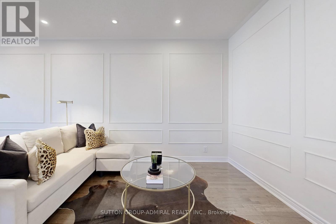
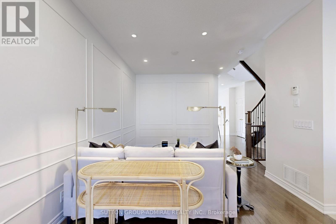
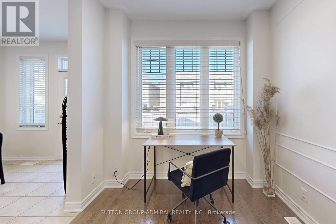
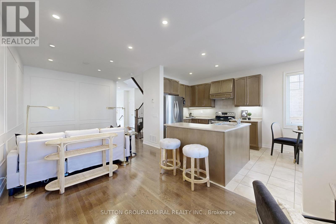
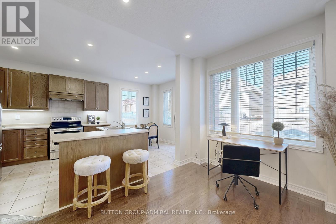
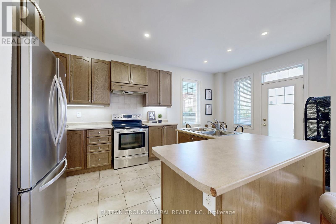
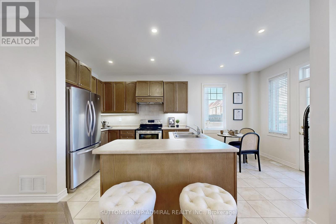
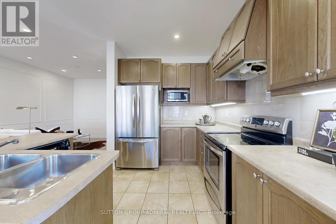
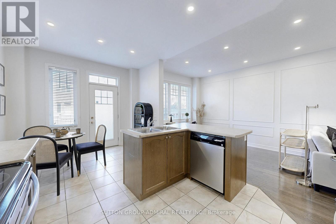
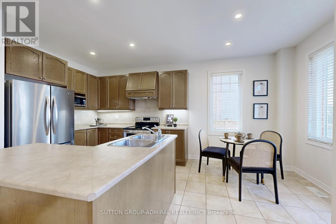
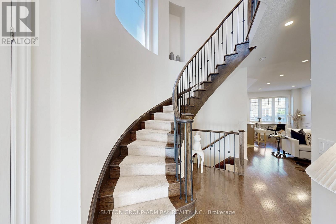
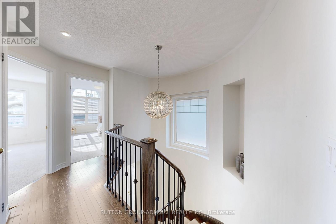
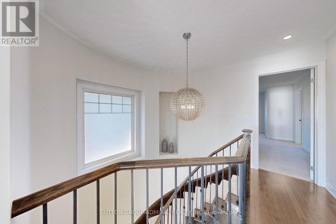
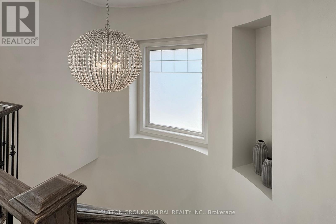
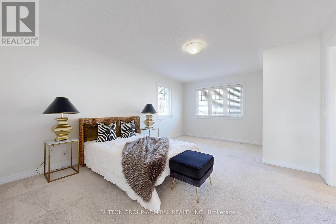
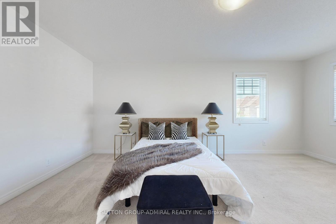
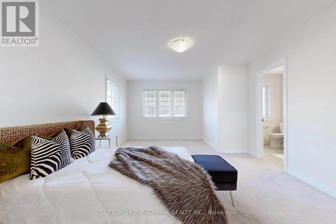
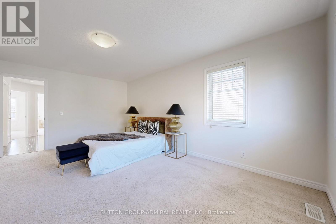
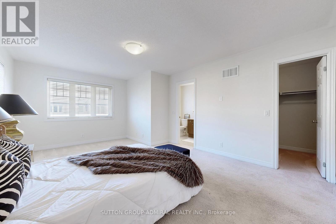
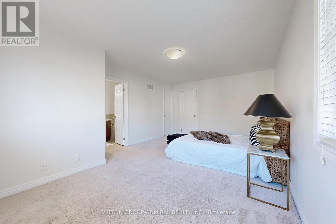
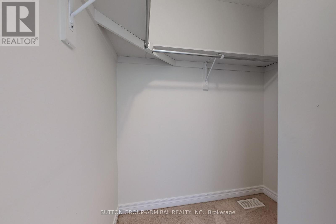
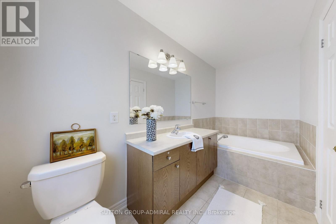
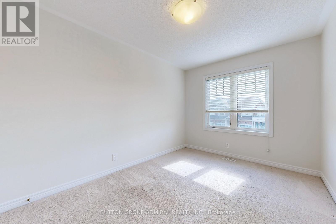
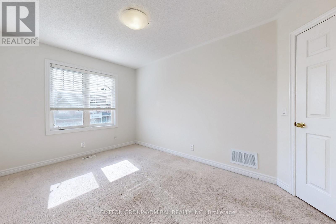
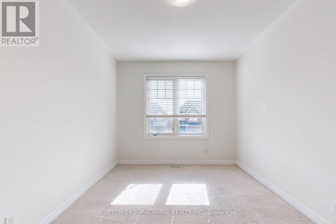
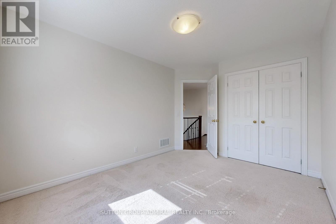
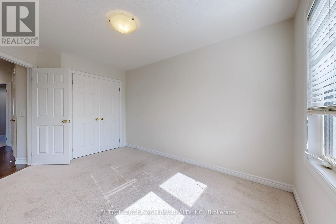
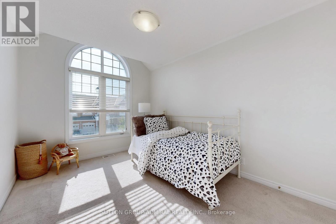
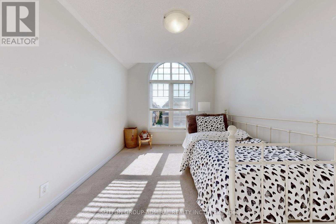
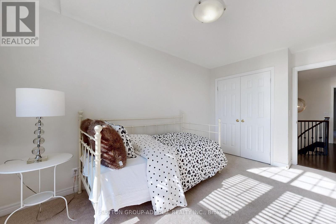
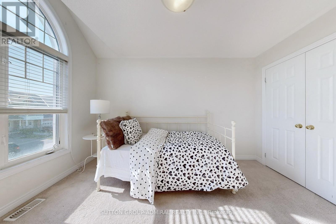
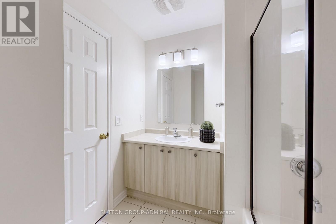
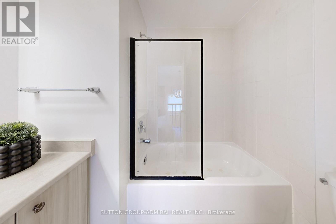
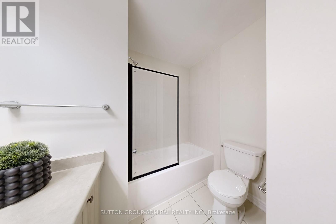
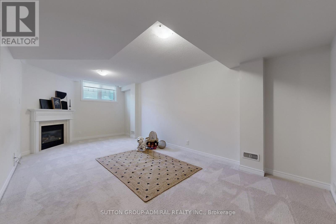
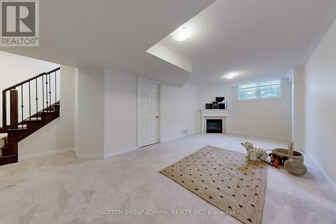
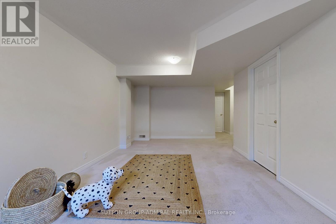
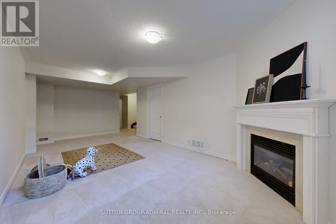
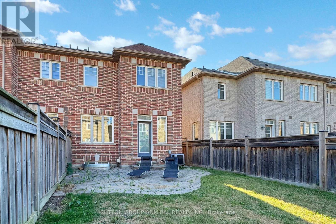
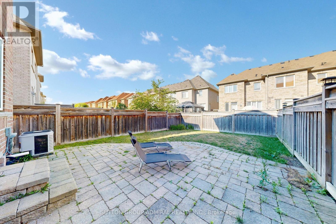
End Unit Freehold Executive Town-Home Built By Minto Boasts 9Ft Ceilings, Dark Hardwood On Main And Upper Hall, Dark Stained Oak Circular Staircase,Wrought Iron Pickets,Taller Uppers Kitchen Cabinets With Centre Island, Backsplash, Finished Basement With Rec Room/Family Room And Fireplace, Large Look Out Window In Basement, Magnificent Curb Appeal With An Extended Driveway, Interlocking In Yard, S/S Kenmore Appliances. Photos are from a previous listing and show the property furnished and staged at that time. The property is currently tenant-occupied with different furniture and décor. (id:43681)
房源概要
| MLS® Number | N14146882 |
| 房源类型 | 民宅 |
| 社区名字 | Patterson |
| 总车位 | 4 |
详 情
| 浴室 | 3 |
| 地上卧房 | 3 |
| 总卧房 | 3 |
| 家电类 | Central Vacuum, Garage Door Opener Remote(s), All, 洗碗机, 烘干机, Garage Door Opener, 微波炉, 炉子, 洗衣机, 冰箱 |
| 地下室进展 | 已装修 |
| 地下室类型 | N/a (finished) |
| 施工种类 | 附加的 |
| 空调 | 中央空调 |
| 外墙 | 砖 |
| 壁炉 | 有 |
| Flooring Type | Hardwood, Carpeted |
| 地基类型 | 砖 |
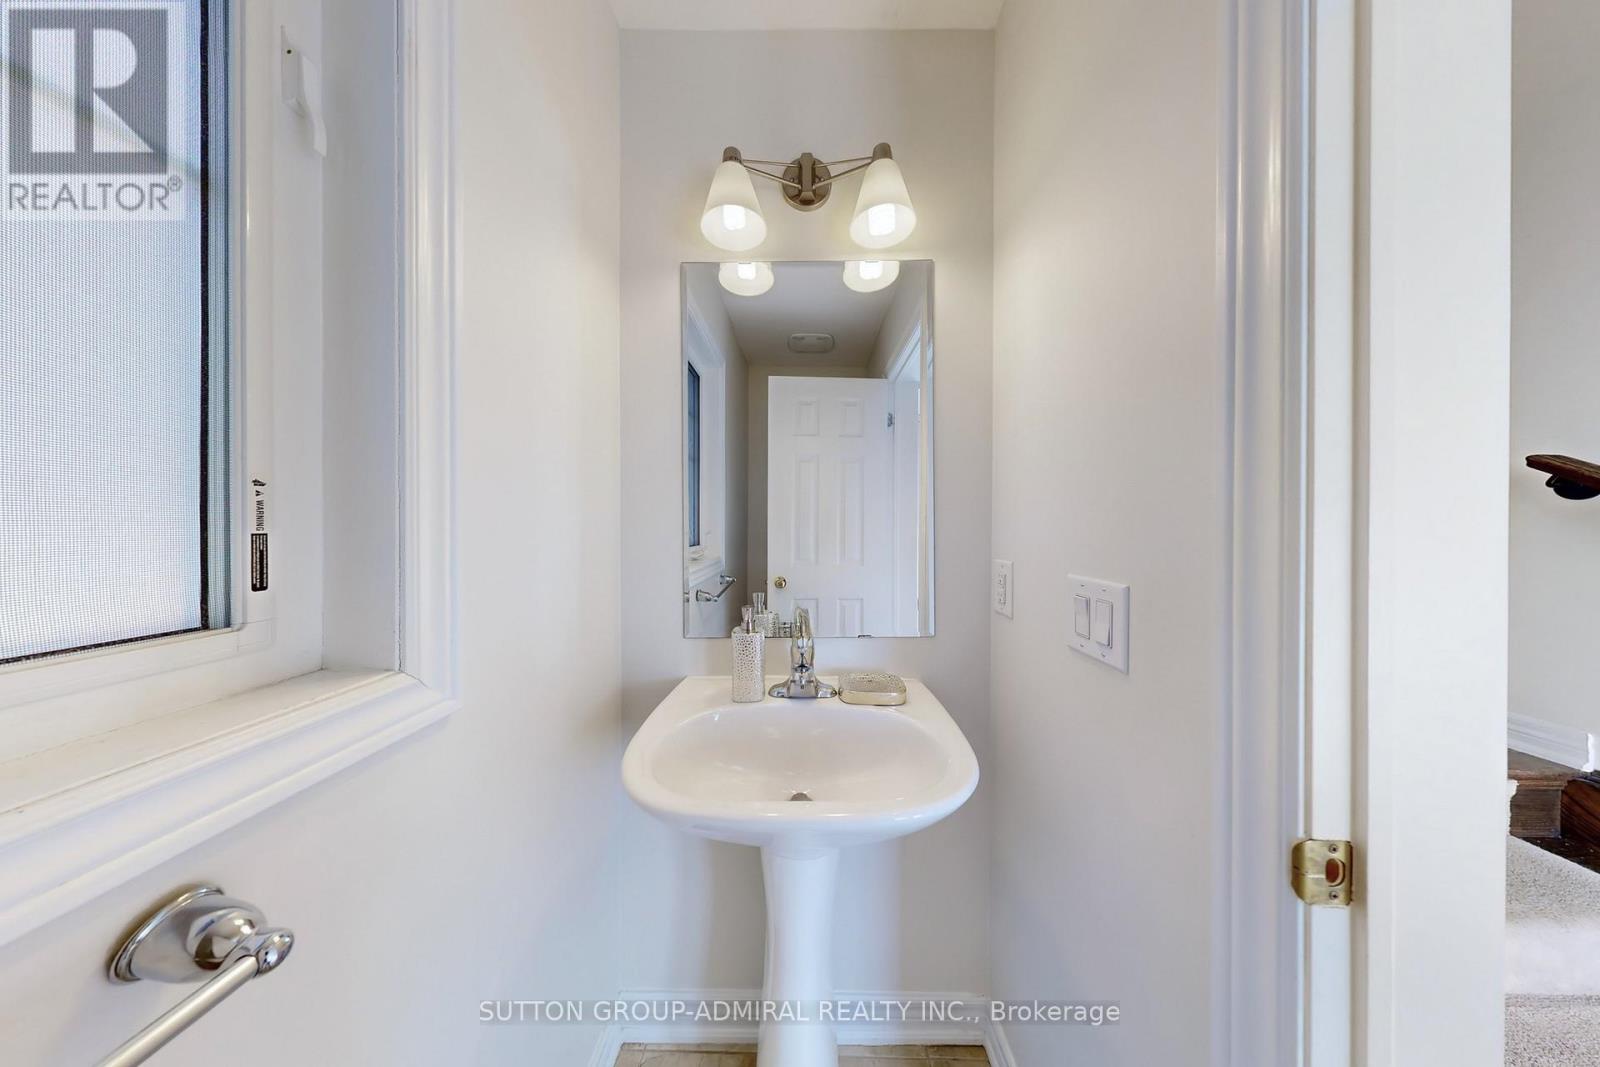
| 客人卫生间(不包含洗浴) | 1 |
| 供暖方式 | 天然气 |
| 供暖类型 | 压力热风 |
| 储存空间 | 2 |
| 内部尺寸 | 1500 - 2000 Sqft |
| 类型 | 联排别墅 |
| 设备间 | 市政供水 |
车 位
| Garage |
土地
| 英亩数 | 无 |
| 土地深度 | 105 Ft |
| 土地宽度 | 24 Ft ,3 In |
| 不规则大小 | 24.3 X 10⁵ Ft |
房 间
| 楼 层 | 类 型 | 长 度 | 宽 度 | 面 积 |
|---|---|---|---|---|
| 二楼 | 主卧 | 4.58 m | 2.84 m | 4.58 m x 2.84 m |
| 二楼 | 第二卧房 | 3.66 m | 2.87 m | 3.66 m x 2.87 m |
| 二楼 | 第三卧房 | 7.02 m | 3.42 m | 7.02 m x 3.42 m |
| Lower Level | 家庭房 | 3.9 m | 6.92 m | 3.9 m x 6.92 m |
| 一楼 | 厨房 | 3.24 m | 3.05 m | 3.24 m x 3.05 m |
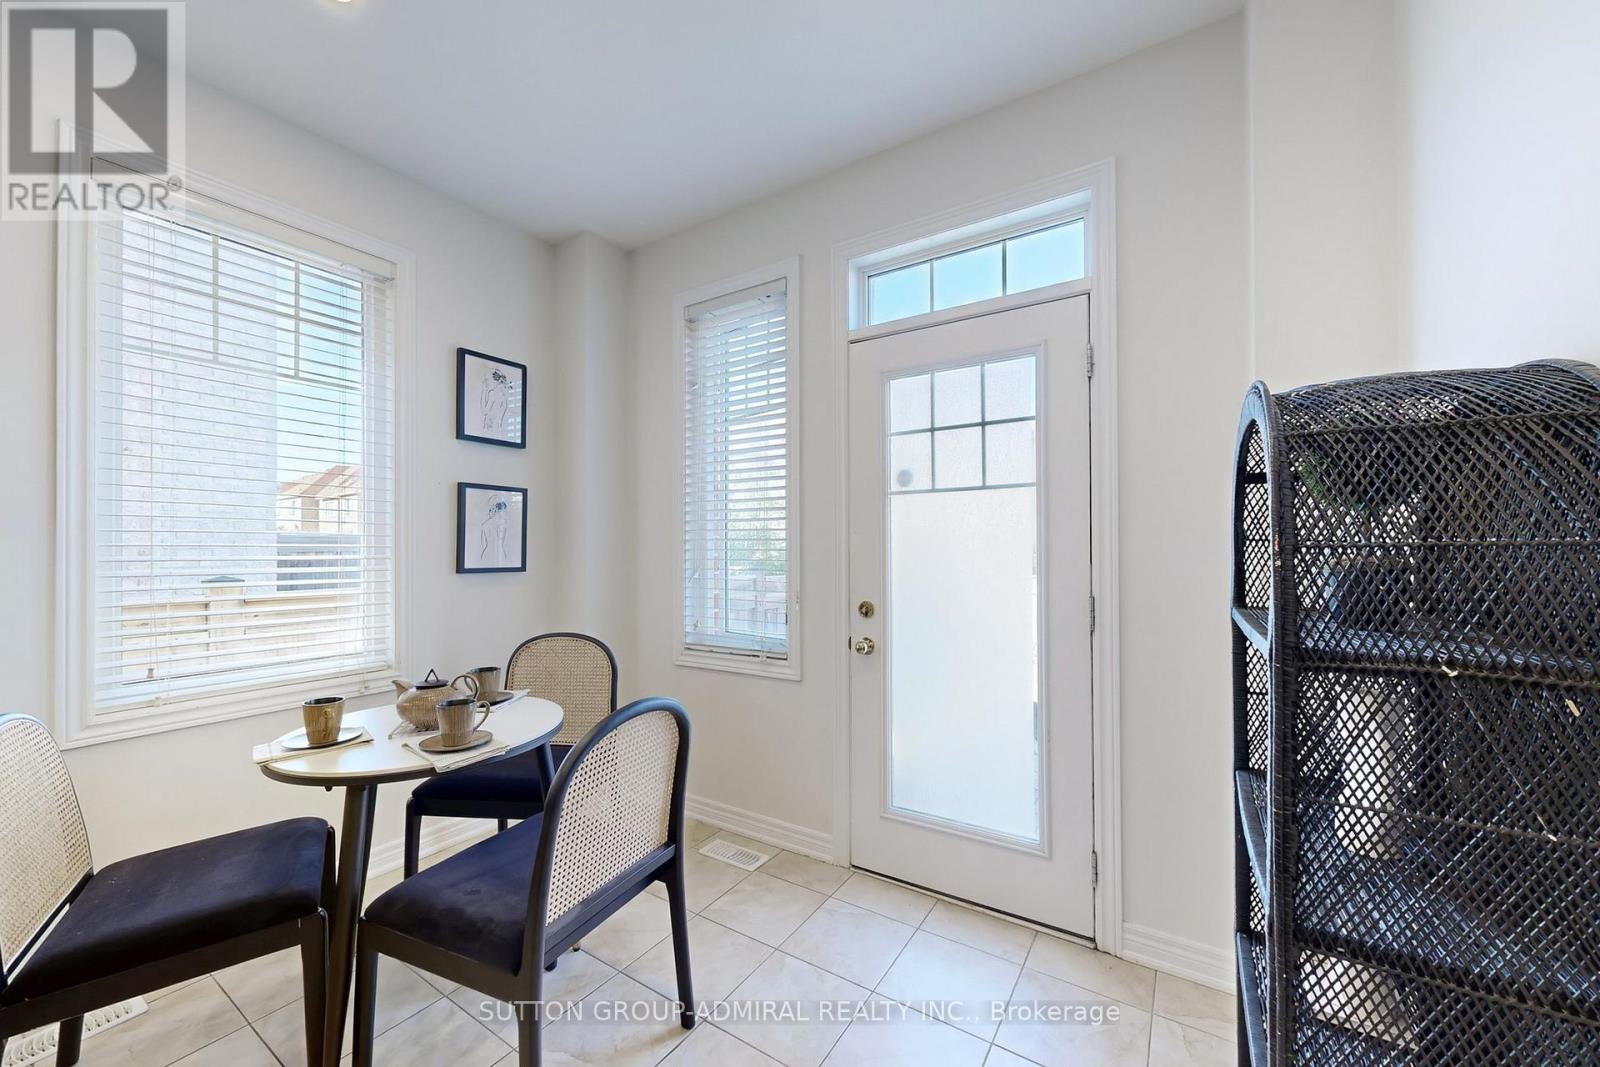
| 一楼 | Eating Area | 3.05 m | 2.44 m | 3.05 m x 2.44 m |
| 一楼 | 客厅 | 4.09 m | 3.27 m | 4.09 m x 3.27 m |
| 一楼 | 餐厅 | 3.05 m | 2.6 m | 3.05 m x 2.6 m |
https://www.realtor.ca/real-estate/30477037/95-southdown-avenue-vaughan-patterson-patterson

The trademarks REALTOR®, REALTORS®, and the REALTOR® logo are controlled by The Canadian Real Estate Association (CREA) and identify real estate professionals who are members of CREA. The trademarks MLS®, Multiple Listing Service® and the associated logos are owned by The Canadian Real Estate Association (CREA) and identify the quality of services provided by real estate professionals who are members of CREA. The trademark DDF® is owned by The Canadian Real Estate Association (CREA) and identifies CREA's Data Distribution Facility (DDF®)
Toronto Real Estate Board
Sutton Group-Admiral Realty Inc.
November 11 2026 04:26:23
