
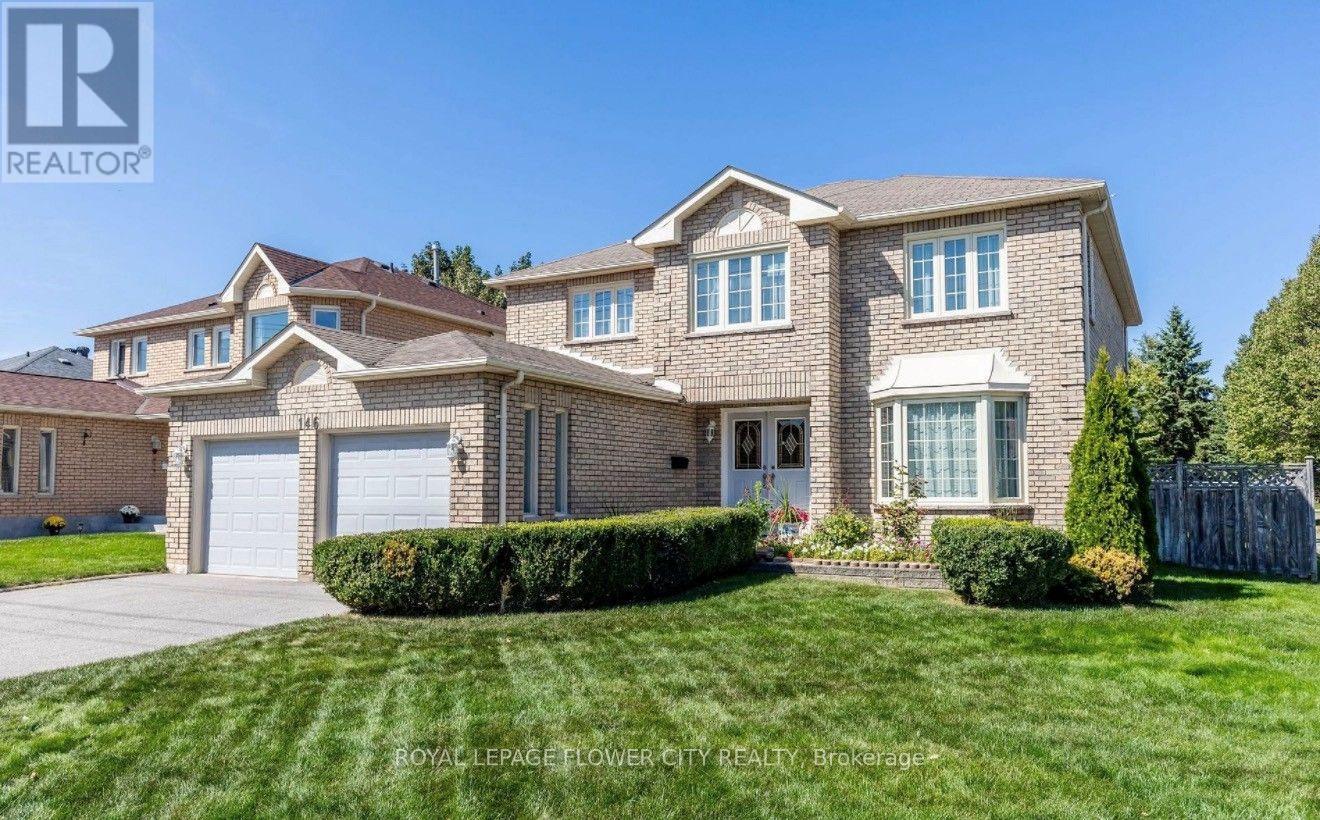
1 - 146 Livingstone Street W Barrie (West Bayfield), Ontario L4N 9T3


$2,100 Monthly
Welcome to **146 Livingstone Street West, Barrie!** Discover this stunning, only 1-year-old**legal basement apartment** featuring 3 spacious bedrooms, 2 full bathrooms, and a modern kitchen. This beautifully designed unit offers a private separate entrance, ensuite laundry, and 2 parking spaces, including 1 garage parking spot. Bright, spacious, and thoughtfully laid out for comfortable living. Located in a highly desirable, family-friendly neighbourhood, within walking distance to Walmart, FreshCo, shopping plazas, restaurants, schools, parks, public transit, and other major amenities. Enjoy the perfect combination of modern living, privacy, and convenience. **A fantastic leasing opportunity in a prime Barrie location! Don't miss out! Some photos have been virtually staged and digitally edited to remove personal belongings. Property is currently tenanted. (id:43681)
房源概要
| MLS® Number | S14146878 |
| 房源类型 | 民宅 |
| 社区名字 | West Bayfield |
| 附近的便利设施 | 公共交通, 学校 |
| 社区特征 | School Bus |
| 特征 | 无地毯, In Suite Laundry, Sump Pump |
| 总车位 | 2 |
详 情
| 浴室 | 2 |
| 地上卧房 | 3 |
| 总卧房 | 3 |
| 家电类 | Water Heater, Water Softener |
| 地下室进展 | 已装修 |
| 地下室功能 | Apartment In Basement, Separate Entrance |
| 地下室类型 | N/a, N/a, N/a (finished) |
| 施工种类 | 独立屋 |
| 空调 | 中央空调 |
| 外墙 | 砖, 混凝土 |
| Fire Protection | Smoke Detectors |
| 地基类型 | 混凝土 |
| 供暖方式 | 天然气 |
| 供暖类型 | 压力热风 |
| 储存空间 | 2 |
| 内部尺寸 | 2500 - 3000 Sqft |
| 类型 | 独立屋 |
| 设备间 | 市政供水 |
车 位
| 附加车库 | |
| Garage |
土地
| 英亩数 | 无 |
| 土地便利设施 | 公共交通, 学校 |
| 污水道 | Sanitary Sewer |
| 土地深度 | 109 Ft ,10 In |
| 土地宽度 | 55 Ft ,9 In |
| 不规则大小 | 55.8 X 109.9 Ft |
房 间
| 楼 层 | 类 型 | 长 度 | 宽 度 | 面 积 |
|---|---|---|---|---|
| 地下室 | 厨房 | 3.2 m | 2.59 m | 3.2 m x 2.59 m |
| 地下室 | 卧室 | 4.57 m | 3.33 m | 4.57 m x 3.33 m |
| 地下室 | 第二卧房 | 3.35 m | 3.02 m | 3.35 m x 3.02 m |
| 地下室 | 第三卧房 | 3.1 m | 2.9 m | 3.1 m x 2.9 m |
| 地下室 | 客厅 | 6.86 m | 3.2 m | 6.86 m x 3.2 m |
| 地下室 | 浴室 | 2.34 m | 1.52 m | 2.34 m x 1.52 m |
| 地下室 | 浴室 | 2.34 m | 1.52 m | 2.34 m x 1.52 m |

The trademarks REALTOR®, REALTORS®, and the REALTOR® logo are controlled by The Canadian Real Estate Association (CREA) and identify real estate professionals who are members of CREA. The trademarks MLS®, Multiple Listing Service® and the associated logos are owned by The Canadian Real Estate Association (CREA) and identify the quality of services provided by real estate professionals who are members of CREA. The trademark DDF® is owned by The Canadian Real Estate Association (CREA) and identifies CREA's Data Distribution Facility (DDF®)
Toronto Real Estate Board
Royal LePage Flower City Realty
November 04 2026 07:58:33
