
83 St Jerome Crescent Kitchener, Ontario N2C 2K9


$649,900
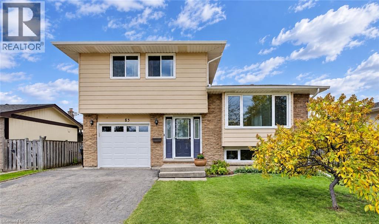
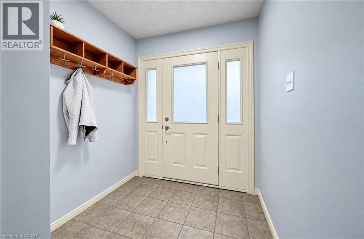
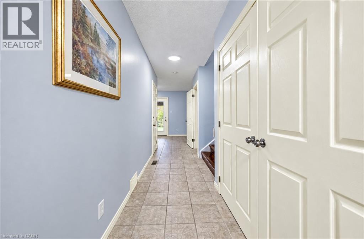
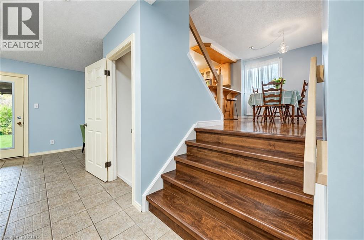
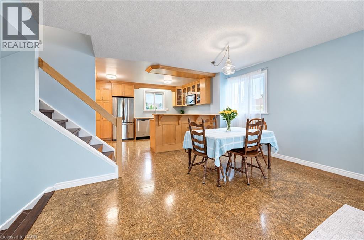
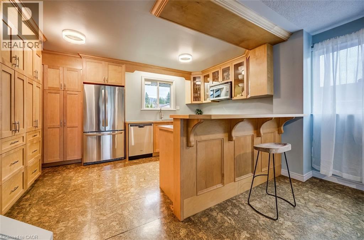
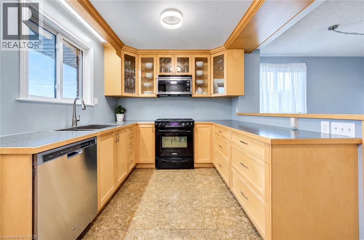
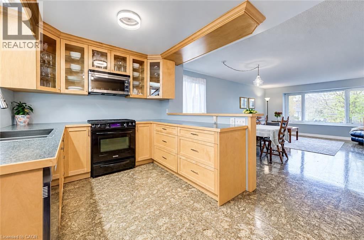
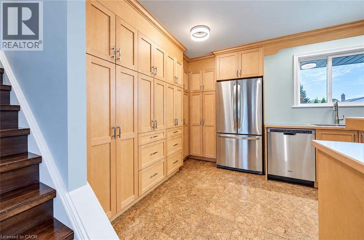
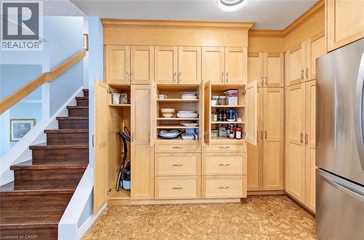
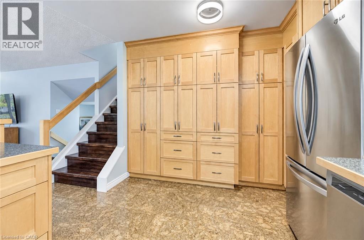
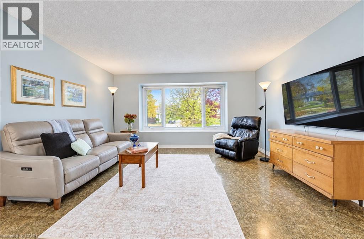
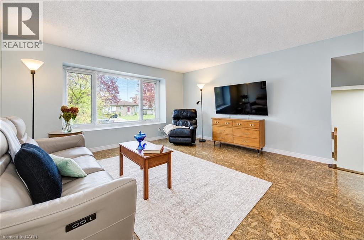
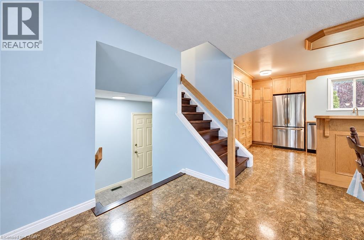
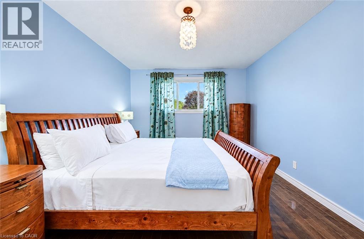
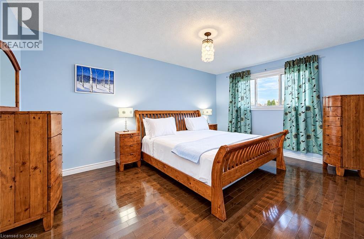
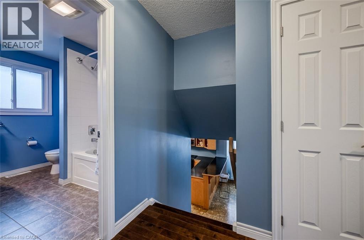
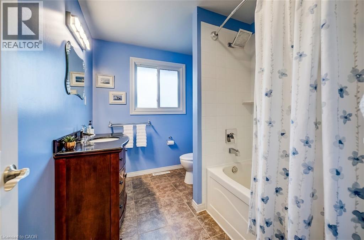
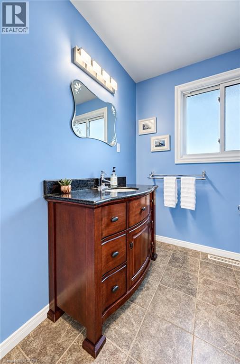
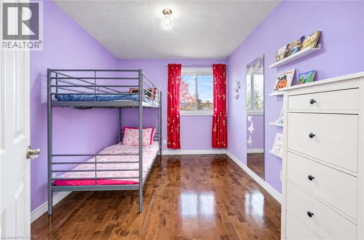
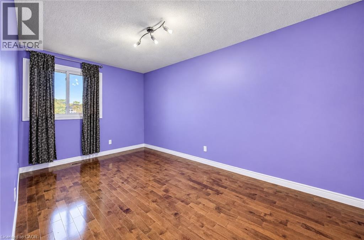
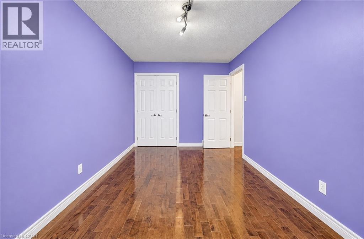
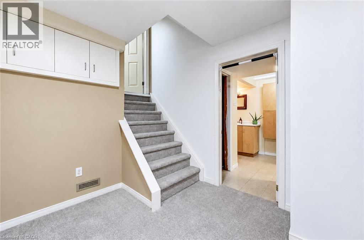
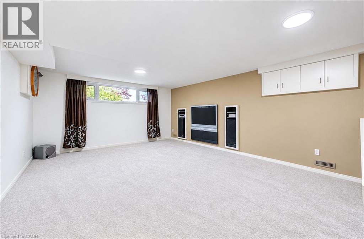
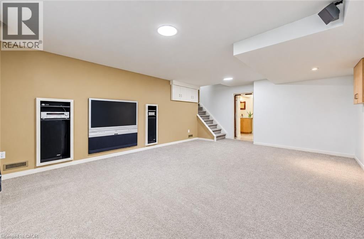
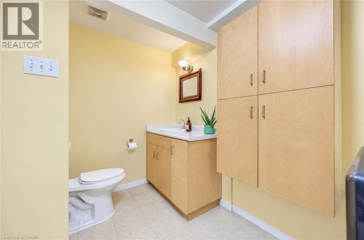
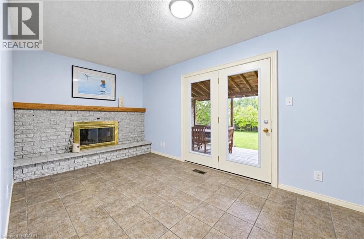
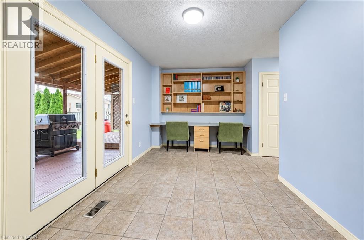
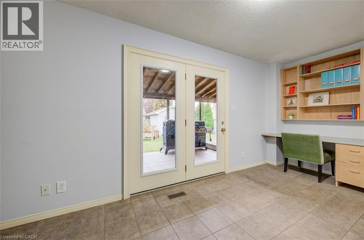
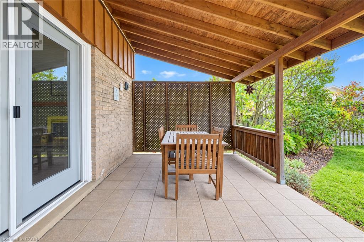
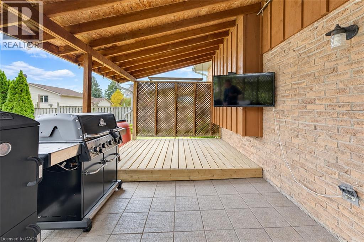
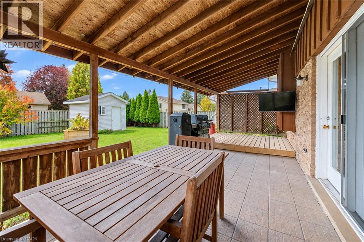
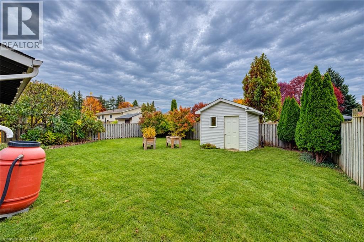
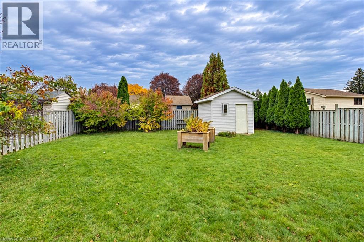
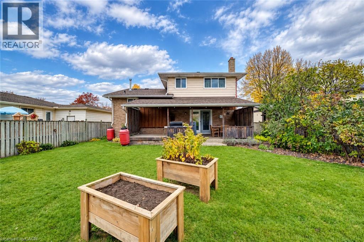
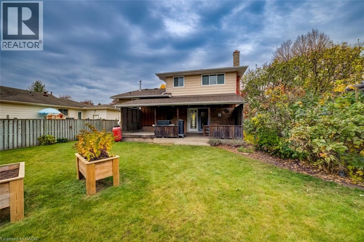
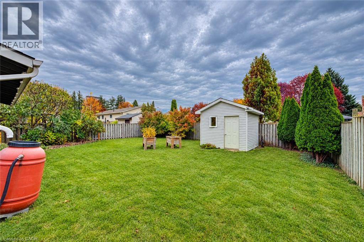
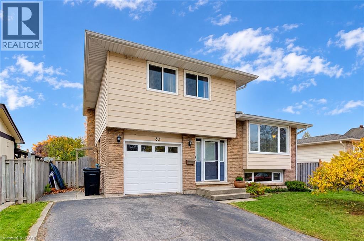
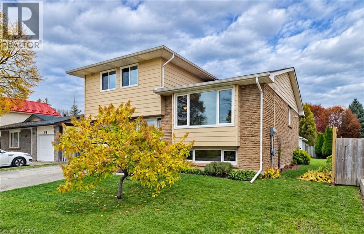
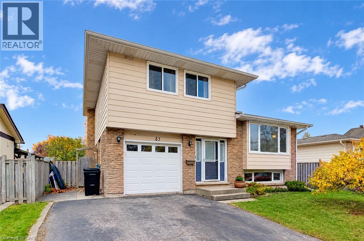
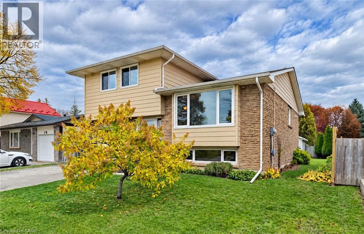
Open House Sunday November 15 2-4 pm Welcome home to this immaculate, and lovingly maintained 3-bedroom, 2-bathroom family home, tucked away on a quiet crescent. The welcoming foyer, with an oversized front hall closet, has room for all your coats and boots and keeps the entryway tidy. Freshly painted throughout, with updated baseboards, trim, doors, lighting, insulation and stunning hardwood flooring. Beautiful custom-built maple kitchen features pantry-style cupboards, extra deep cupboards which make for exceptional storage, a stove, water cooler, built-in microwave, stainless steel fridge and dishwasher. The spacious main bathroom features a gorgeous vanity and granite counter. Enjoy a large primary bedroom and sunlit second and third bedrooms. The lower level offers a sizeable, light-filled recroom, a stylish and convenient 2-piece bathroom and access to a massive crawl space for additional storage. Relax in the cozy family room with its wood-burning fireplace. Walk out to the delightful covered patio and the private deck which is perfect for summer barbeques, rain or shine! Take in the view of the very attractive, fenced, private, tree-lined backyard with a lovely new garden shed and two garden boxes, all included. Great location close to the LRT, Fairview Park Mall, big box stores, schools, parks, cinemas, restaurants and even Chicopee ski hill. Book your private viewing today and move right in! (id:43681)
Open House
现在这个房屋大家可以去Open House参观了!
2:00 pm
结束于:4:00 pm
Lovely well maintained 3 bedroom family home with a large custom kitchen and mature treed fenced yard!
房源概要
| MLS® Number | 40875419 |
| 房源类型 | 民宅 |
| 附近的便利设施 | 公园, 礼拜场所, 游乐场, 学校, 购物 |
| 社区特征 | 社区活动中心 |
| 设备类型 | 热水器 |
| 特征 | 铺设车道, Private Yard |
| 总车位 | 3 |
| 租赁设备类型 | 热水器 |
| 结构 | 棚 |
详 情
| 浴室 | 2 |
| 地上卧房 | 3 |
| 总卧房 | 3 |
| 家电类 | 洗碗机, 烘干机, 微波炉, 冰箱, 炉子, Water Softener, 洗衣机, Garage Door Opener |
| 建筑风格 | Other |
| 地下室进展 | 部分完成 |
| 地下室类型 | 全部完成 |
| 施工日期 | 1976 |
| 建材 | 木头 Frame |
| 施工种类 | 独立屋 |
| Construction Style Split Level | Sidesplit |
| 空调 | 没有 |
| 外墙 | 砖, 木头 |
| 地基类型 | 混凝土浇筑 |
| 客人卫生间(不包含洗浴) | 1 |
| 供暖方式 | 天然气 |
| 供暖类型 | 压力热风 |
| 储存空间 | 3 |
| 内部尺寸 | 2091 Sqft |
| 类型 | 独立屋 |
| 设备间 | 市政供水 |
车 位
| 附加车库 |
土地
| 入口类型 | Highway Nearby |
| 英亩数 | 无 |
| 围栏类型 | 部分围栏 |
| 土地便利设施 | 公园, 宗教场所, 游乐场, 学校, 购物 |
| 污水道 | 城市污水处理系统 |
| 土地深度 | 110 Ft |
| 土地宽度 | 50 Ft |
| Size Total | 0|under 1/2 Acre |
| 规划描述 | R2a |
房 间
| 楼 层 | 类 型 | 长 度 | 宽 度 | 面 积 |
|---|---|---|---|---|
| 二楼 | 厨房 | 14'11'' x 10'6'' | ||
| 二楼 | 餐厅 | 14'8'' x 7'8'' | ||
| 二楼 | 客厅 | 15'1'' x 13'5'' | ||
| 三楼 | 四件套浴室 | Measurements not available | ||
| 三楼 | 卧室 | 11'4'' x 9'0'' | ||
| 三楼 | 卧室 | 15'2'' x 9'0'' | ||
| 三楼 | 主卧 | 15'6'' x 11'0'' | ||
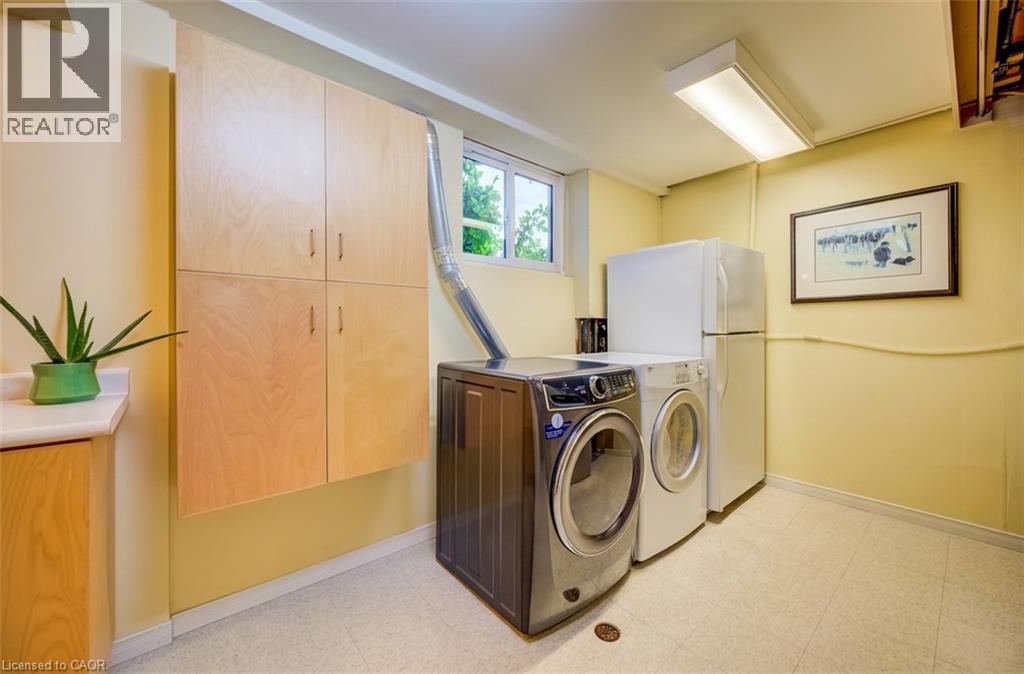
| 地下室 | 洗衣房 | 11'6'' x 8'9'' | ||
| 地下室 | 两件套卫生间 | Measurements not available | ||
| 地下室 | 娱乐室 | 21'11'' x 14'10'' | ||
| 一楼 | 家庭房 | 17'10'' x 9'1'' |
https://www.realtor.ca/real-estate/30477076/83-st-jerome-crescent-kitchener

The trademarks REALTOR®, REALTORS®, and the REALTOR® logo are controlled by The Canadian Real Estate Association (CREA) and identify real estate professionals who are members of CREA. The trademarks MLS®, Multiple Listing Service® and the associated logos are owned by The Canadian Real Estate Association (CREA) and identify the quality of services provided by real estate professionals who are members of CREA. The trademark DDF® is owned by The Canadian Real Estate Association (CREA) and identifies CREA's Data Distribution Facility (DDF®)
REALTORS® Association of Hamilton-Burlington
Royal LePage Wolle Realty
November 13 2026 04:41:20
