
11 Hemford Crescent Toronto (Banbury-Don Mills), Ontario M3B 2S4


$1,399,000
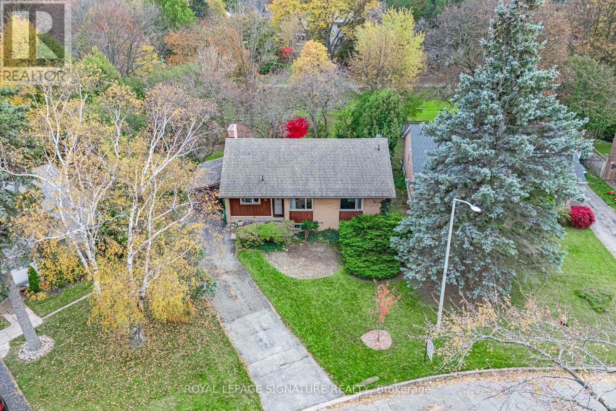
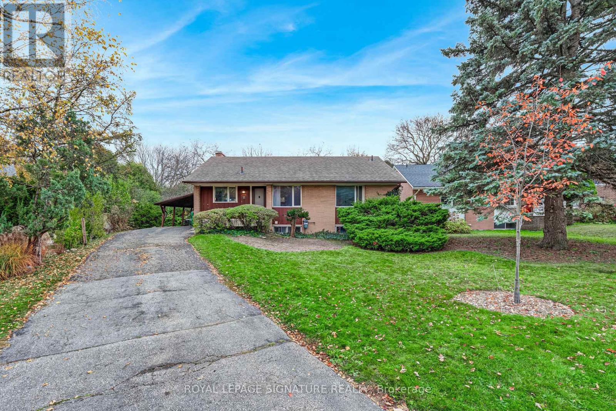
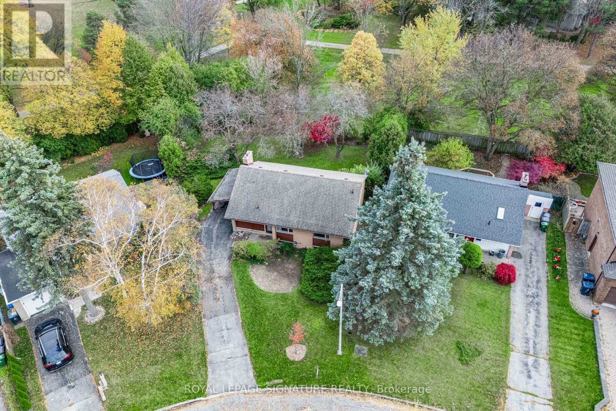
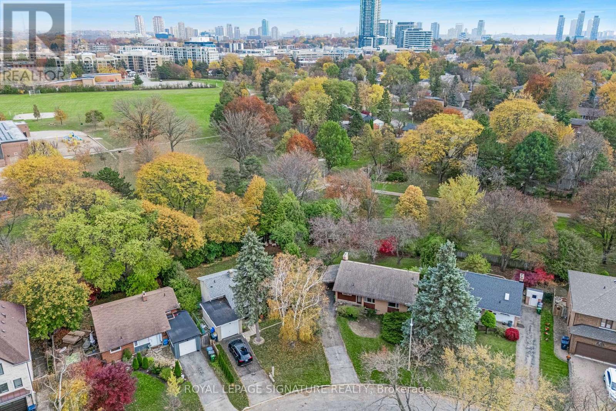
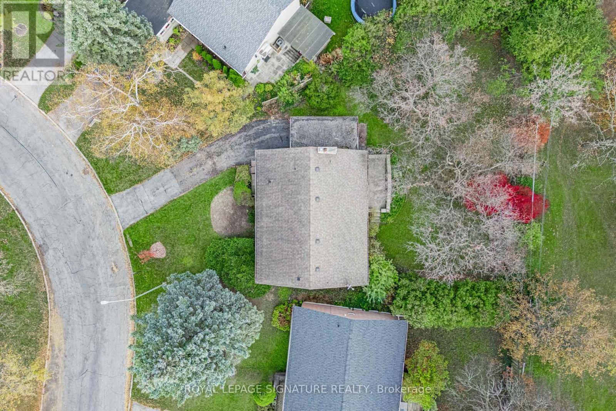
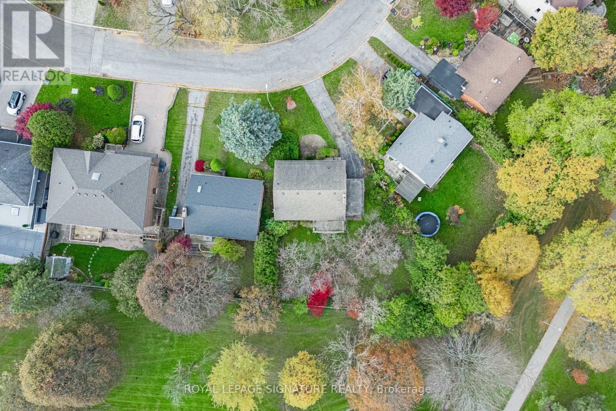
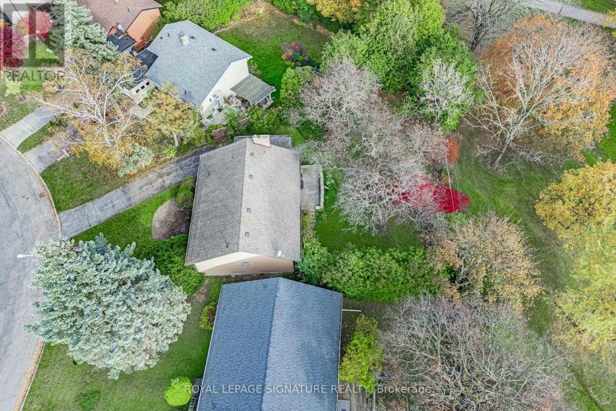
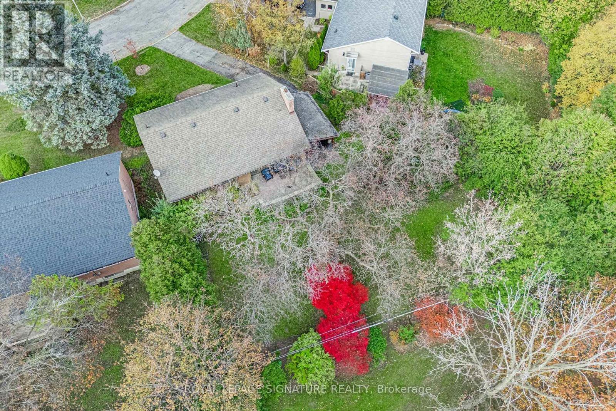
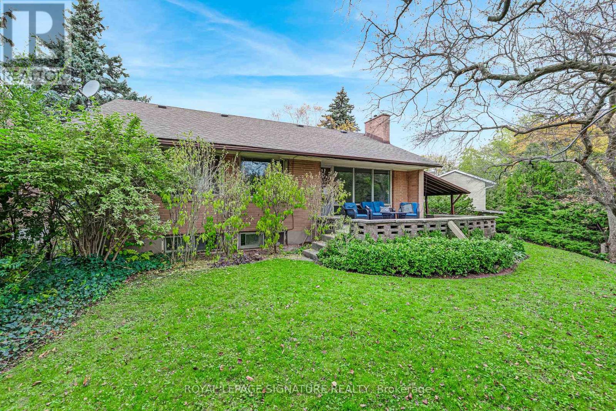
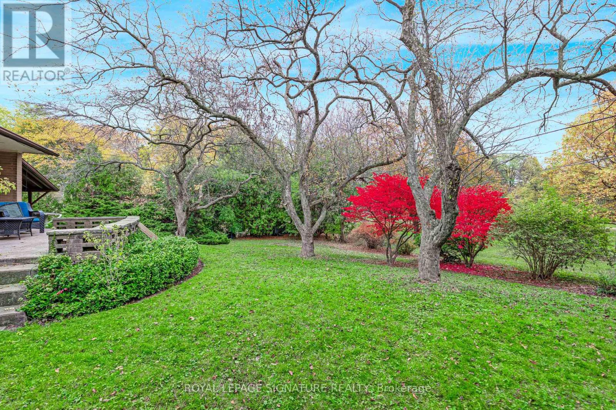
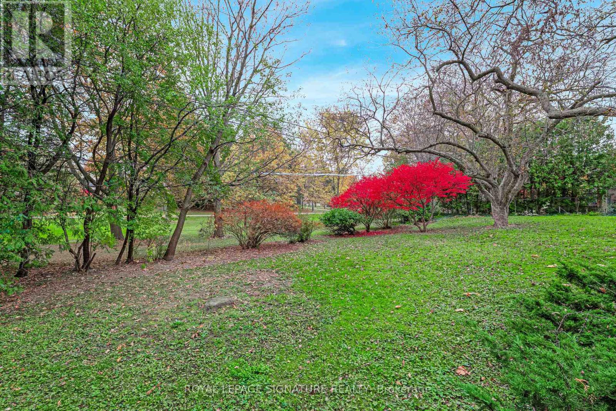
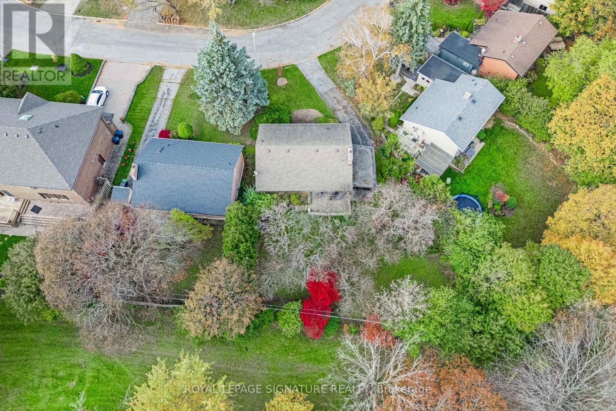
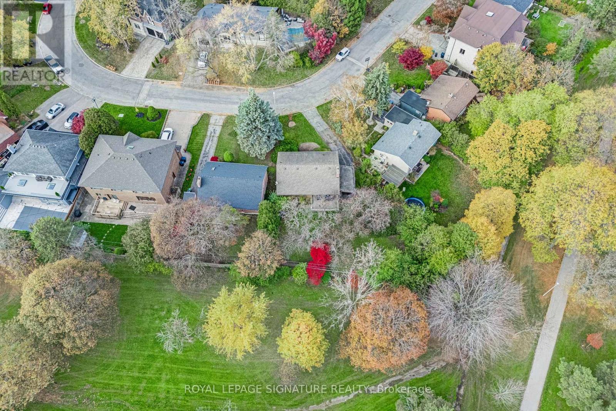
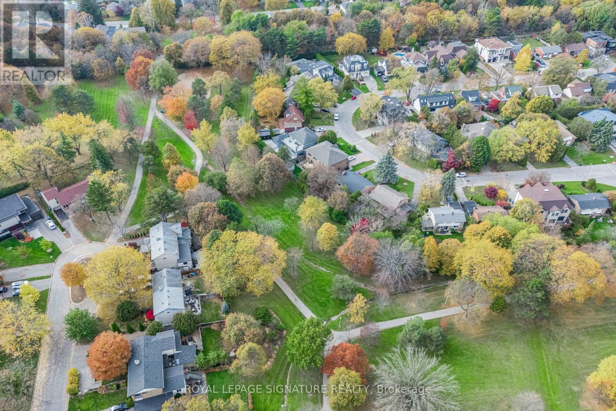
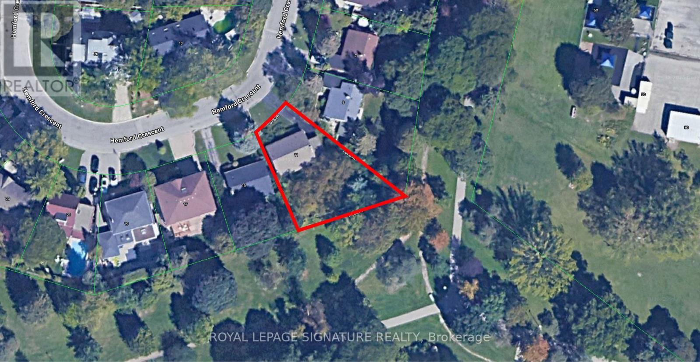
***Spectacular Opportunity In Prime Banbury-Don Mills Location*** Perched Atop Duncairn Park This South Facing Lot Backs Onto The Don Mills Connector Trail. Almost 8,400 Square Feet Of Land, Original Owner Home That's Perfect For A Custom Build, Full Renovation Or Savvy Investor. Very Quiet Crescent, Fantastic Family Friendly Neighbourhood, Steps To TTC, Shops Of Don Mills, Parks & Schools. Rarely Do Oversized Premium Lots Become Available Backing Onto The Park. If you like Nature, This One's For You! (id:43681)
房源概要
| MLS® Number | C14146958 |
| 房源类型 | 民宅 |
| 社区名字 | Banbury-Don Mills |
| 附近的便利设施 | 公共交通, 学校, 公园 |
| 设备类型 | 热水器 |
| 特征 | Irregular Lot Size |
| 总车位 | 4 |
| 租赁设备类型 | 热水器 |
详 情
| 浴室 | 1 |
| 地上卧房 | 3 |
| 地下卧室 | 1 |
| 总卧房 | 4 |
| 家电类 | 烘干机, Freezer, 炉子, 洗衣机, 冰箱 |
| 建筑风格 | 平房 |
| 地下室进展 | 已装修 |
| 地下室类型 | N/a (finished) |
| 施工种类 | 独立屋 |
| 空调 | 中央空调 |
| 外墙 | 砖 |
| 壁炉 | 有 |
| Flooring Type | Hardwood, Tile |
| 地基类型 | 水泥 |
| 供暖方式 | 天然气 |
| 供暖类型 | 压力热风 |
| 储存空间 | 1 |
| 内部尺寸 | 1100 - 1500 Sqft |
| 类型 | 独立屋 |
| 设备间 | 市政供水 |
车 位
| Carport | |
| Garage |
土地
| 英亩数 | 无 |
| 土地便利设施 | 公共交通, 学校, 公园 |
| 污水道 | Sanitary Sewer |
| 土地深度 | 120 Ft |
| 土地宽度 | 40 Ft ,7 In |
| 不规则大小 | 40.6 X 120 Ft ; 144.89ft X 40.62ft X103.48ft X 108.39ft. |
房 间
| 楼 层 | 类 型 | 长 度 | 宽 度 | 面 积 |
|---|---|---|---|---|
| 地下室 | 娱乐,游戏房 | 6.02 m | 4.16 m | 6.02 m x 4.16 m |
| 地下室 | 卧室 | 4.82 m | 3.89 m | 4.82 m x 3.89 m |
| 地下室 | 洗衣房 | 6.4 m | 3.43 m | 6.4 m x 3.43 m |
| 地下室 | 设备间 | 5.13 m | 3.63 m | 5.13 m x 3.63 m |
| 一楼 | 客厅 | 5.18 m | 3.67 m | 5.18 m x 3.67 m |
| 一楼 | 餐厅 | 4 m | 2.71 m | 4 m x 2.71 m |
| 一楼 | 厨房 | 3.06 m | 2.43 m | 3.06 m x 2.43 m |
| 一楼 | 主卧 | 3.94 m | 2.7 m | 3.94 m x 2.7 m |
| 一楼 | 第二卧房 | 3.46 m | 3.22 m | 3.46 m x 3.22 m |
| 一楼 | 第三卧房 | 3.22 m | 3.06 m | 3.22 m x 3.06 m |

The trademarks REALTOR®, REALTORS®, and the REALTOR® logo are controlled by The Canadian Real Estate Association (CREA) and identify real estate professionals who are members of CREA. The trademarks MLS®, Multiple Listing Service® and the associated logos are owned by The Canadian Real Estate Association (CREA) and identify the quality of services provided by real estate professionals who are members of CREA. The trademark DDF® is owned by The Canadian Real Estate Association (CREA) and identifies CREA's Data Distribution Facility (DDF®)
Toronto Real Estate Board
Royal LePage Signature Realty
November 04 2026 02:54:54
