4 卧室
2 浴室
1100 - 1500 sqft
平房
壁炉
中央空调
风热取暖
$1,299,000
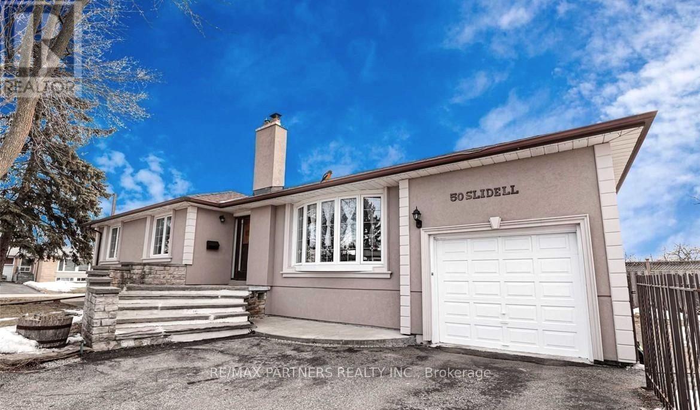
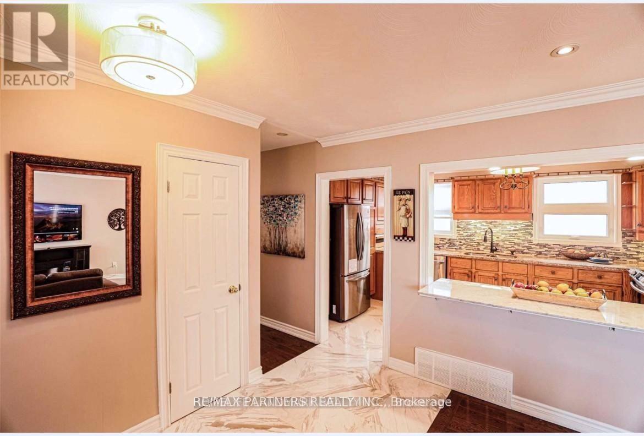
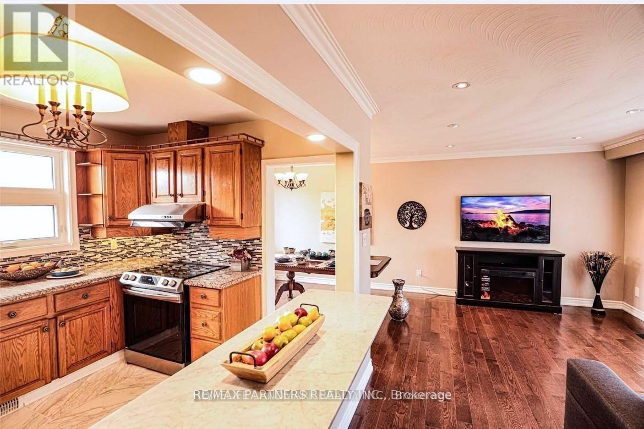
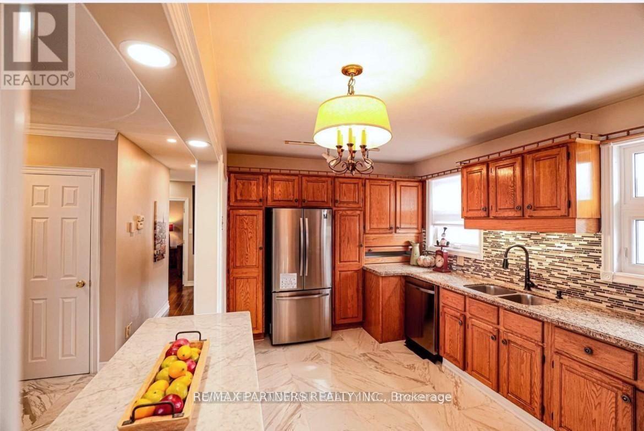
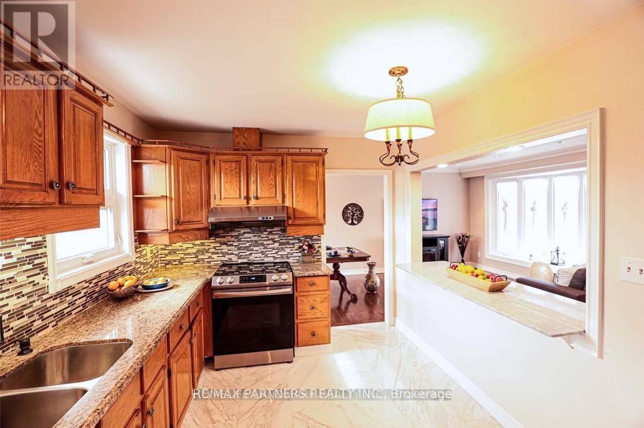
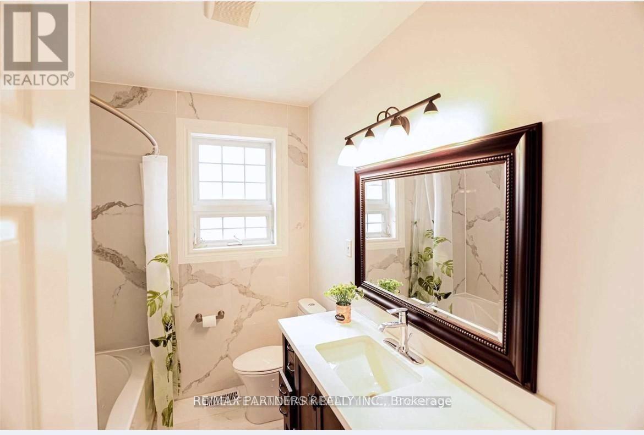
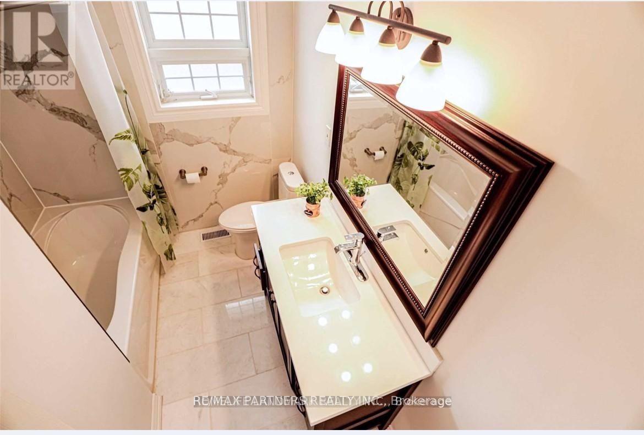
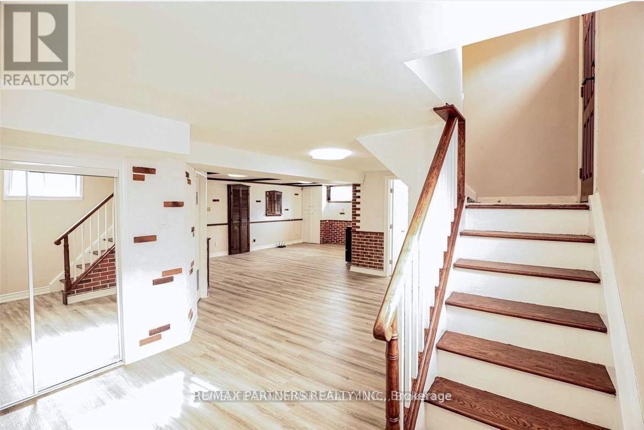
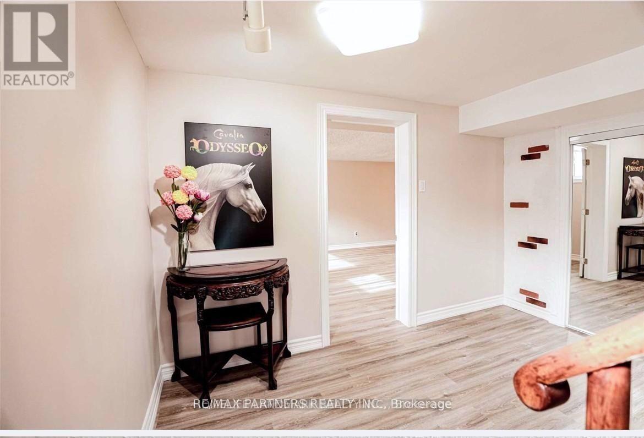
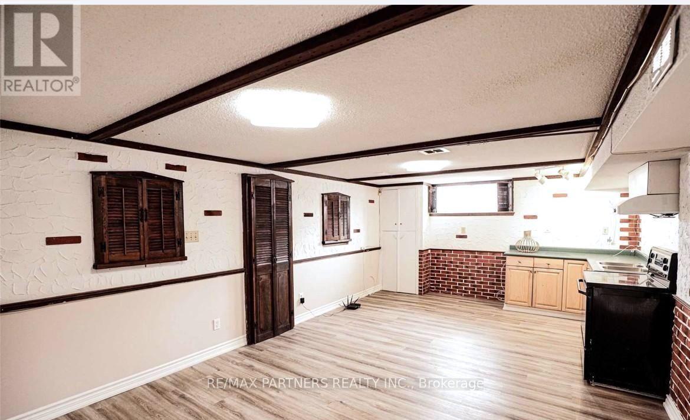
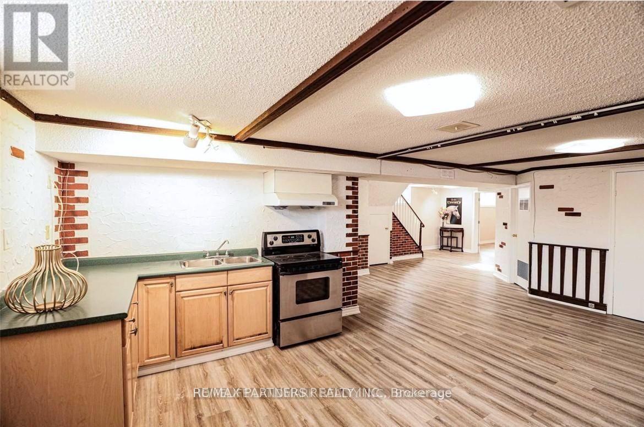
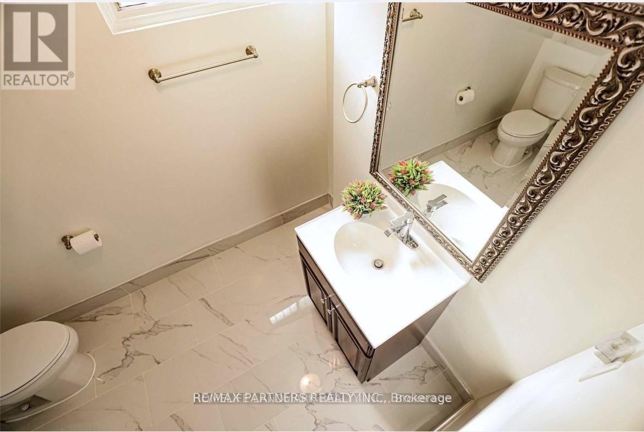
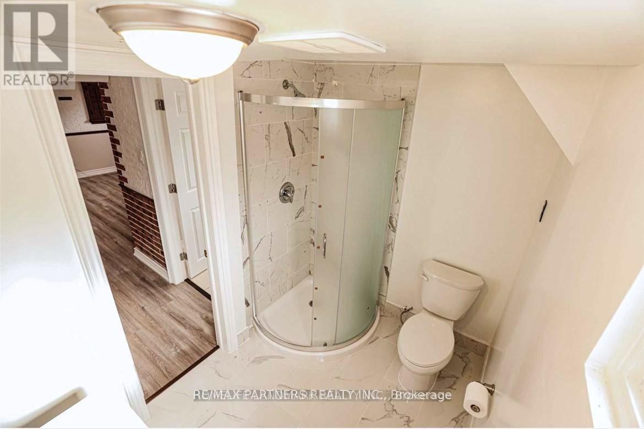
A wide lot, bright main-floor living and a finished lower level give this detached Parkwoods-Donalda bungalow plenty of flexibility. Set on a 60 x 115 ft irregular lot, the home offers 3+1 bedrooms and two bathrooms. Large windows and hardwood floors complement the combined living and dining area, while the main-floor kitchen features granite counters, stainless-steel appliances and stone flooring. The finished basement includes a separate entrance, an additional bedroom, a second kitchen and a bathroom. Central air conditioning, a built-in garage and five total parking spaces complete this practical, spacious home. (id:43681)
房源概要
|
MLS® Number
|
C14147000 |
|
房源类型
|
民宅 |
|
社区名字
|
Parkwoods-Donalda |
|
附近的便利设施
|
公园, 公共交通, 学校 |
|
总车位
|
5 |
详 情
|
浴室
|
2 |
|
地上卧房
|
3 |
|
地下卧室
|
1 |
|
总卧房
|
4 |
|
家电类
|
Water Heater, 洗碗机, 烘干机, Hood 电扇, Two 炉子s, 洗衣机, 窗帘, Two 冰箱s |
|
建筑风格
|
平房 |
|
地下室进展
|
已装修 |
|
地下室功能
|
Separate Entrance |
|
地下室类型
|
N/a (finished), N/a |
|
施工种类
|
独立屋 |
|
空调
|
中央空调 |
|
外墙
|
砖, 灰泥 |
|
壁炉
|
有 |
|
Flooring Type
|
Hardwood, Vinyl |
|
地基类型
|
混凝土 |
|
供暖方式
|
天然气 |
|
供暖类型
|
压力热风 |
|
储存空间
|
1 |
|
内部尺寸
|
1100 - 1500 Sqft |
|
类型
|
独立屋 |
|
设备间
|
市政供水 |
车 位
土地
|
英亩数
|
无 |
|
土地便利设施
|
公园, 公共交通, 学校 |
|
污水道
|
Sanitary Sewer |
|
土地深度
|
115 Ft |
|
土地宽度
|
60 Ft |
|
不规则大小
|
60 X 115 Ft ; Irregular |
|
规划描述
|
Res |
房 间
| 楼 层 |
类 型 |
长 度 |
宽 度 |
面 积 |
|
地下室 |
厨房 |
6 m |
3.8 m |
6 m x 3.8 m |
|
地下室 |
Bedroom 4 |
6 m |
4.7 m |
6 m x 4.7 m |
|
一楼 |
客厅 |
5 m |
2.9 m |
5 m x 2.9 m |
|
一楼 |
餐厅 |
3 m |
2.75 m |
3 m x 2.75 m |
|
一楼 |
厨房 |
4.6 m |
2.8 m |
4.6 m x 2.8 m |
|
一楼 |
主卧 |
3.75 m |
3.2 m |
3.75 m x 3.2 m |
|
一楼 |
第二卧房 |
3.7 m |
2.9 m |
3.7 m x 2.9 m |
|
一楼 |
第三卧房 |
3.1 m |
2.9 m |
3.1 m x 2.9 m |
设备间
https://www.realtor.ca/real-estate/30477114/50-slidell-crescent-toronto-parkwoods-donalda-parkwoods-donalda