
58 Lawren Harris Crescent Caledon (Bolton West), Ontario L7E 2W8


$849,000
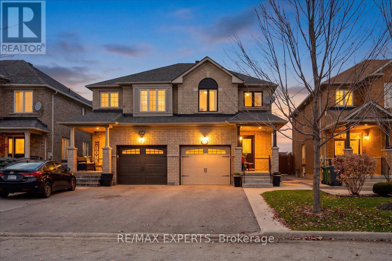
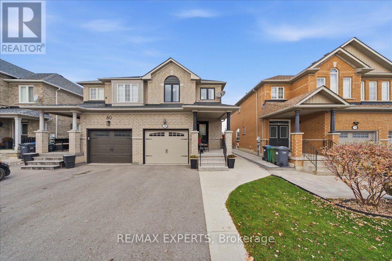
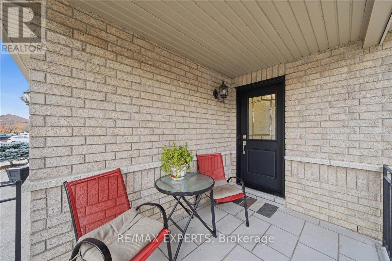
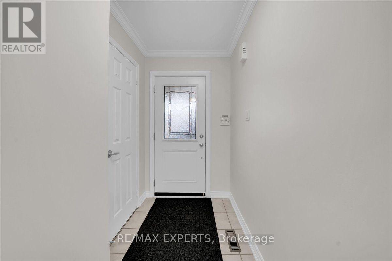
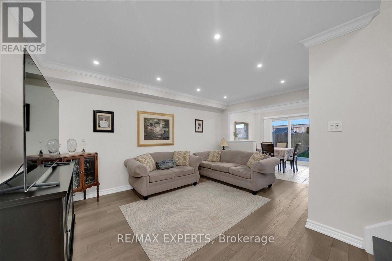
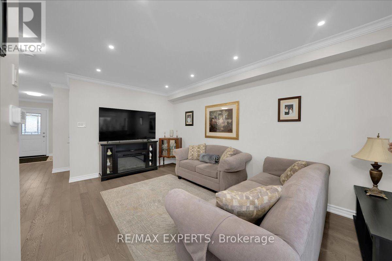
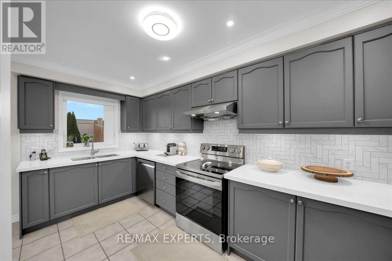
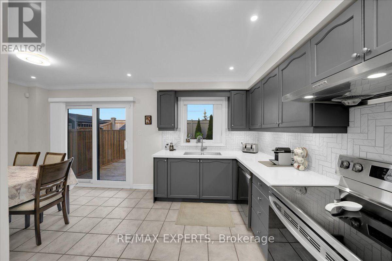
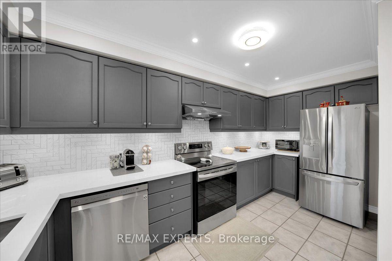
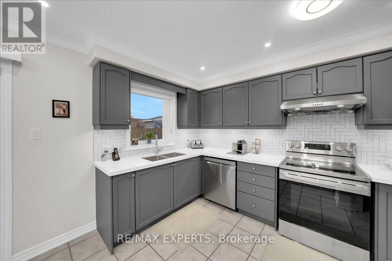
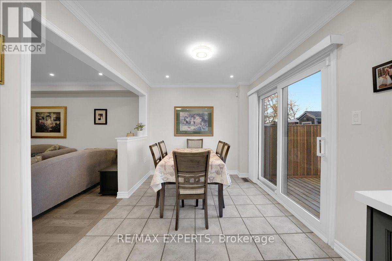
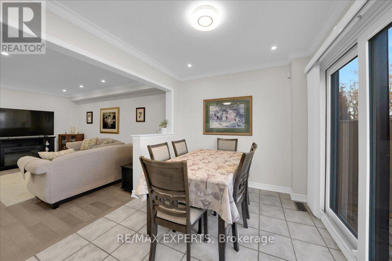
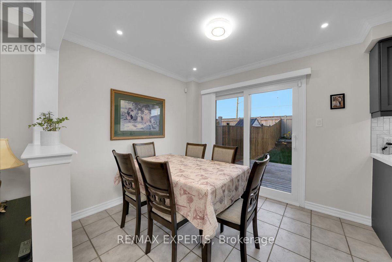
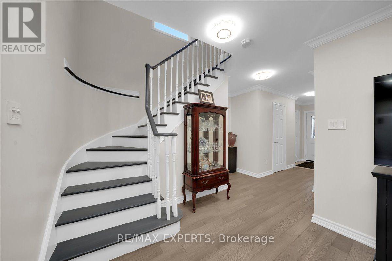
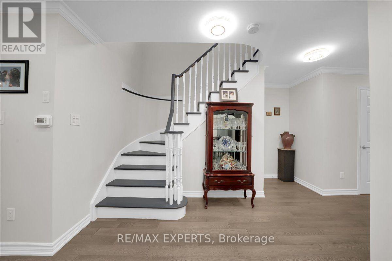
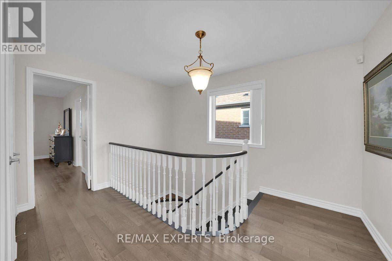
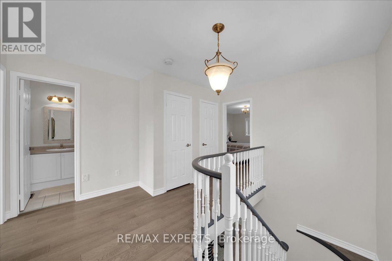
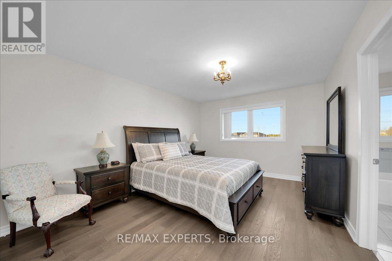
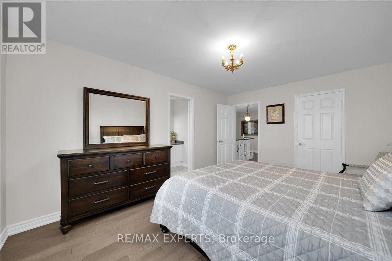
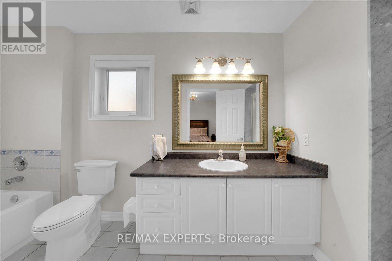
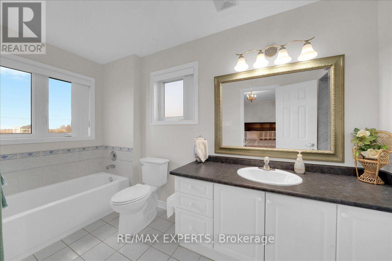
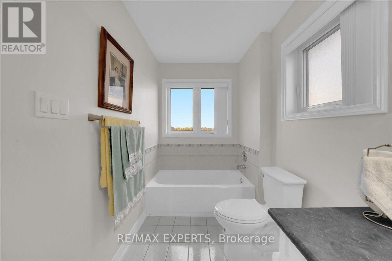
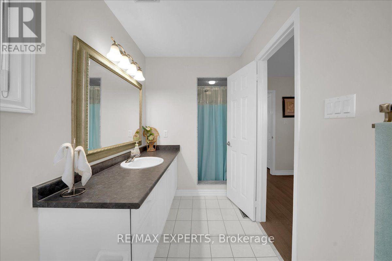
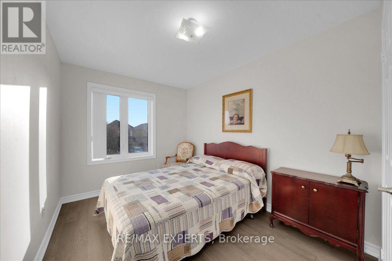
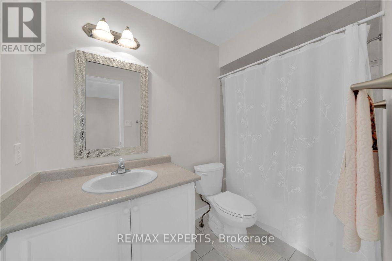
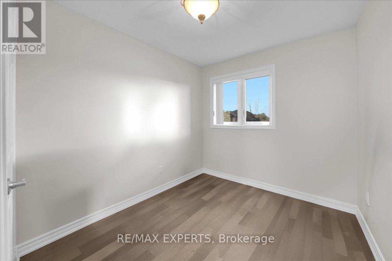
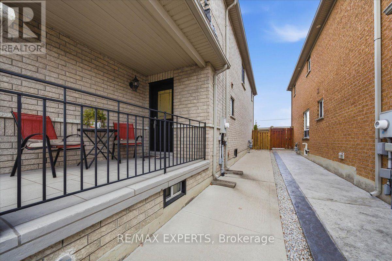
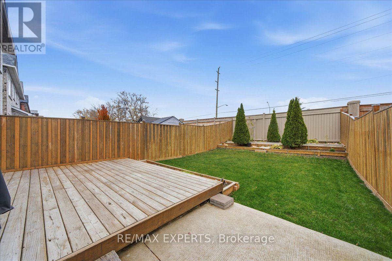
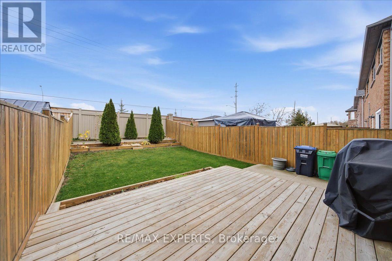
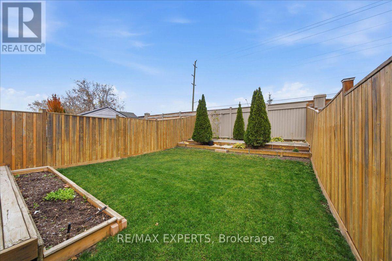
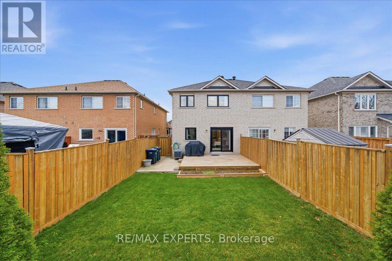
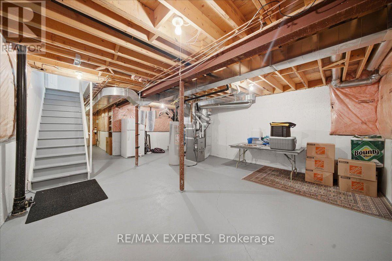
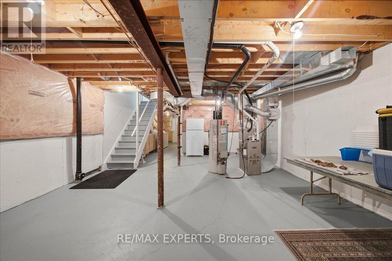
Welcome To 58 Lawren Harris Crescent In Highly Desirable Bolton West! This Immaculate 2-Storey Semi-Detached Home Offers ~1,500 Sq. Ft. Of Turn-Key Living Space Designed With A Functional, Open Layout. Step Inside To Discover Updated Flooring Throughout And Bright Pot Lights Casting A Warm, Modern Feel Across The Main Level. The Upper Level Features 3 Generous Bedrooms, Including A Primary Retreat Complete With A Private Ensuite Bathroom. The Exterior Boasts Incredible Curb Appeal With No Sidewalk Across The Driveway, Providing Maximum Parking, Along With Custom Concrete Work Extending From The Front Steps Right Around To The Backyard Where You Are Greeted W/ A Beautiful & Well Kept Outdoor Space. Situated On An Extra-Deep 122 Ft Lot With No Rear Neighbours, Enjoy Ultimate Privacy In Your Outdoor Oasis. The Full, Unfinished Basement Offers Endless Potential For Custom Customization To Suit Your Lifestyle. Unbeatable Location Close To Top-Rated Schools (Holy Family CES, Ellwood PS, St. Michael CSS, Humberview SS), Parks (Adam Wallace Memorial Park), The Caledon Centre For Recreation & Wellness, Historic Downtown Bolton Shops/Cafes, And Major Commuter Routes (Hwy 50/427). Move In And Enjoy! (Roof 2021, AC 2021, Furnace 2025, Windows 2022, Flooring 2022, Countertops & Cabinetry Refinish 2022, Paint 2022, Backsplash 2022) (id:43681)
Open House
现在这个房屋大家可以去Open House参观了!
12:00 pm
结束于:2:00 pm
房源概要
| MLS® Number | W14147088 |
| 房源类型 | 民宅 |
| 社区名字 | Bolton West |
| 特征 | 无地毯 |
| 总车位 | 3 |
详 情
| 浴室 | 3 |
| 地上卧房 | 3 |
| 总卧房 | 3 |
| 家电类 | Water Heater, 烘干机, Garage Door Opener Remote(s), 洗衣机, 窗帘 |
| 地下室进展 | 已完成 |
| 地下室类型 | Full (unfinished) |
| 施工种类 | Semi-detached |
| 空调 | 中央空调 |
| 外墙 | 砖 |
| Flooring Type | Hardwood, Tile |
| 地基类型 | 混凝土浇筑 |
| 客人卫生间(不包含洗浴) | 1 |
| 供暖方式 | 天然气 |
| 供暖类型 | 压力热风 |
| 储存空间 | 2 |
| 内部尺寸 | 1100 - 1500 Sqft |
| 类型 | 独立屋 |
| 设备间 | 市政供水 |
车 位
| 附加车库 | |
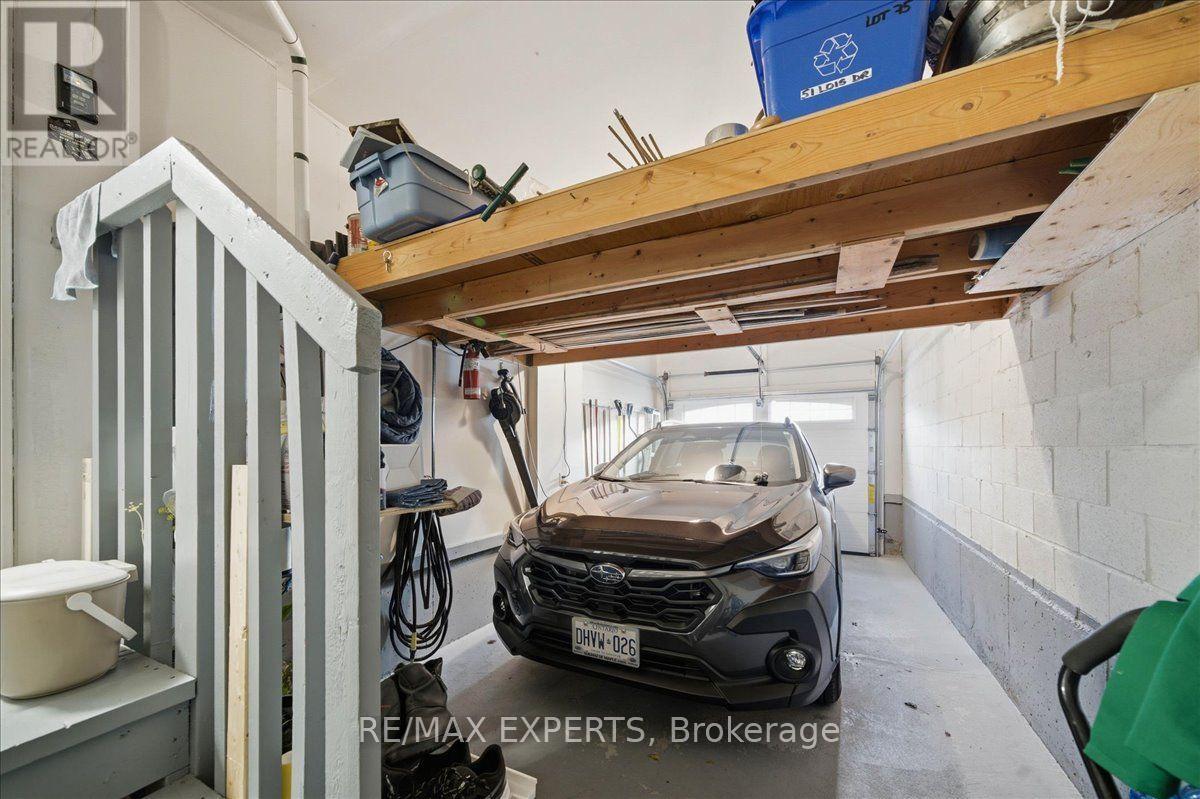
| Garage |
土地
| 英亩数 | 无 |
| 污水道 | Sanitary Sewer |
| 土地深度 | 120 Ft |
| 土地宽度 | 24 Ft |
| 不规则大小 | 24 X 120 Ft |
房 间
| 楼 层 | 类 型 | 长 度 | 宽 度 | 面 积 |
|---|---|---|---|---|
| 二楼 | 主卧 | 4.61 m | 3.51 m | 4.61 m x 3.51 m |
| 二楼 | 第二卧房 | 4.08 m | 2.57 m | 4.08 m x 2.57 m |
| 二楼 | 第三卧房 | 3.25 m | 2.53 m | 3.25 m x 2.53 m |
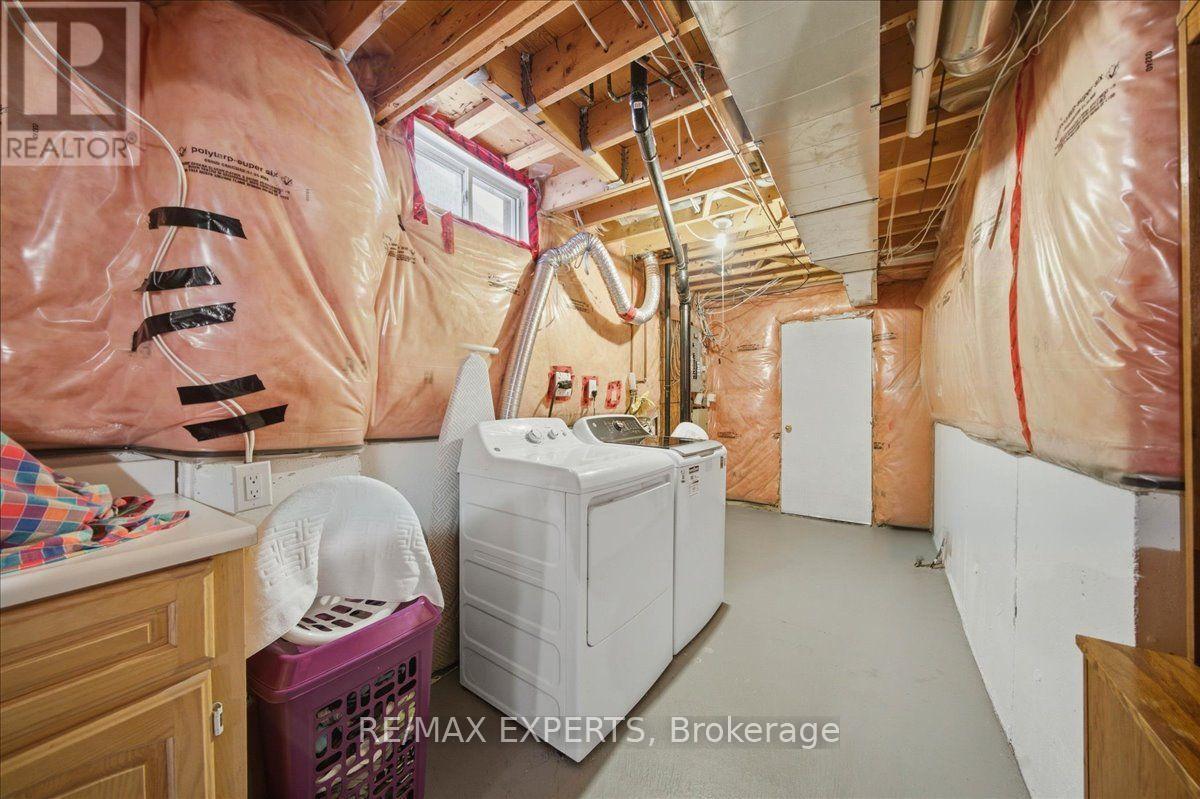
| 地下室 | 洗衣房 | Measurements not available | ||
| 一楼 | 客厅 | 4.81 m | 4.22 m | 4.81 m x 4.22 m |
| 一楼 | 餐厅 | 4.81 m | 4.22 m | 4.81 m x 4.22 m |
| 一楼 | 厨房 | 4.6 m | 2.21 m | 4.6 m x 2.21 m |
| 一楼 | Eating Area | 2.87 m | 2.45 m | 2.87 m x 2.45 m |

The trademarks REALTOR®, REALTORS®, and the REALTOR® logo are controlled by The Canadian Real Estate Association (CREA) and identify real estate professionals who are members of CREA. The trademarks MLS®, Multiple Listing Service® and the associated logos are owned by The Canadian Real Estate Association (CREA) and identify the quality of services provided by real estate professionals who are members of CREA. The trademark DDF® is owned by The Canadian Real Estate Association (CREA) and identifies CREA's Data Distribution Facility (DDF®)
Toronto Real Estate Board
RE/MAX Experts, Red House Realty
November 04 2026 03:35:24
