
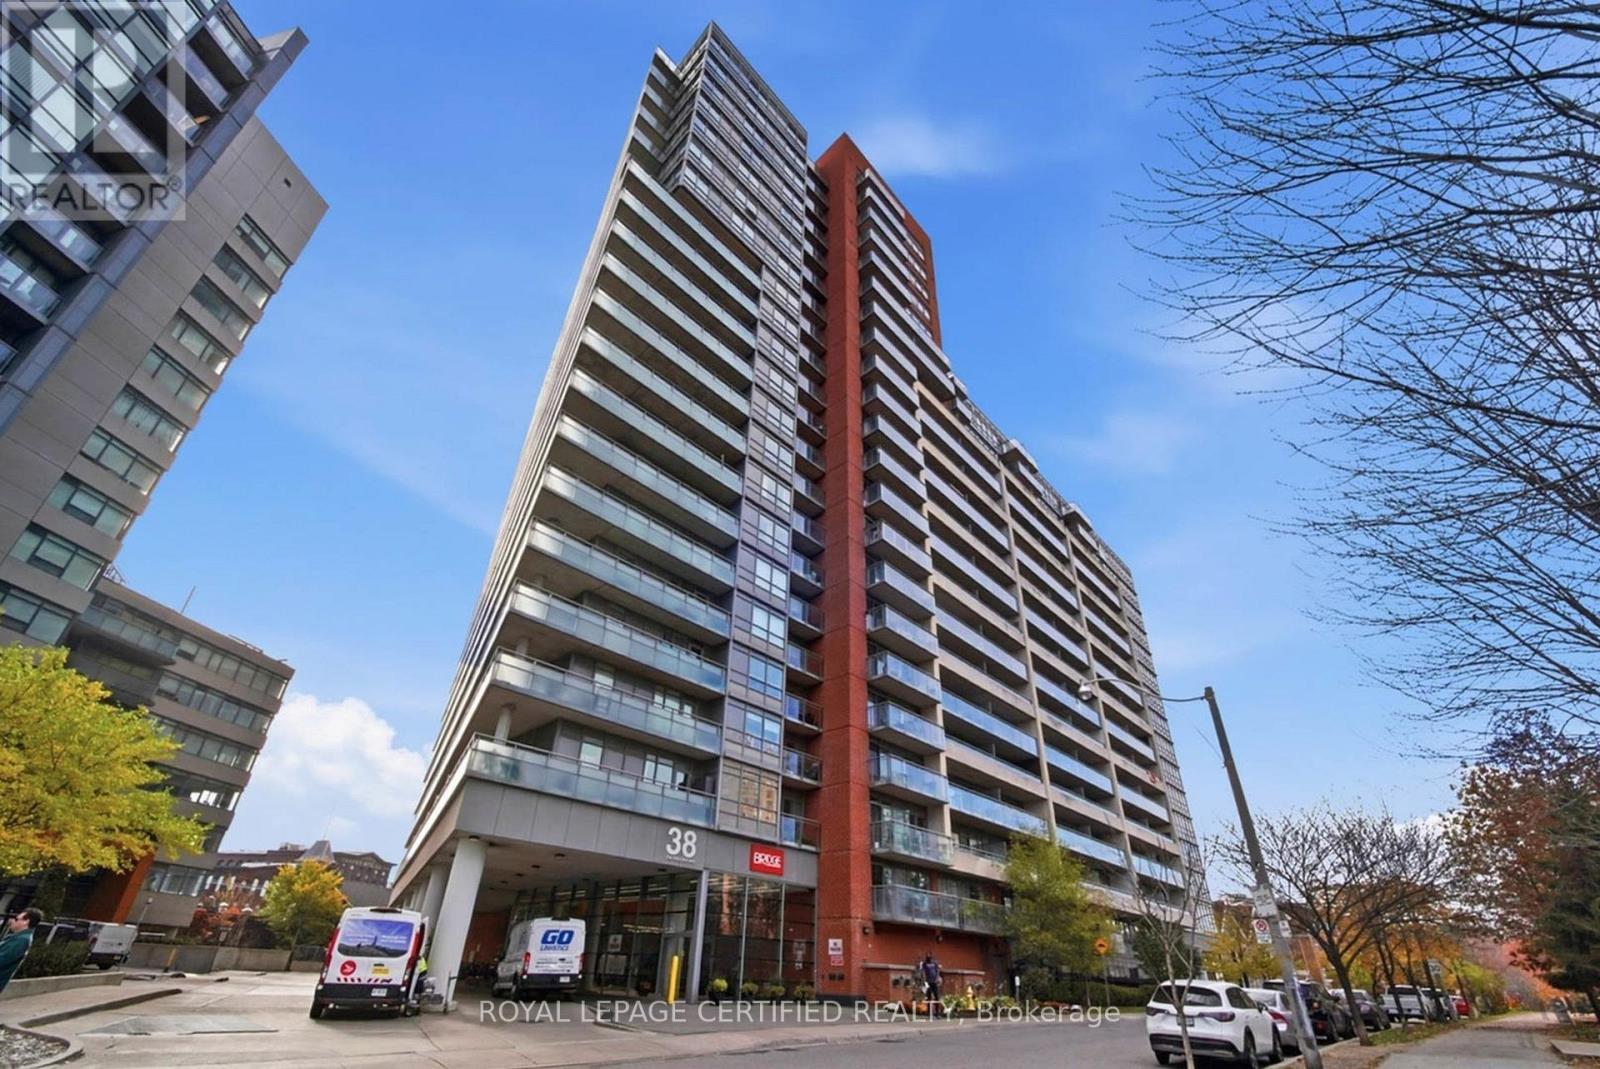
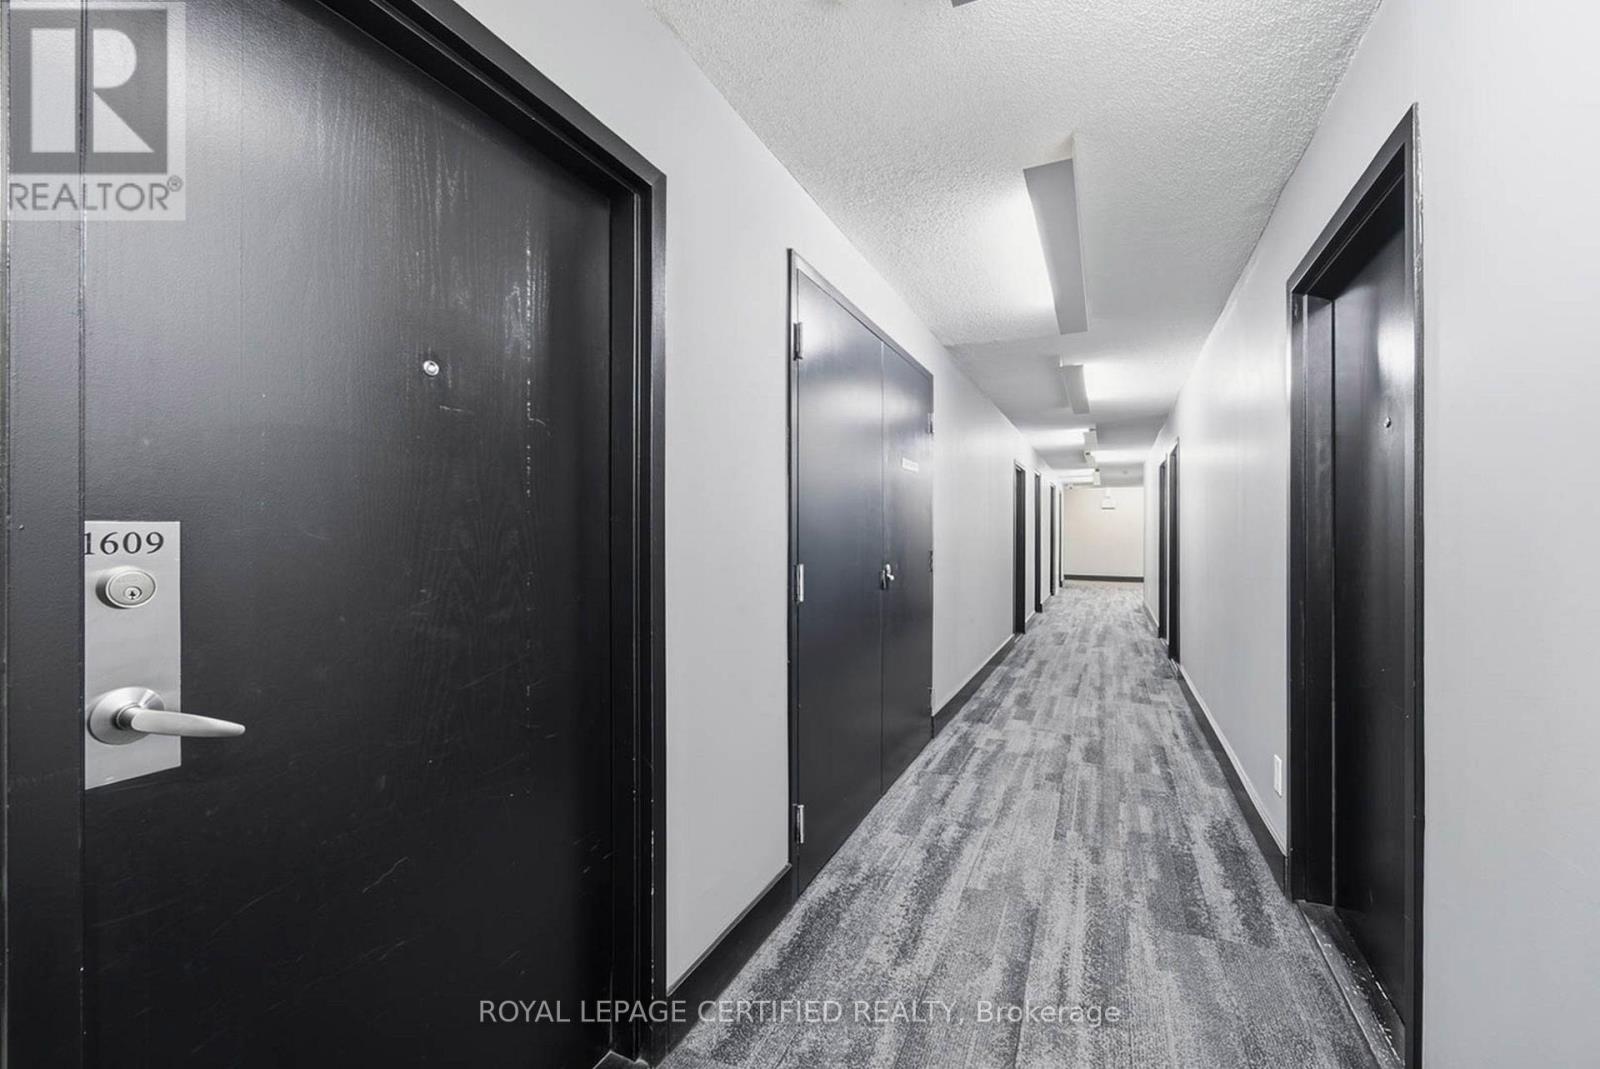
1609 - 38 Joe Shuster Way Toronto (Niagara), Ontario M6K 0A5


$2,400 Monthly
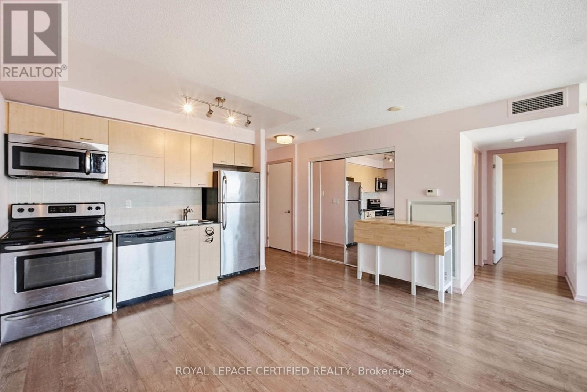
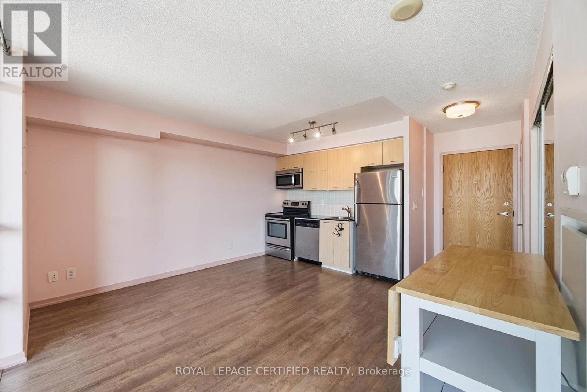
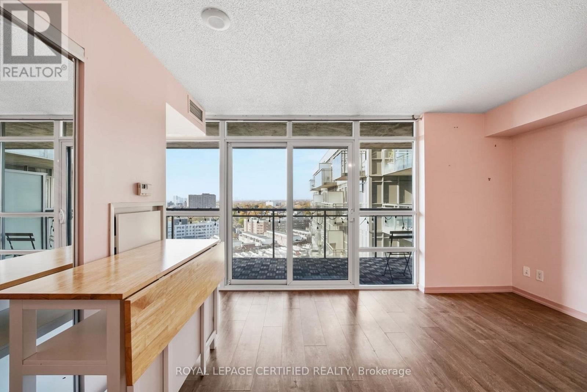
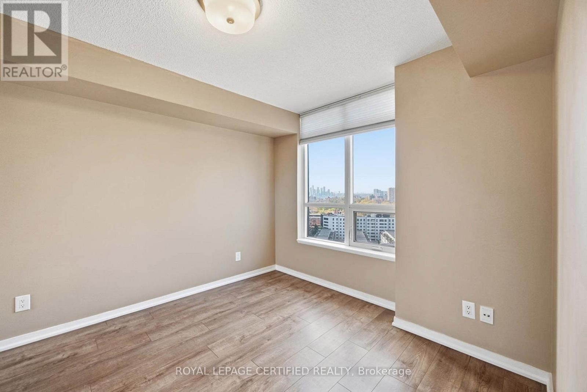
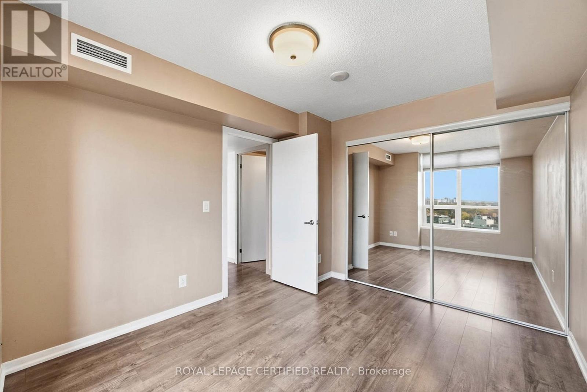
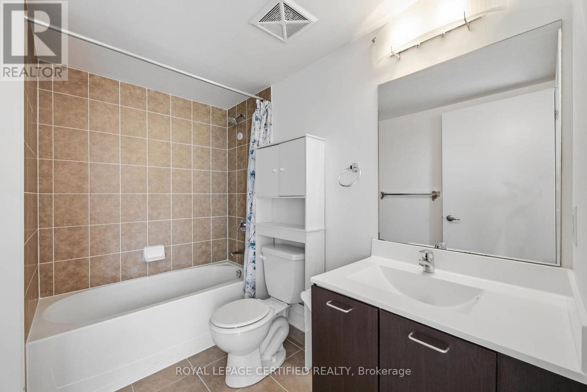
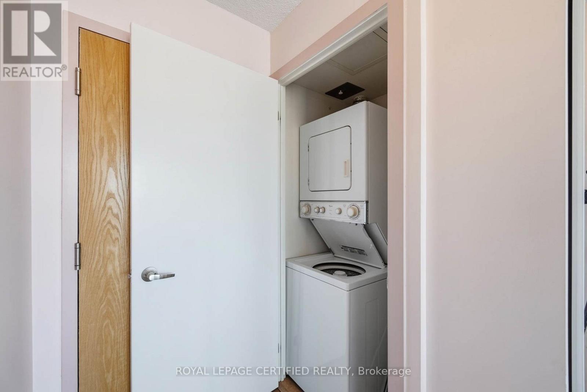
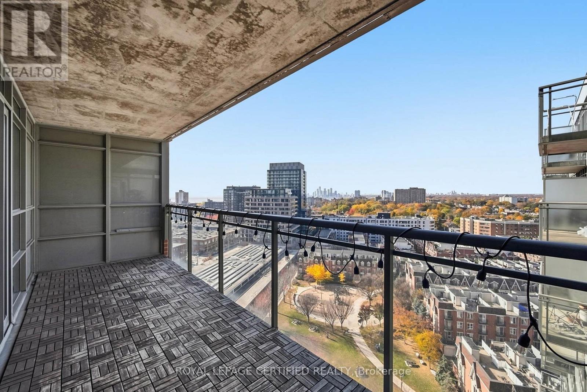
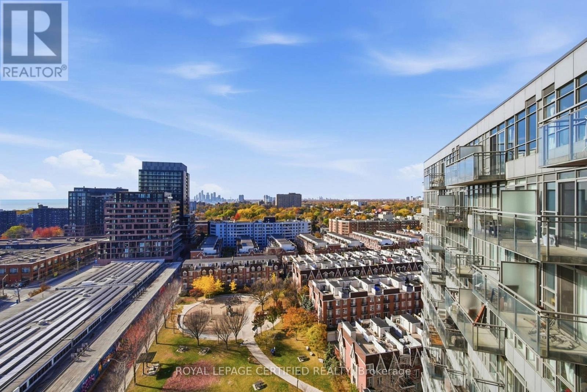
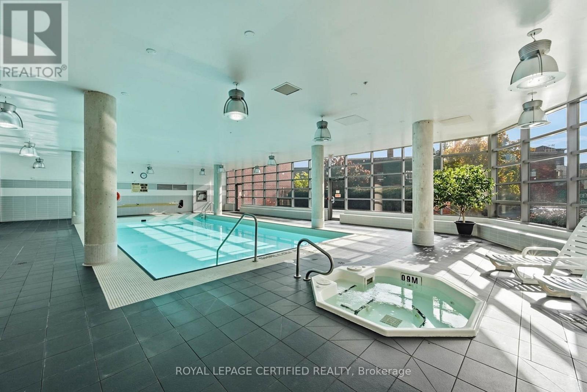
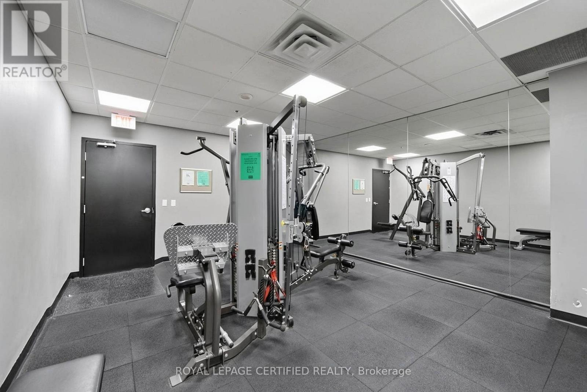
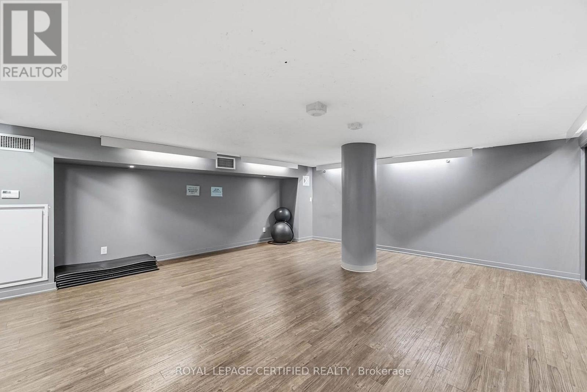
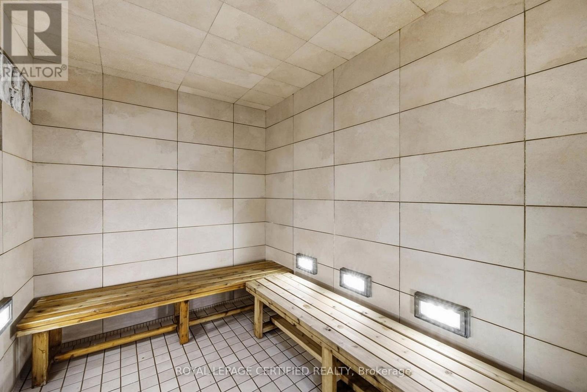
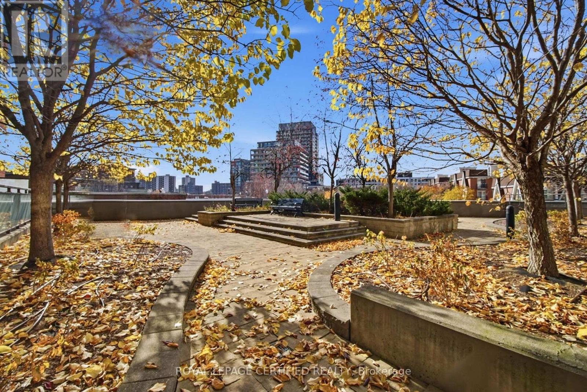
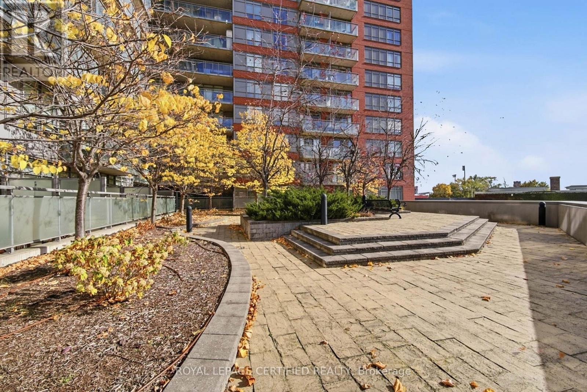
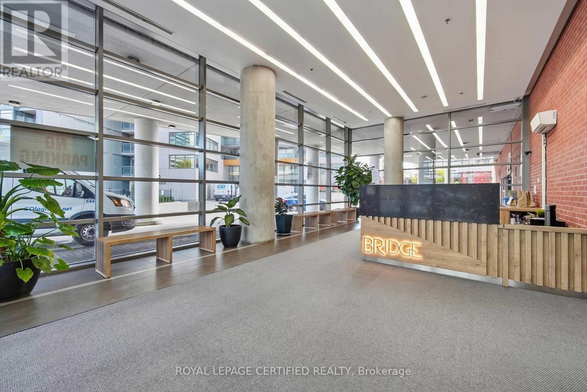
Welcome to The Bridge Condominiums at 38 Joe Shuster Way! Discover modern urban living in this bright and inviting 1-bedroom, 1-bathroom suite, ideally situated in one of Toronto's most convenient and vibrant neighbourhoods. Featuring a functional open-concept layout, laminate flooring throughout, a contemporary kitchen with stainless steel appliances, a modern 4-piece bathroom, ensuite laundry, and a private balcony offering beautiful city views. One parking space and one locker included! Enjoy an impressive selection of building amenities, including an indoor swimming pool, hot tub, sauna, fitness centre, yoga studio, party room, games room, and outdoor terrace with BBQ facilities. Steps from Liberty Village, King West, and trendy Queen Street West, with an incredible selection of restaurants, cafés, boutiques, grocery stores, and everyday conveniences nearby. Enjoy easy access to Longo's, Metro, Shoppers Drug Mart, Lamport Stadium, Rita Cox Park, Exhibition Place, BMO Field, and Toronto's waterfront trails. Commuting is effortless with the 504 King and 501 Queen streetcars, Dufferin and Ossington TTC bus routes, and Exhibition GO Station nearby. Motorists will appreciate quick access to the Gardiner Expressway, Lake Shore Boulevard, and the Don Valley Parkway via the Gardiner. Experience the perfect combination of comfort, convenience, and downtown Toronto living! (id:43681)
房源概要
| MLS® Number | C14146588 |
| 房源类型 | 民宅 |
| 社区名字 | Niagara |
| 附近的便利设施 | 公园, 公共交通, 礼拜场所, 学校, 医院 |
| 社区特征 | Pets Allowed With Restrictions, School Bus |
| 特征 | 阳台, 无地毯, In Suite Laundry |
| 总车位 | 1 |
| 泳池类型 | 地下游泳池 |
详 情
| 浴室 | 1 |
| 地上卧房 | 1 |
| 总卧房 | 1 |
| 公寓设施 | 健身房, 宴会厅, Sauna, Visitor Parking, Security/concierge, Storage - Locker |
| 家电类 | 洗碗机, 烘干机, 微波炉, 炉子, 洗衣机, 冰箱 |
| 地下室类型 | 没有 |
| 空调 | 中央空调 |
| 外墙 | 混凝土 |
| Flooring Type | Laminate, Tile |
| 供暖方式 | 天然气 |
| 供暖类型 | Heat Pump |
| 内部尺寸 | 500 - 599 Sqft |
| 类型 | 公寓 |
车 位
| 地下 | |
| Garage |
土地
| 英亩数 | 无 |
| 土地便利设施 | 公园, 公共交通, 宗教场所, 学校, 医院 |
房 间
| 楼 层 | 类 型 | 长 度 | 宽 度 | 面 积 |
|---|---|---|---|---|
| 一楼 | 客厅 | 6.096 m | 5.6388 m | 6.096 m x 5.6388 m |
| 一楼 | 餐厅 | 6.096 m | 5.6388 m | 6.096 m x 5.6388 m |
| 一楼 | 厨房 | 6.096 m | 5.6388 m | 6.096 m x 5.6388 m |
| 一楼 | 主卧 | 3.6576 m | 3.048 m | 3.6576 m x 3.048 m |
| 一楼 | 浴室 | 3.048 m | 2.5908 m | 3.048 m x 2.5908 m |
| 一楼 | 洗衣房 | 1.3716 m | 1.3716 m | 1.3716 m x 1.3716 m |
https://www.realtor.ca/real-estate/30476712/1609-38-joe-shuster-way-toronto-niagara-niagara

The trademarks REALTOR®, REALTORS®, and the REALTOR® logo are controlled by The Canadian Real Estate Association (CREA) and identify real estate professionals who are members of CREA. The trademarks MLS®, Multiple Listing Service® and the associated logos are owned by The Canadian Real Estate Association (CREA) and identify the quality of services provided by real estate professionals who are members of CREA. The trademark DDF® is owned by The Canadian Real Estate Association (CREA) and identifies CREA's Data Distribution Facility (DDF®)
Toronto Real Estate Board
Royal LePage Certified Realty
November 04 2026 12:57:43
