
83 Ayaan Lane Oakville (Go Glenorchy), Ontario L6M 4K1


$4,100 Monthly
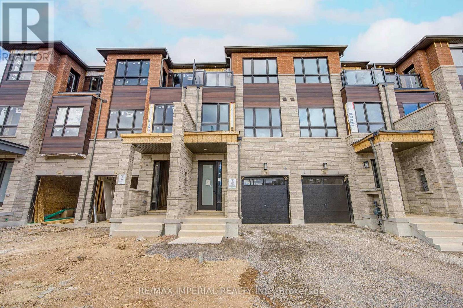
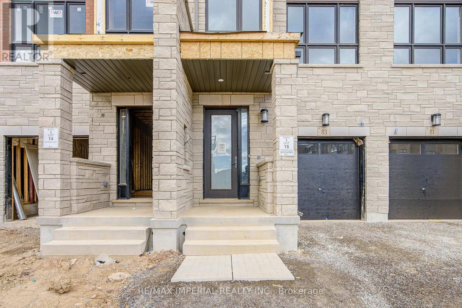
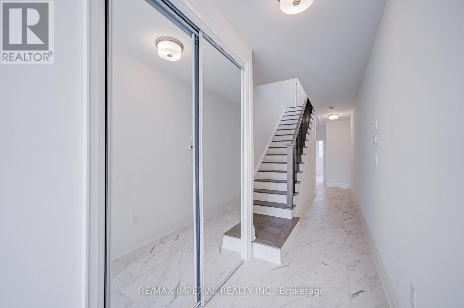
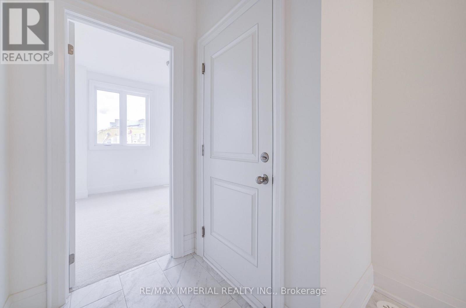
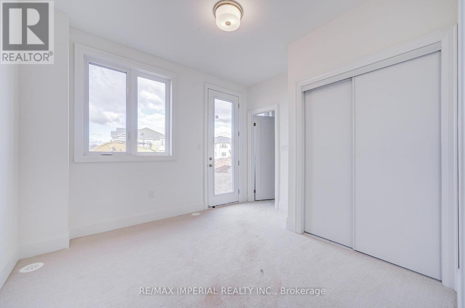
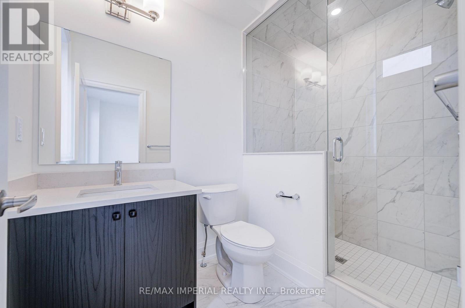
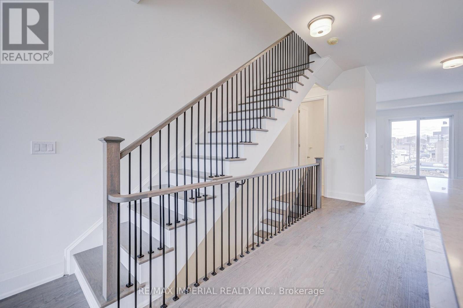
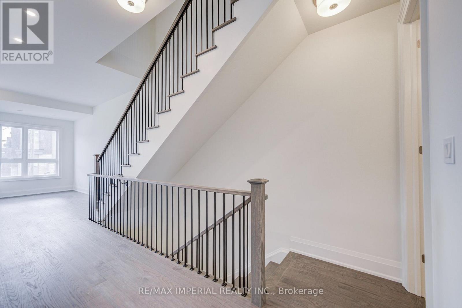
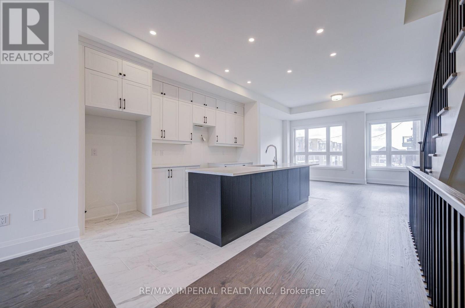
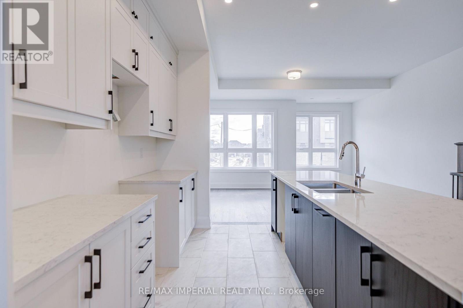
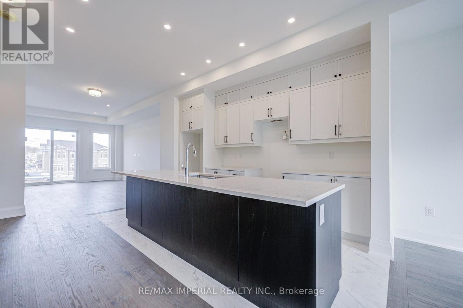
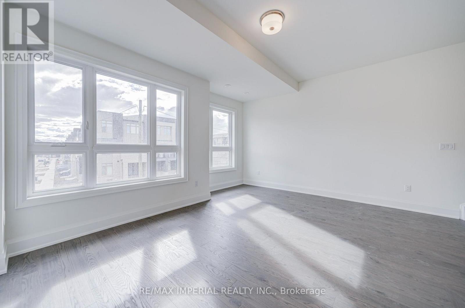
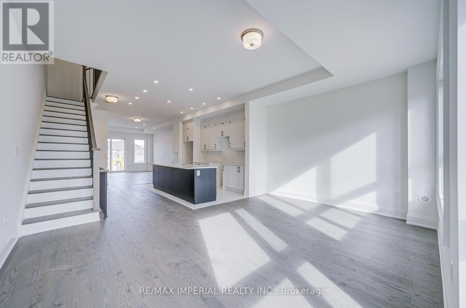
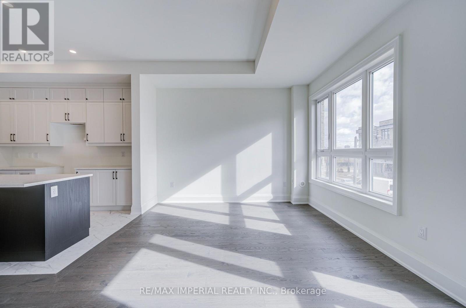
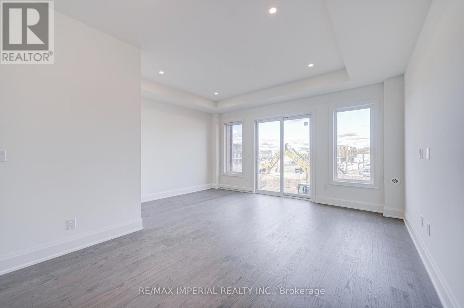
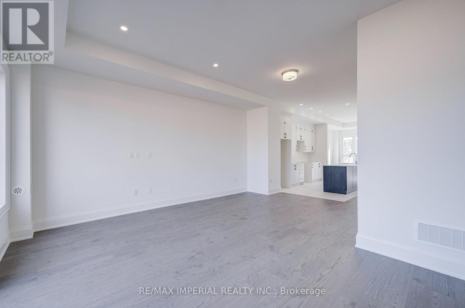
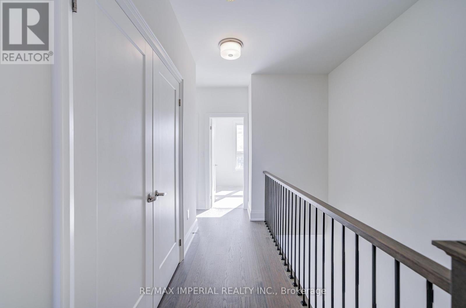
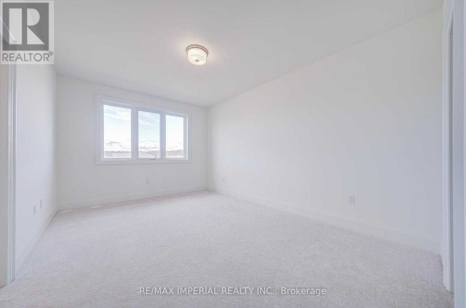
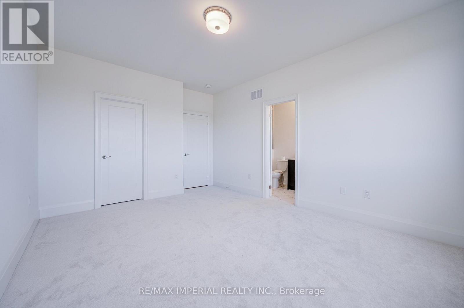
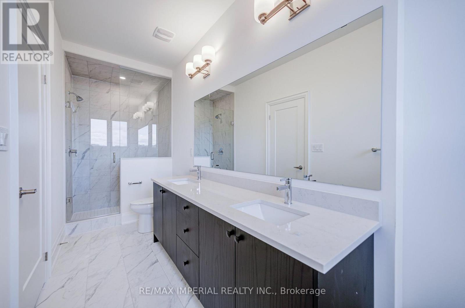
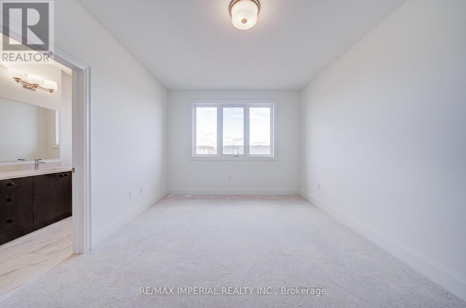
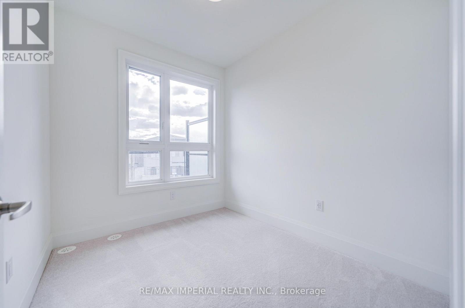
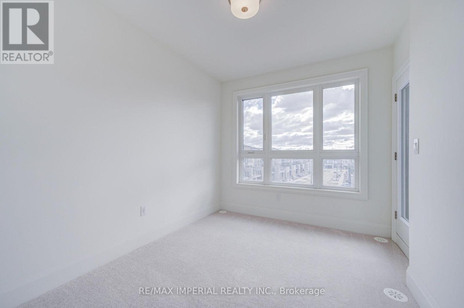
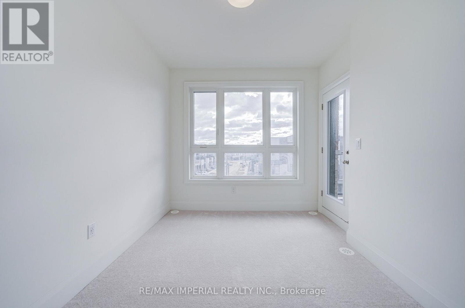
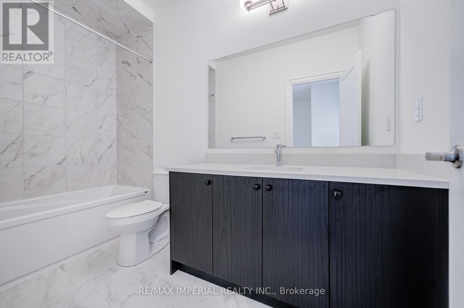
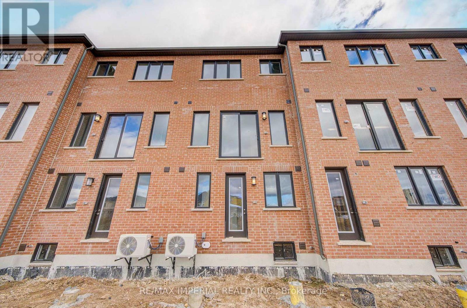
Welcome to this brand-new, never-lived-in 3-storey luxury townhouse, located in the highly sought-after Glenorchy community of Oakville! offering nearly 2,300 sq.ft. of thoughtfully designed living space. The ground-level room ideal for a home office, family room, bedroom, or guest space. The bright and spacious main living level has 10-ft smooth ceilings, oversized windows, and an open-concept layout. The modern designer kitchen showcases quartz countertops, extended cabinetry, and brand-new stainless steel appliances, seamlessly connecting to the living and dining areas. 3 Spacious bedrooms upstairs. Primary Br with 5pc ensuite bathroom, 3d Br W/O to balcony. Ideally located close to top-rated schools, Sheridan College, parks, public transit, shopping, River Oaks Community Center. Just minutes to Dundas St, major HWYs (403, QEW, 407). (id:43681)
房源概要
| MLS® Number | W14146578 |
| 房源类型 | 民宅 |
| 社区名字 | 1008 - GO Glenorchy |
| 总车位 | 3 |
详 情
| 浴室 | 4 |
| 地上卧房 | 4 |
| 总卧房 | 4 |
| Age | New Building |
| 地下室进展 | 已完成 |
| 地下室类型 | N/a (unfinished) |
| 施工种类 | 附加的 |
| 空调 | Central Air Conditioning, Ventilation System |
| 外墙 | 砖, 石 |
| Flooring Type | Hardwood, Tile |
| 地基类型 | 混凝土浇筑 |
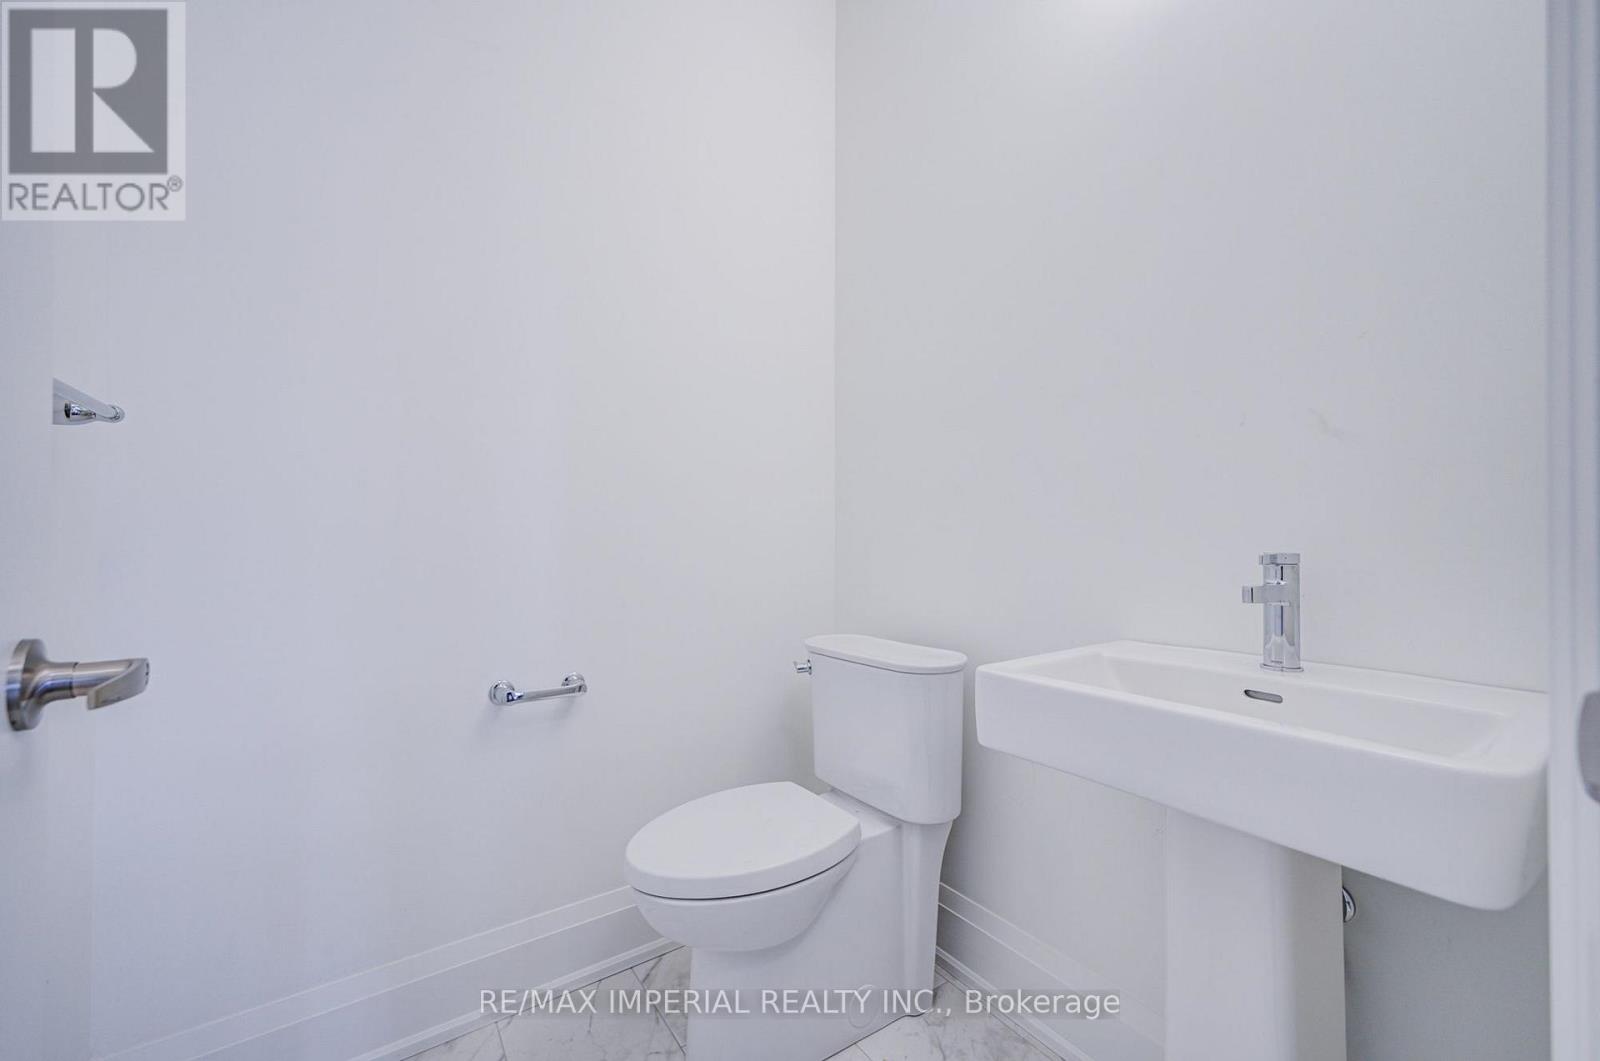
| 客人卫生间(不包含洗浴) | 1 |
| 供暖方式 | 天然气 |
| 供暖类型 | 压力热风 |
| 储存空间 | 3 |
| 内部尺寸 | 2000 - 2500 Sqft |
| 类型 | 联排别墅 |
| 设备间 | 市政供水 |
车 位
| Garage |
土地
| 英亩数 | 无 |
| 污水道 | Sanitary Sewer |
房 间
| 楼 层 | 类 型 | 长 度 | 宽 度 | 面 积 |
|---|---|---|---|---|
| 二楼 | 餐厅 | 5.23 m | 3.66 m | 5.23 m x 3.66 m |
| 二楼 | Eating Area | 3.51 m | 2.59 m | 3.51 m x 2.59 m |
| 二楼 | 家庭房 | 5.23 m | 3.66 m | 5.23 m x 3.66 m |
| 二楼 | 厨房 | 2.64 m | 4.57 m | 2.64 m x 4.57 m |
| 三楼 | 主卧 | 3.45 m | 4.88 m | 3.45 m x 4.88 m |
| 三楼 | 第二卧房 | 2.44 m | 2.9 m | 2.44 m x 2.9 m |
| 三楼 | 第三卧房 | 2.69 m | 3.45 m | 2.69 m x 3.45 m |
| 一楼 | 卧室 | 3.5 m | 3.3 m | 3.5 m x 3.3 m |
https://www.realtor.ca/real-estate/30476738/83-ayaan-lane-oakville-go-glenorchy-1008-go-glenorchy

The trademarks REALTOR®, REALTORS®, and the REALTOR® logo are controlled by The Canadian Real Estate Association (CREA) and identify real estate professionals who are members of CREA. The trademarks MLS®, Multiple Listing Service® and the associated logos are owned by The Canadian Real Estate Association (CREA) and identify the quality of services provided by real estate professionals who are members of CREA. The trademark DDF® is owned by The Canadian Real Estate Association (CREA) and identifies CREA's Data Distribution Facility (DDF®)
Toronto Real Estate Board
RE/MAX Imperial Realty Inc.
November 05 2026 04:34:56
