
115 Fielding Crescent Hamilton, Ontario L8V 2P6


$669,900
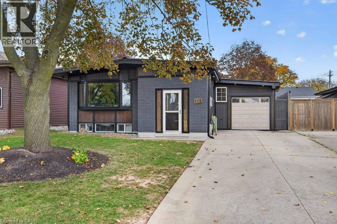
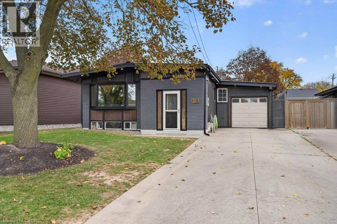
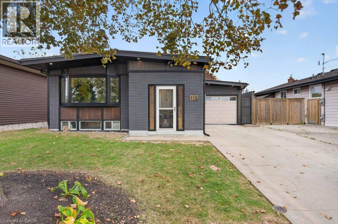
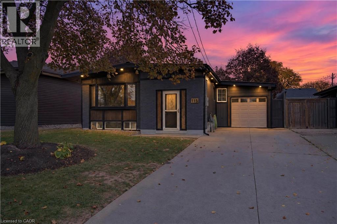
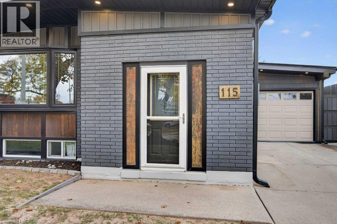
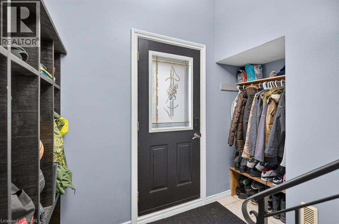
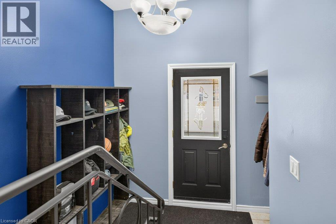
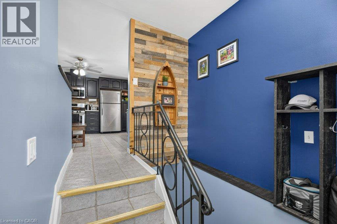
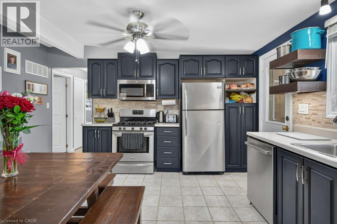
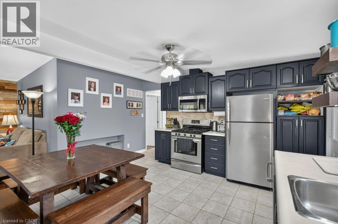
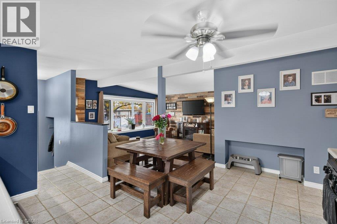
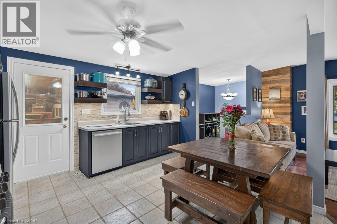
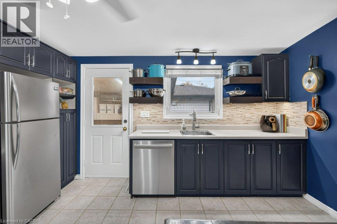
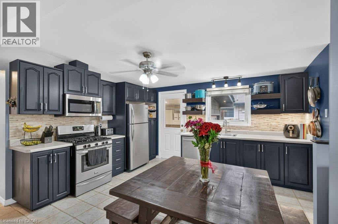
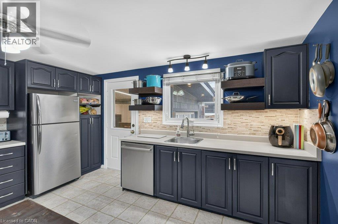
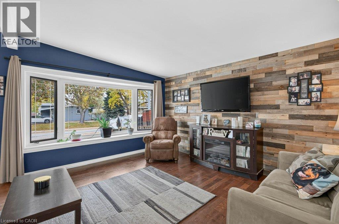
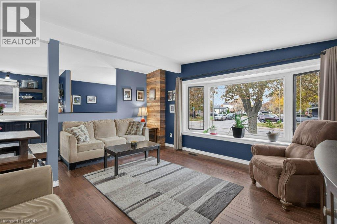
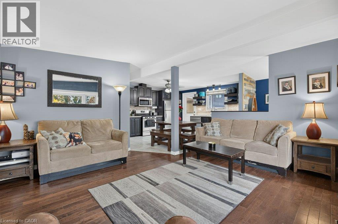
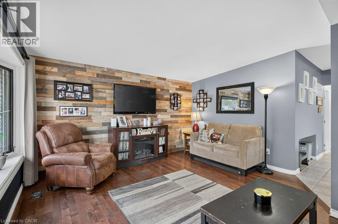
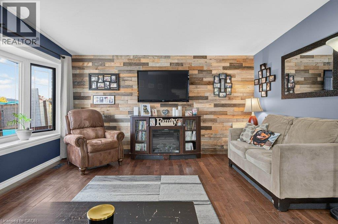
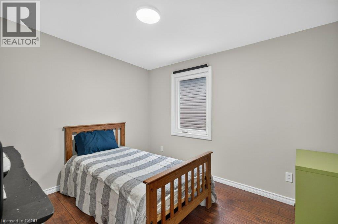
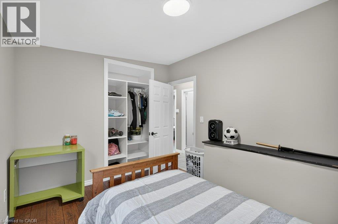
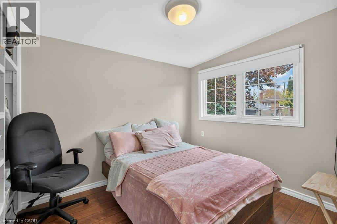
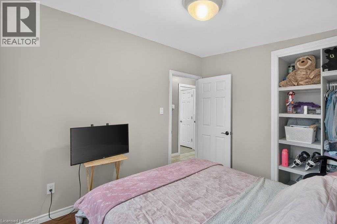
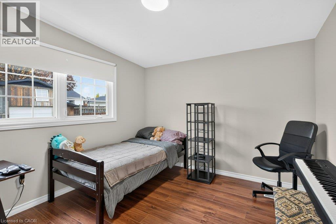
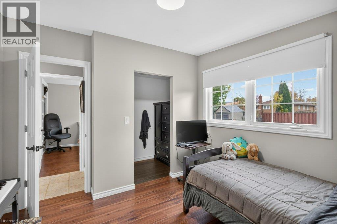
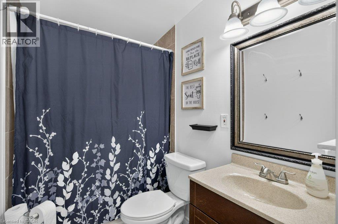
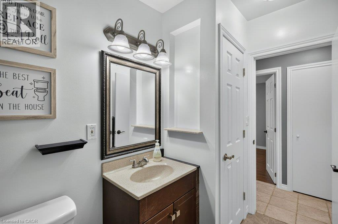
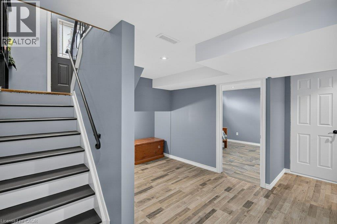
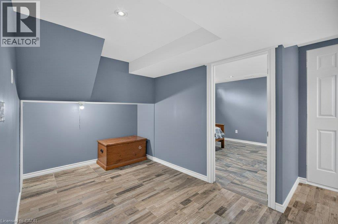
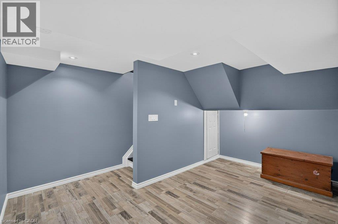
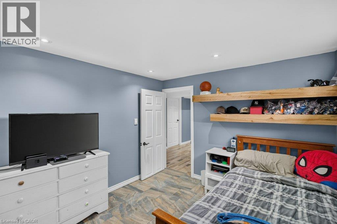
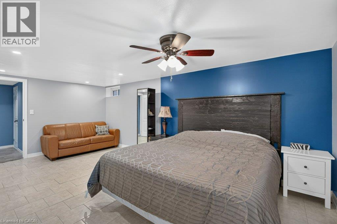
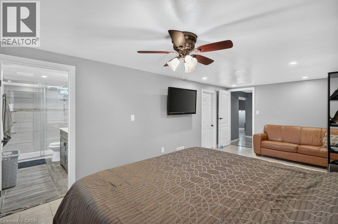
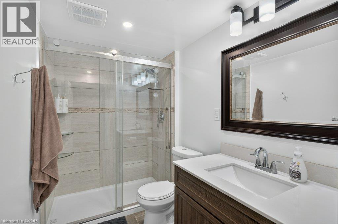
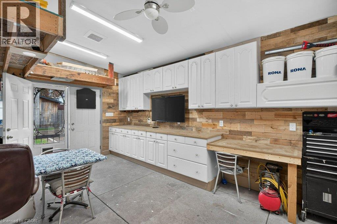
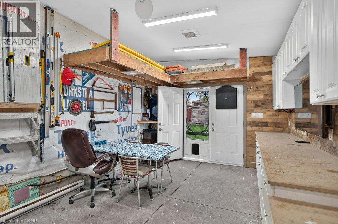
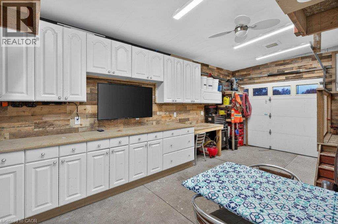
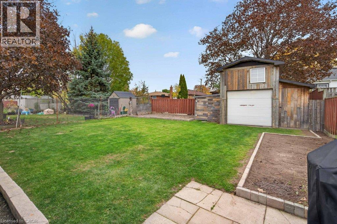
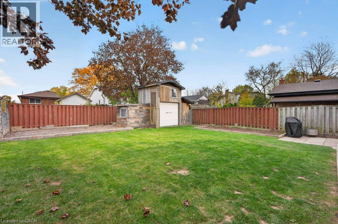
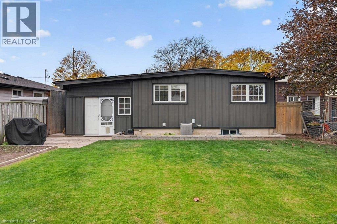
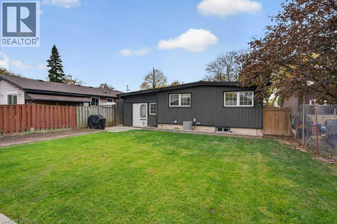
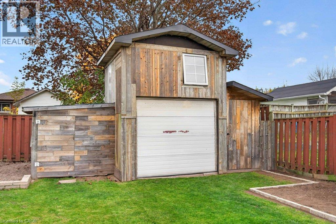
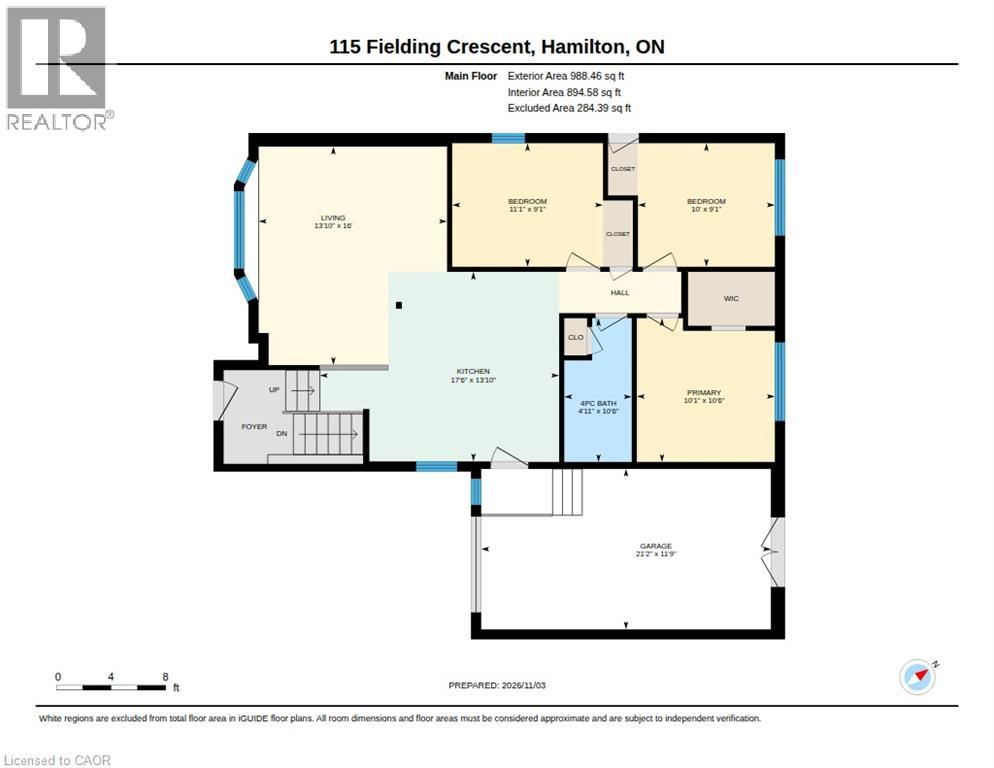
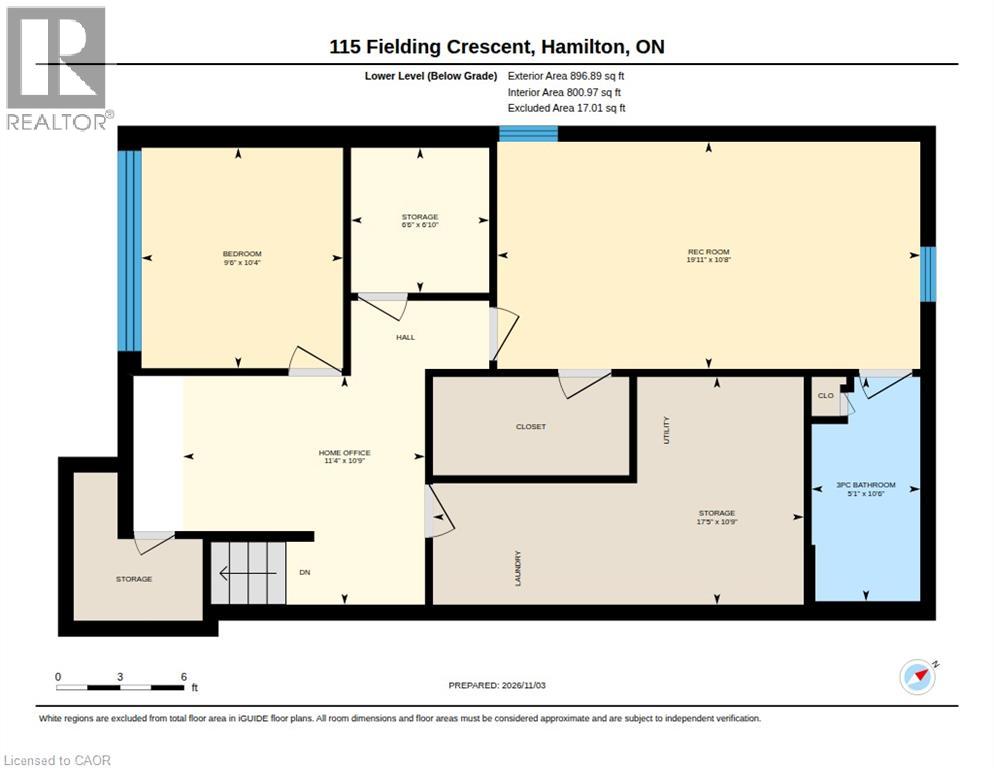
Welcome to 115 Fielding Crescent, ideally located in the desirable Lawfield neighbourhood on the Hamilton Mountain! Thoughtfully transformed by its current owners over the past 12 years, this raised bungalow offers comfortable living space, modern curb appeal and an impressive list of updates. The main level features an open-concept eat-in kitchen with ample cabinetry and stainless-steel appliances, flowing into a spacious living room with hardwood flooring and a stylish wood accent wall. Three bedrooms with newer flooring and a four-piece bathroom complete this level. Convenient kitchen access leads to the garage and rear yard. Currently set up as a workshop/man cave, the garage can be converted back to accommodate one vehicle by removing some existing cabinetry. The lower level offers an additional bedroom, laundry and utility area, storage, and a generous recreation room currently used as the primary bedroom. This versatile space features a walk-in closet/storage area and a newer three-piece bathroom with glass shower, creating a comfortable private retreat or offering flexibility for recreation and additional living space. Further improvements include fresh paint, a metal roof, newer vinyl siding, exterior pot lights, most windows replaced, upgraded 200-amp electrical service, and an owned furnace, central air conditioner and hot water tank (8 years old). Additional upgrades include soundproofing between floors and exterior waterproofing with membrane and weeping tile along the rear and one side of the home, plus a French drain between the homes to support effective drainage. Outside, enjoy an exceptionally large, fully fenced backyard, oversized storage shed and double concrete driveway. Conveniently located close to schools, parks, shopping, bus routes and highway access, this well-maintained home offers space, flexibility and outstanding value in a sought-after neighbourhood! (id:43681)
房源概要
| MLS® Number | 40865221 |
| 房源类型 | 民宅 |
| 附近的便利设施 | 医院, 公园, 礼拜场所, 公共交通, 学校, 购物 |
| 设备类型 | 没有 |
| 总车位 | 4 |
| 租赁设备类型 | 没有 |
| 结构 | 棚 |
| View Type | City View |
详 情
| 浴室 | 2 |
| 地上卧房 | 3 |
| 地下卧室 | 1 |
| 总卧房 | 4 |
| 家电类 | 洗碗机, 烘干机, 冰箱, 洗衣机, 嵌入式微波炉, Gas 炉子(s), 窗帘 |
| 建筑风格 | Raised Bungalow |
| 地下室进展 | 已装修 |
| 地下室类型 | 全完工 |
| 施工日期 | 1964 |
| 施工种类 | 独立屋 |
| 空调 | 中央空调 |
| 外墙 | 砖, 乙烯基壁板 |
| Fire Protection | Smoke Detectors |
| 壁炉燃料 | 电 |
| 壁炉 | 有 |
| Fireplace Total | 1 |
| 壁炉类型 | 其他-见备注 |
| 供暖方式 | 天然气 |
| 供暖类型 | 压力热风 |
| 储存空间 | 1 |
| 内部尺寸 | 1885 Sqft |
| 类型 | 独立屋 |
| 设备间 | 市政供水 |
车 位
| 附加车库 |
土地
| 入口类型 | Road Access, Highway Access, Highway Nearby |
| 英亩数 | 无 |
| 围栏类型 | Fence |
| 土地便利设施 | 医院, 公园, 宗教场所, 公共交通, 学校, 购物 |
| 污水道 | 城市污水处理系统 |
| 土地深度 | 111 Ft |
| 土地宽度 | 44 Ft |
| 不规则大小 | 0.11 |
| Size Total | 0.11 Ac|under 1/2 Acre |
| 规划描述 | R1 |
房 间
| 楼 层 | 类 型 | 长 度 | 宽 度 | 面 积 |
|---|---|---|---|---|
| 地下室 | 其它 | 6'10'' x 6'6'' | ||
| 地下室 | Office | 10'9'' x 11'4'' | ||
| 地下室 | 洗衣房 | 10'9'' x 17'5'' | ||
| 地下室 | 三件套卫生间 | 10'6'' x 5'1'' | ||
| 地下室 | 娱乐室 | 10'8'' x 19'11'' | ||
| 地下室 | 卧室 | 10'4'' x 9'6'' | ||
| 一楼 | 四件套浴室 | 10'6'' x 4'11'' | ||
| 一楼 | 卧室 | 9'1'' x 11'1'' | ||
| 一楼 | 卧室 | 9'1'' x 10'0'' | ||
| 一楼 | 主卧 | 10'6'' x 10'1'' | ||
| 一楼 | 客厅 | 16'0'' x 13'10'' | ||
| 一楼 | 在厨房吃 | 13'10'' x 17'6'' |
https://www.realtor.ca/real-estate/30476843/115-fielding-crescent-hamilton

The trademarks REALTOR®, REALTORS®, and the REALTOR® logo are controlled by The Canadian Real Estate Association (CREA) and identify real estate professionals who are members of CREA. The trademarks MLS®, Multiple Listing Service® and the associated logos are owned by The Canadian Real Estate Association (CREA) and identify the quality of services provided by real estate professionals who are members of CREA. The trademark DDF® is owned by The Canadian Real Estate Association (CREA) and identifies CREA's Data Distribution Facility (DDF®)
REALTORS® Association of Hamilton-Burlington
Heritage Realty
November 04 2026 02:23:46
