
24 Aspendale Drive Toronto (Bendale), Ontario M1P 4J6


$998,000
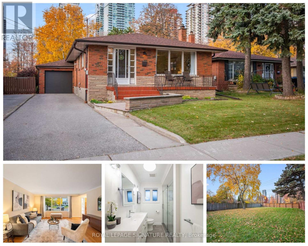
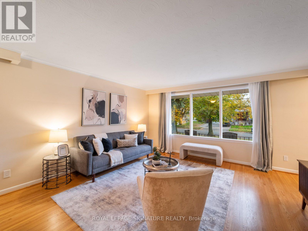
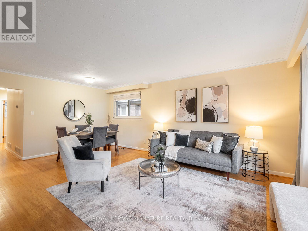
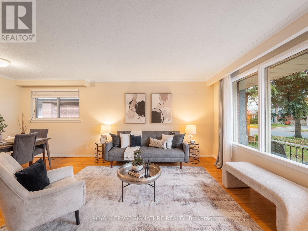
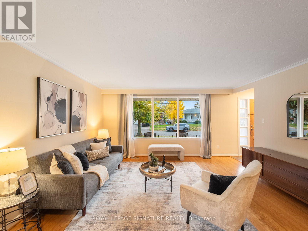
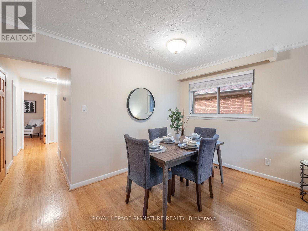
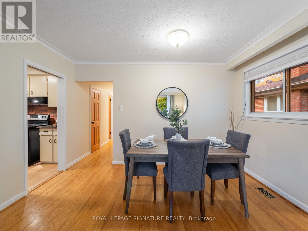
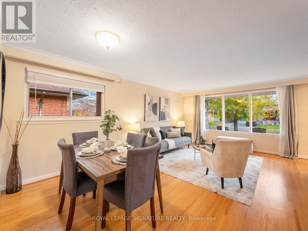
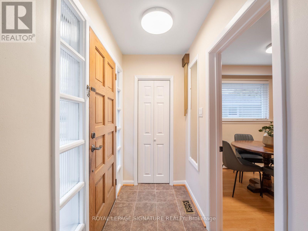
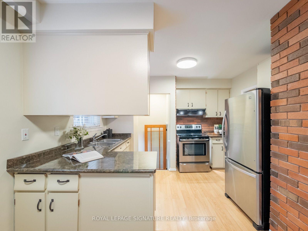
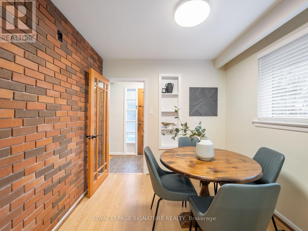
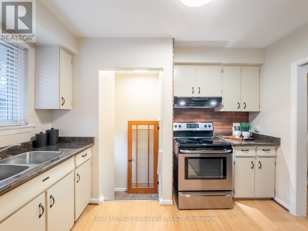
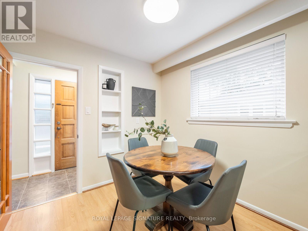
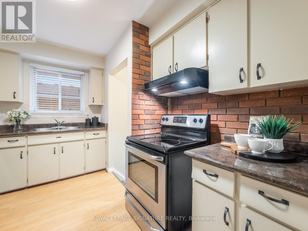
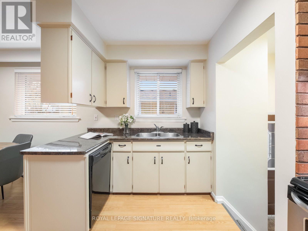
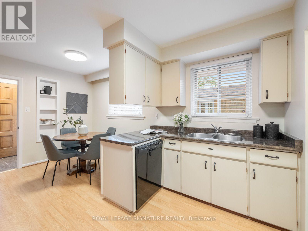
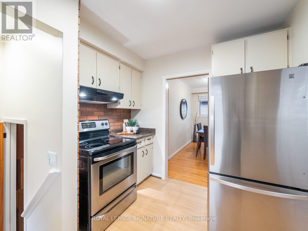
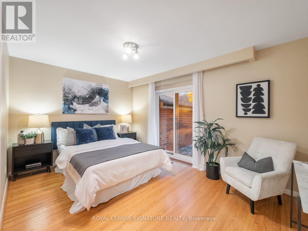
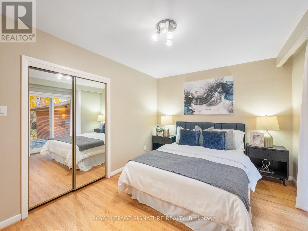
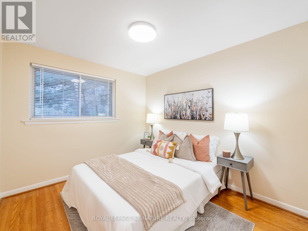
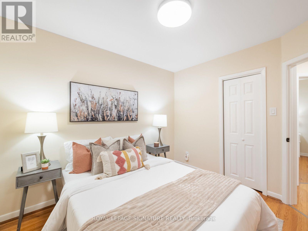
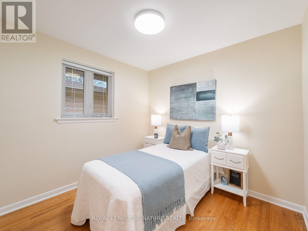
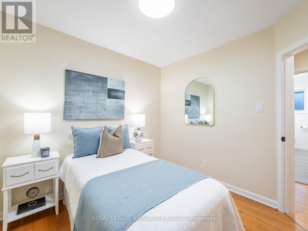
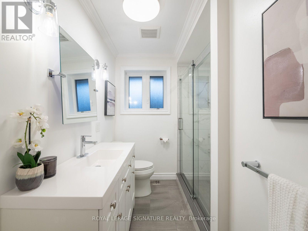
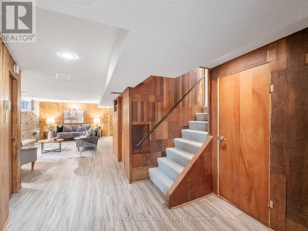
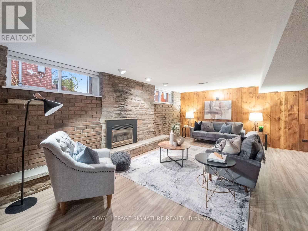
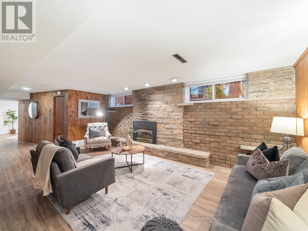
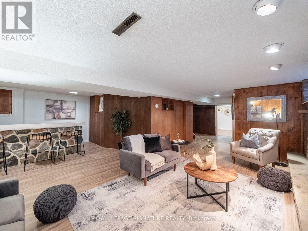
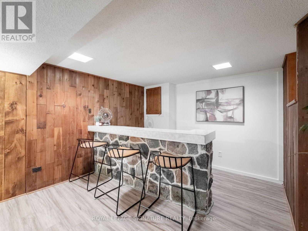
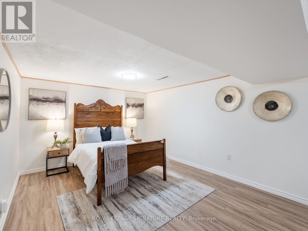
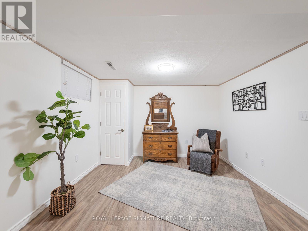
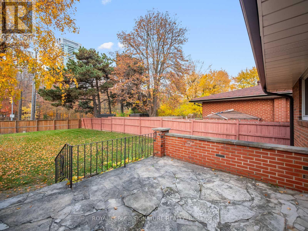
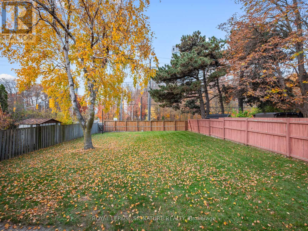
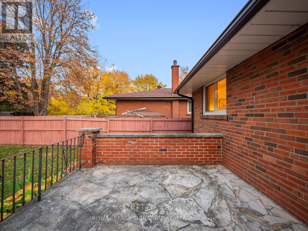
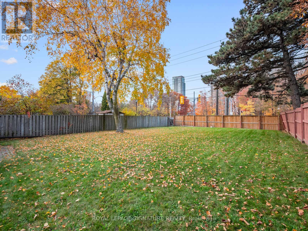
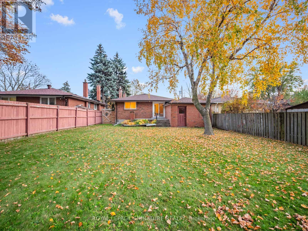
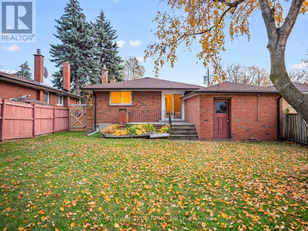
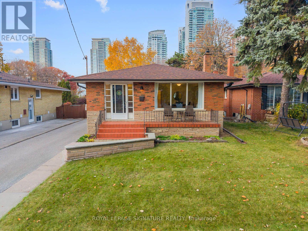
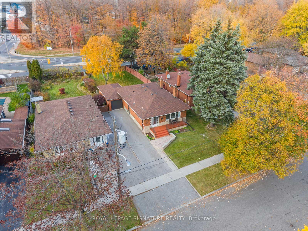
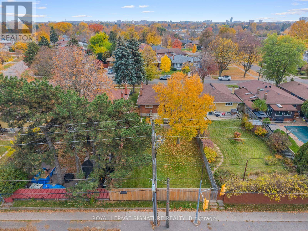
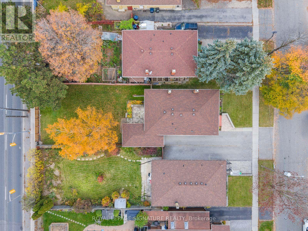
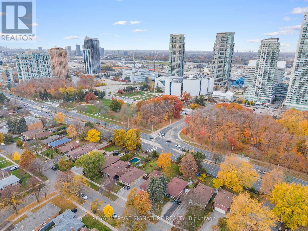
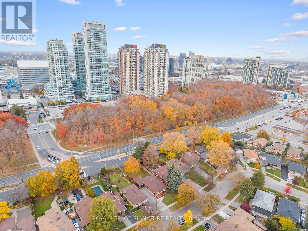
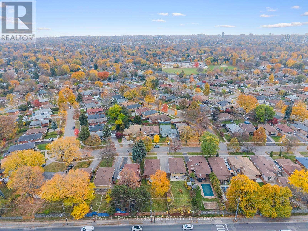
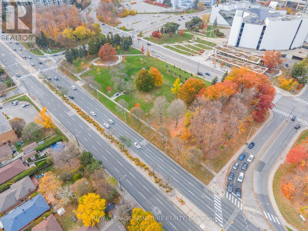
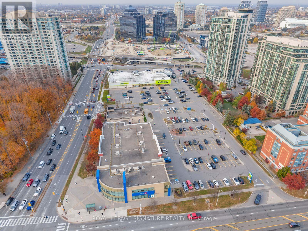
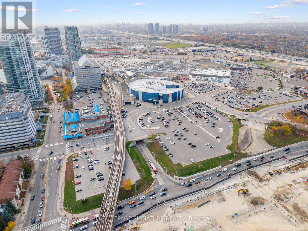
One-owner bungalow on a rare 150-foot deep lot, steps from everything Scarborough has to offer. This home has been lovingly cared for rather than just lived in, with a freshly painted main floor with hardwood floors throughout, new light fixtures and a renovated main washroom (2025). The finished basement offers a fourth bedroom with updated vinyl flooring and its own separate entrance, opening up real possibilities for in-law living or a private guest suite. The big-ticket items are done: furnace (2020), central air (2022), roof shingles (2018), eavestroughs (2021) and a new garage door (2026). Outside, the fully fenced back and side yards with gate (2021) offer the kind of space that's becoming harder to find. Scarborough Town Centre is minutes away on foot, with over 220 stores, restaurants and the Scarborough Centre transit hub. Thomson Memorial Park's trails, tennis courts and splash pad are close by, with schools and Highway 401 just minutes away. A well-loved home in a neighbourhood people settle into and stay. (id:43681)
Open House
现在这个房屋大家可以去Open House参观了!
2:00 pm
结束于:4:00 pm
2:00 pm
结束于:4:00 pm
房源概要
| MLS® Number | E14146794 |
| 房源类型 | 民宅 |
| 社区名字 | Bendale |
| 设备类型 | 热水器 |
| 总车位 | 3 |
| 租赁设备类型 | 热水器 |
详 情
| 浴室 | 2 |
| 地上卧房 | 3 |
| 总卧房 | 3 |
| 公寓设施 | Fireplace(s) |
| 家电类 | 洗碗机, 烘干机, 炉子, 洗衣机, 窗帘, 冰箱 |
| 建筑风格 | 平房 |
| 地下室进展 | 已装修 |
| 地下室类型 | 全完工 |
| 施工种类 | 独立屋 |
| 空调 | 中央空调 |
| 外墙 | 砖 |
| 壁炉 | 有 |
| Fireplace Total | 1 |
| Flooring Type | 混凝土, Hardwood, Vinyl |
| 地基类型 | 混凝土 |
| 供暖方式 | 天然气 |
| 供暖类型 | 压力热风 |
| 储存空间 | 1 |
| 内部尺寸 | 1100 - 1500 Sqft |
| 类型 | 独立屋 |
| 设备间 | 市政供水 |
车 位
| 附加车库 | |
| Garage |
土地
| 英亩数 | 无 |
| 污水道 | Sanitary Sewer |
| 土地深度 | 149 Ft ,10 In |
| 土地宽度 | 43 Ft |
| 不规则大小 | 43 X 149.9 Ft |
| 规划描述 | Rd*244 |
房 间
| 楼 层 | 类 型 | 长 度 | 宽 度 | 面 积 |
|---|---|---|---|---|
| 地下室 | 洗衣房 | 3.51 m | 4.24 m | 3.51 m x 4.24 m |
| 地下室 | 娱乐,游戏房 | 4.98 m | 5.99 m | 4.98 m x 5.99 m |
| 地下室 | Bedroom 4 | 7.04 m | 3.33 m | 7.04 m x 3.33 m |
| 一楼 | Eating Area | 2.64 m | 2.41 m | 2.64 m x 2.41 m |
| 一楼 | 厨房 | 3.4 m | 2.95 m | 3.4 m x 2.95 m |
| 一楼 | 客厅 | 4.67 m | 3.96 m | 4.67 m x 3.96 m |
| 一楼 | 餐厅 | 3.91 m | 2.29 m | 3.91 m x 2.29 m |
| 一楼 | 主卧 | 4.42 m | 3.12 m | 4.42 m x 3.12 m |
| 一楼 | 第二卧房 | 2.84 m | 3.23 m | 2.84 m x 3.23 m |
| 一楼 | 第三卧房 | 2.79 m | 2.84 m | 2.79 m x 2.84 m |
https://www.realtor.ca/real-estate/30476915/24-aspendale-drive-toronto-bendale-bendale

The trademarks REALTOR®, REALTORS®, and the REALTOR® logo are controlled by The Canadian Real Estate Association (CREA) and identify real estate professionals who are members of CREA. The trademarks MLS®, Multiple Listing Service® and the associated logos are owned by The Canadian Real Estate Association (CREA) and identify the quality of services provided by real estate professionals who are members of CREA. The trademark DDF® is owned by The Canadian Real Estate Association (CREA) and identifies CREA's Data Distribution Facility (DDF®)
Toronto Real Estate Board
Royal LePage Signature Realty
November 04 2026 02:00:50
