
4970 Kennedy Street Beamsville, Ontario L3J 0G5


$979,000
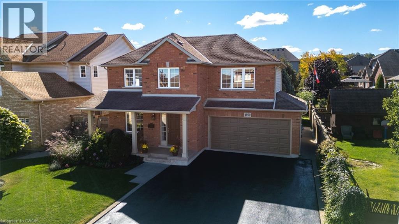
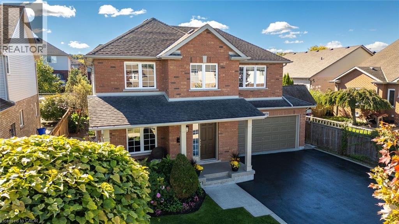
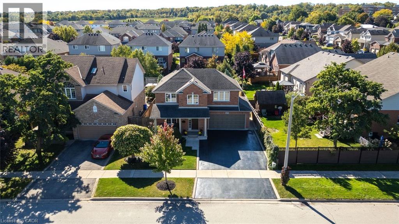
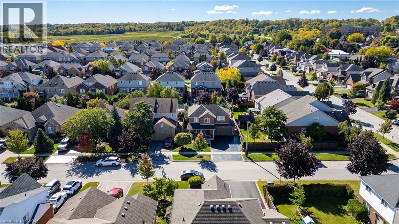
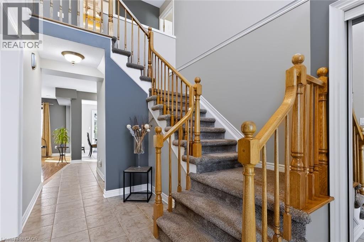
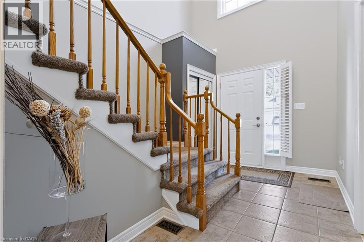
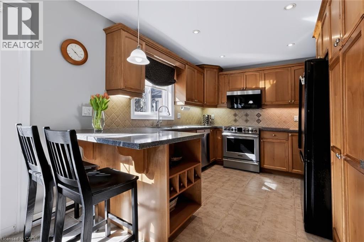
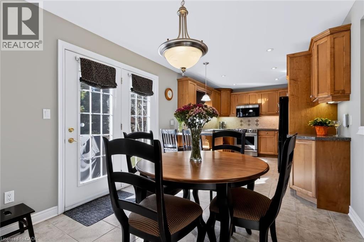
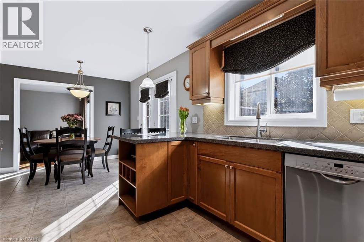
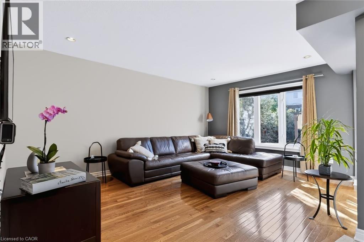
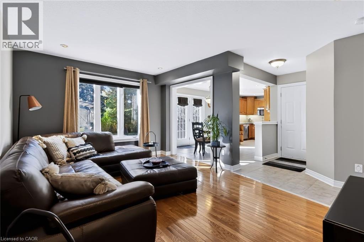
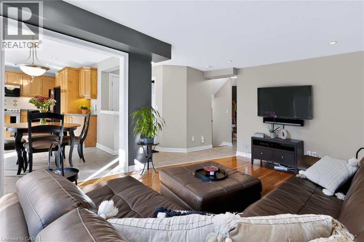
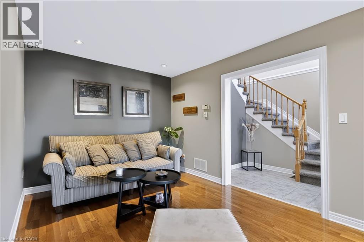
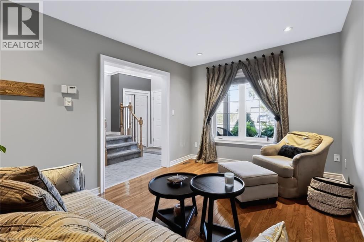
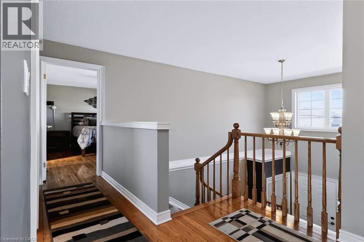
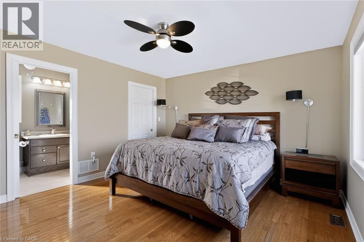
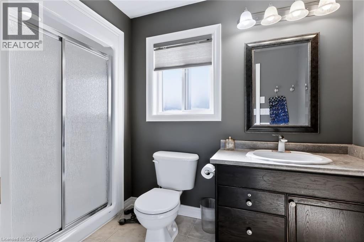
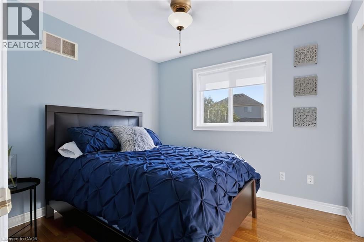
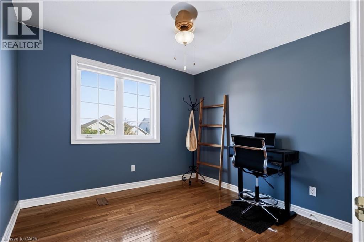
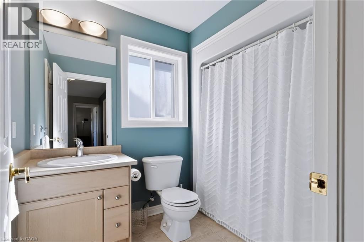
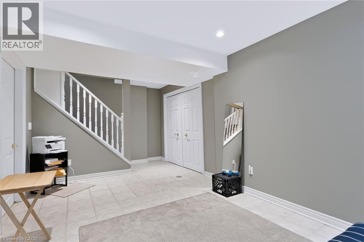
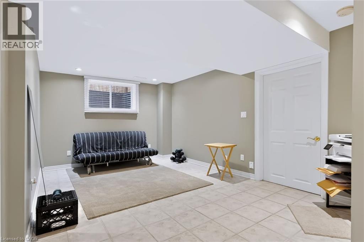
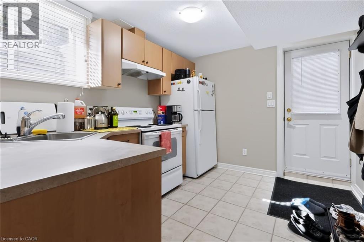
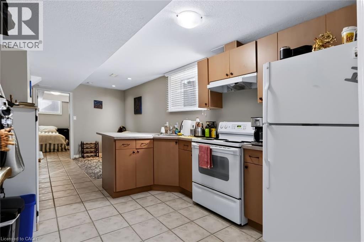
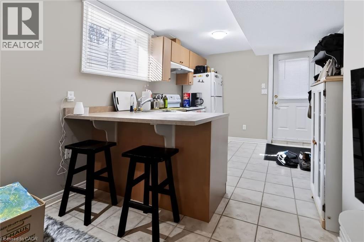
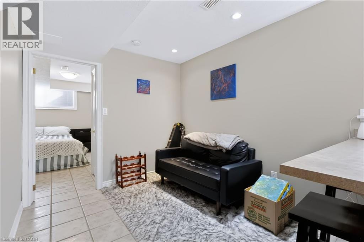
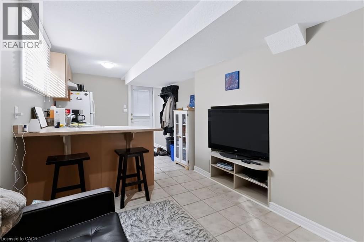
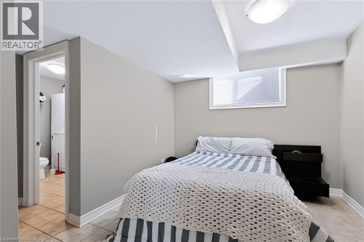
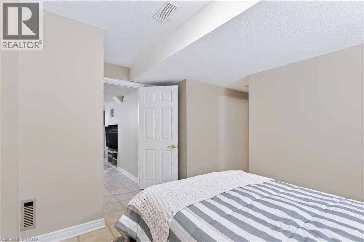
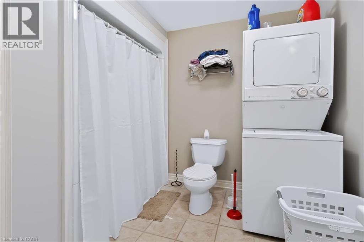
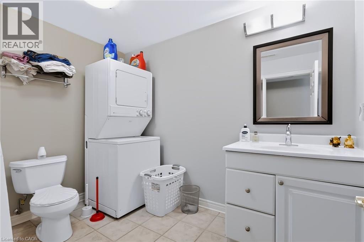
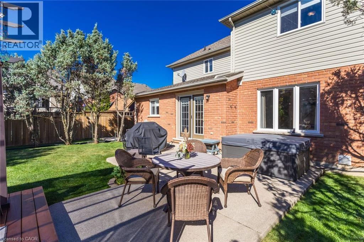
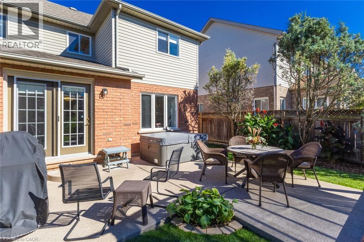
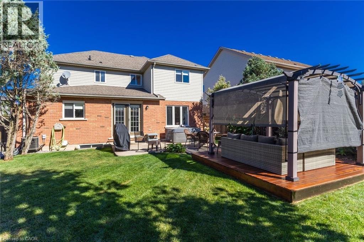
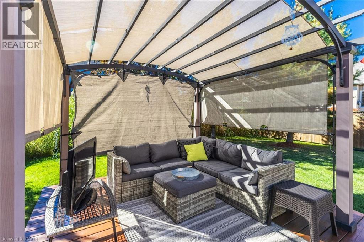
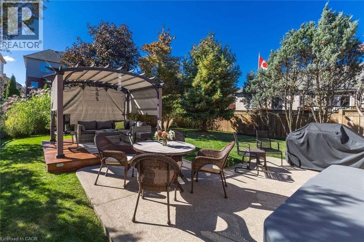
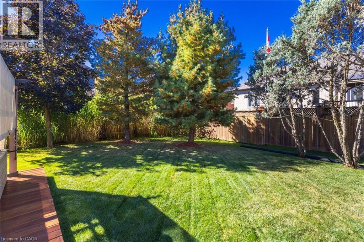
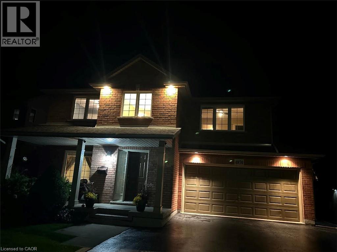
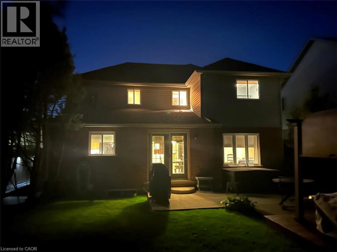
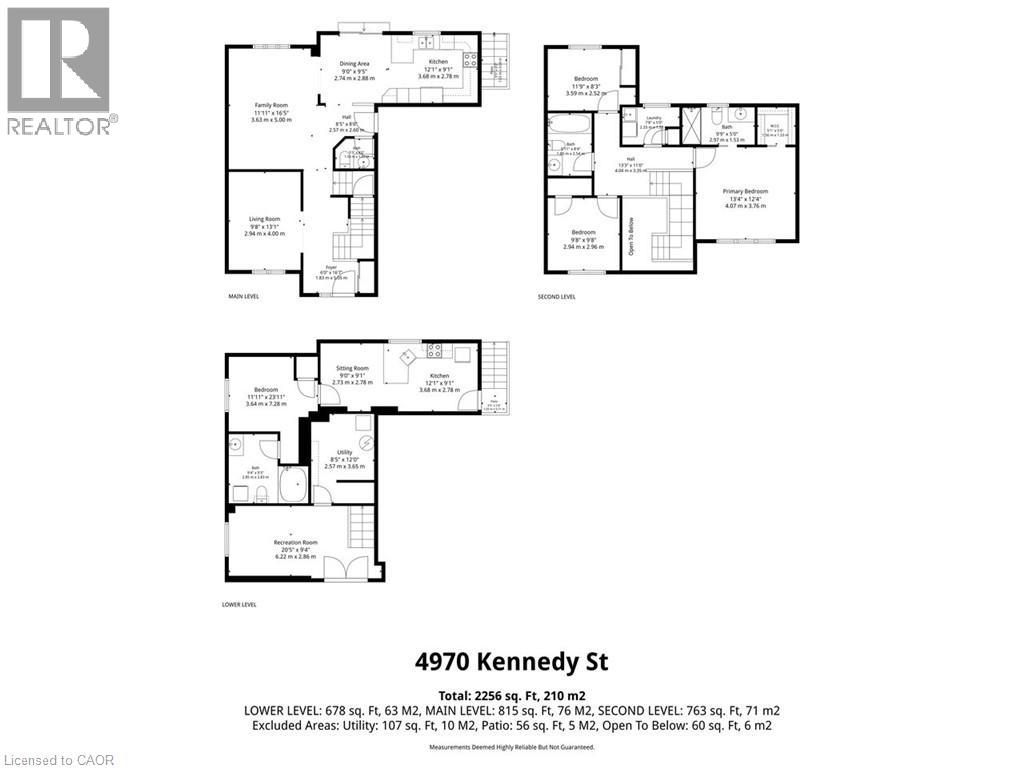
Pride of ownership shines throughout this beautifully maintained original-owner home, ideally situated in the heart of Niagara wine country on an impressive 80’ x 110’ lot in a desirable Beamsville neighbourhood. Built in 2004, this Mountainview home offers thoughtfully designed living space, this spacious 3-bedroom, 2.5-bath home above ground that combines comfortable family living with exceptional versatility. The home also features a lower-level self-contained fully appointed 1 bedroom, 1 bath living space with a separate entrance. The main level features a warm and inviting layout with hardwood flooring throughout, granite finishes and generous natural light. The well-appointed kitchen offers ample cabinets and workspaces and flows into the principal living area making it ideal for everyday living and entertaining. The lower level offers a private space with a separate entrance and kitchen, laundry, full bathroom and oversized windows. Providing an ideal living space for family and guests, or a home office. The basement apartment can be a huge bonus in the heart of Niagara’s wine country. The private backyard has a tranquil garden setting designed for relaxing and enjoying the outdoors. The beautifully landscaped yard features tall evergreen trees that create a wonderful sense of privacy. A comfortable backyard that creates an inviting outdoor living space for morning coffee, summer evenings or entertaining friends and family. It’s the kind of yard that encourages you to slow down and enjoy the space. This well-maintained property includes a double car garage and a spacious 6 car driveway. The property has been lovingly cared for by its original owner and offers; space, functionality, privacy and pride of ownership. This home provides an opportunity to own beautiful home with income potential and beautiful outdoor living in the heart of Beamsville, close to local amenities, schools, shops, restaurants and parks surrounded by Niagara wine country. (id:43681)
房源概要
| MLS® Number | 40867118 |
| 房源类型 | 民宅 |
| 附近的便利设施 | 公园, 礼拜场所, 学校 |
| 特征 | Conservation/green Belt, 铺设车道, 自动车库门, 亲戚套间 |
| 总车位 | 6 |
| 结构 | Porch |
详 情
| 浴室 | 4 |
| 地上卧房 | 3 |
| 地下卧室 | 1 |
| 总卧房 | 4 |
| 家电类 | 洗碗机, 烘干机, 冰箱, 炉子, 洗衣机, 嵌入式微波炉 |
| 建筑风格 | Other |
| 地下室进展 | 已装修 |
| 地下室类型 | 全完工 |
| 施工日期 | 2004 |
| 施工种类 | 独立屋 |
| 空调 | 中央空调 |
| 外墙 | 砖 Veneer, 乙烯基壁板 |
| 地基类型 | 混凝土浇筑 |
| 客人卫生间(不包含洗浴) | 1 |
| 供暖类型 | 压力热风 |
| 储存空间 | 2 |
| 内部尺寸 | 2300 Sqft |
| 类型 | 独立屋 |
| 设备间 | 市政供水 |
车 位
| 附加车库 |
土地
| 入口类型 | Road Access, Highway Access, Highway Nearby |
| 英亩数 | 无 |
| 土地便利设施 | 公园, 宗教场所, 学校 |
| 污水道 | 城市污水处理系统 |
| 土地深度 | 118 Ft |
| 土地宽度 | 50 Ft |
| 规划描述 | R1 |
房 间
| 楼 层 | 类 型 | 长 度 | 宽 度 | 面 积 |
|---|---|---|---|---|
| 二楼 | 其它 | 5'1'' x 5'0'' | ||
| 二楼 | 主卧 | 13'4'' x 12'4'' | ||
| 二楼 | 三件套浴室 | 9'9'' x 5'0'' | ||
| 二楼 | 其它 | 13'3'' x 11'0'' | ||
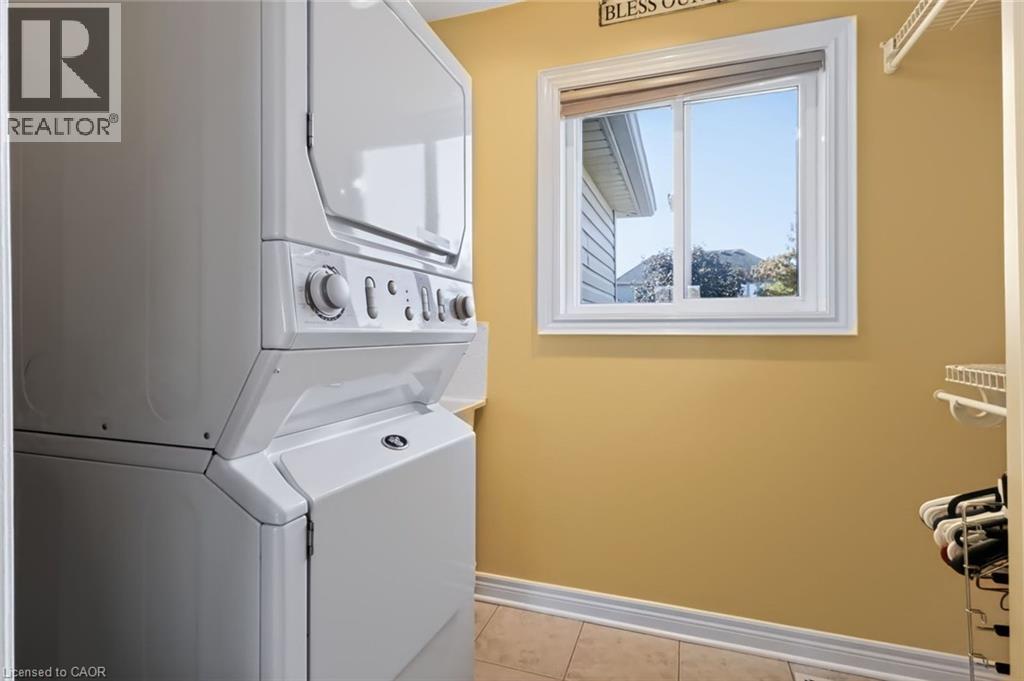
| 二楼 | 洗衣房 | 7'8'' x 5'0'' | ||
| 二楼 | 卧室 | 9'8'' x 9'8'' | ||
| 二楼 | 四件套浴室 | 8'4'' x 5'11'' | ||
| 二楼 | 卧室 | 11'9'' x 8'3'' | ||
| 地下室 | Storage | 12'0'' x 8'5'' | ||
| 地下室 | 洗衣房 | 4'0'' x 4'0'' | ||
| 地下室 | 三件套卫生间 | 9'4'' x 9'3'' | ||
| 地下室 | 卧室 | 11'11'' x 23'11'' | ||
| 地下室 | 起居室 | 9'1'' x 9'0'' | ||
| 地下室 | 厨房 | 12'1'' x 9'1'' | ||
| 地下室 | 娱乐室 | 20'5'' x 9'4'' | ||
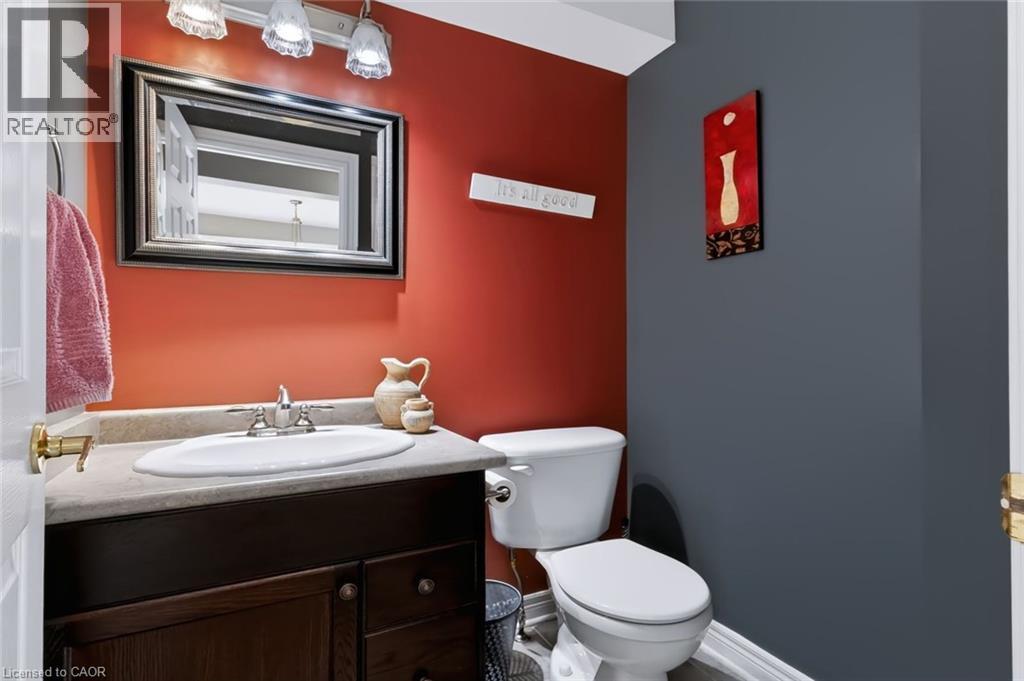
| 一楼 | 两件套卫生间 | 5'3'' x 4'0'' | ||
| 一楼 | 其它 | 8'5'' x 8'6'' | ||
| 一楼 | 门厅 | 16'7'' x 6'0'' | ||
| 一楼 | 客厅 | 13'1'' x 9'8'' | ||
| 一楼 | 家庭房 | 16'5'' x 11'11'' | ||
| 一楼 | 餐厅 | 9'5'' x 9'0'' | ||
| 一楼 | 厨房 | 12'1'' x 9'1'' |
设备间
| 有线电视 | 可用 |
https://www.realtor.ca/real-estate/30372606/4970-kennedy-street-beamsville

The trademarks REALTOR®, REALTORS®, and the REALTOR® logo are controlled by The Canadian Real Estate Association (CREA) and identify real estate professionals who are members of CREA. The trademarks MLS®, Multiple Listing Service® and the associated logos are owned by The Canadian Real Estate Association (CREA) and identify the quality of services provided by real estate professionals who are members of CREA. The trademark DDF® is owned by The Canadian Real Estate Association (CREA) and identifies CREA's Data Distribution Facility (DDF®)
REALTORS® Association of Hamilton-Burlington
Chase Realty Inc.
November 04 2026 05:59:39
