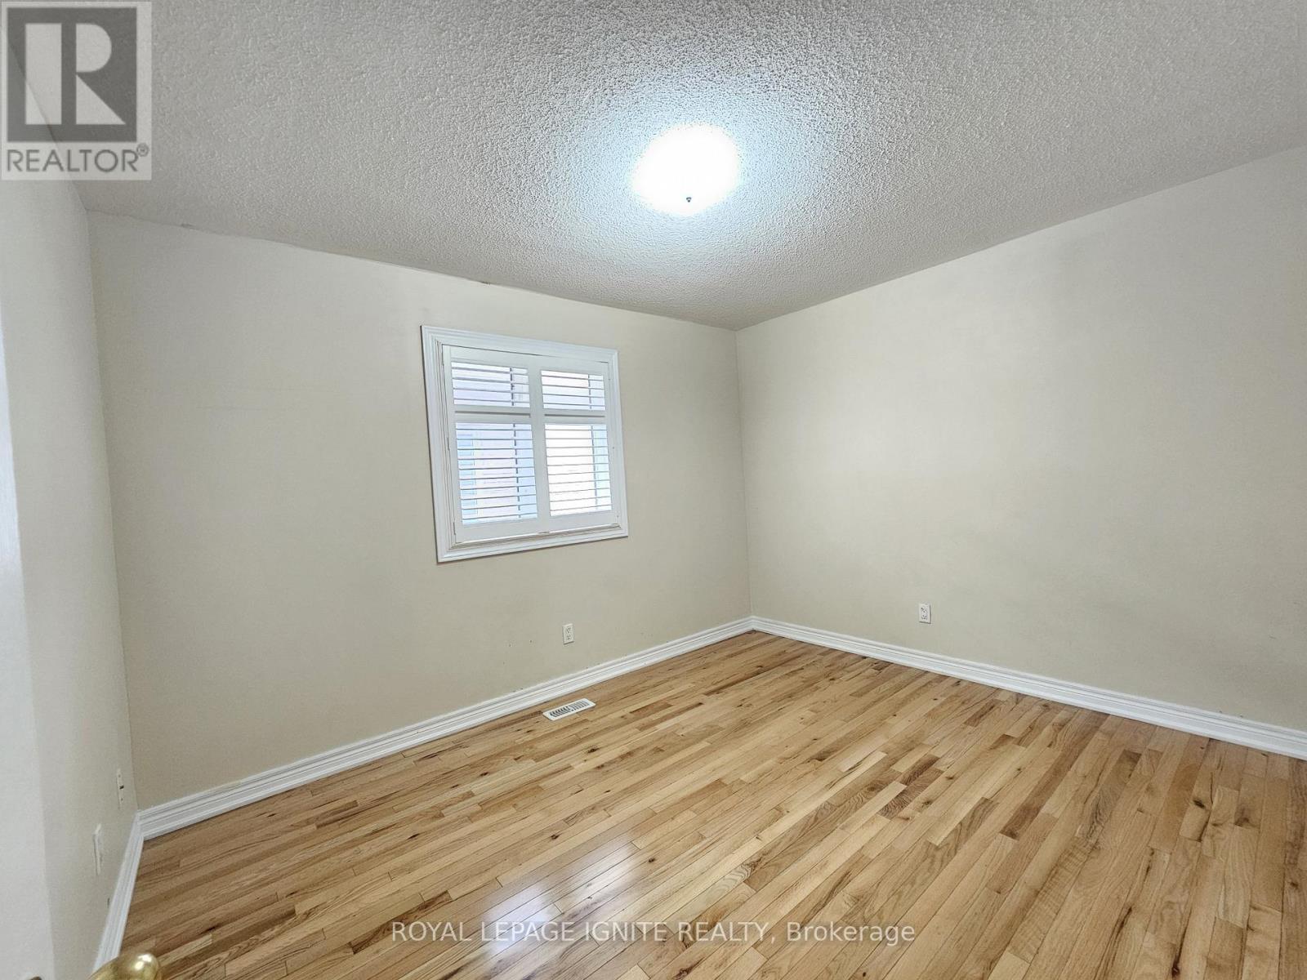
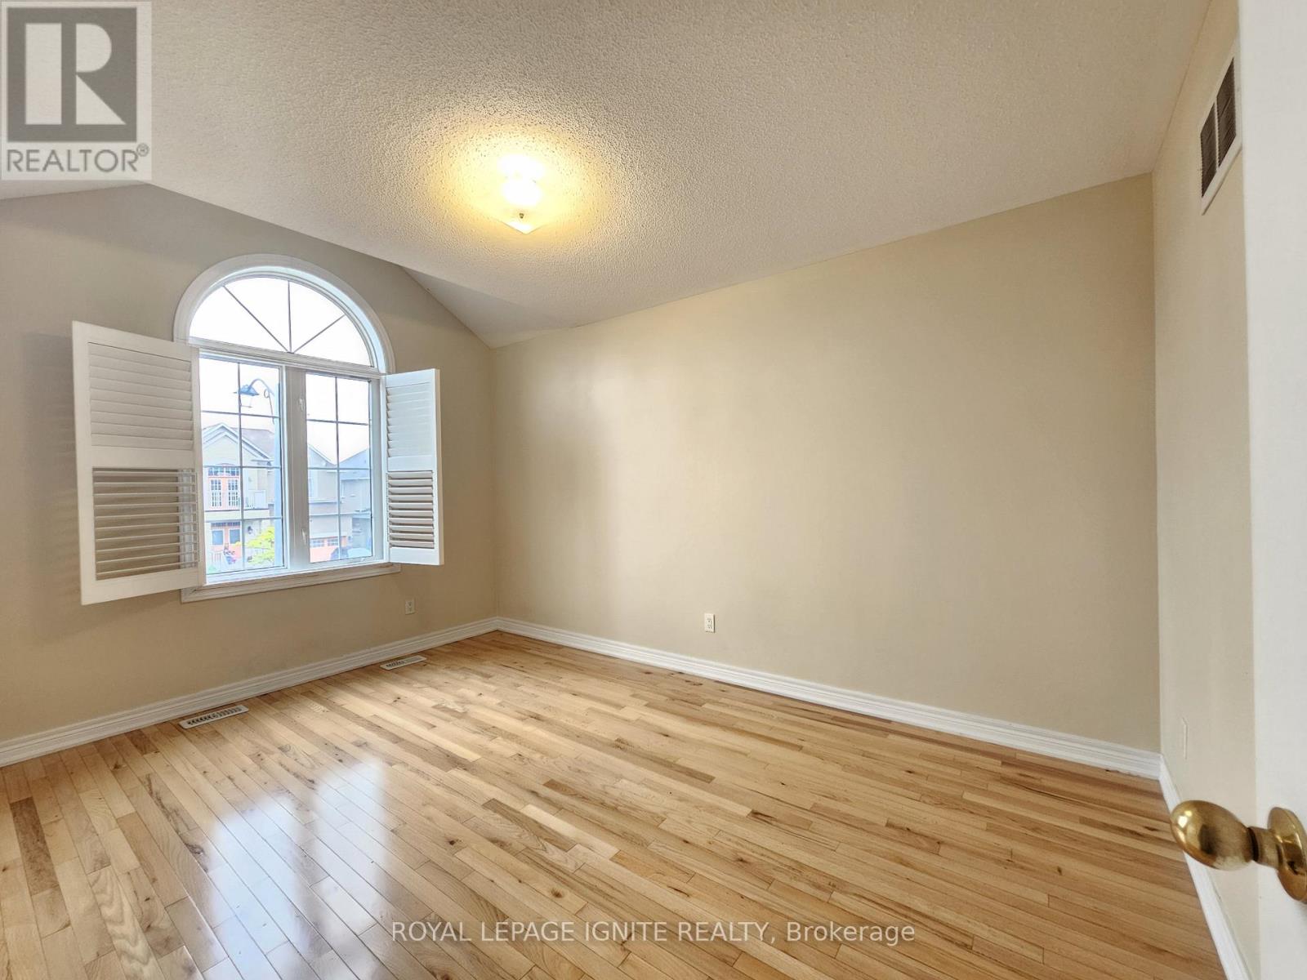
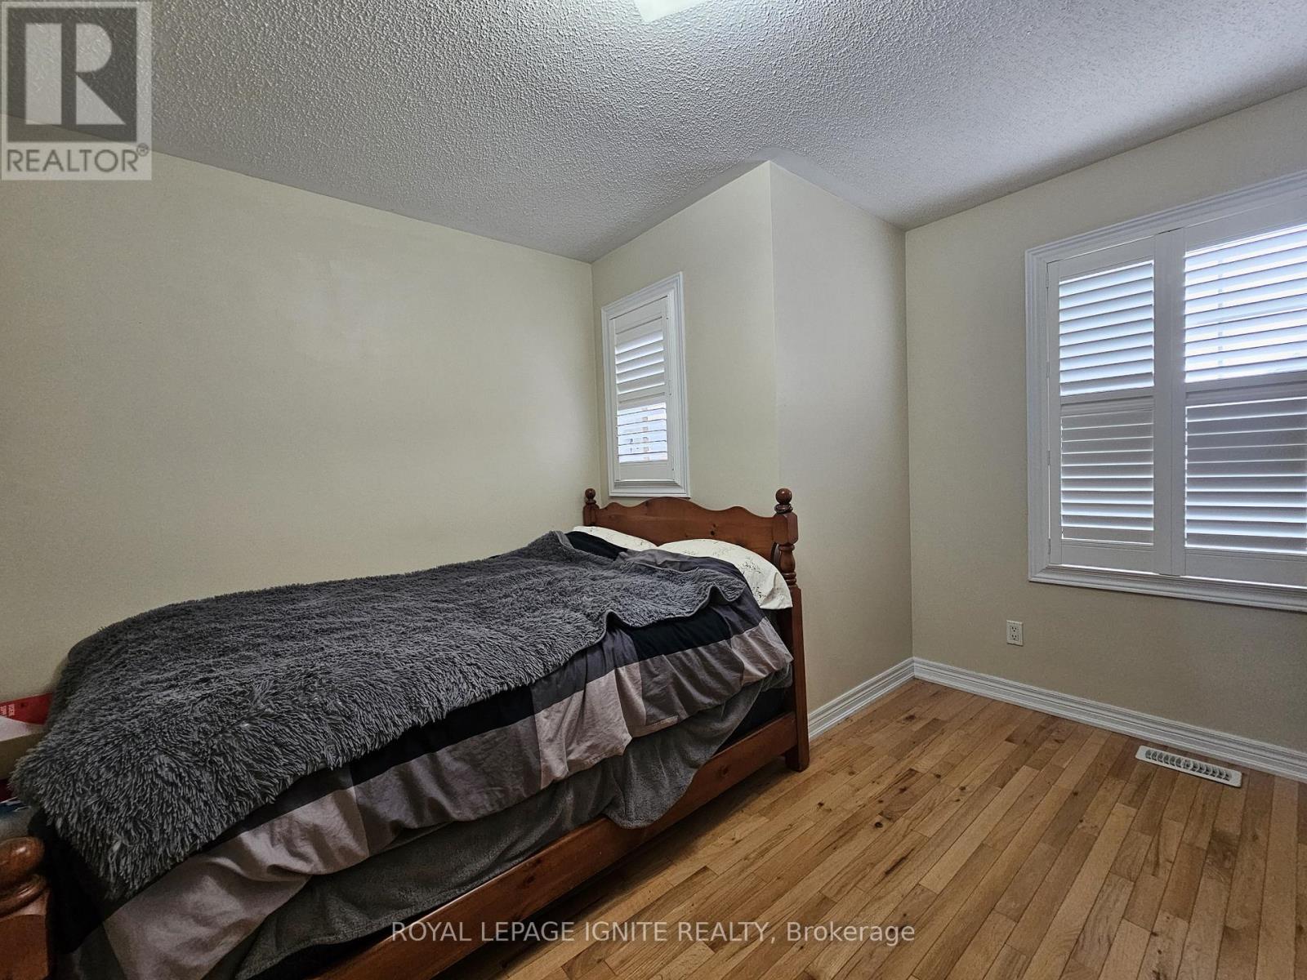
4 卧室
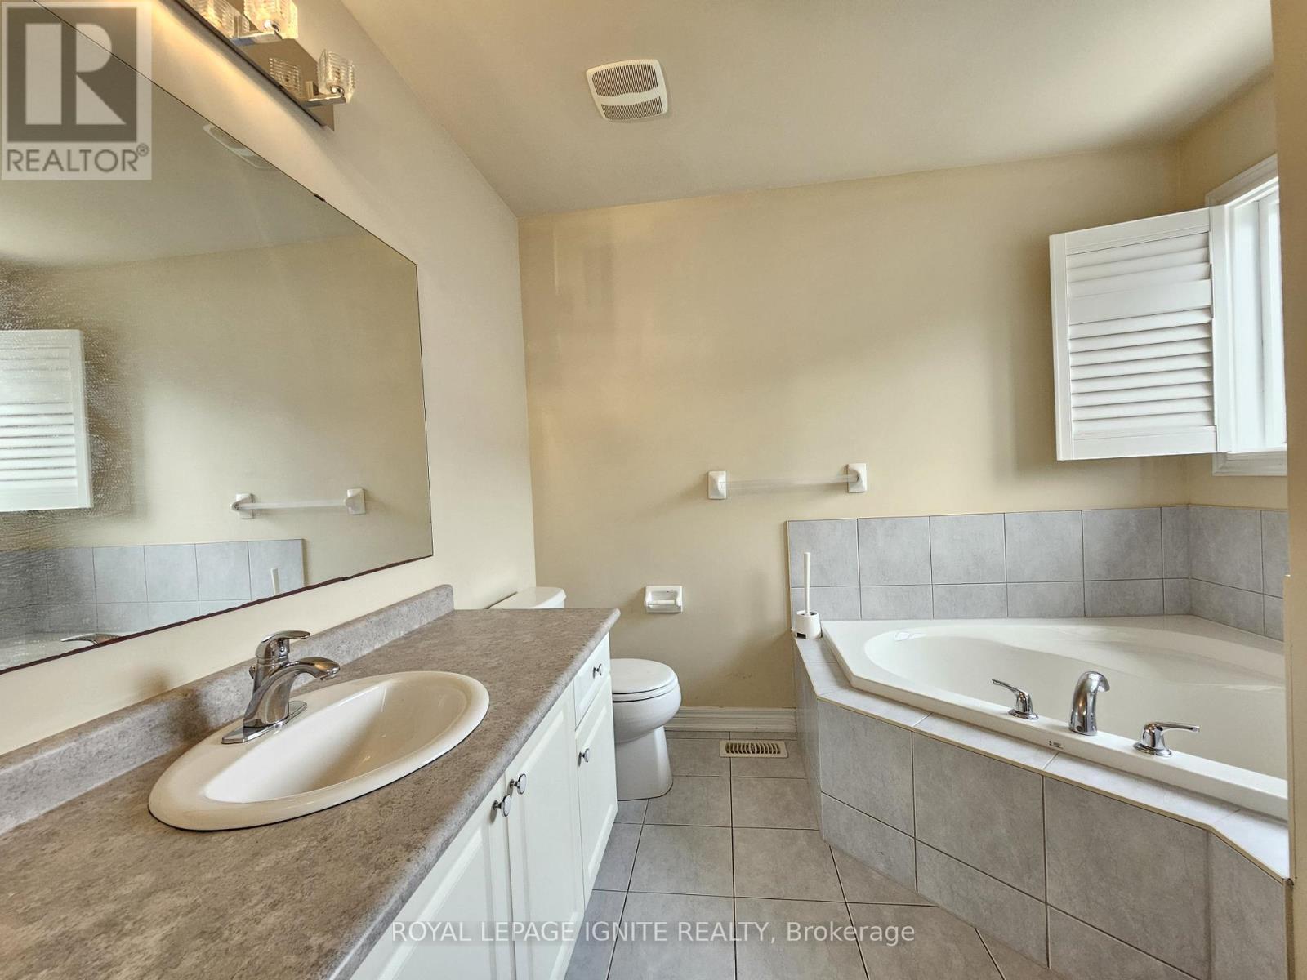
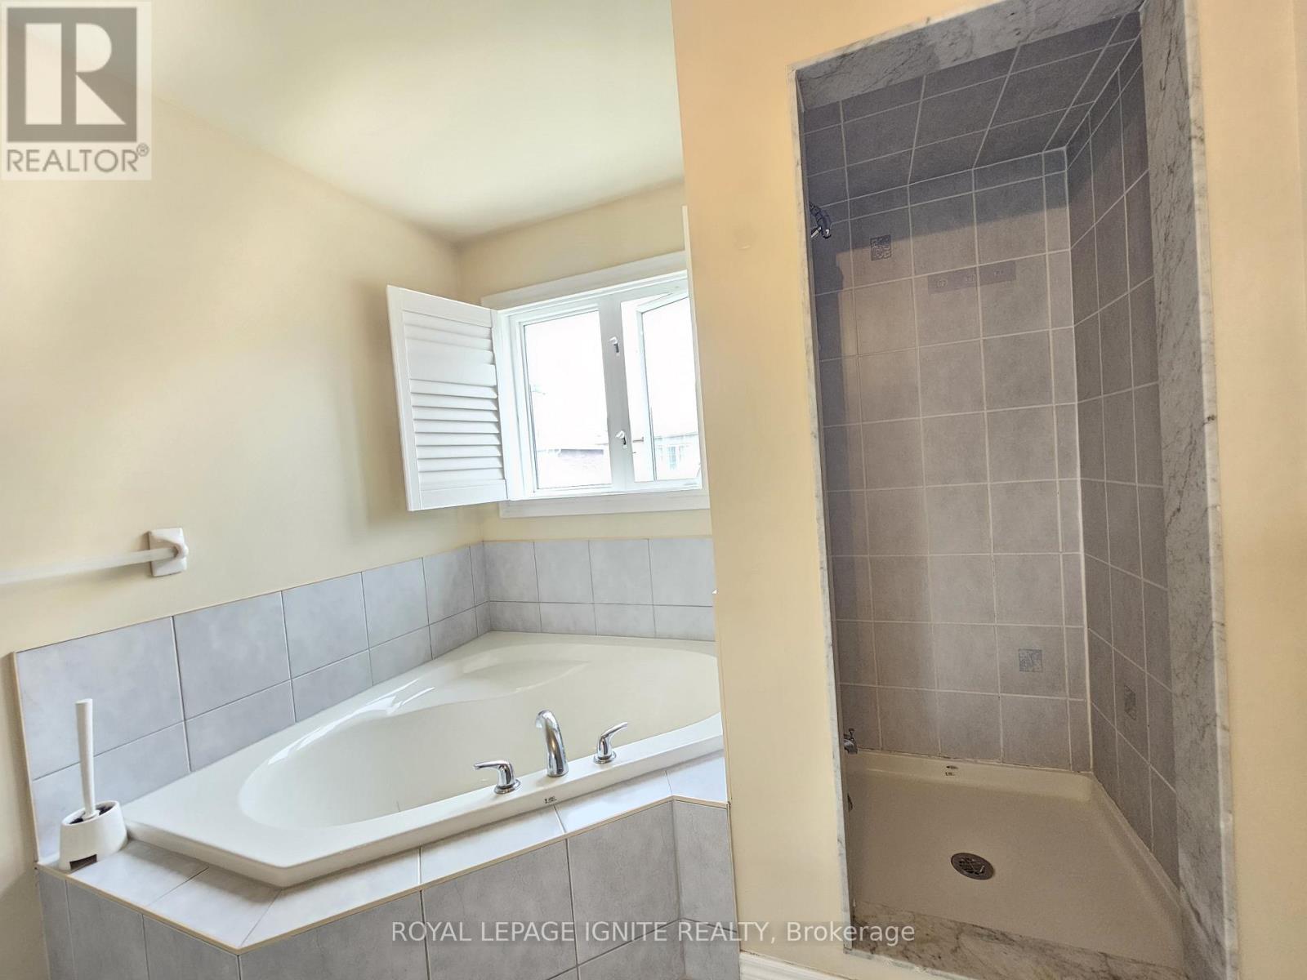
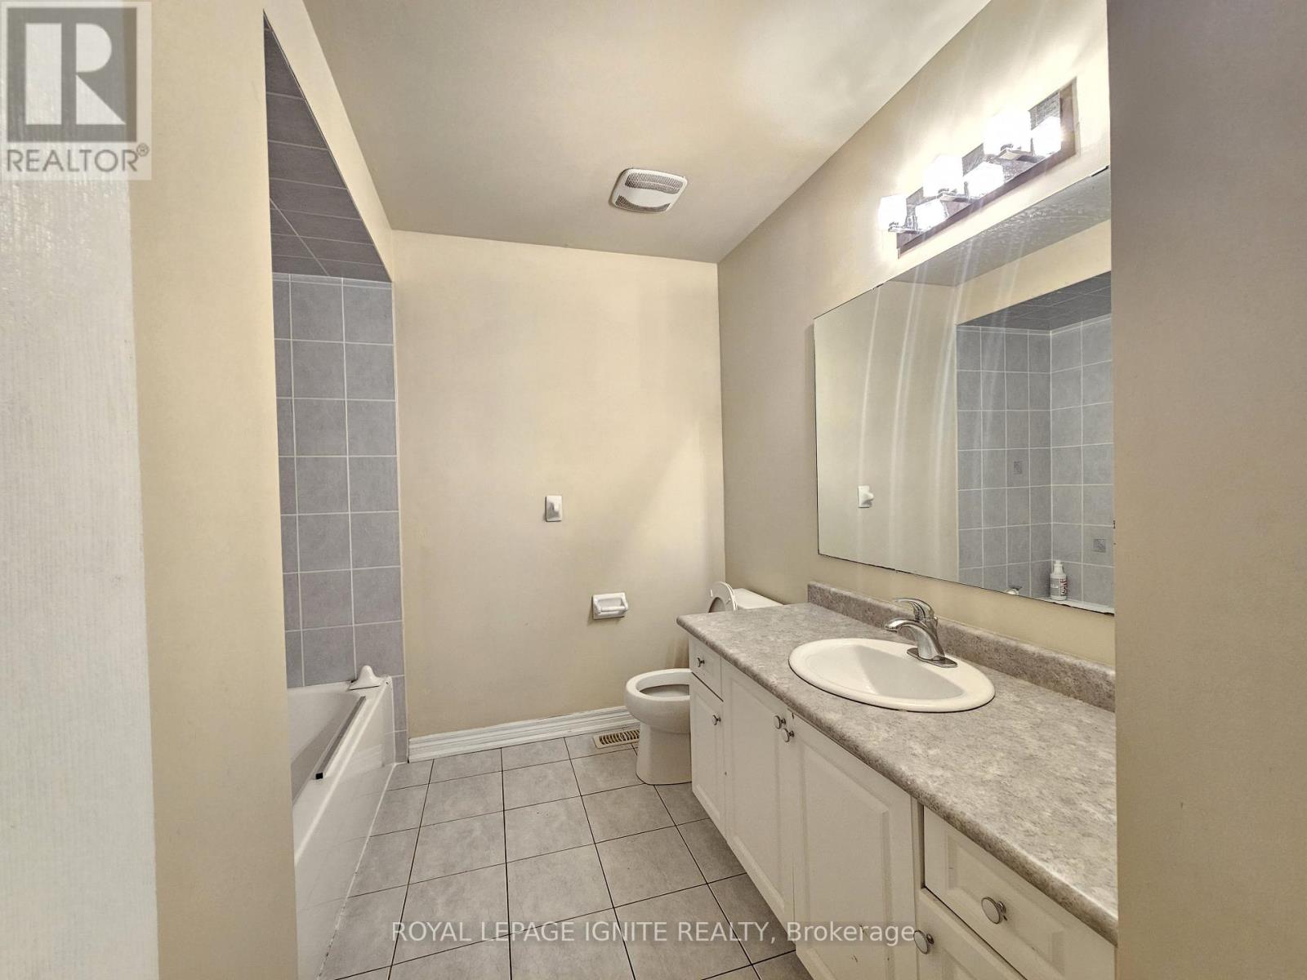
3 浴室
2000 - 2500 sqft
中央空调
风热取暖
$3,300 Monthly
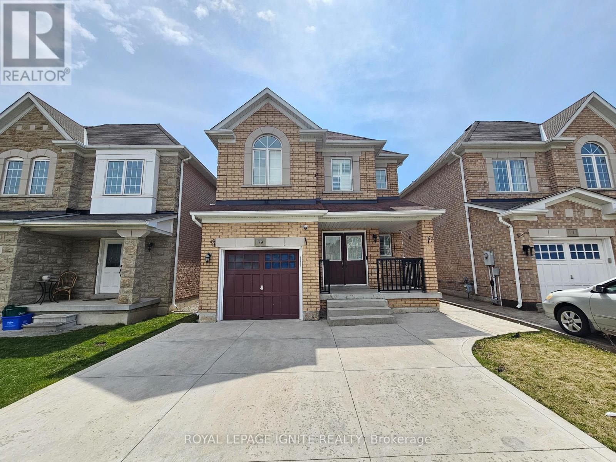
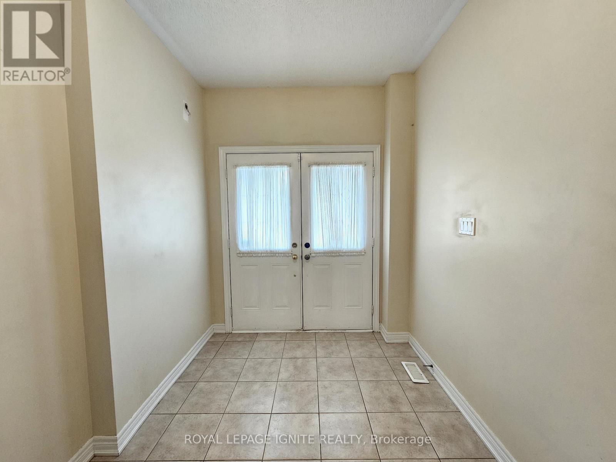
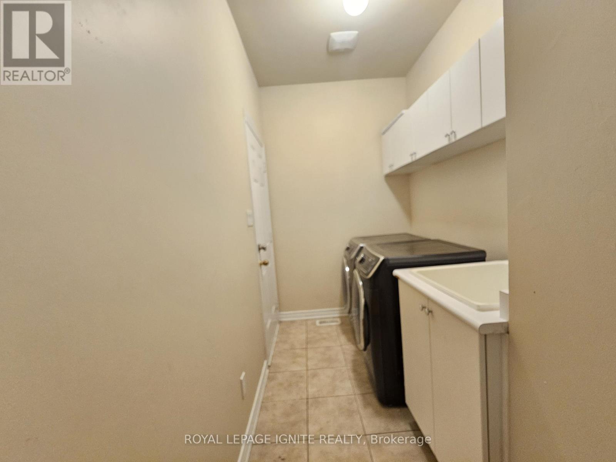
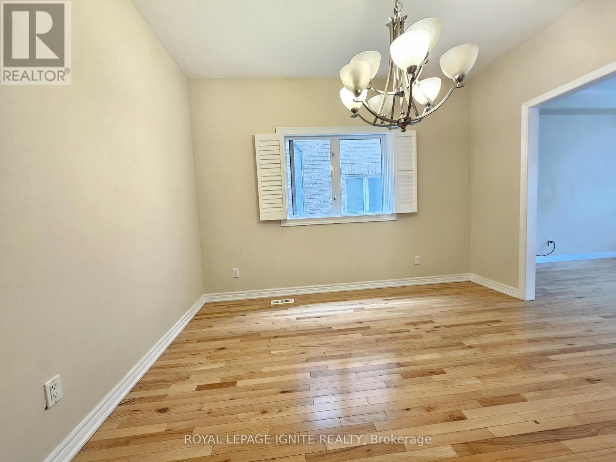
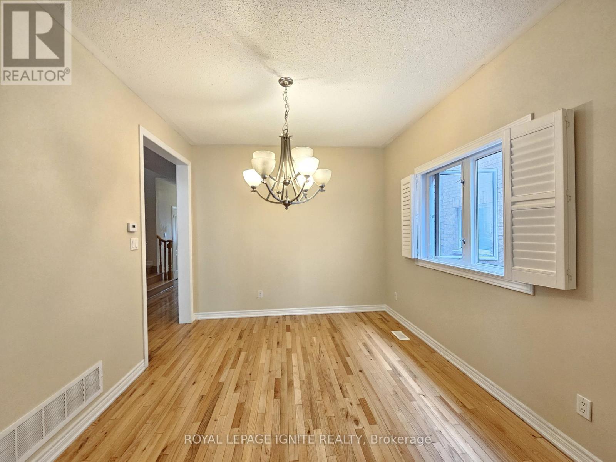
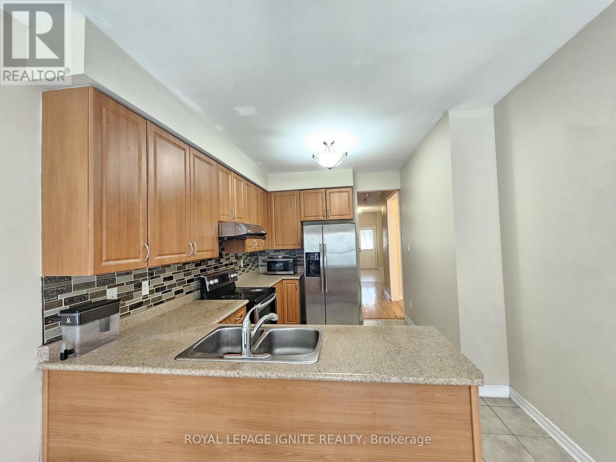
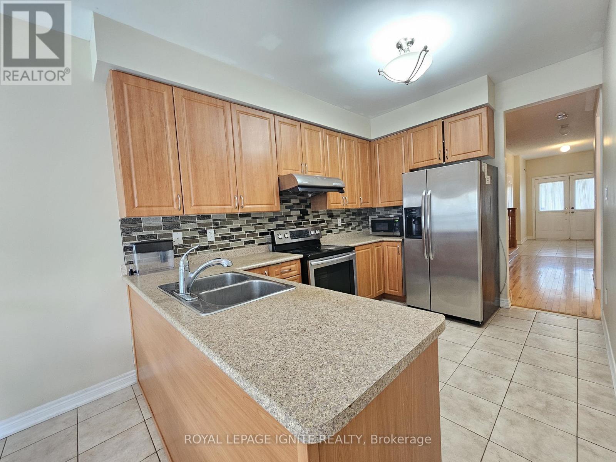
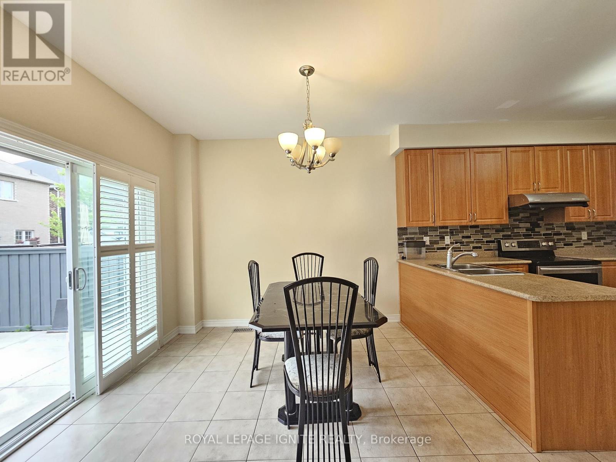
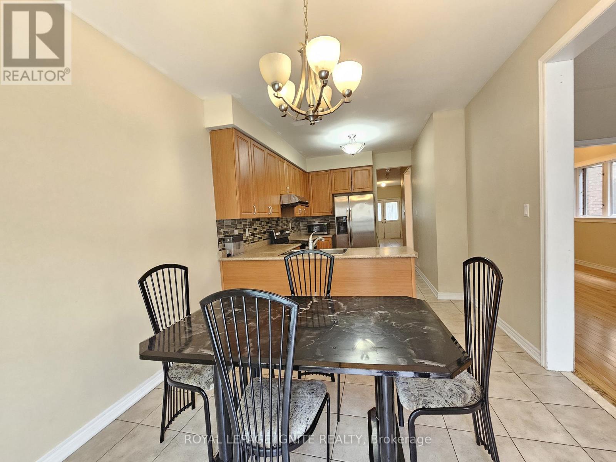
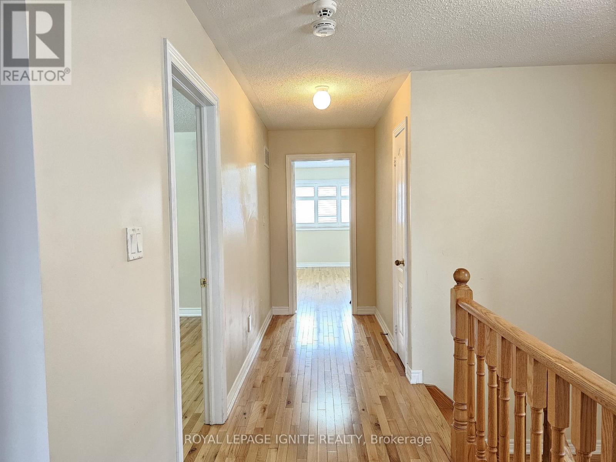
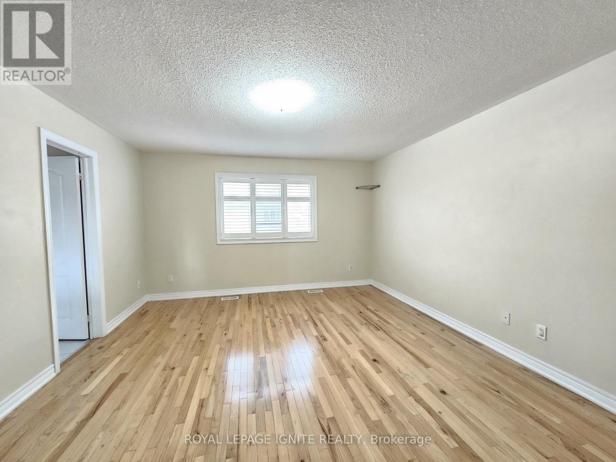
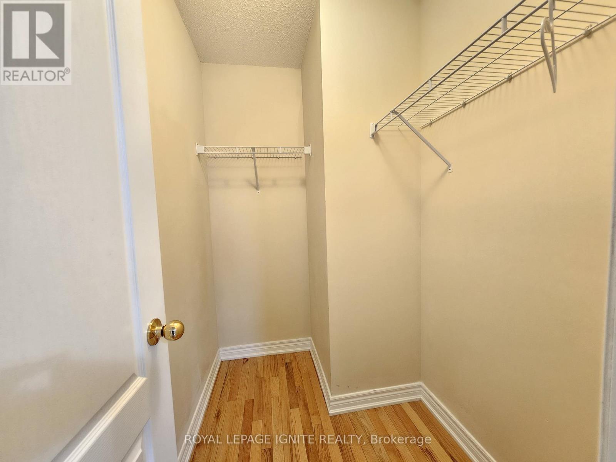
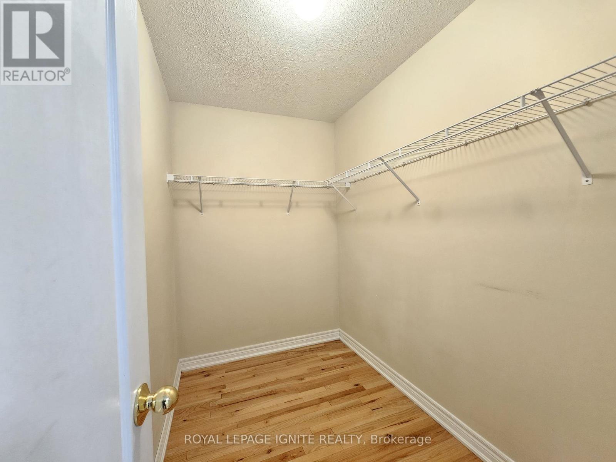
Location! Location! Prime Vellore Village! A Must-See! Gorgeous 4-Bedroom Detached Home. Fantastic Open Concept, Great For Entertaining Family &Friends. Main and 2nd Floor for Lease. 9 Ft Ceiling, Family Room, Hardwood Throughout & Oak Staircase, Gorgeous Kitchen W/ Breakfast Area &Stainless Steel Appliances. Master W/ En Suite & W/I Closet. WalkingDistance To All Amenities: Vaughan Mills Mall, Banks, Schools, Public Transit, Grocery Stores, Hwy 400/401/407, Wonderland, shopping & much more!. Private Laundry & 2 Parking. (id:43681)
房源概要
|
MLS® Number
|
N14146340 |
|
房源类型
|
民宅 |
|
社区名字
|
Vellore Village |
|
附近的便利设施
|
医院, 公园, 公共交通, 学校 |
|
总车位
|
2 |
详 情
|
浴室
|
3 |
|
地上卧房
|
4 |
|
总卧房
|
4 |
|
家电类
|
烘干机, 炉子, 洗衣机, 冰箱 |
|
地下室进展
|
已装修 |
|
地下室功能
|
Separate Entrance |
|
地下室类型
|
N/a, N/a (finished) |
|
施工种类
|
独立屋 |
|
空调
|
中央空调 |
|
外墙
|
砖 |
|
Flooring Type
|
Hardwood, Ceramic |
|
地基类型
|
混凝土 |
|
客人卫生间(不包含洗浴)
|
1 |
|
供暖方式
|
天然气 |
|
供暖类型
|
压力热风 |
|
储存空间
|
2 |
|
内部尺寸
|
2000 - 2500 Sqft |
|
类型
|
独立屋 |
|
设备间
|
市政供水 |
车 位
土地
|
英亩数
|
无 |
|
土地便利设施
|
医院, 公园, 公共交通, 学校 |
|
污水道
|
Sanitary Sewer |
房 间
| 楼 层 |
类 型 |
长 度 |
宽 度 |
面 积 |
|
二楼 |
主卧 |
4.08 m |
4.57 m |
4.08 m x 4.57 m |
|
二楼 |
第二卧房 |
3.05 m |
3.66 m |
3.05 m x 3.66 m |
|
二楼 |
第三卧房 |
2.77 m |
3.9 m |
2.77 m x 3.9 m |
|
二楼 |
Bedroom 4 |
3.54 m |
2.26 m |
3.54 m x 2.26 m |
|
一楼 |
客厅 |
3.17 m |
3.66 m |
3.17 m x 3.66 m |
|
一楼 |
餐厅 |
3.17 m |
3.23 m |
3.17 m x 3.23 m |
|
一楼 |
家庭房 |
3.41 m |
4.57 m |
3.41 m x 4.57 m |
|
一楼 |
厨房 |
2.74 m |
3.6 m |
2.74 m x 3.6 m |
设备间
https://www.realtor.ca/real-estate/30476382/main-2nd-79-retreat-boulevard-vaughan-vellore-village-vellore-village