
61 Strabane Avenue Barrie (Codrington), Ontario L4M 2A1


$659,900
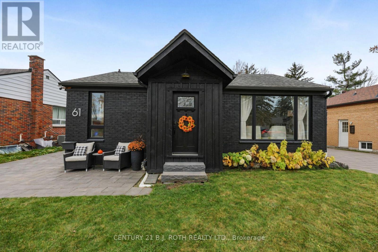
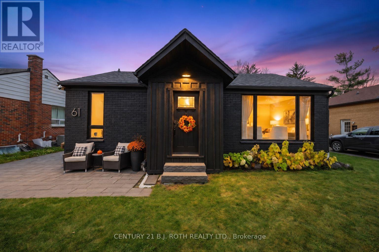
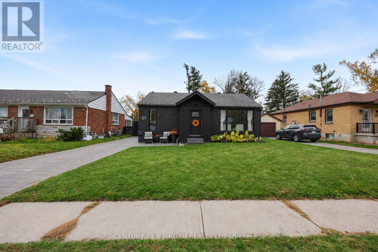
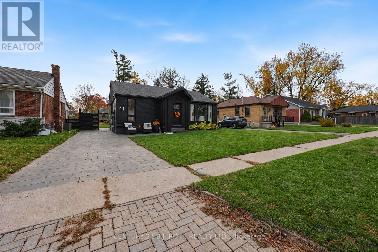
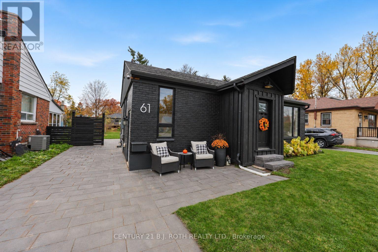
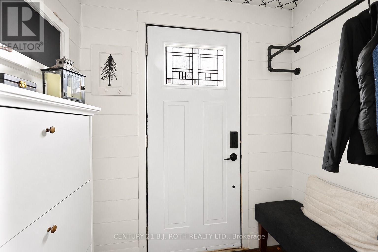
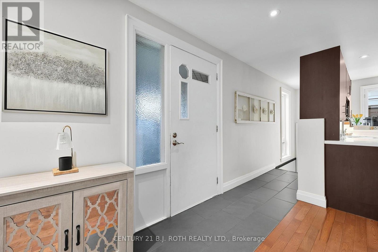
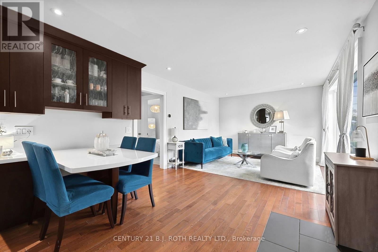
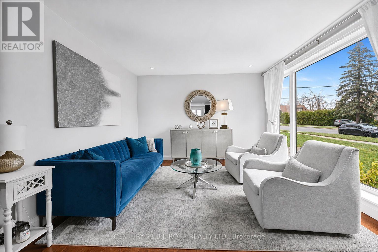
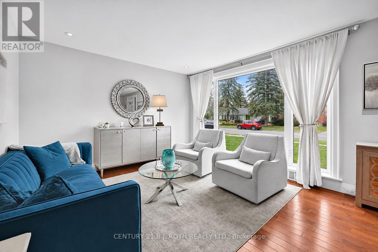
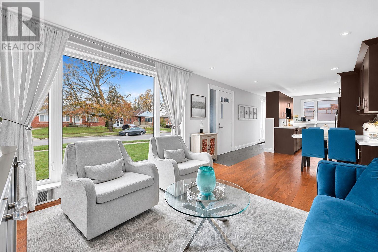
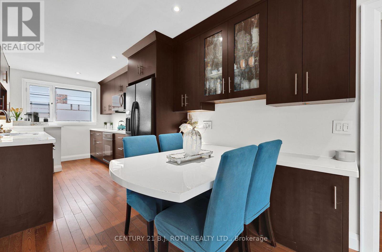
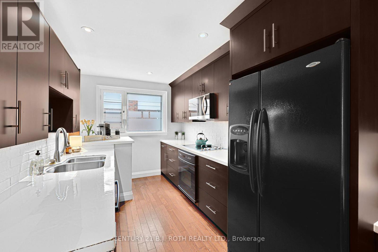
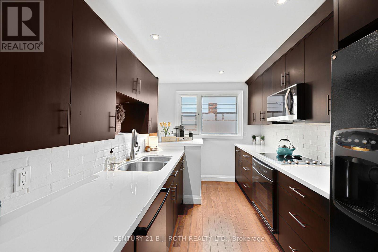
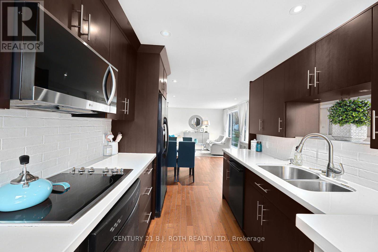
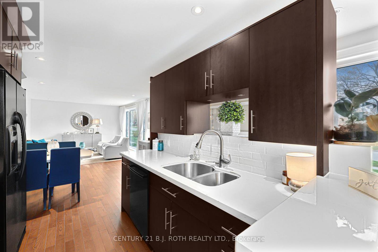
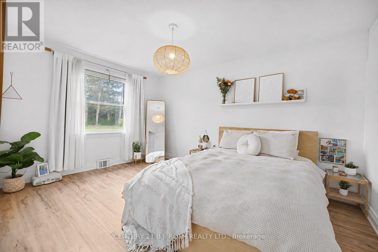
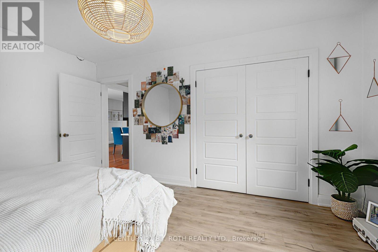
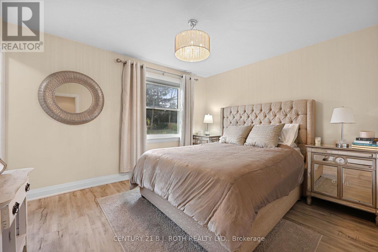
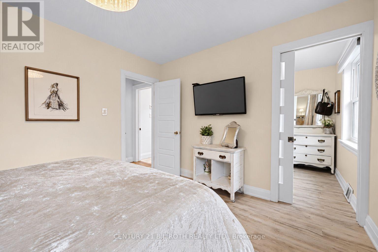
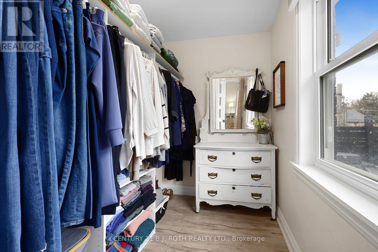
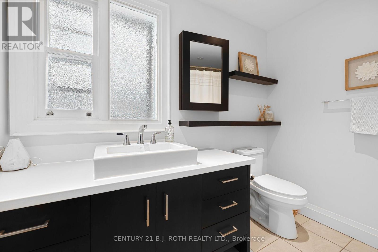
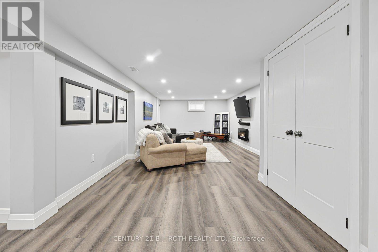
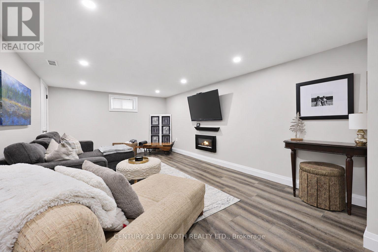
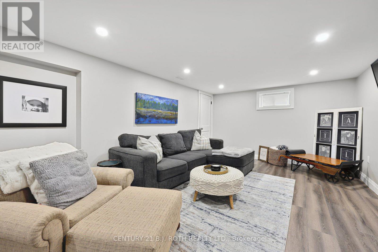
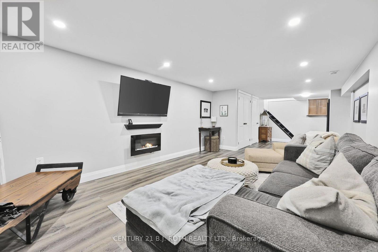
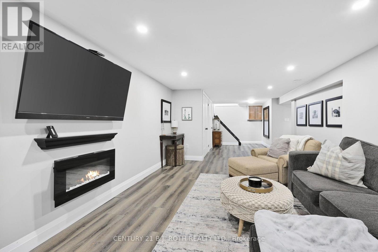
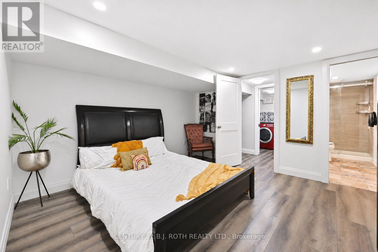
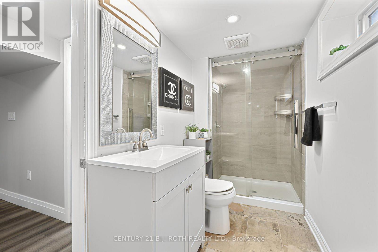
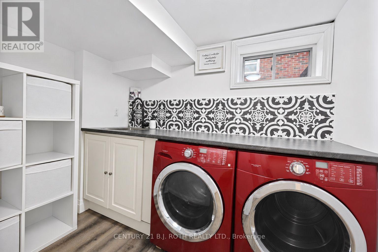
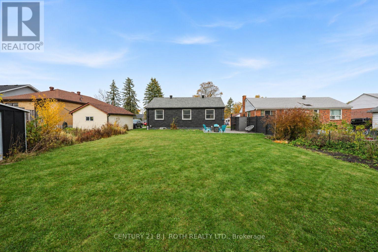
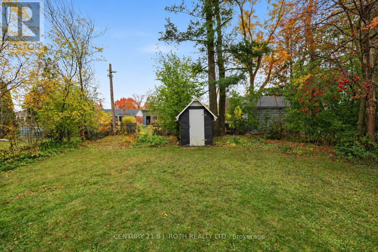
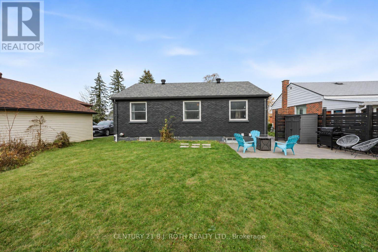
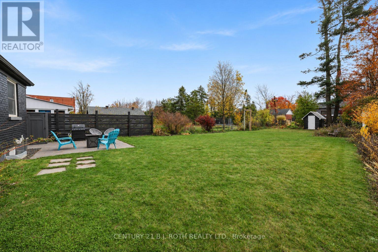
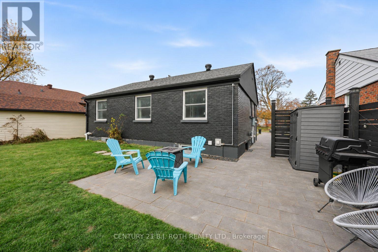
Welcome to 61 Strabane Avenue, a beautifully maintained brick bungalow in Barrie's desirable east end. The main level features an updated kitchen, a bright living room, two comfortable bedrooms including a huge walk-in from the primary, and a 4-piece bathroom. The full finished basement extends your living space with a spacious family room, third bedroom with walk-in closet, 3-piece bathroom and utility room - ideal for guests, extended family or work-from-home. Set on an impressive 50 x 172 ft lot, the large fenced yard offers room to entertain, garden or simply unwind. Recent updates include a new interlock driveway, adding curb appeal and ample parking for three vehicles. Additional highlights: owned on-demand water heater (no rental fees) and in-law potential. Located in the Codrington area, steps to schools, parks, Kempenfelt Bay and downtown Barrie amenities. A move-in-ready opportunity in one of Barrie's most convenient pockets - book your showing today! (id:43681)
房源概要
| MLS® Number | S14144874 |
| 房源类型 | 民宅 |
| 社区名字 | Codrington |
| 设备类型 | 没有 |
| 总车位 | 3 |
| 租赁设备类型 | 没有 |
详 情
| 浴室 | 2 |
| 地上卧房 | 2 |
| 地下卧室 | 1 |
| 总卧房 | 3 |
| Age | 51 To 99 Years |
| 家电类 | Water Heater - Tankless, Water Heater, 洗碗机, 烘干机, 微波炉, 炉子, 洗衣机, Water Softener, 冰箱 |
| 建筑风格 | 平房 |
| 地下室进展 | 已装修 |
| 地下室类型 | 全完工 |
| 施工种类 | 独立屋 |
| 空调 | 中央空调 |
| 外墙 | 砖 |
| 地基类型 | 混凝土浇筑 |
| 供暖方式 | 天然气 |
| 供暖类型 | 压力热风 |
| 储存空间 | 1 |
| 内部尺寸 | 700 - 1100 Sqft |
| 类型 | 独立屋 |
| 设备间 | 市政供水 |
车 位
| 没有车库 |
土地
| 英亩数 | 无 |
| 污水道 | Sanitary Sewer |
| 土地深度 | 172 Ft |
| 土地宽度 | 50 Ft |
| 不规则大小 | 50 X 172 Ft |
| 规划描述 | R2 |
房 间
| 楼 层 | 类 型 | 长 度 | 宽 度 | 面 积 |
|---|---|---|---|---|
| Lower Level | 第三卧房 | 3.85 m | 3.25 m | 3.85 m x 3.25 m |
| Lower Level | 家庭房 | 10.3 m | 3.86 m | 10.3 m x 3.86 m |
| Lower Level | 设备间 | 2.8 m | 3.85 m | 2.8 m x 3.85 m |
| Lower Level | 浴室 | 2.29 m | 1.72 m | 2.29 m x 1.72 m |
| 一楼 | 主卧 | 3.69 m | 3.25 m | 3.69 m x 3.25 m |
| 一楼 | 浴室 | 2.29 m | 1.72 m | 2.29 m x 1.72 m |
| 一楼 | 第二卧房 | 2.99 m | 4.29 m | 2.99 m x 4.29 m |
| 一楼 | 厨房 | 3.69 m | 2.28 m | 3.69 m x 2.28 m |
| 一楼 | 客厅 | 6.34 m | 3.47 m | 6.34 m x 3.47 m |
| 一楼 | 门厅 | 2 m | 1.8 m | 2 m x 1.8 m |
https://www.realtor.ca/real-estate/30476256/61-strabane-avenue-barrie-codrington-codrington

The trademarks REALTOR®, REALTORS®, and the REALTOR® logo are controlled by The Canadian Real Estate Association (CREA) and identify real estate professionals who are members of CREA. The trademarks MLS®, Multiple Listing Service® and the associated logos are owned by The Canadian Real Estate Association (CREA) and identify the quality of services provided by real estate professionals who are members of CREA. The trademark DDF® is owned by The Canadian Real Estate Association (CREA) and identifies CREA's Data Distribution Facility (DDF®)
Toronto Real Estate Board
Century 21 B.j. Roth Realty Ltd.
November 09 2026 05:34:54
