
100 Queen Street W Cambridge, Ontario N3C 1G3


$699,900
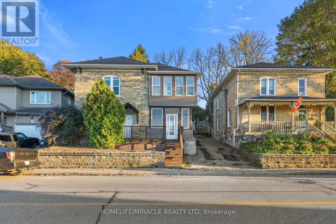
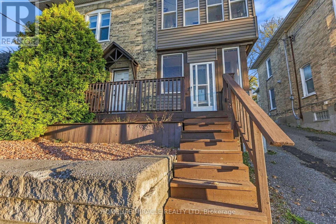
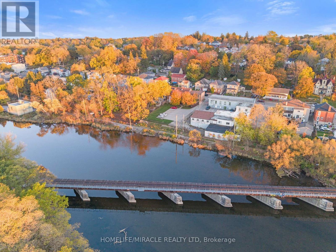
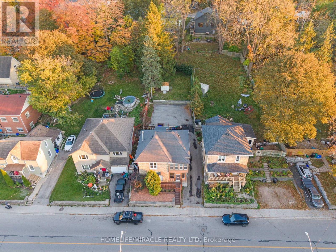
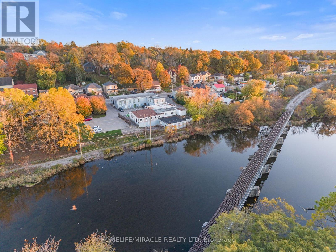
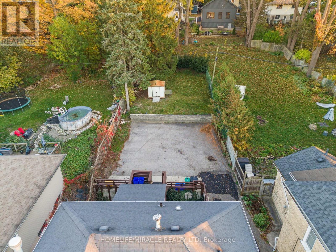
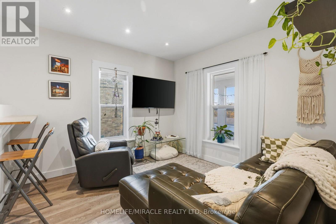
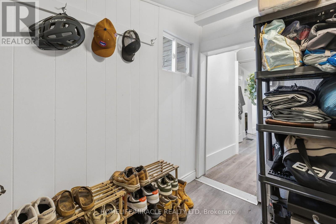
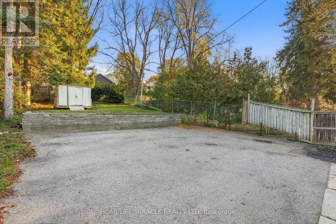
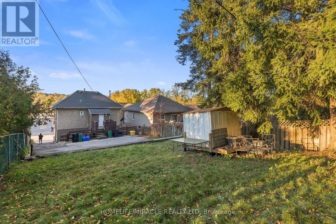
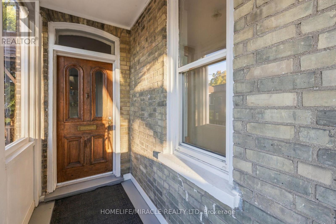
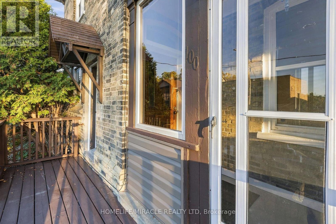
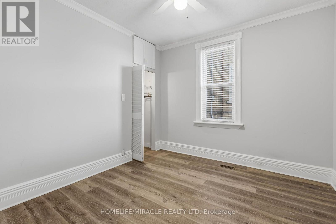
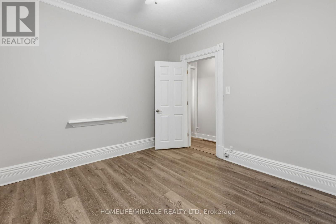
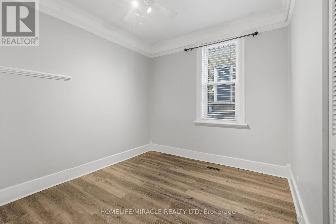
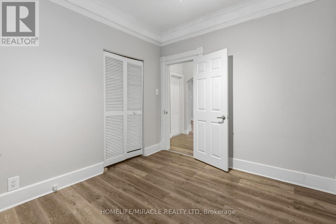
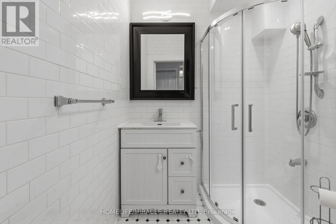
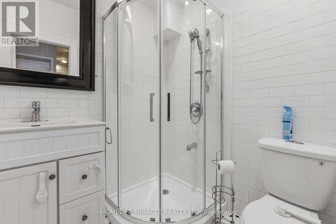
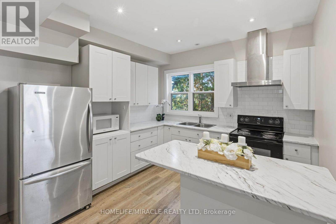
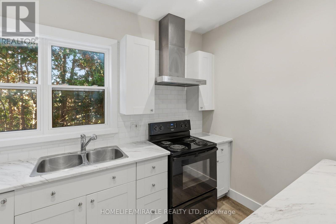
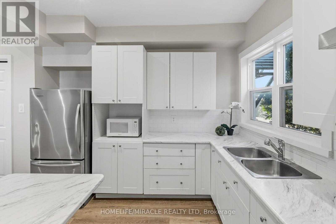
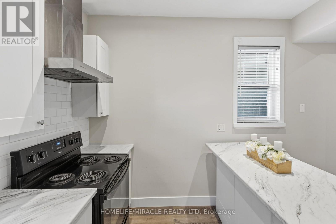
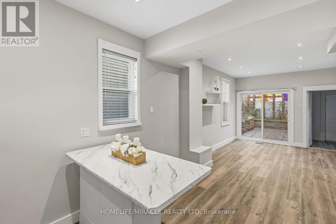
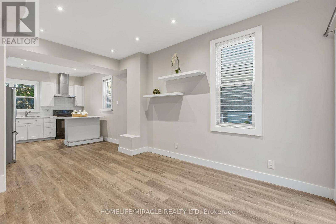
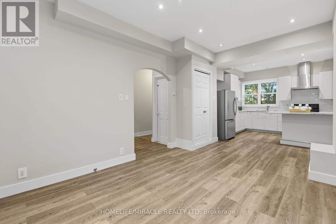
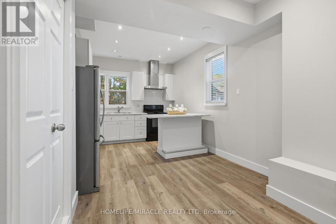
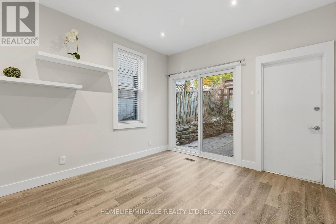
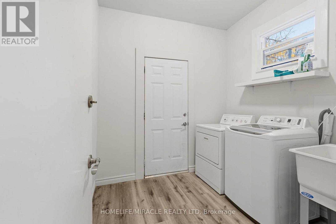
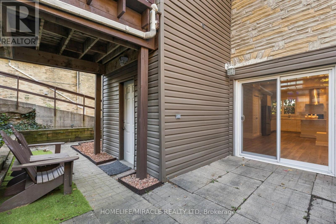
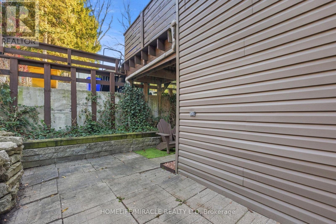
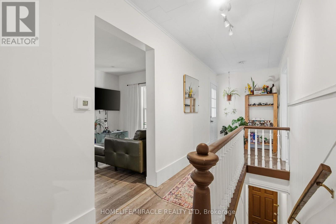
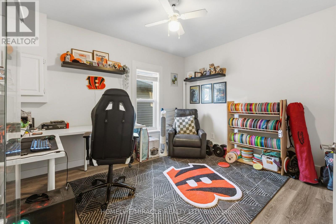
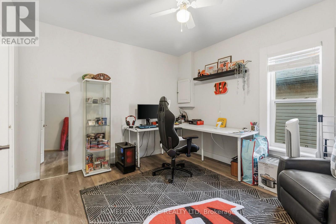
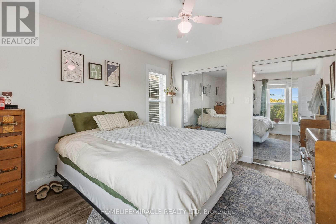
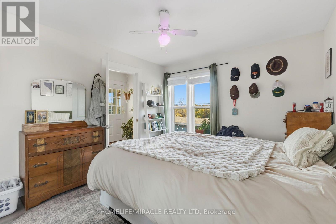
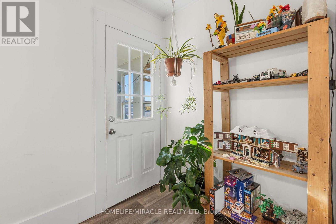
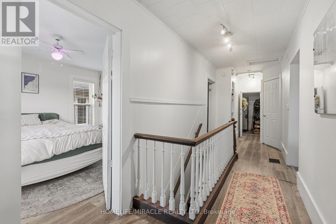
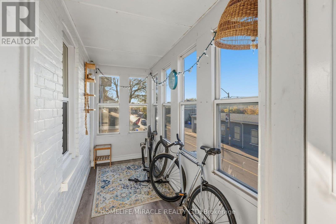
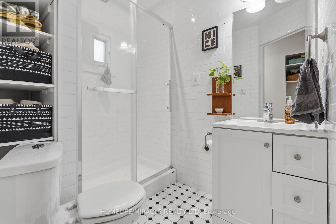
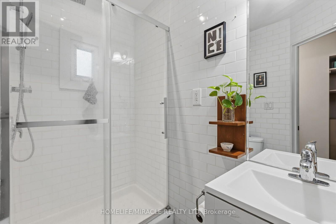
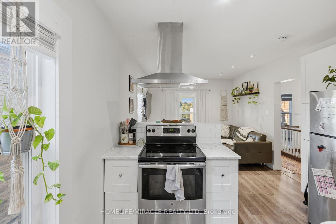
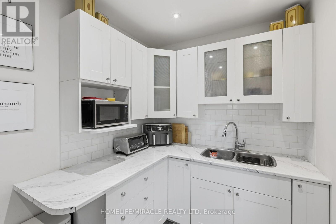
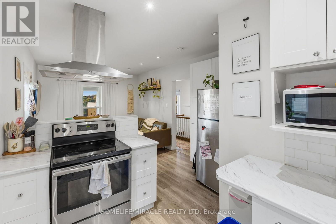
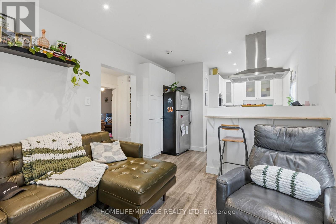
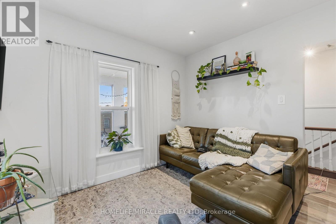
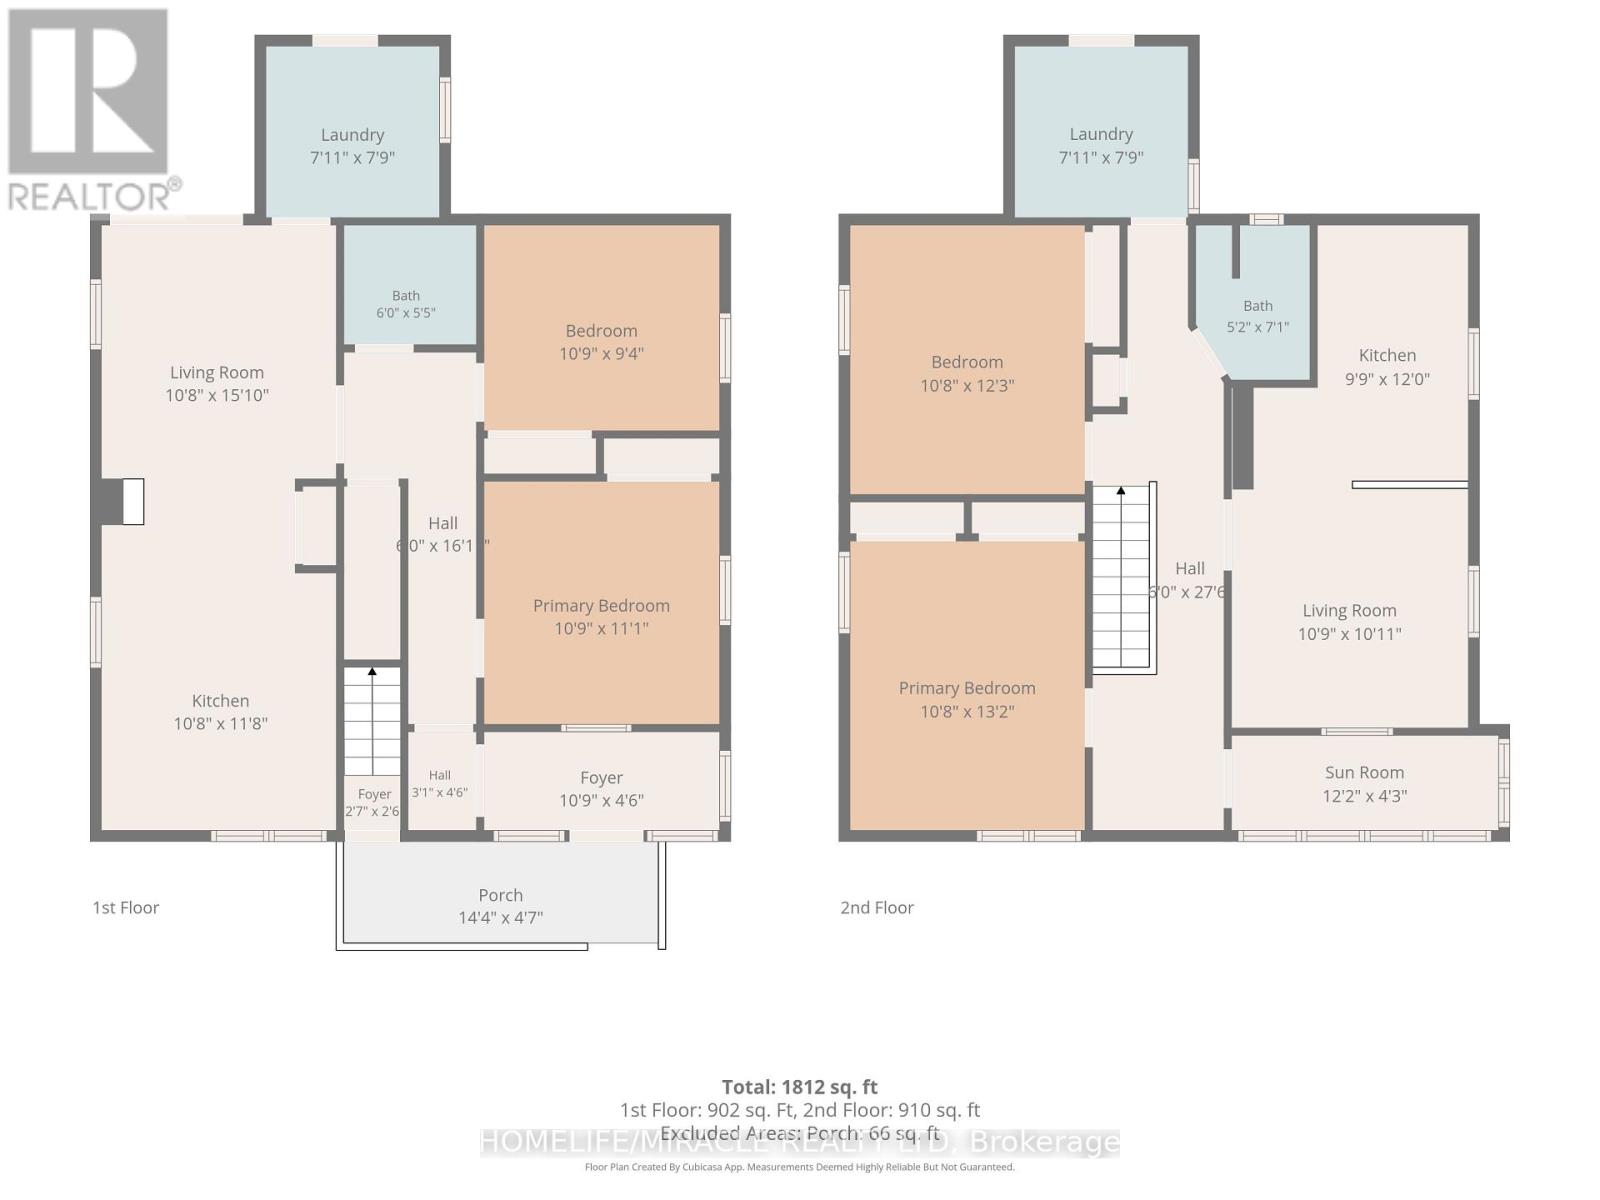
DUPLEX | TURN-KEY | HESPELER VILLAGE Rare opportunity to own a beautifully updated duplex in the heart of Hespeler Village! This versatile property features two self-contained 2-bedroomunits, each offering its own kitchen, living area and 3-piece bathroom-ideal for investors, multi-generational living, or an owner-occupier seeking rental income. Situated on a generous45 x 144 ft. lot with parking for 4 vehicles, the property offers excellent outdoor space in a highly desirable location close to the Speed River, Hespeler Village shops, restaurants, cafes, trails and transit .Both units feature separate electrical panels and hydro meters. Mechanical updates include a2022 furnace for the upper unit, a 2018 furnace for the lower unit. The lower unit is available for vacant possession, providing an excellent opportunity for the new owner to establish market rent immediately. Additional updates include a resurfaced driveway (2026) and carpet-free vinyl flooring throughout. Conveniently located near Hwy 7/8, the 401, schools, shopping and major commuter routes. Turn-key, flexible and income-producing-an excellent opportunity to own a duplex in one of Cambridge's established communities. (id:43681)
房源概要
| MLS® Number | X14146202 |
| 房源类型 | Multi-family |
| 附近的便利设施 | 公园, 礼拜场所, 公共交通, 学校 |
| 设备类型 | 热水器 |
| 特征 | 无地毯 |
| 总车位 | 4 |
| 租赁设备类型 | 热水器 |
| 结构 | Porch, 棚 |
详 情
| 浴室 | 2 |
| 地上卧房 | 2 |
| 地下卧室 | 2 |
| 总卧房 | 4 |
| 家电类 | Water Meter, 烘干机, Hood 电扇, 炉子, 洗衣机, 冰箱 |
| 地下室进展 | 已完成 |
| 地下室类型 | Crawl Space (unfinished) |
| 空调 | 没有 |
| 外墙 | 砖, Shingles |
| 地基类型 | 混凝土浇筑 |
| 供暖方式 | 天然气 |
| 供暖类型 | 压力热风 |
| 储存空间 | 2 |
| 内部尺寸 | 1500 - 2000 Sqft |
| 类型 | Duplex |
| 设备间 | 市政供水 |
车 位
| 没有车库 |
土地
| 入口类型 | Year-round Access |
| 英亩数 | 无 |
| 围栏类型 | Fenced Yard |
| 土地便利设施 | 公园, 宗教场所, 公共交通, 学校 |
| 污水道 | Sanitary Sewer |
| 土地深度 | 144 Ft |
| 土地宽度 | 45 Ft |
| 不规则大小 | 45 X 144 Ft |
| 地表水 | River/stream |
房 间
| 楼 层 | 类 型 | 长 度 | 宽 度 | 面 积 |
|---|---|---|---|---|
| Lower Level | 主卧 | 3.38 m | 3.28 m | 3.38 m x 3.28 m |
| Lower Level | 厨房 | 3.56 m | 3.25 m | 3.56 m x 3.25 m |
| Lower Level | 客厅 | 4.83 m | 3.25 m | 4.83 m x 3.25 m |
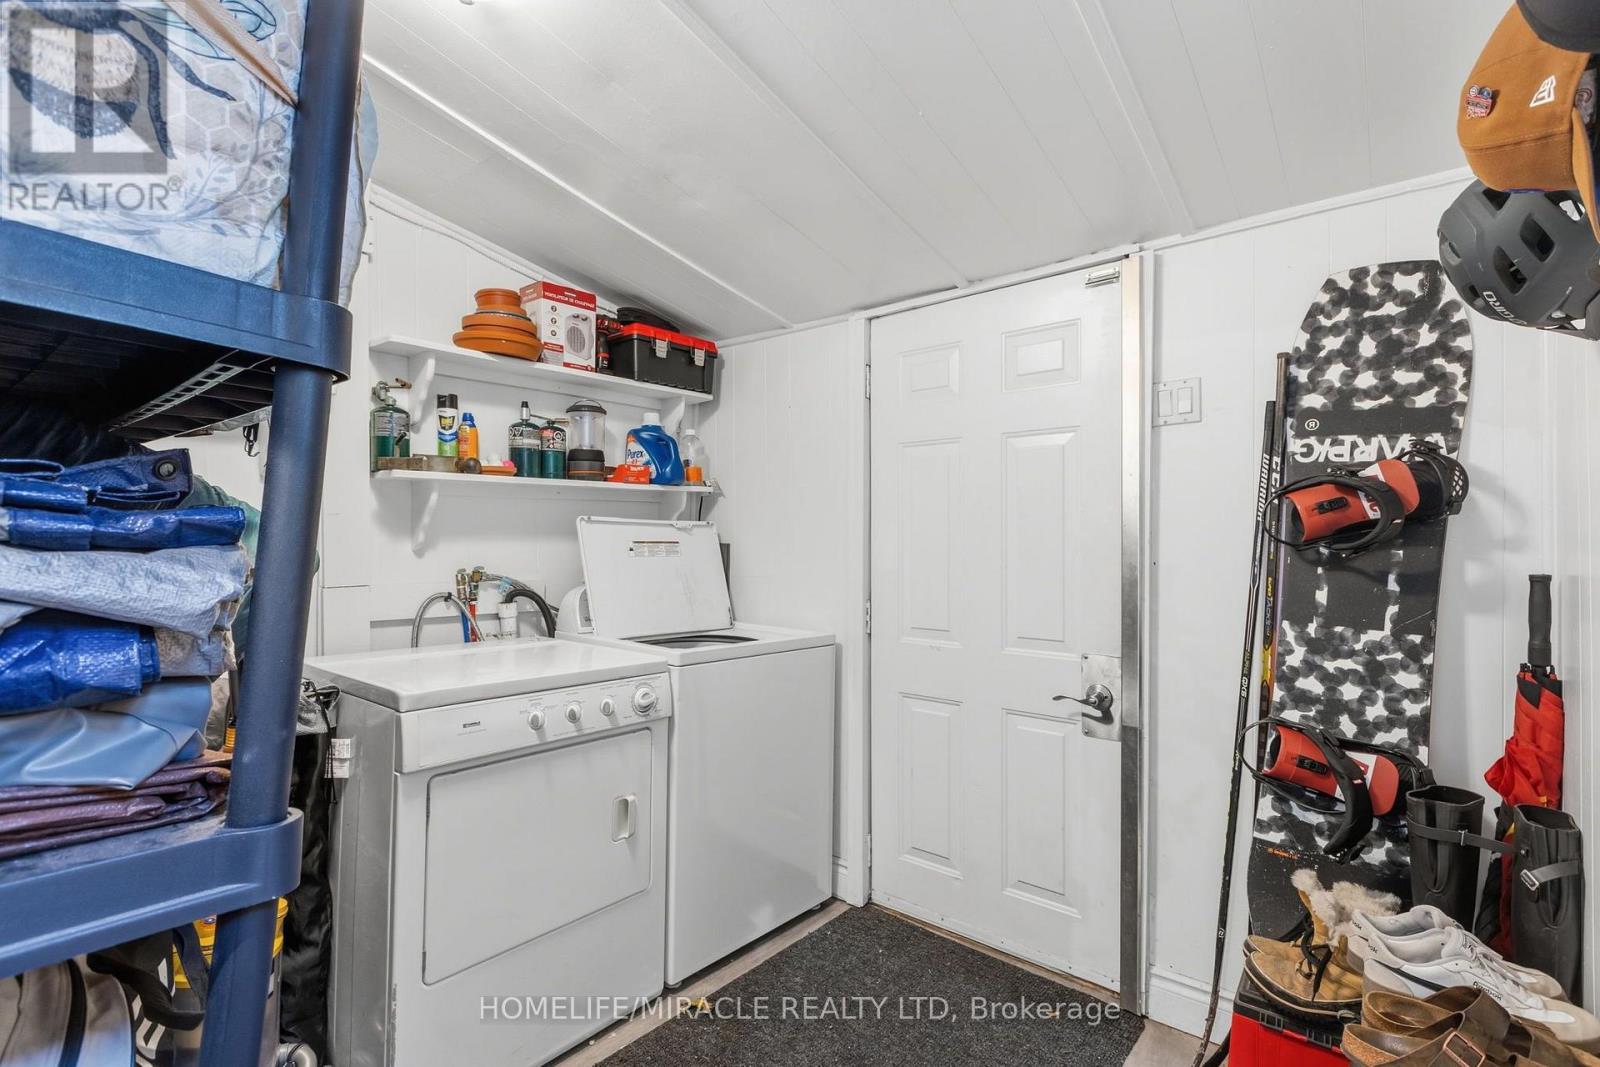
| Lower Level | 洗衣房 | 2.41 m | 2.36 m | 2.41 m x 2.36 m |
| Lower Level | 第二卧房 | 3.28 m | 2.84 m | 3.28 m x 2.84 m |
| Upper Level | 主卧 | 4.01 m | 3.25 m | 4.01 m x 3.25 m |
| Upper Level | 厨房 | 3.66 m | 2.97 m | 3.66 m x 2.97 m |
| Upper Level | 客厅 | 3.33 m | 3.28 m | 3.33 m x 3.28 m |
| Upper Level | 洗衣房 | 2.41 m | 2.36 m | 2.41 m x 2.36 m |
| Upper Level | 第二卧房 | 3.73 m | 3.25 m | 3.73 m x 3.25 m |
设备间
| 有线电视 | 可用 |
| 配电箱 | 已安装 |
| 污水道 | 已安装 |
https://www.realtor.ca/real-estate/30476267/100-queen-street-w-cambridge

The trademarks REALTOR®, REALTORS®, and the REALTOR® logo are controlled by The Canadian Real Estate Association (CREA) and identify real estate professionals who are members of CREA. The trademarks MLS®, Multiple Listing Service® and the associated logos are owned by The Canadian Real Estate Association (CREA) and identify the quality of services provided by real estate professionals who are members of CREA. The trademark DDF® is owned by The Canadian Real Estate Association (CREA) and identifies CREA's Data Distribution Facility (DDF®)
Toronto Real Estate Board
Homelife/miracle Realty Ltd
November 04 2026 01:36:37
