
52 Redfern Avenue Hamilton (Mountview), Ontario L9C 7S4


$849,900
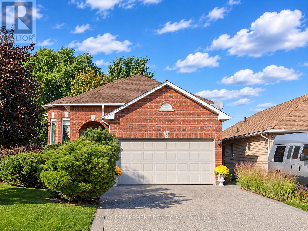
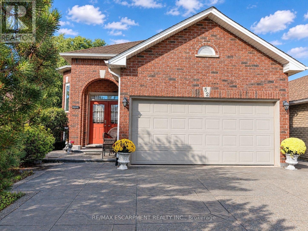
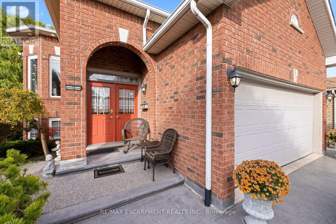
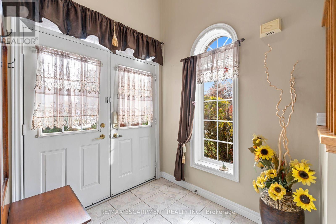
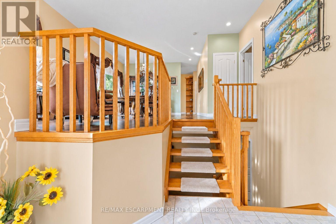
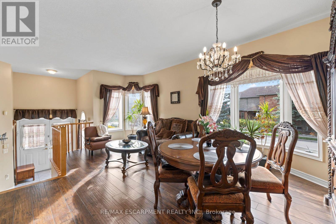
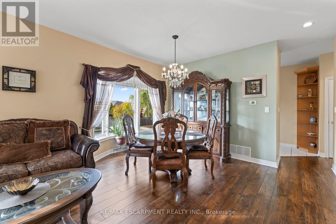
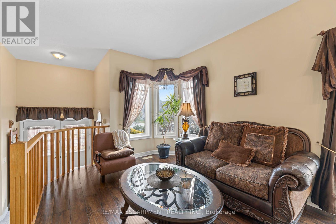
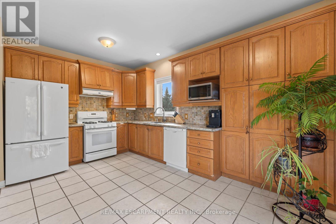
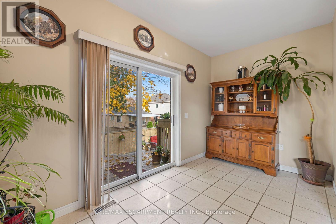
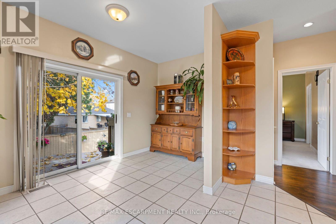
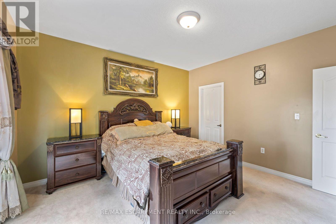
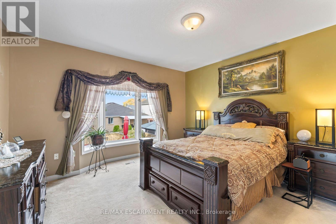
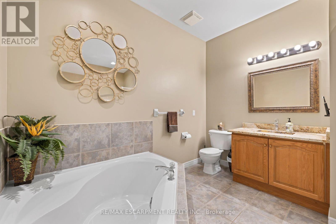
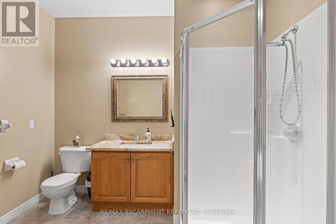
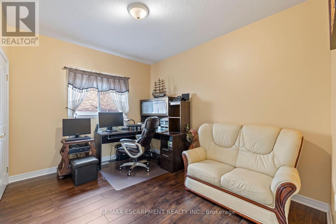
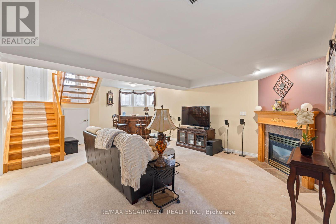
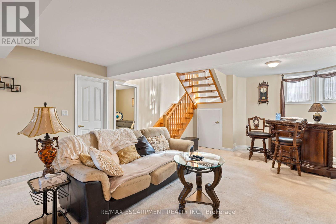
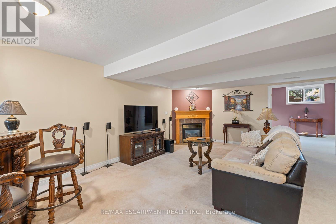
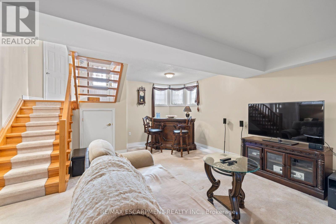
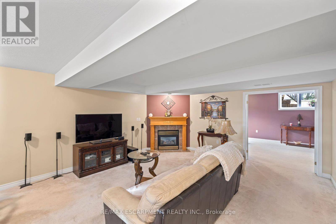
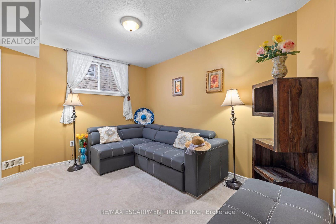
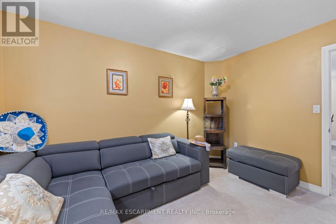
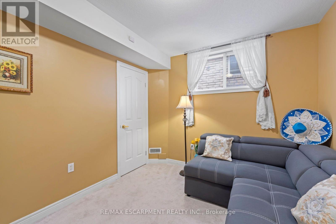
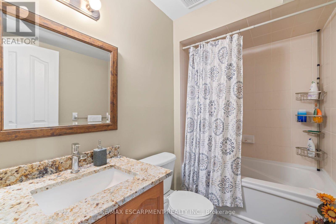
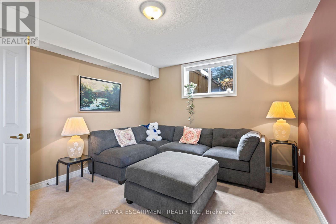
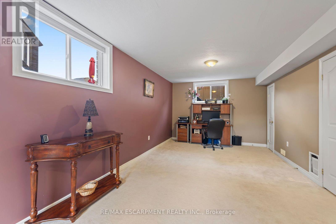
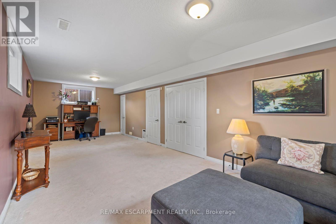
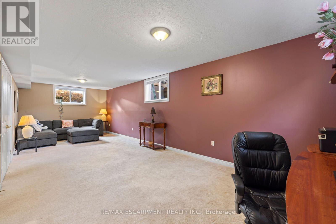
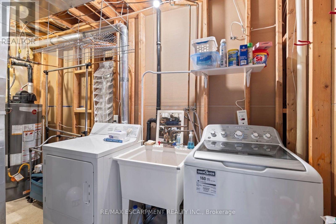
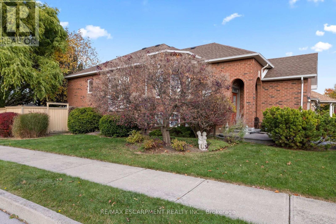
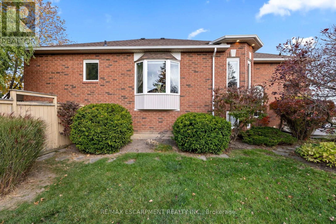
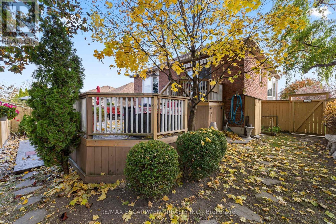
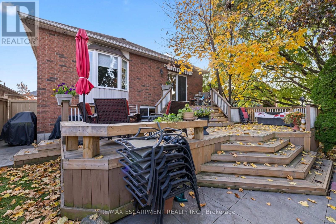
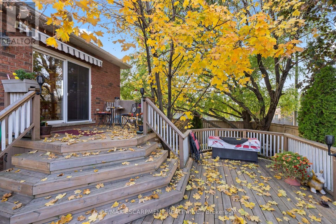
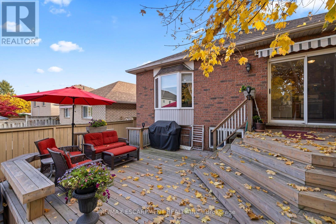
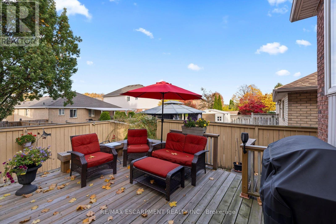
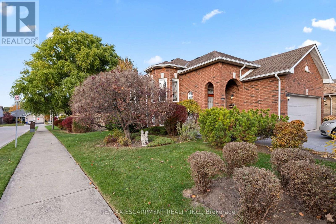
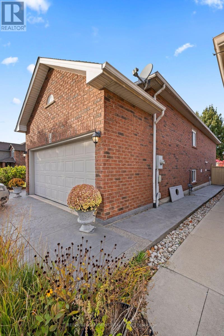
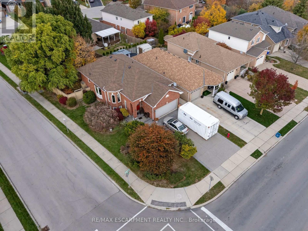
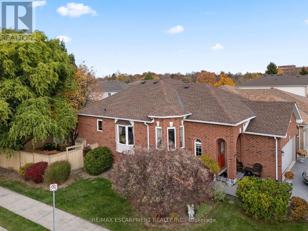
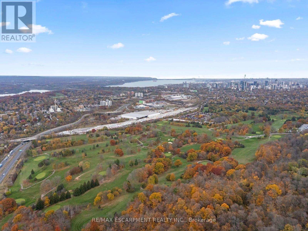
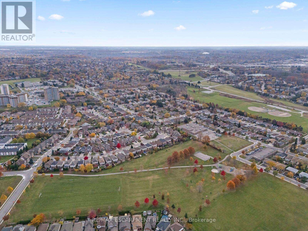
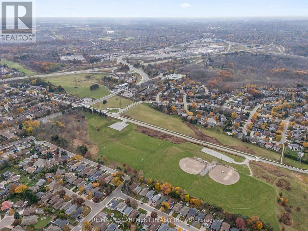
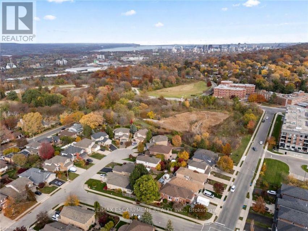
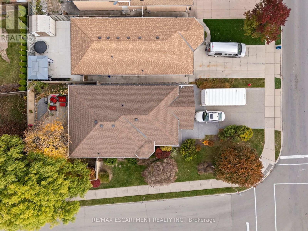
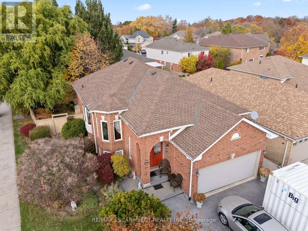
Welcome to this beautifully maintained raised bungalow offering spacious living areas, abundant natural light and a professionally designed backyard garden - your own private outdoor haven! Step through the double front doors into a welcoming foyer with soaring ceilings. Just five steps up, you'll find a bright family room and dining area featuring hardwood floors. The main floor offers two generous bedrooms, including a primary bedroom with walk-in closet and large bay window. The four-piece bathroom features a new granite vanity countertop (2026). Updates include all main-floor windows replaced in spring 2026 and a new roof (2023). The spacious eat-in kitchen features elegant marble countertops, matching backsplash and ample cabinetry, overlooking the beautifully landscaped backyard. Enjoy the professionally designed garden and spacious deck completed in 2024. A few steps down, discover an impressive lower-level living space featuring oversized windows throughout, a spacious family room with cozy gas fireplace, an additional generous bedroom, a second four-piece bathroom with new granite vanity countertop, and an oversized bonus room offering excellent potential as a recreation room, home office or additional bedrooms. Additional features include inside entry to the double-car garage, abundant attic storage above the garage, a fully fenced backyard with storage beneath the deck, and a recently replaced owned water heater. No rental items! Ideally located within walking distance to Hamilton's scenic Upper Chedoke Falls and the popular Chedoke Stairs and trails. Enjoy convenient access to highways, Shopping and everyday amenities. An exceptional home offering space, flexibility and a beautiful outdoor setting! (id:43681)
房源概要
| MLS® Number | X14146276 |
| 房源类型 | 民宅 |
| 社区名字 | Mountview |
| 附近的便利设施 | 公园, 礼拜场所, 公共交通, 学校 |
| 社区特征 | 社区活动中心 |
| 设备类型 | 没有 |
| 总车位 | 6 |
| 租赁设备类型 | 没有 |
| 结构 | Deck, Patio(s), Porch |
详 情
| 浴室 | 2 |
| 地上卧房 | 2 |
| 地下卧室 | 2 |
| 总卧房 | 4 |
| Age | 16 To 30 Years |
| 公寓设施 | Fireplace(s) |
| 家电类 | Garage Door Opener Remote(s), Central Vacuum, 洗碗机, 烘干机, 炉子, 洗衣机, 窗帘, 冰箱 |
| 建筑风格 | Raised Bungalow |
| 地下室进展 | 已装修 |
| 地下室类型 | 全完工 |
| 施工种类 | 独立屋 |
| 空调 | 中央空调 |
| 外墙 | 砖 |
| 壁炉 | 有 |
| Fireplace Total | 1 |
| 地基类型 | 混凝土浇筑 |
| 供暖方式 | 天然气 |
| 供暖类型 | 压力热风 |
| 储存空间 | 1 |
| 内部尺寸 | 1100 - 1500 Sqft |
| 类型 | 独立屋 |
| 设备间 | 市政供水 |
车 位
| 附加车库 | |
| Garage |
土地
| 英亩数 | 无 |
| 围栏类型 | Fenced Yard |
| 土地便利设施 | 公园, 宗教场所, 公共交通, 学校 |
| Landscape Features | Landscaped |
| 污水道 | Sanitary Sewer |
| 土地深度 | 101 Ft ,8 In |
| 土地宽度 | 39 Ft ,4 In |
| 不规则大小 | 39.4 X 101.7 Ft |
房 间
| 楼 层 | 类 型 | 长 度 | 宽 度 | 面 积 |
|---|---|---|---|---|
| Lower Level | 浴室 | Measurements not available | ||
| Lower Level | 卧室 | 9.07 m | 3.56 m | 9.07 m x 3.56 m |
| Lower Level | 家庭房 | 6.6 m | 5 m | 6.6 m x 5 m |
| Lower Level | 卧室 | 3.84 m | 2.79 m | 3.84 m x 2.79 m |
| Lower Level | 洗衣房 | 2.29 m | 1.98 m | 2.29 m x 1.98 m |
| 一楼 | 厨房 | 4.75 m | 4.39 m | 4.75 m x 4.39 m |
| 一楼 | 客厅 | 6.1 m | 4.06 m | 6.1 m x 4.06 m |
| 一楼 | 餐厅 | 6.1 m | 4.06 m | 6.1 m x 4.06 m |
| 一楼 | 主卧 | 4.27 m | 4.11 m | 4.27 m x 4.11 m |
| 一楼 | 卧室 | 3.91 m | 2.95 m | 3.91 m x 2.95 m |
| 一楼 | 浴室 | Measurements not available |
https://www.realtor.ca/real-estate/30476343/52-redfern-avenue-hamilton-mountview-mountview

The trademarks REALTOR®, REALTORS®, and the REALTOR® logo are controlled by The Canadian Real Estate Association (CREA) and identify real estate professionals who are members of CREA. The trademarks MLS®, Multiple Listing Service® and the associated logos are owned by The Canadian Real Estate Association (CREA) and identify the quality of services provided by real estate professionals who are members of CREA. The trademark DDF® is owned by The Canadian Real Estate Association (CREA) and identifies CREA's Data Distribution Facility (DDF®)
Toronto Real Estate Board
RE/MAX Escarpment Realty Inc.
November 04 2026 03:09:37
