
146 Mary Street Clearview (Creemore), Ontario L0M 1G0


$999,000
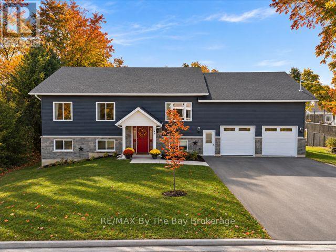
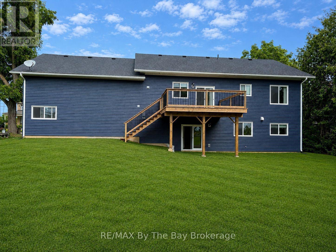
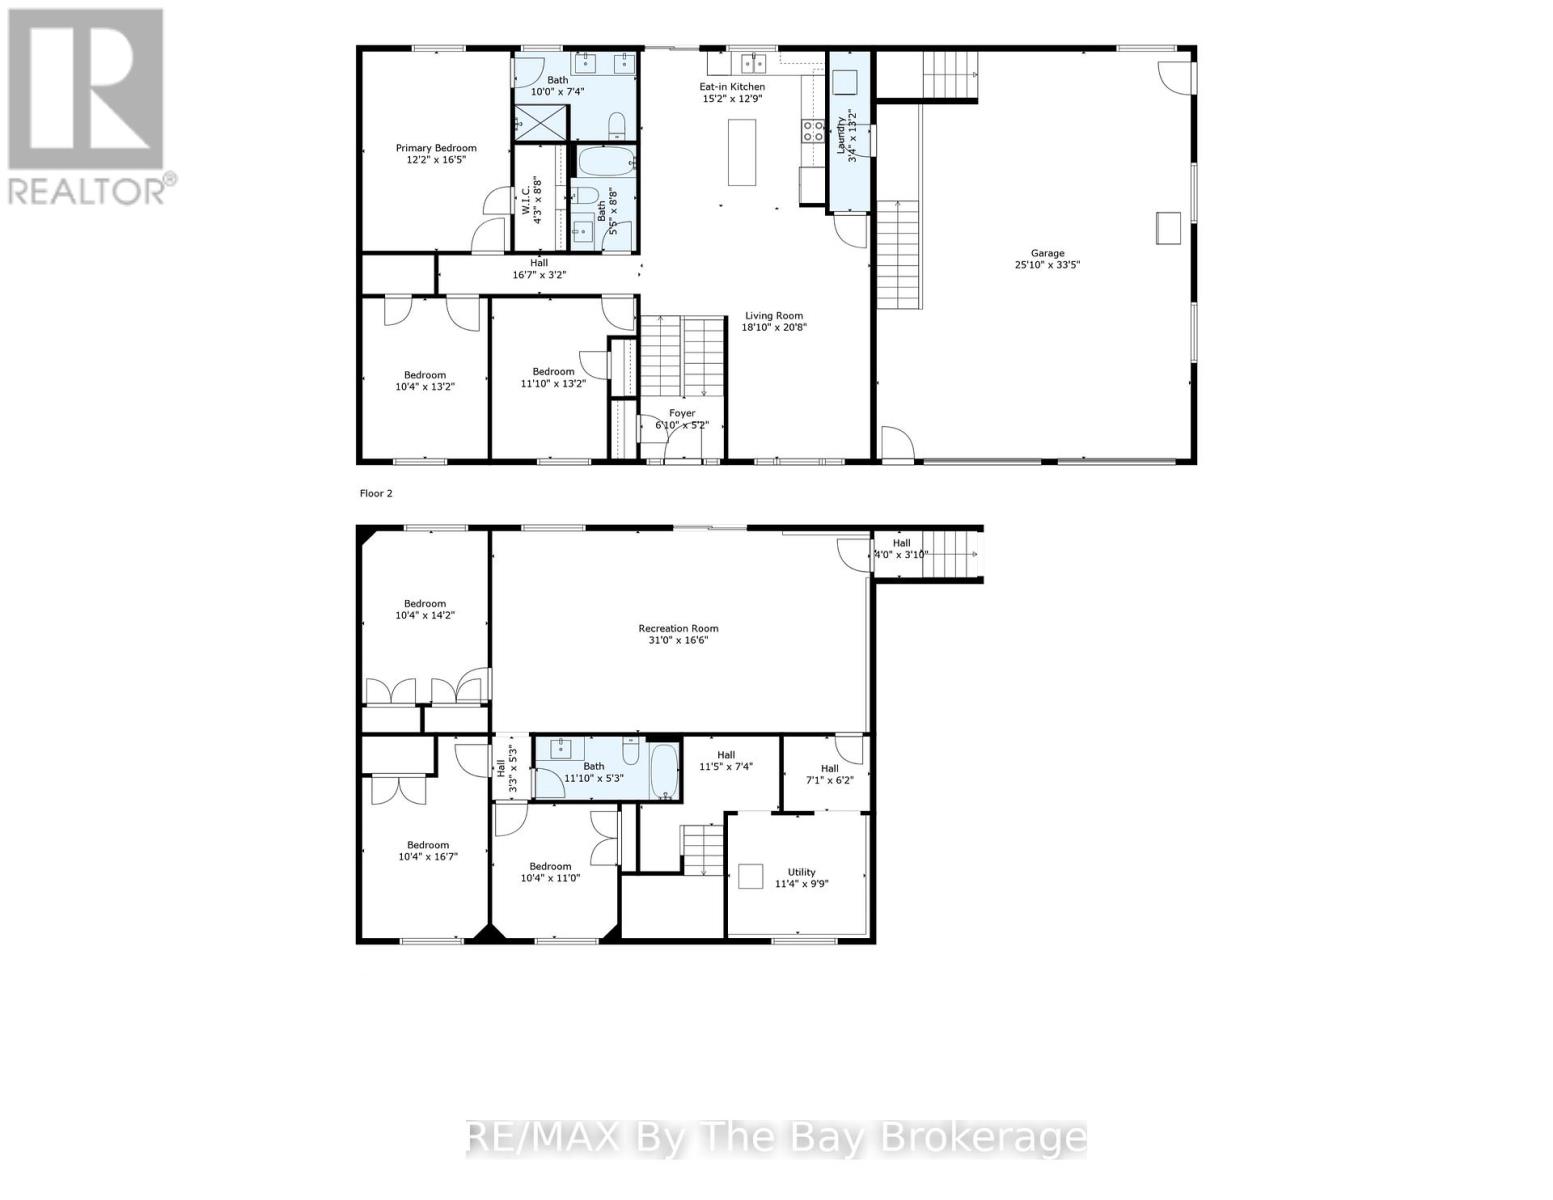
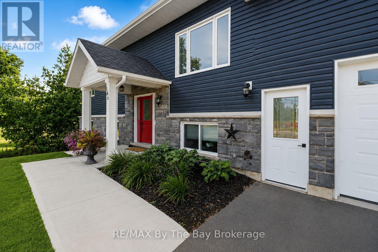
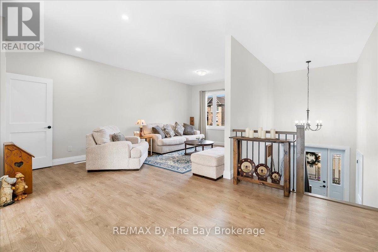
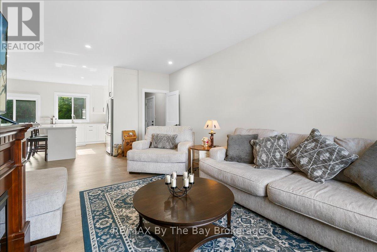
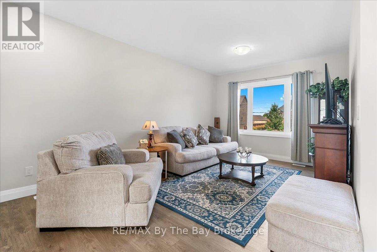
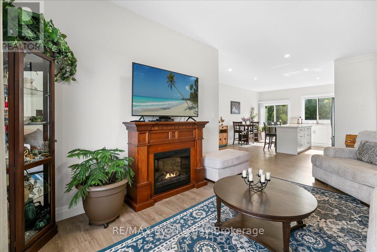
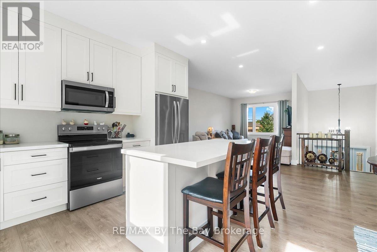
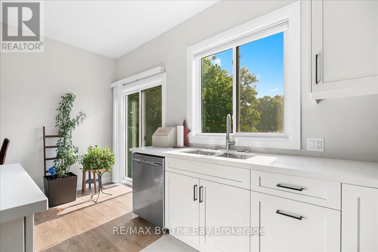
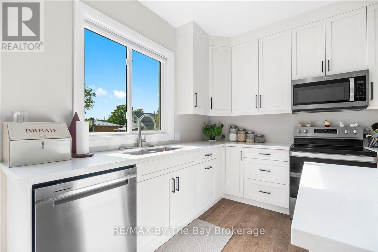
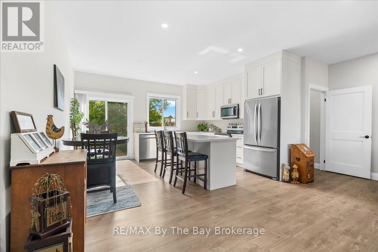
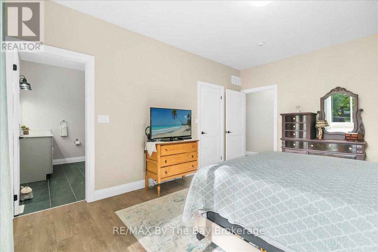
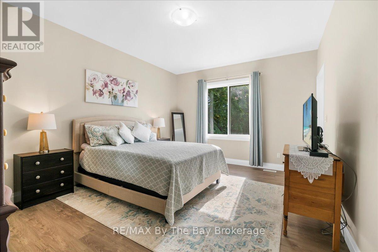
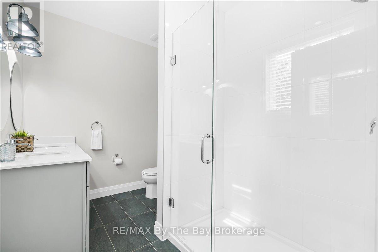
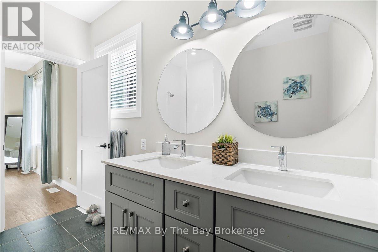
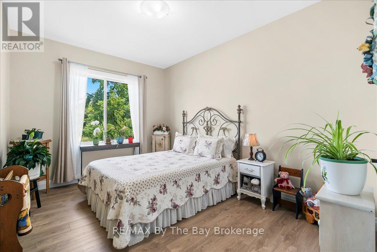
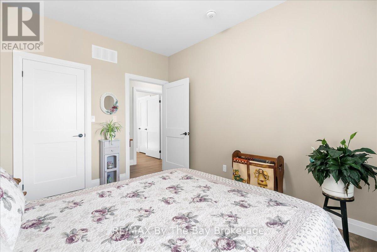
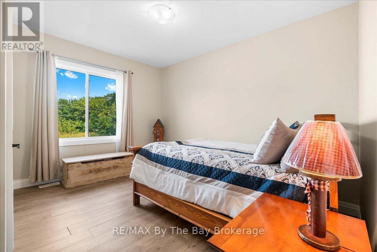
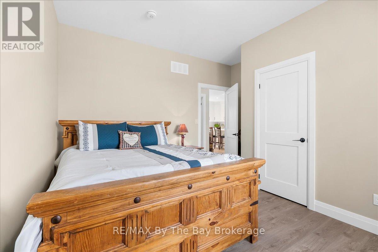
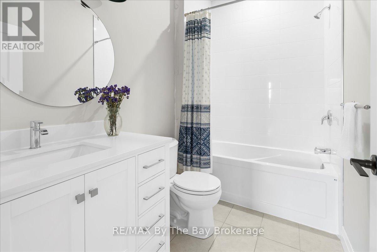
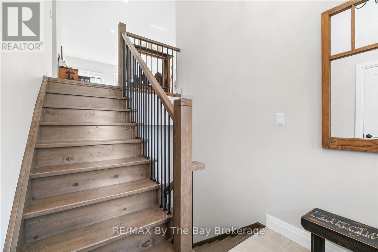
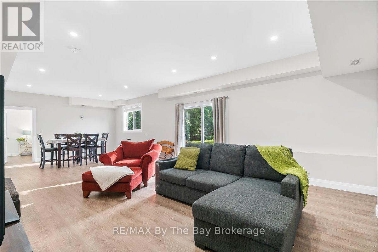
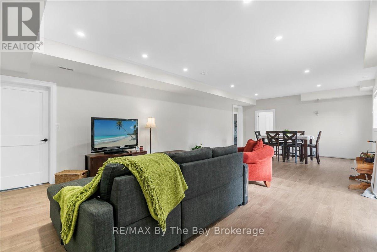
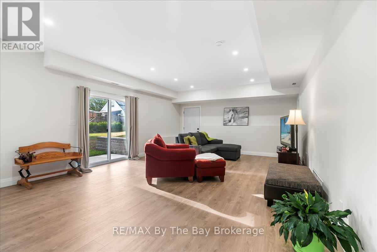
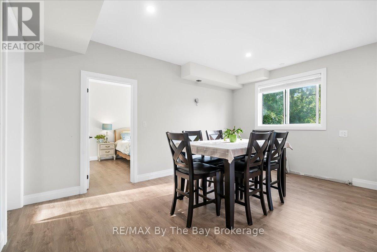
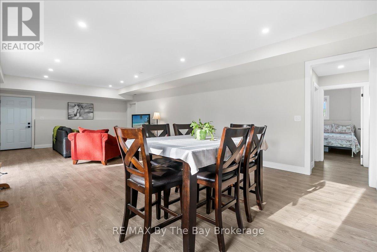
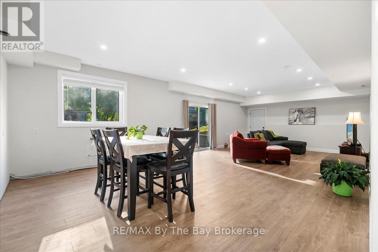
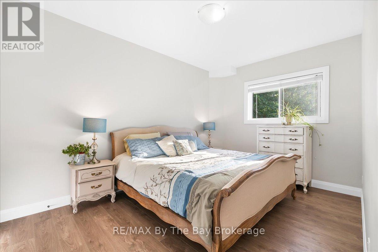
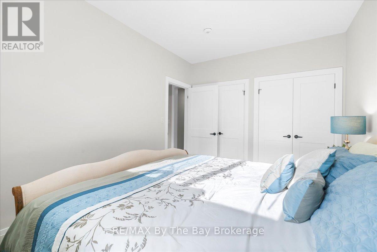
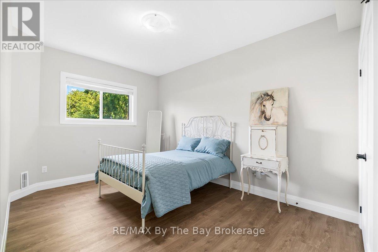
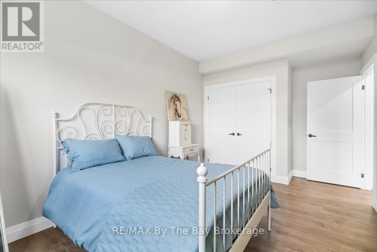
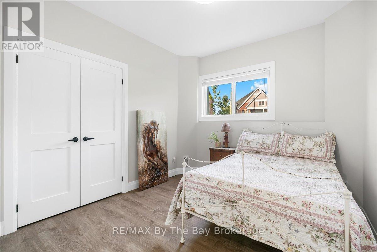
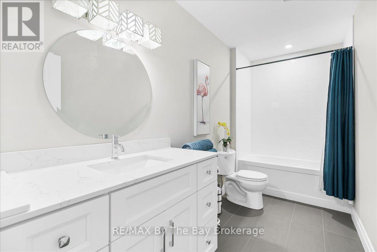
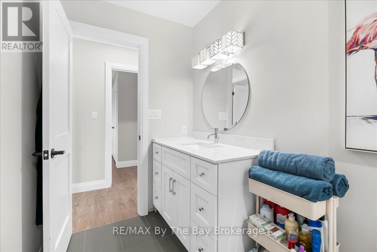
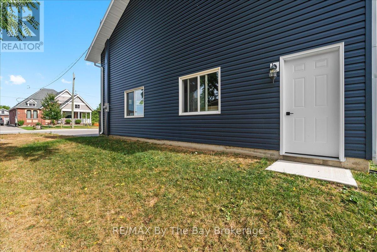
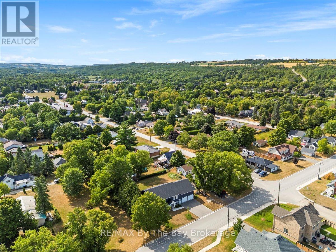
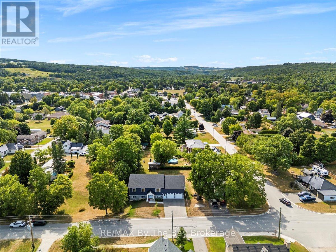
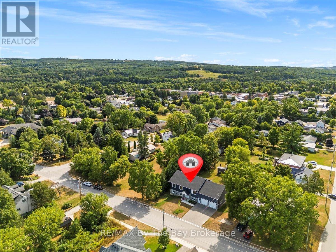
Discover exceptional space, quality, and versatility in the heart of Creemore! Built in 2023, this custom raised bungalow offers nearly 3,400 sq. ft. of finished living space, including over 2,000 sq. ft. on the main level. Thoughtfully designed with comfort and functionality in mind, this impressive home features six bedrooms, three full bathrooms, and abundant natural light throughout.The bright, carpet-free main floor welcomes you with an open-concept layout and a spacious kitchen featuring white cabinetry, granite countertops, and ample storage. Step outside to the 16' x 14' deck, complete with a gas BBQ hookup, perfect for entertaining. Three generous bedrooms and two full bathrooms include a spacious primary suite with ensuite.A standout feature is the oversized 24' x 36' garage with soaring 14' ceilings, insulation, drywall, and interior access to both levels. Ideal for car enthusiasts, a workshop, or additional storage! Other highlights include 200-amp service, hot water on demand, upgraded insulation, and pot lighting.The finished walkout lower level offers incredible flexibility with three additional bedrooms, a full bathroom, kitchen rough-in, separate laundry hookups, and a private garage entrance. With its legal apartment designation, this space presents an excellent opportunity for multigenerational living, extended family, or rental income to help offset mortgage costs.Enjoy small-town living within walking distance of Creemore's charming shops, restaurants, grocery store, library, and public school, with Airport Road less than five minutes away for convenient access to the GTA. A rare opportunity to enjoy modern living in one of Southern Georgian Bay's most desirable villages! (id:43681)
房源概要
| MLS® Number | S14146040 |
| 房源类型 | 民宅 |
| 社区名字 | Creemore |
| 附近的便利设施 | 学校, 公共交通, 礼拜场所 |
| 社区特征 | School Bus, 社区活动中心 |
| 设备类型 | Water Softener |
| 特征 | Flat Site, 无地毯, Sump Pump, 亲戚套间 |
| 总车位 | 6 |
| 租赁设备类型 | Water Softener |
| 结构 | Deck |
详 情
| 浴室 | 3 |
| 地上卧房 | 3 |
| 地下卧室 | 3 |
| 总卧房 | 6 |
| Age | 0 To 5 Years |
| 家电类 | Garage Door Opener Remote(s), Water Heater - Tankless, Water Softener, Water Heater, Water Meter, 洗碗机, 烘干机, 微波炉, 炉子, 洗衣机, 冰箱 |
| 建筑风格 | Raised Bungalow |
| 地下室进展 | 已装修 |
| 地下室功能 | Apartment In Basement, Walk Out, Separate Entrance |
| 地下室类型 | N/a, N/a (finished), N/a |
| 施工种类 | 独立屋 |
| 空调 | 中央空调 |
| 外墙 | 石, 乙烯基壁板 |
| 地基类型 | 混凝土浇筑 |
| 供暖方式 | 天然气 |
| 供暖类型 | 压力热风 |
| 储存空间 | 1 |
| 内部尺寸 | 1500 - 2000 Sqft |
| 类型 | 独立屋 |
| 设备间 | 市政供水 |
车 位
| 附加车库 | |
| Garage |
土地
| 英亩数 | 无 |
| 土地便利设施 | 学校, 公共交通, 宗教场所 |
| 污水道 | Sanitary Sewer |
| 土地深度 | 132 Ft |
| 土地宽度 | 82 Ft ,6 In |
| 不规则大小 | 82.5 X 132 Ft |
房 间
| 楼 层 | 类 型 | 长 度 | 宽 度 | 面 积 |
|---|---|---|---|---|
| Lower Level | 卧室 | 3.17 m | 4.33 m | 3.17 m x 4.33 m |
| Lower Level | 卧室 | 3.17 m | 5.09 m | 3.17 m x 5.09 m |
| Lower Level | 卧室 | 3.17 m | 3.35 m | 3.17 m x 3.35 m |
| Lower Level | 娱乐,游戏房 | 9.45 m | 5.06 m | 9.45 m x 5.06 m |
| 一楼 | 卧室 | 3.17 m | 4.02 m | 3.17 m x 4.02 m |
| 一楼 | 第二卧房 | 3.38 m | 4.33 m | 3.38 m x 4.33 m |
| 一楼 | 主卧 | 3.72 m | 5.03 m | 3.72 m x 5.03 m |
| 一楼 | 厨房 | 4.63 m | 3.93 m | 4.63 m x 3.93 m |
| 一楼 | 客厅 | 5.52 m | 6.34 m | 5.52 m x 6.34 m |
https://www.realtor.ca/real-estate/30476042/146-mary-street-clearview-creemore-creemore

The trademarks REALTOR®, REALTORS®, and the REALTOR® logo are controlled by The Canadian Real Estate Association (CREA) and identify real estate professionals who are members of CREA. The trademarks MLS®, Multiple Listing Service® and the associated logos are owned by The Canadian Real Estate Association (CREA) and identify the quality of services provided by real estate professionals who are members of CREA. The trademark DDF® is owned by The Canadian Real Estate Association (CREA) and identifies CREA's Data Distribution Facility (DDF®)
Muskoka Haliburton Orillia – The Lakelands Association of REALTORS®
RE/MAX By The Bay Brokerage
November 04 2026 12:28:19
