
4310 - 181 Dundas Street E Toronto (Church-Yonge Corridor), Ontario M5A 1Z5


$565,000管理费,Heat, Water, Common Area Maintenance, Insurance, Parking
$607.07 每月
管理费,Heat, Water, Common Area Maintenance, Insurance, Parking
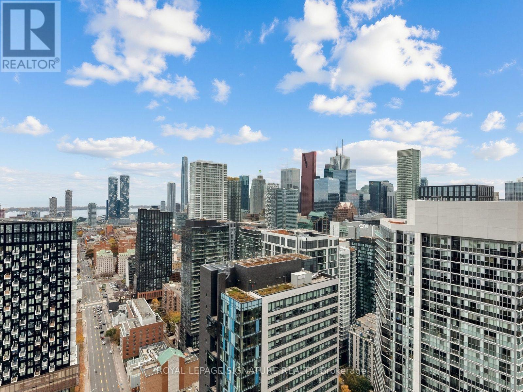
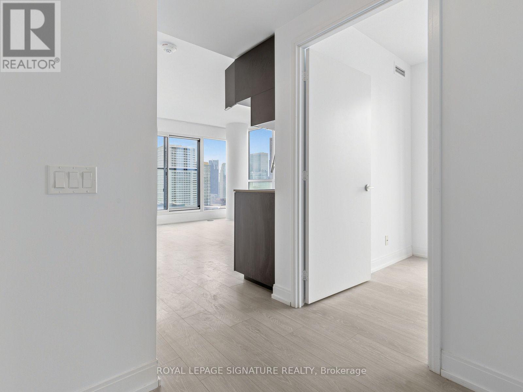
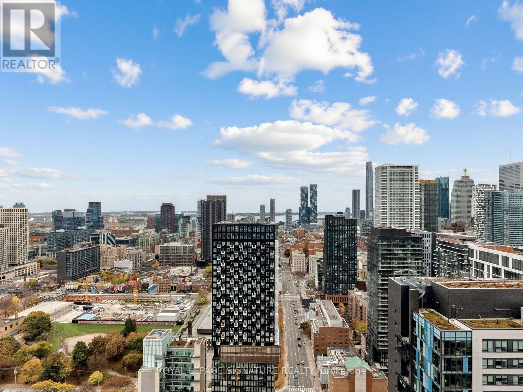
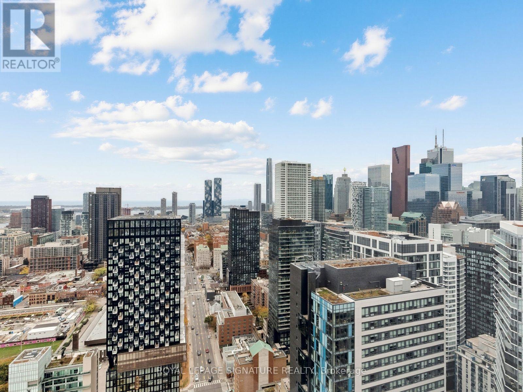
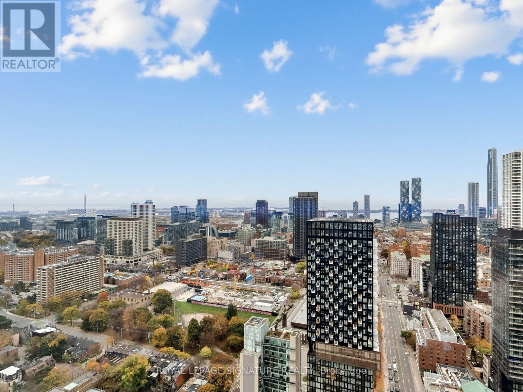
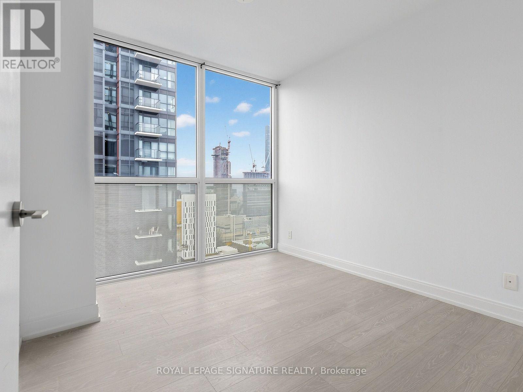
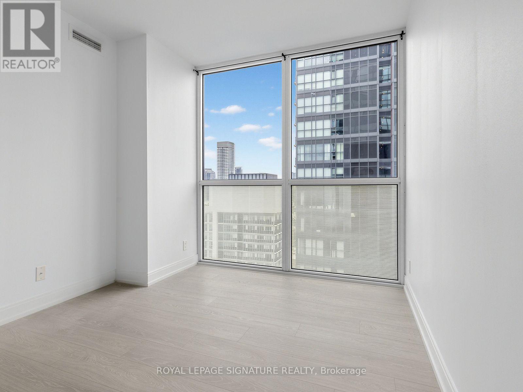
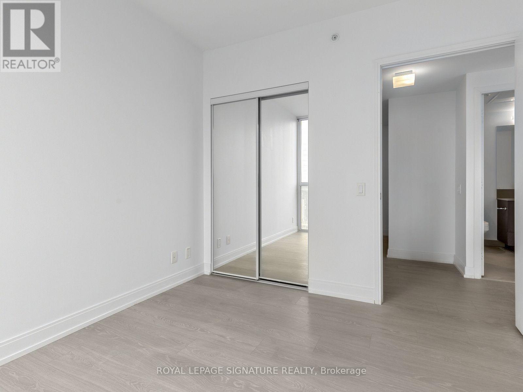
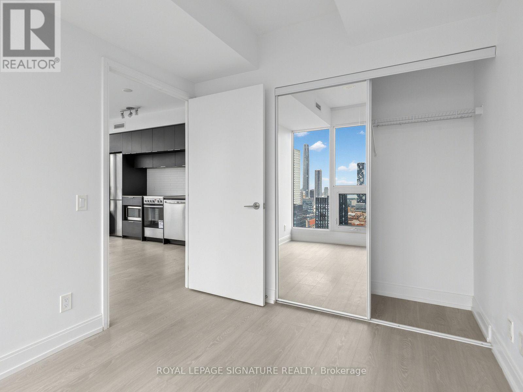
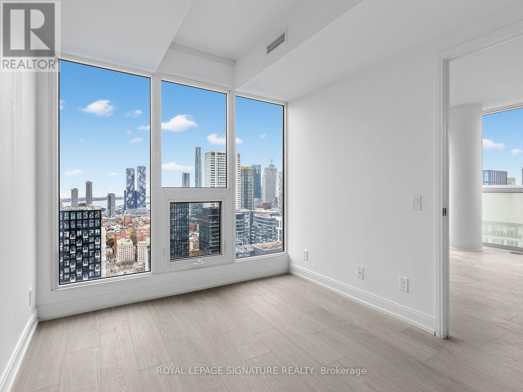
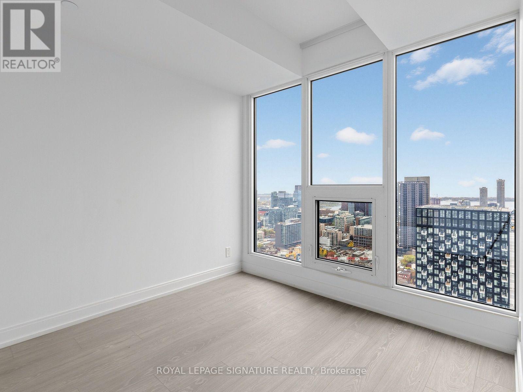
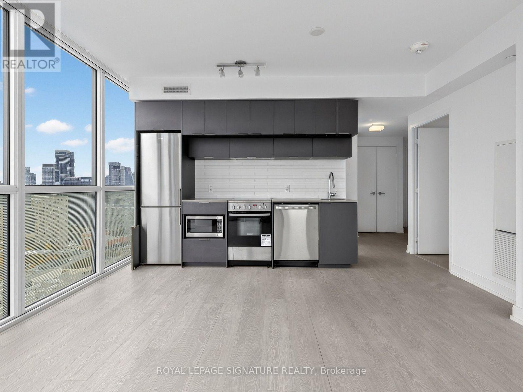
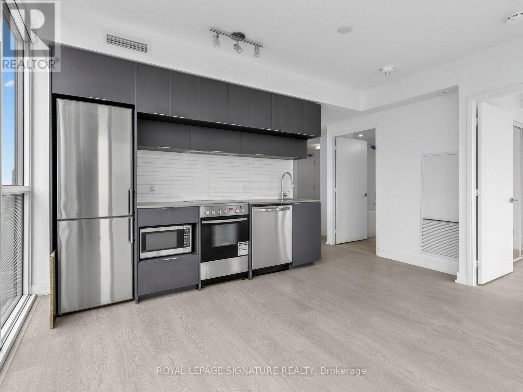
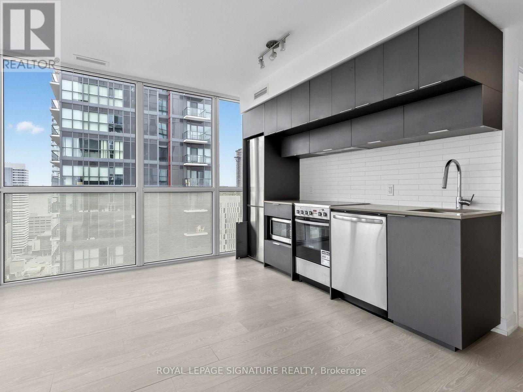
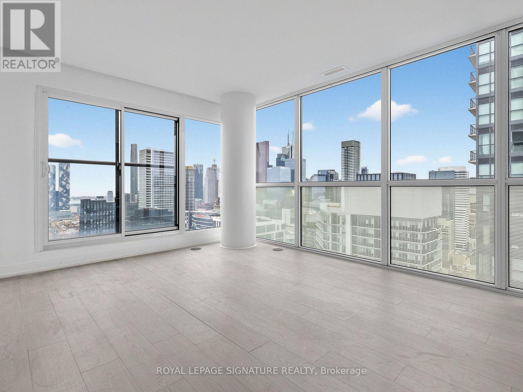
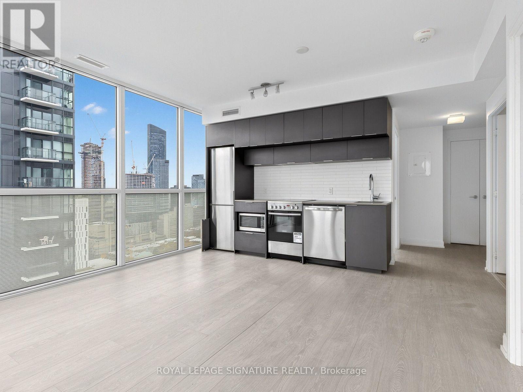
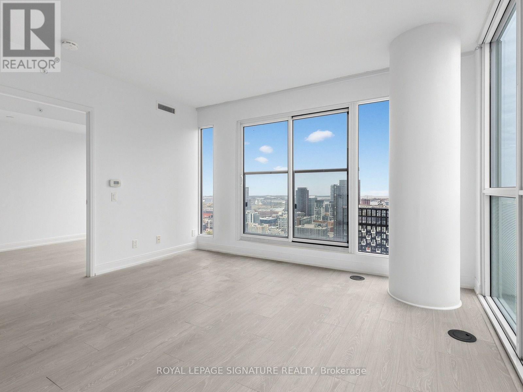
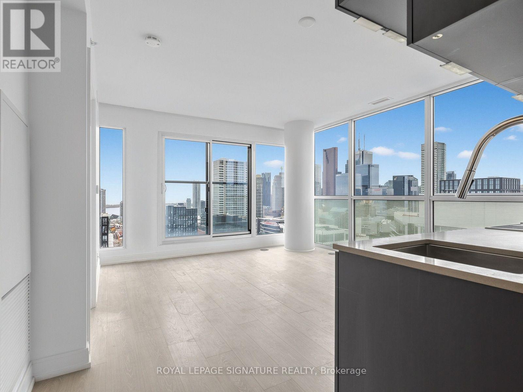
$607.07 每月Welcome to Suite 4310 at 181 Dundas Street East, a 43rd-floor condo in the heart of downtown Toronto. With approximately 640 sq. ft. of open-concept living space, the suite offers a flexible layout with room to unwind, host friends, or set up a dedicated work-from-home area. Walk to Toronto Metropolitan University, George Brown College, and CF Toronto Eaton Centre, with cafés, restaurants, and transit close by. Whether you're heading to class, commuting to the office, or meeting friends for dinner, you'll have much of downtown within easy reach. One parking space and one locker are included, giving you the convenience of keeping a car downtown and extra storage for seasonal items. (id:43681)
房源概要
| MLS® Number | C14146024 |
| 房源类型 | 民宅 |
| 社区名字 | Church-Yonge Corridor |
| 社区特征 | Pets Allowed With Restrictions |
| 特征 | 阳台 |
| 总车位 | 1 |
详 情
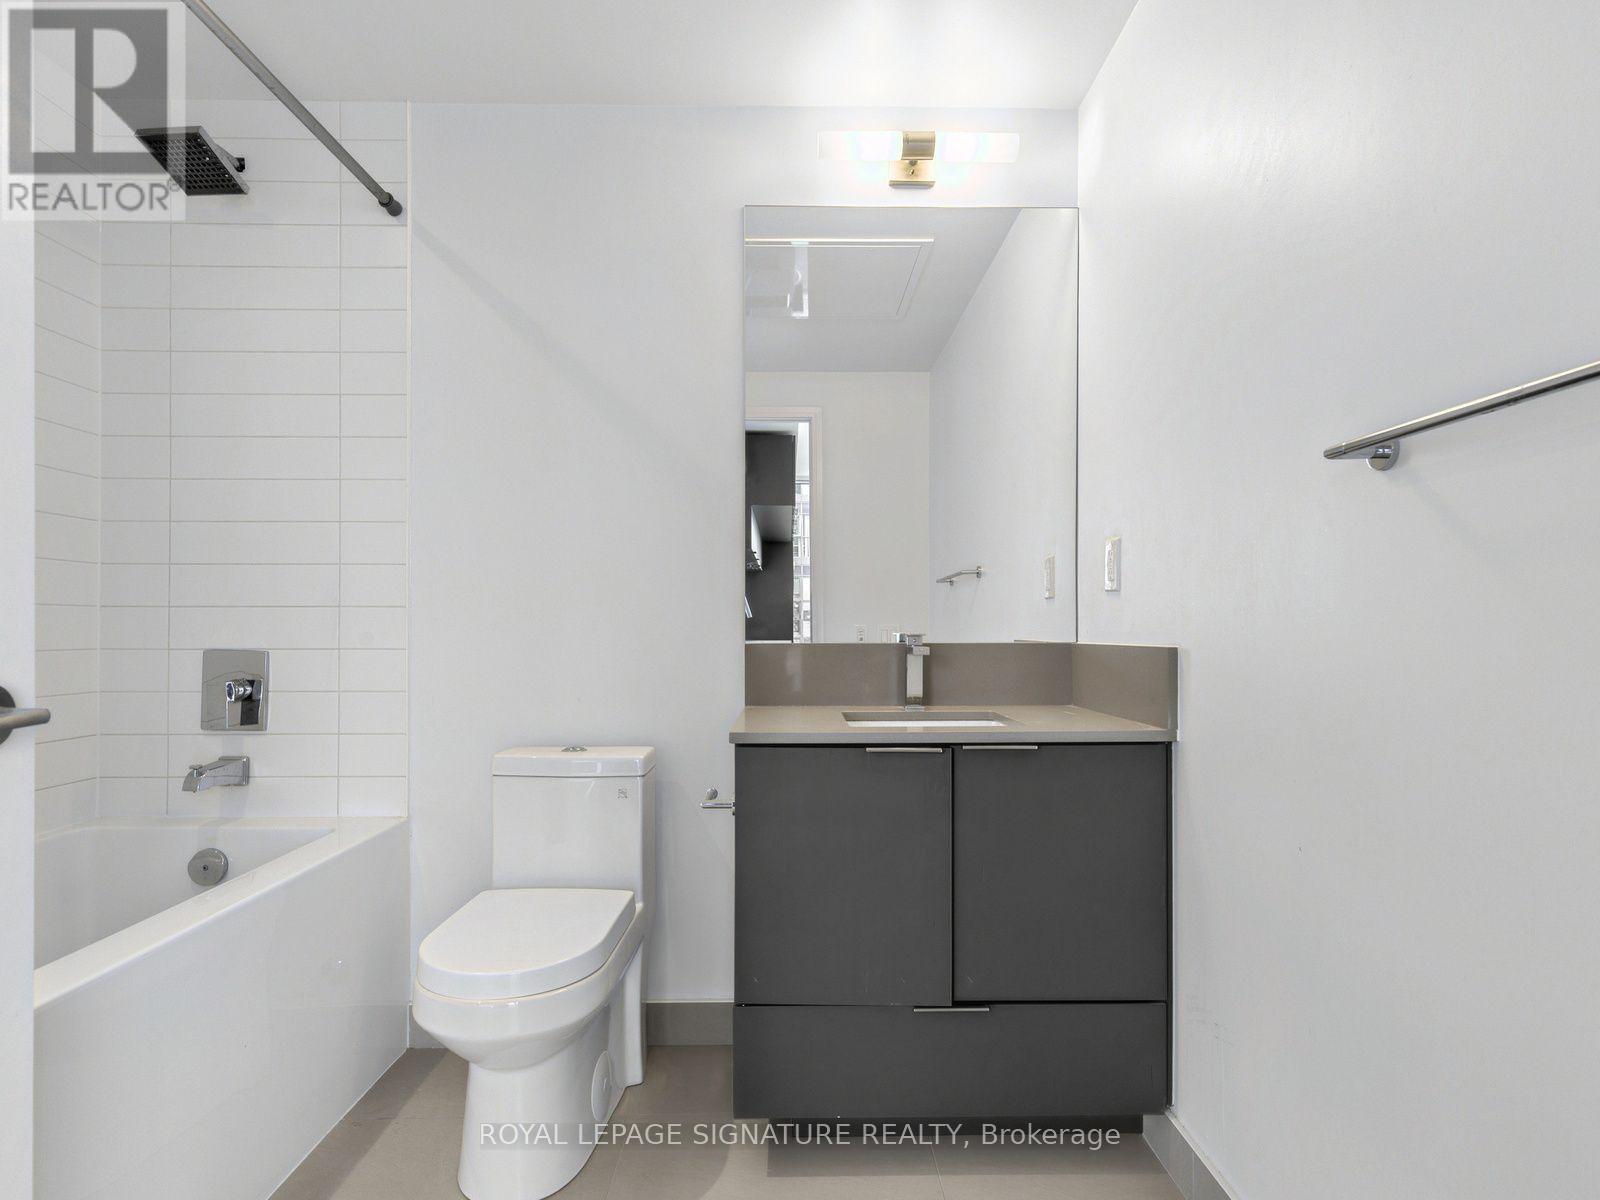
| 浴室 | 1 |
| 地上卧房 | 2 |
| 总卧房 | 2 |
| 公寓设施 | Storage - Locker |
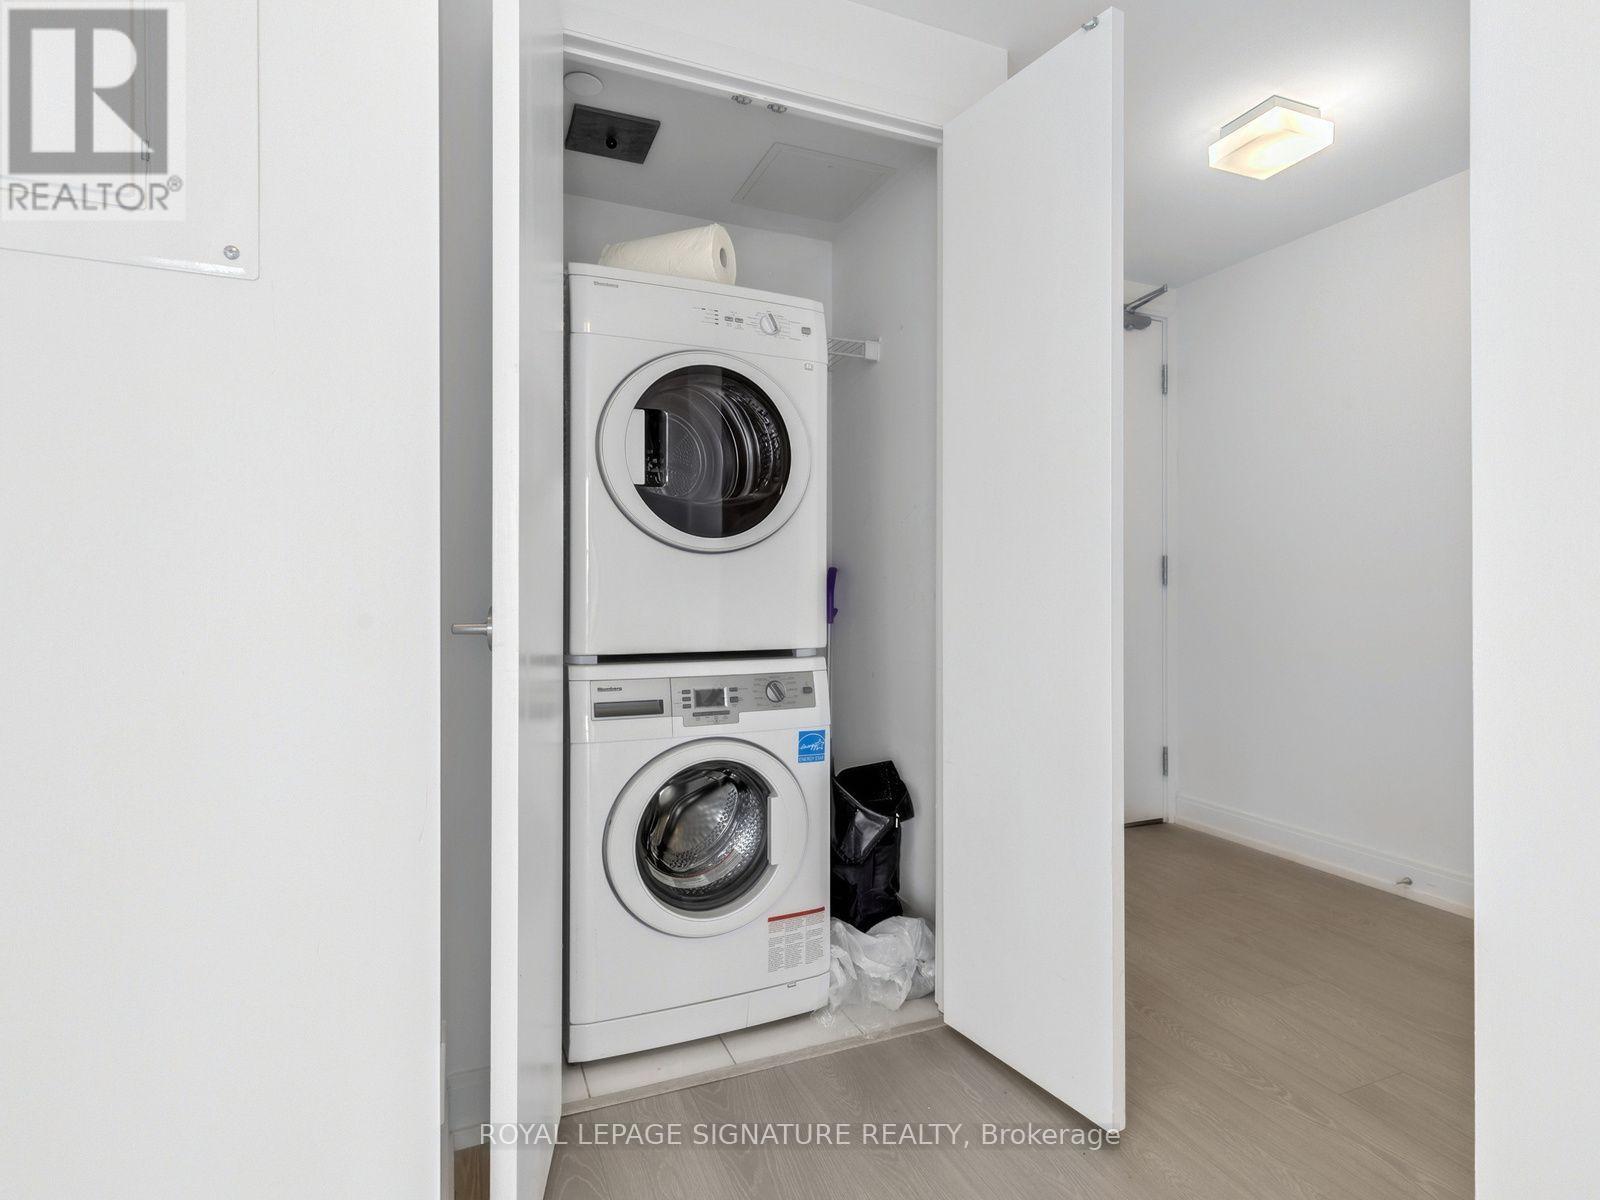
| 家电类 | 烘干机, 洗衣机 |
| 地下室类型 | 没有 |
| 空调 | 中央空调 |
| 外墙 | 混凝土 |
| Flooring Type | Laminate |
| 供暖方式 | 天然气 |
| 供暖类型 | 压力热风 |
| 内部尺寸 | 600 - 699 Sqft |
| 类型 | 公寓 |
车 位
| 地下 | |
| Garage |
土地
| 英亩数 | 无 |
房 间
| 楼 层 | 类 型 | 长 度 | 宽 度 | 面 积 |
|---|---|---|---|---|
| Flat | 客厅 | 4.94 m | 4.27 m | 4.94 m x 4.27 m |
| Flat | 厨房 | 4.94 m | 4.27 m | 4.94 m x 4.27 m |
| Flat | 主卧 | 3.14 m | 2.96 m | 3.14 m x 2.96 m |
| Flat | 第二卧房 | 2.93 m | 2.62 m | 2.93 m x 2.62 m |

The trademarks REALTOR®, REALTORS®, and the REALTOR® logo are controlled by The Canadian Real Estate Association (CREA) and identify real estate professionals who are members of CREA. The trademarks MLS®, Multiple Listing Service® and the associated logos are owned by The Canadian Real Estate Association (CREA) and identify the quality of services provided by real estate professionals who are members of CREA. The trademark DDF® is owned by The Canadian Real Estate Association (CREA) and identifies CREA's Data Distribution Facility (DDF®)
Toronto Real Estate Board
Royal LePage Signature Realty
November 13 2026 03:28:44
