
5 Loftus Road Springwater, Ontario L0L 2K0


$1,574,900
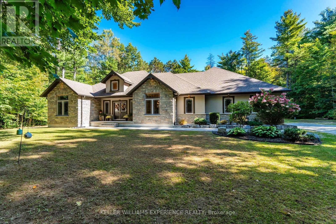
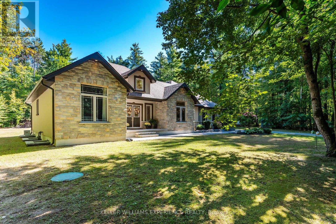
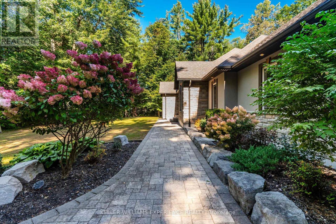
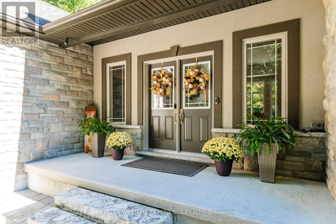
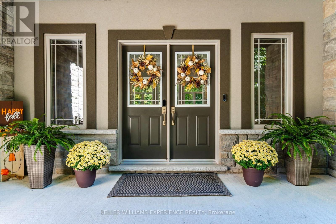
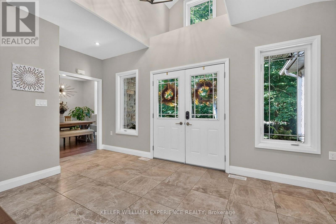
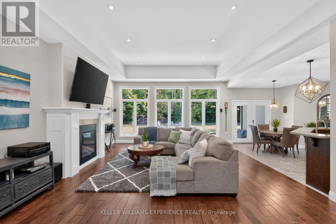
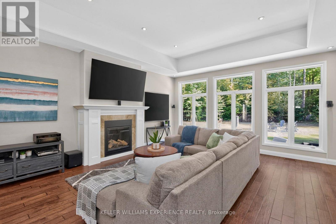
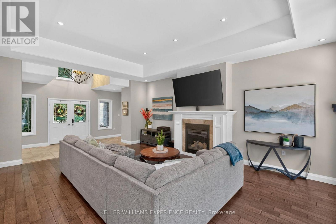
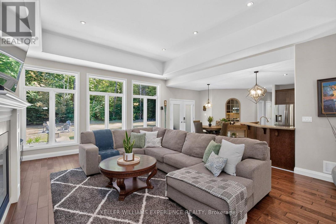
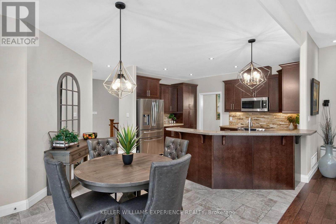
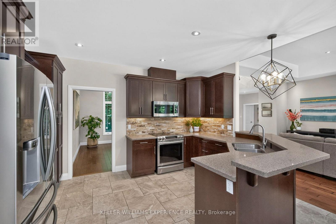
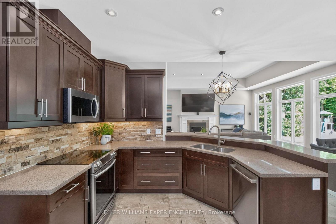
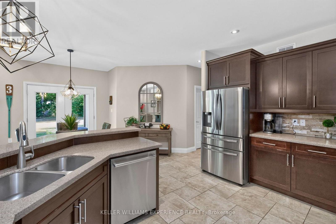
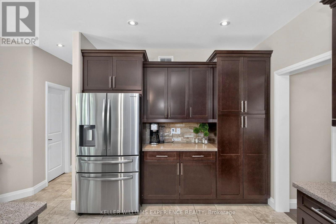
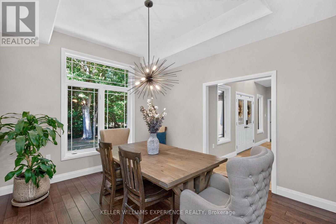
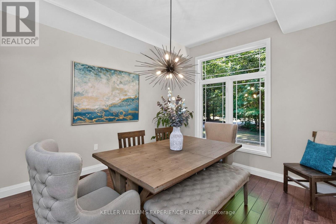
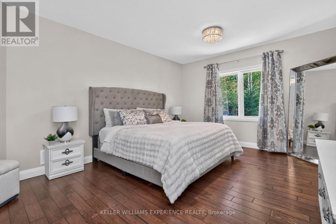
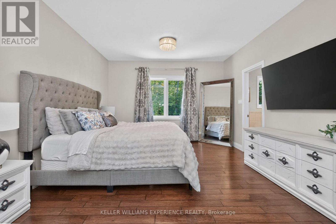
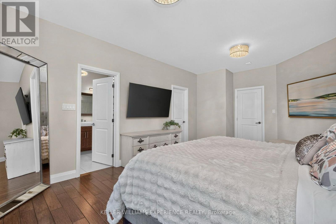
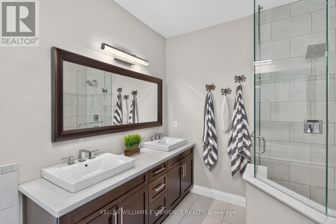
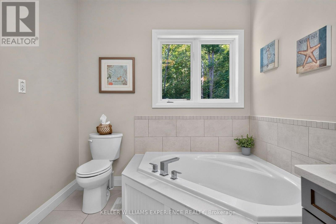
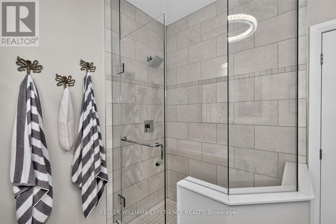
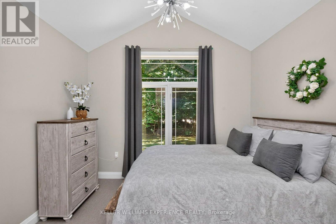
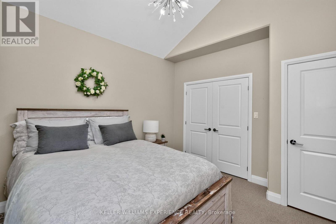
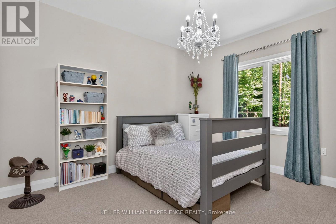
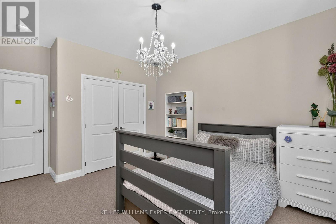
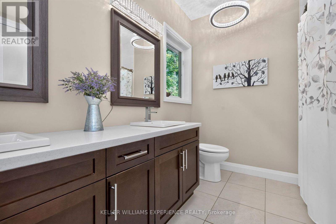
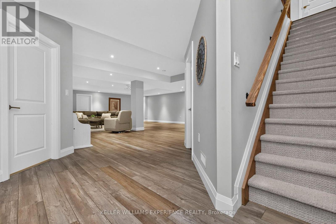
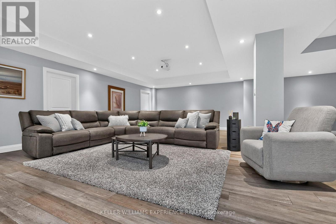
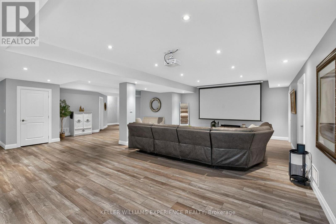
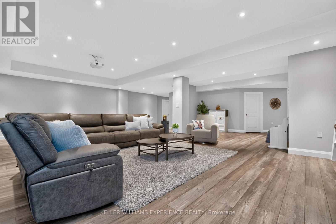
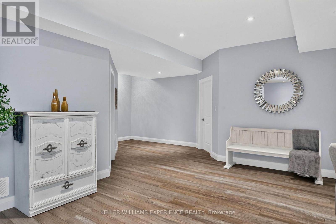
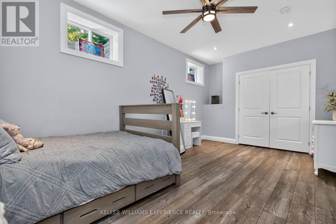
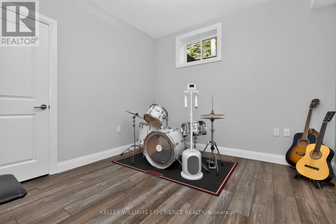
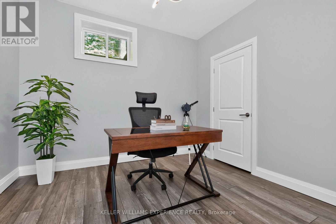
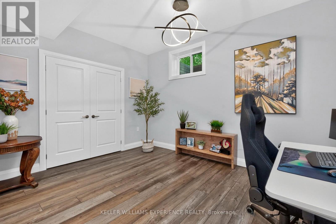
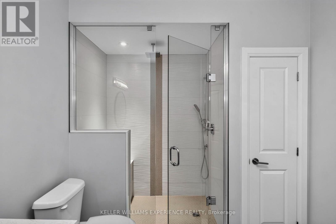
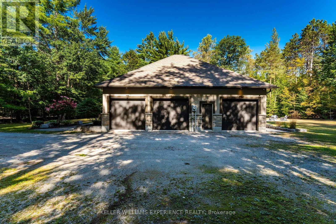
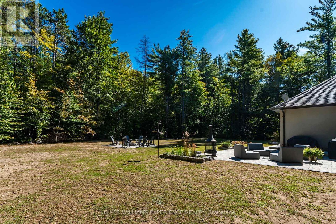
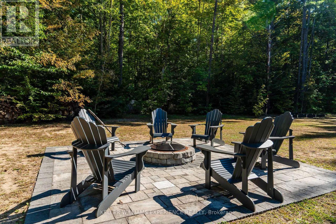
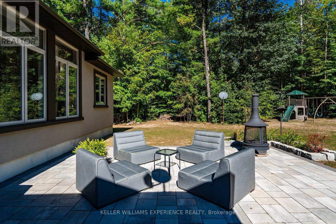
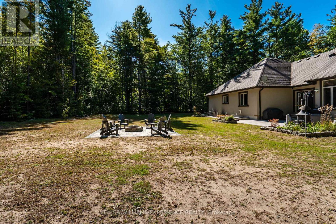
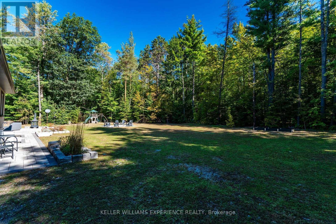
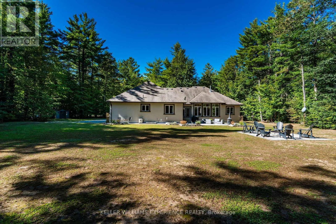
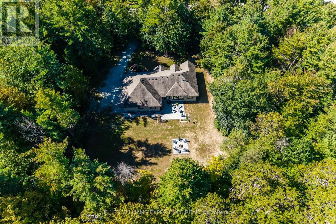
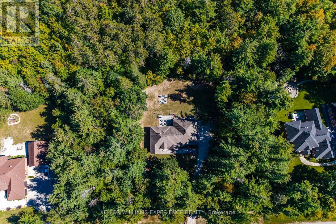
Private. Refined. Spacious. Set among 1.5 acres of mature forest, this beautifully appointed bungalow offers the rare combination of privacy, space, and a thoughtful layout designed for everyday living and entertaining. From the moment you step inside, oversized windows, soaring ceilings, and thoughtfully selected finishes create an inviting sense of scale.The heart of the home is the open-concept great room, where 11-foot ceilings, a gas fireplace, and a wall of windows draw the outdoors in. The adjoining kitchen features granite countertops, stainless steel appliances, and a generous eat-in area, while a separate dining room provides an elegant setting for more formal gatherings.The spacious primary suite is privately positioned with a walk-in closet and five-piece ensuite. Two additional main-floor bedrooms are thoughtfully separated from the primary, offering flexibility for family or guests.The lower level considerably extends the living space, featuring flex rooms currently arranged as two offices and a music room, a fourth large bedroom, a three-piece bathroom, and a generous recreation room ideal for movie nights, hobbies, or additional family space. The oversized three-car garage offers plenty of room for vehicles, storage, and more, with convenient interior access and a walk-up to the lower level.Outside, established perennial gardens frame the property, while the expansive patio creates a welcoming space for summer entertaining. With plenty of room to enjoy the outdoors, there is even future potential for a pool.Surrounded by trees yet conveniently located near Barrie, Elmvale, and major highway routes, this property offers both tranquility and accessibility. (id:43681)
房源概要
| MLS® Number | S14146082 |
| 房源类型 | 民宅 |
| 社区名字 | Rural Springwater |
| 设备类型 | 热水器 |
| 特征 | Irregular Lot Size |
| 总车位 | 19 |
| 租赁设备类型 | 热水器 |
| 结构 | Patio(s), 棚 |
详 情
| 浴室 | 3 |
| 地上卧房 | 3 |
| 地下卧室 | 4 |
| 总卧房 | 7 |
| Age | 6 To 15 Years |
| 公寓设施 | Fireplace(s) |
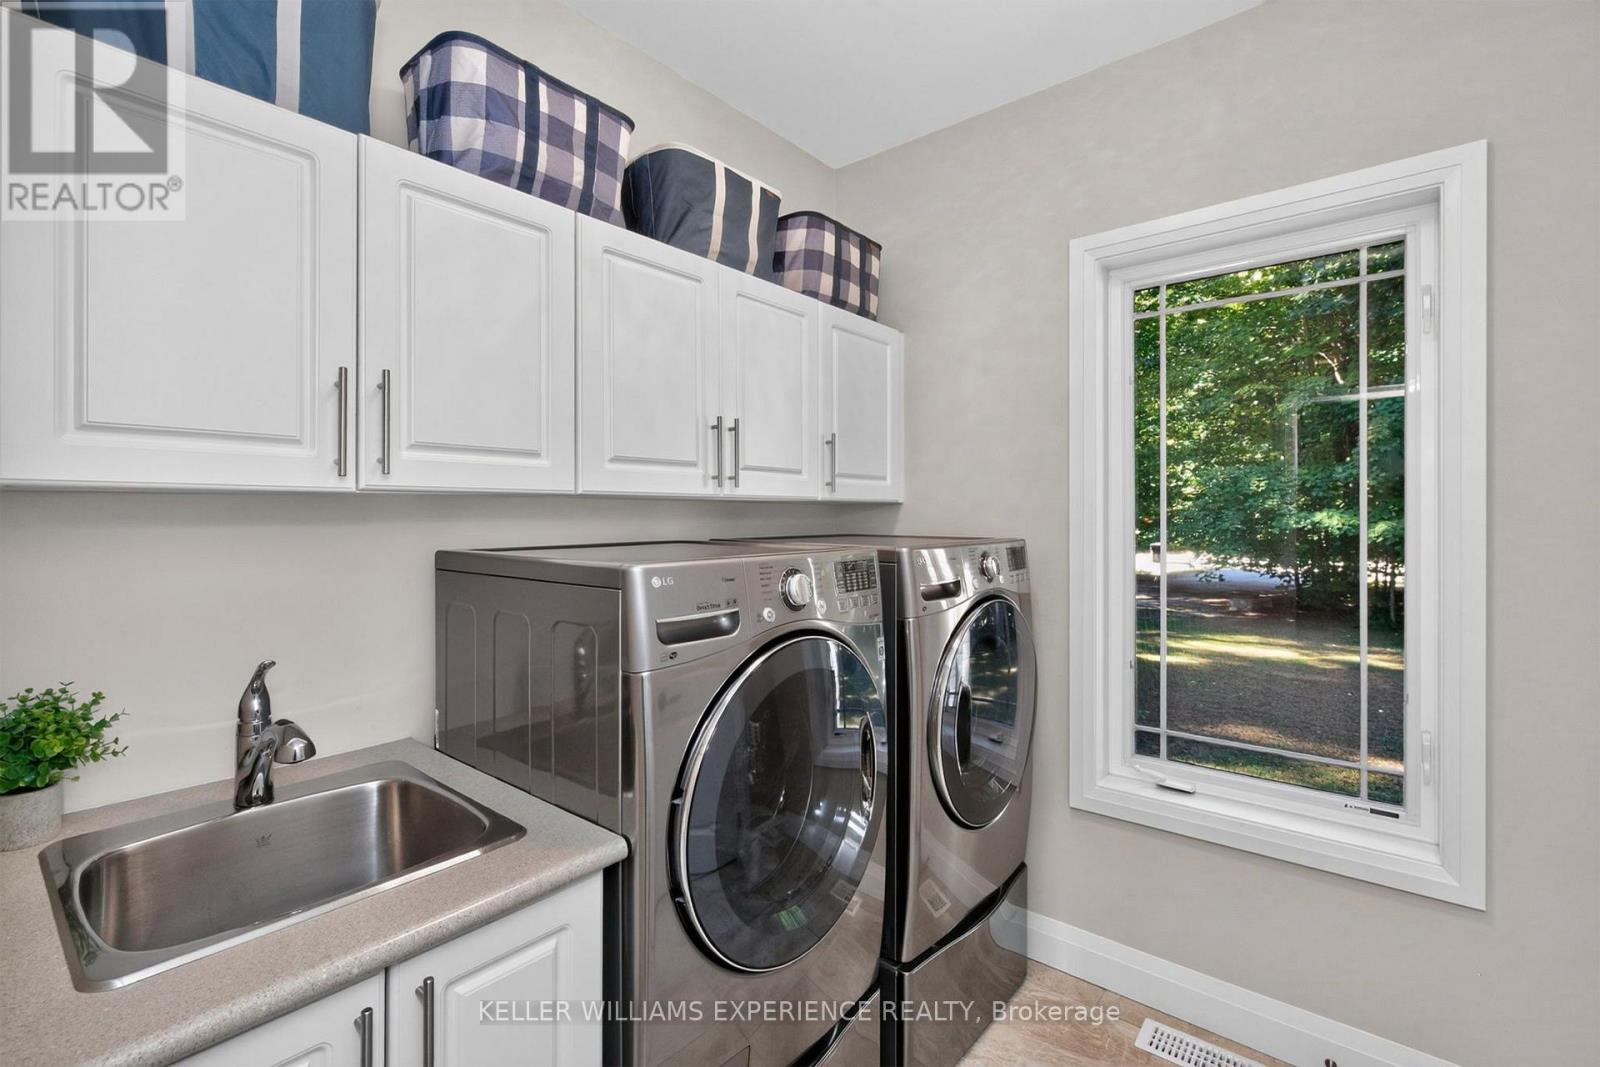
| 家电类 | Garage Door Opener Remote(s), 洗碗机, 烘干机, Garage Door Opener, 微波炉, 炉子, 洗衣机, 窗帘, 冰箱 |
| 建筑风格 | 平房 |
| 地下室进展 | 已装修 |
| 地下室功能 | Walk-up |
| 地下室类型 | Full, N/a, N/a (finished) |
| 施工种类 | 独立屋 |
| 空调 | 中央空调 |
| 外墙 | 石, 灰泥 |
| 壁炉 | 有 |
| Fireplace Total | 1 |
| 地基类型 | Insulated 混凝土 Forms |
| 供暖方式 | 天然气 |
| 供暖类型 | 压力热风 |
| 储存空间 | 1 |
| 内部尺寸 | 2000 - 2500 Sqft |
| 类型 | 独立屋 |
| 设备间 | Drilled Well |
车 位
| 附加车库 | |
| Garage |
土地
| 英亩数 | 无 |
| Landscape Features | Landscaped |
| 污水道 | Septic System |
| 土地深度 | 210 Ft ,8 In |
| 土地宽度 | 300 Ft ,9 In |
| 不规则大小 | 300.8 X 210.7 Ft |
房 间
| 楼 层 | 类 型 | 长 度 | 宽 度 | 面 积 |
|---|---|---|---|---|
| 地下室 | 卧室 | 5.41 m | 3.45 m | 5.41 m x 3.45 m |
| 地下室 | 浴室 | 3.6 m | 0.2 m | 3.6 m x 0.2 m |
| 地下室 | 其它 | 3.55 m | 3.98 m | 3.55 m x 3.98 m |
| 地下室 | 其它 | 3.55 m | 3.22 m | 3.55 m x 3.22 m |
| 地下室 | 其它 | 3.55 m | 3.35 m | 3.55 m x 3.35 m |
| 地下室 | 设备间 | 3.27 m | 5.51 m | 3.27 m x 5.51 m |
| 地下室 | 娱乐,游戏房 | 12.06 m | 9.01 m | 12.06 m x 9.01 m |
| 一楼 | 客厅 | 5.38 m | 6.6 m | 5.38 m x 6.6 m |
| 一楼 | 厨房 | 4.42 m | 3.12 m | 4.42 m x 3.12 m |
| 一楼 | Eating Area | 4.11 m | 3.48 m | 4.11 m x 3.48 m |
| 一楼 | 餐厅 | 3.6 m | 3.96 m | 3.6 m x 3.96 m |
| 一楼 | 卧室 | 3.55 m | 3.68 m | 3.55 m x 3.68 m |
| 一楼 | 第二卧房 | 3.53 m | 4.72 m | 3.53 m x 4.72 m |
| 一楼 | 浴室 | 2.28 m | 3.07 m | 2.28 m x 3.07 m |
| 一楼 | 主卧 | 3.99 m | 6.19 m | 3.99 m x 6.19 m |
| 一楼 | 浴室 | 2.46 m | 3.83 m | 2.46 m x 3.83 m |
设备间
| 有线电视 | 可用 |
| 配电箱 | 已安装 |
https://www.realtor.ca/real-estate/30476127/5-loftus-road-springwater-rural-springwater

The trademarks REALTOR®, REALTORS®, and the REALTOR® logo are controlled by The Canadian Real Estate Association (CREA) and identify real estate professionals who are members of CREA. The trademarks MLS®, Multiple Listing Service® and the associated logos are owned by The Canadian Real Estate Association (CREA) and identify the quality of services provided by real estate professionals who are members of CREA. The trademark DDF® is owned by The Canadian Real Estate Association (CREA) and identifies CREA's Data Distribution Facility (DDF®)
Toronto Real Estate Board
Keller Williams Experience Realty
November 04 2026 12:32:57
