
12 Appalachian Trail Hamilton, Ontario L9B 2X8


$819,900管理费,Insurance, Cable TV, Landscaping, Property Management, Parking
$459.05 每月
管理费,Insurance, Cable TV, Landscaping, Property Management, Parking
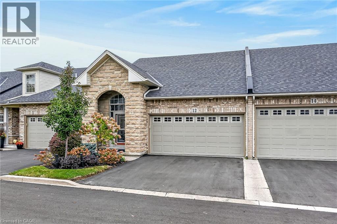
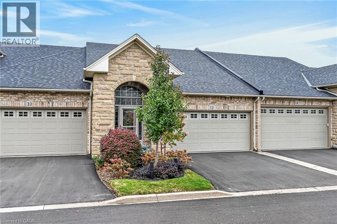
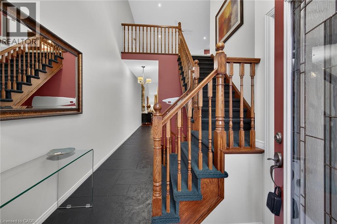
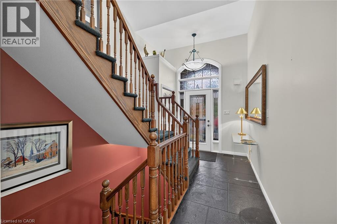
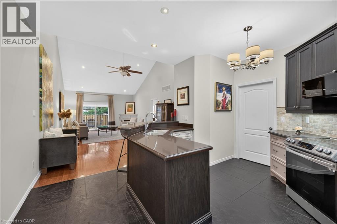
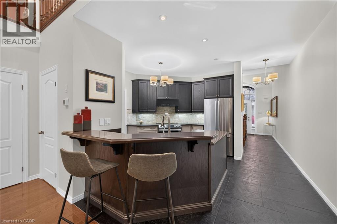
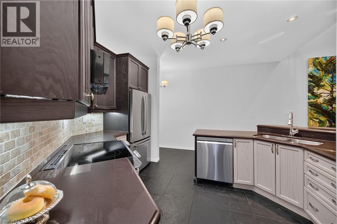
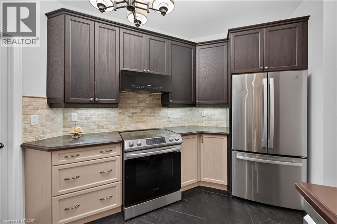
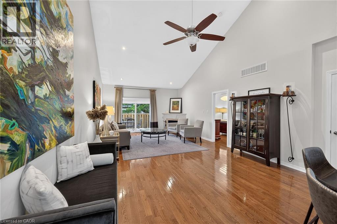
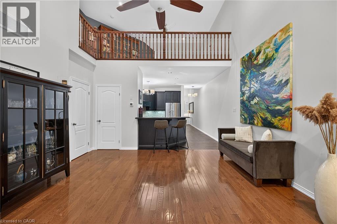
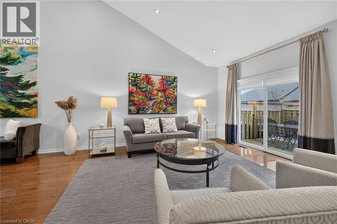
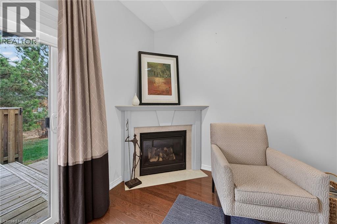
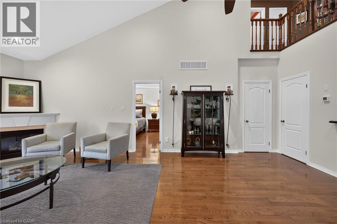
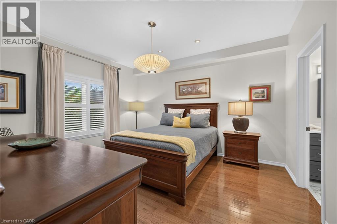
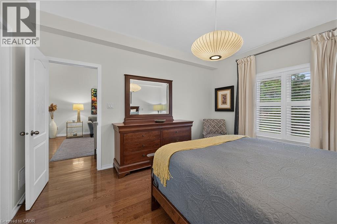
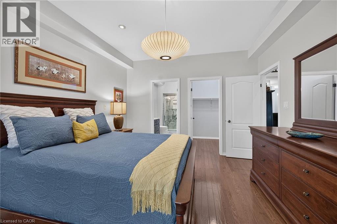
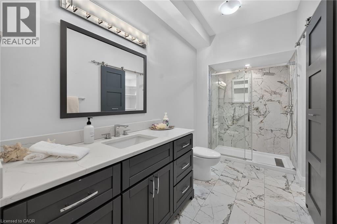
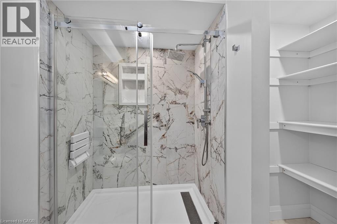
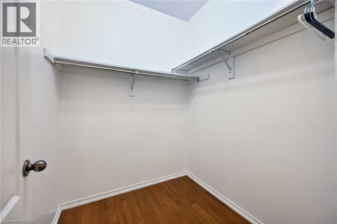
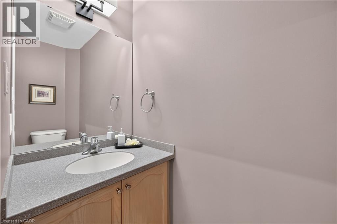
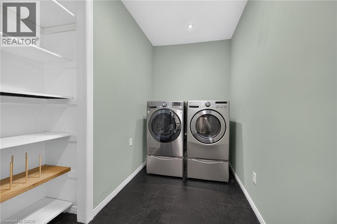
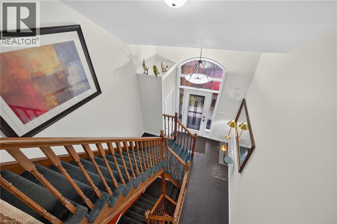
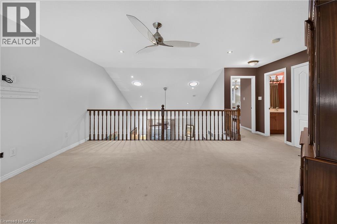
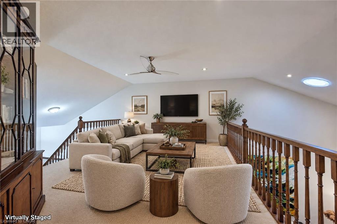
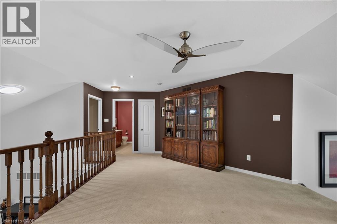
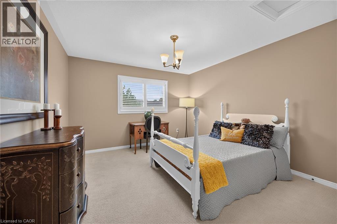
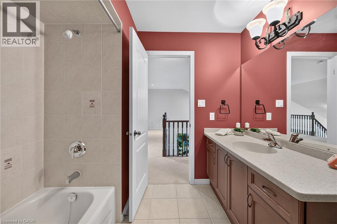
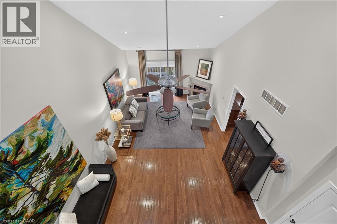
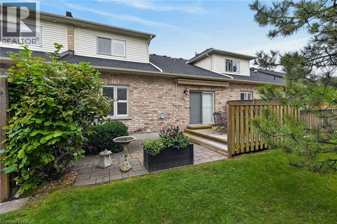
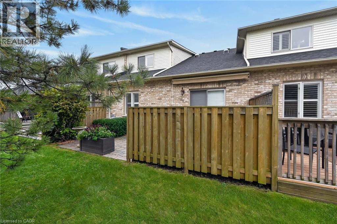
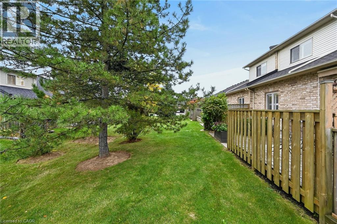
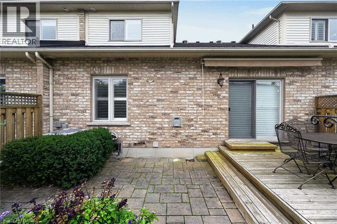
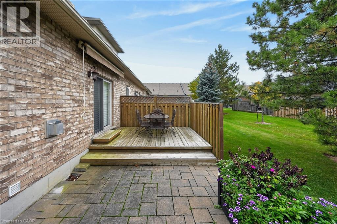
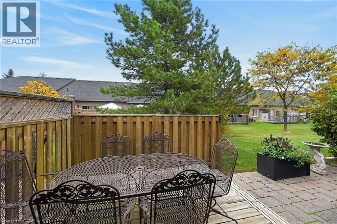
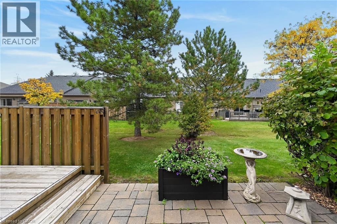
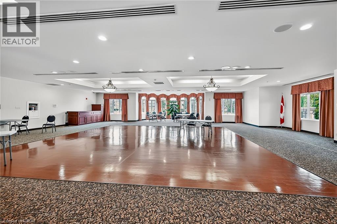
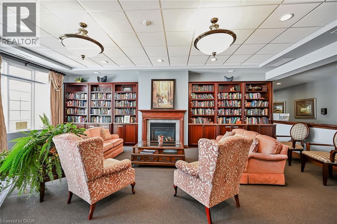
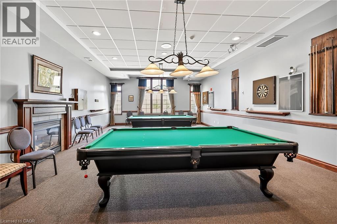
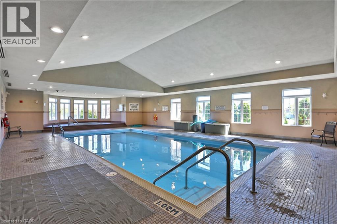
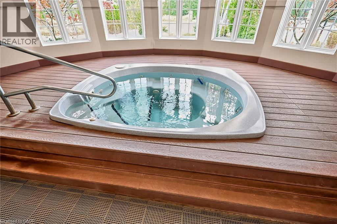
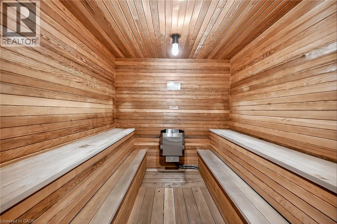
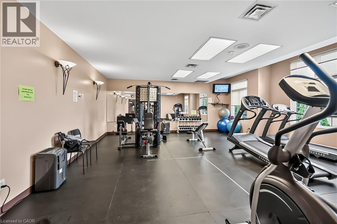
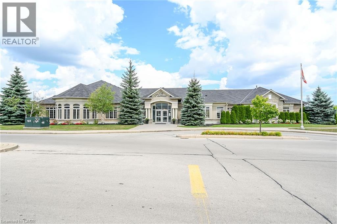
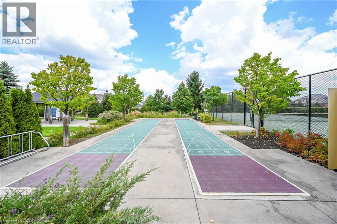
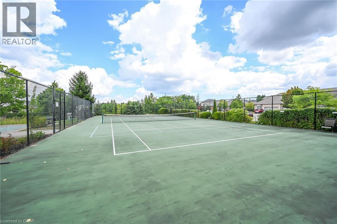
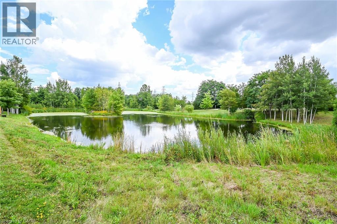
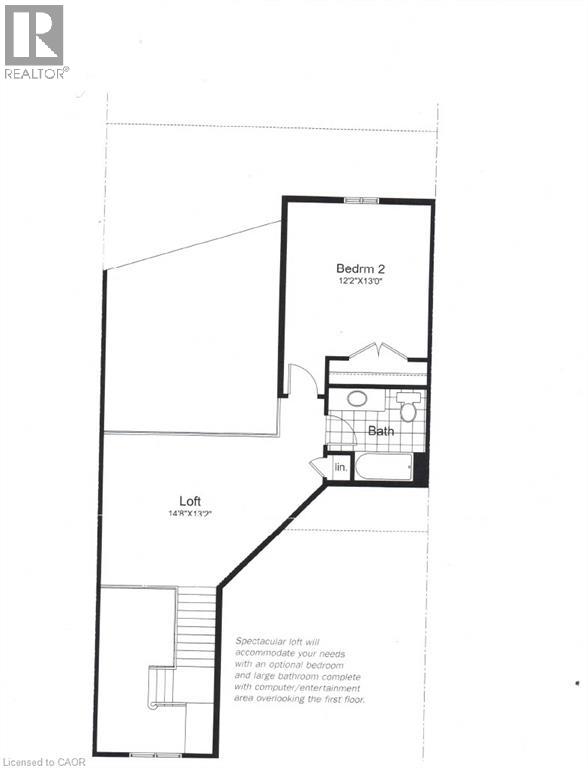
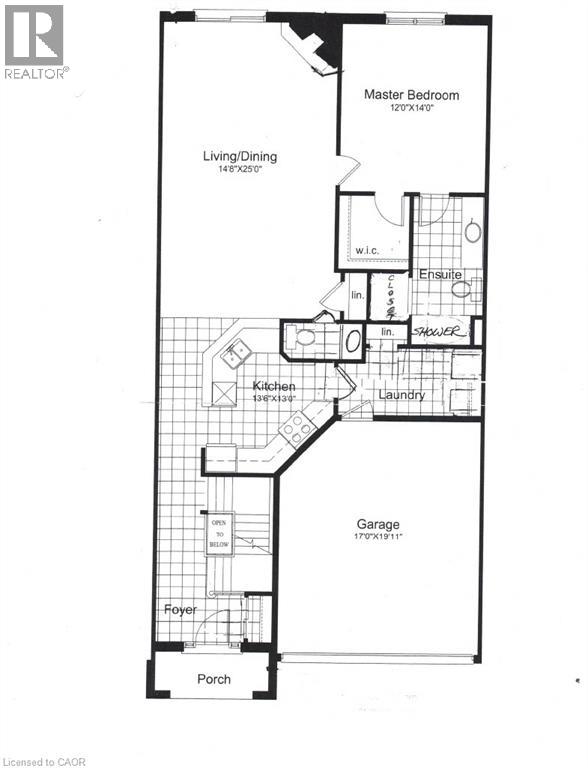
$459.05 每月WELCOME TO GARTH TRAILS! WHERE THE LIVING IS EASY! You're just steps away from the spectacular residents' clubhouse where you'll enjoy the many great amenities and activities that Garth Trails has to offer. There is an indoor pool, sauna, whirlpool, a fully equipped gym, games & craft rooms, library, a grand ballroom which is host to many community events and dances, a tennis/pickleball court, shuffleboard & bocce courts and a putting green. Take a stroll through the lush parkland and enjoy the wildlife around the pond. This is friendly, active, adult living at its best! A large covered front porch that provides daylight from the transom window above, welcomes you into this spacious, clean, nicely appointed bungaloft. The foyer is a great size, with modern ceramic flooring and open concept staircase. If you like to entertain, you'll love the chef's kitchen, open to the living/dining room, with ample cabinets, quartz counters, a breakfast bar, and quality stainless steel appliances. The large laundry room is conveniently located off the kitchen, and has front load washer and dryer, a linen closet, and inside entry from the double garage. Rich hardwood floors are featured throughout the living/dining room where you'l1 find vaulted ceiling with pot lights, a cozy gas fireplace and patio door to the private, landscaped backyard with deck and stone patio. A walk-in closet, hardwood floors, pot lights and California shutters are featured in the main floor primary bedroom. Wow! What an ensuite! Beautifully upgraded to include a walk-in shower with seat and grab bar, quartz counters, and a linen closet behind the barn door feature. The main floor has a good-sized 2 piece powder room. A second bedroom with California shutters and a large 4 piece bathroom are featured in the loft, with quality broadloom, and which overlooks the foyer and the living/dining room. We have virtually staged a photo of the loft for your viewing pleasure. The basement awaits your personal finishing. (id:43681)
房源概要
| MLS® Number | 40876186 |
| 房源类型 | 民宅 |
| 附近的便利设施 | Airport, 医院, 公园, 礼拜场所, 购物 |
| 社区特征 | 安静的区域, 社区活动中心 |
| 设备类型 | Furnace, 热水器 |
| 特征 | Southern Exposure, 铺设车道, Sump Pump, 自动车库门 |
| 总车位 | 4 |
| 泳池类型 | 地下游泳池 |
| 租赁设备类型 | Furnace, 热水器 |
| 结构 | Porch |
详 情
| 浴室 | 2 |
| 地上卧房 | 2 |
| 总卧房 | 2 |
| 公寓设施 | 健身房, 宴会厅 |
| 家电类 | Central Vacuum, 洗碗机, 烘干机, 冰箱, 炉子, 洗衣机, 嵌入式微波炉, 窗帘, Garage Door Opener |
| 建筑风格 | 平房 |
| 地下室进展 | 已完成 |
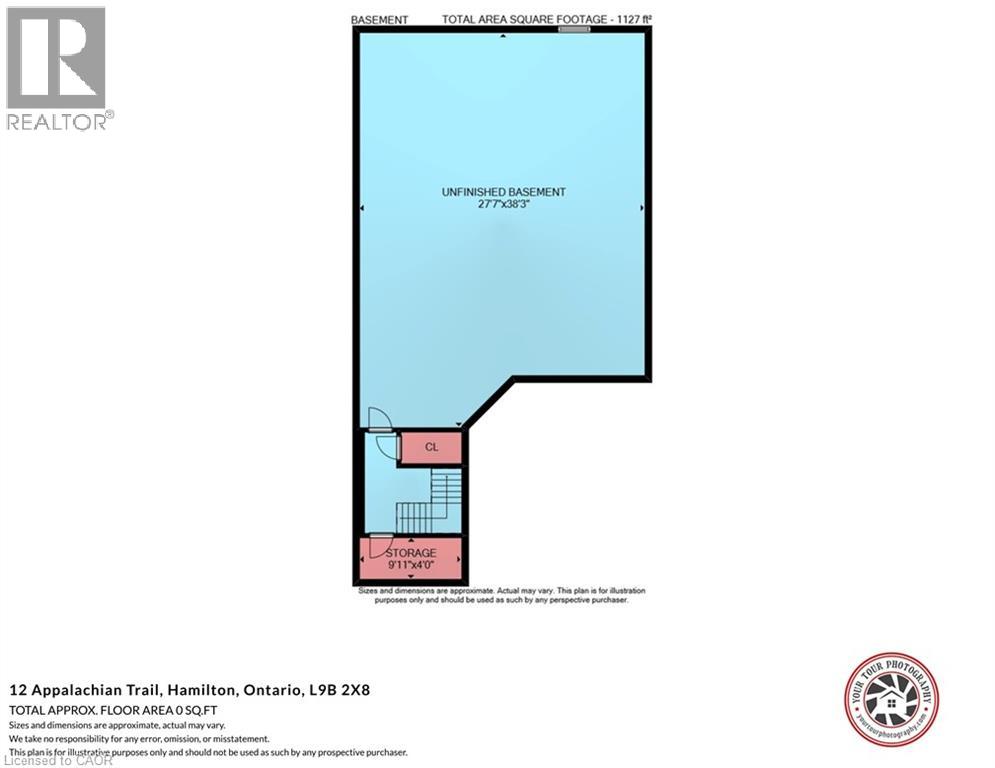
| 地下室类型 | Full (unfinished) |
| 施工日期 | 2005 |
| 施工种类 | 附加的 |
| 空调 | 中央空调 |
| 外墙 | 砖 Veneer, 石, 乙烯基壁板 |
| Fire Protection | Smoke Detectors |
| 壁炉 | 有 |
| Fireplace Total | 1 |
| 固定装置 | 吊扇 |
| 地基类型 | 混凝土浇筑 |
| 供暖方式 | 天然气 |
| 供暖类型 | 压力热风 |
| 储存空间 | 1 |
| 内部尺寸 | 1870 Sqft |
| 类型 | 联排别墅 |
| 设备间 | 市政供水 |
车 位
| 附加车库 | |
| 访客停车位 |
土地
| 英亩数 | 无 |
| 围栏类型 | 部分围栏 |
| 土地便利设施 | Airport, 医院, 公园, 宗教场所, 购物 |
| Landscape Features | Landscaped |
| 污水道 | 城市污水处理系统 |
| 规划描述 | Rm3-162 |
房 间
| 楼 层 | 类 型 | 长 度 | 宽 度 | 面 积 |
|---|---|---|---|---|
| 二楼 | 卧室 | 13'0'' x 12'2'' | ||
| 二楼 | 四件套浴室 | Measurements not available | ||
| 二楼 | Loft | 14'8'' x 13'2'' | ||
| 地下室 | Storage | Measurements not available | ||
| 一楼 | 三件套浴室 | Measurements not available | ||
| 一楼 | 洗衣房 | Measurements not available | ||
| 一楼 | 主卧 | 14'0'' x 12'0'' | ||
| 一楼 | 客厅/饭厅 | 25'0'' x 14'8'' | ||
| 一楼 | 厨房 | 13'6'' x 13'0'' | ||
| 一楼 | 门厅 | Measurements not available |
https://www.realtor.ca/real-estate/30476212/12-appalachian-trail-hamilton

The trademarks REALTOR®, REALTORS®, and the REALTOR® logo are controlled by The Canadian Real Estate Association (CREA) and identify real estate professionals who are members of CREA. The trademarks MLS®, Multiple Listing Service® and the associated logos are owned by The Canadian Real Estate Association (CREA) and identify the quality of services provided by real estate professionals who are members of CREA. The trademark DDF® is owned by The Canadian Real Estate Association (CREA) and identifies CREA's Data Distribution Facility (DDF®)
REALTORS® Association of Hamilton-Burlington
RE/MAX Escarpment Realty Inc.
November 04 2026 01:08:56
